

14330 Beacon Avenue, Orland Park, Illinois 60462


$399,000
|
For Sale
|
|
| Status: | Active |
| Sqft: | 1,200 |
| Cost/Sqft: | $333 |
| Beds: | 3 |
| Baths: | 1 |
| Year Built: | 1888 |
| Property Taxes: | $18,802 |
| Days On Market: | 6 |
| Lot Size: | 0,00 |
Description
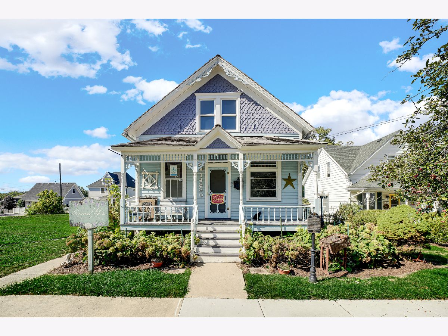
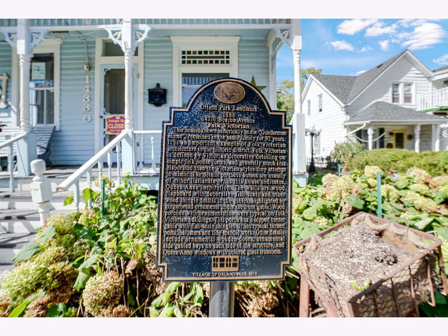
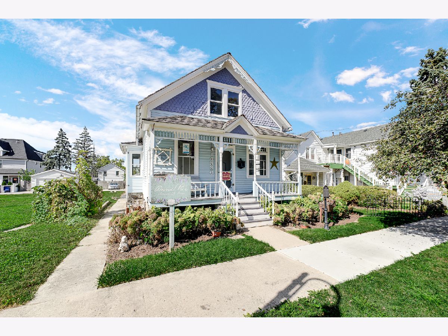
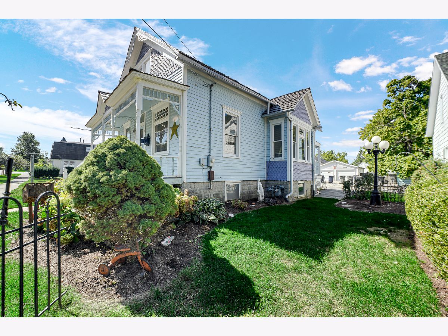
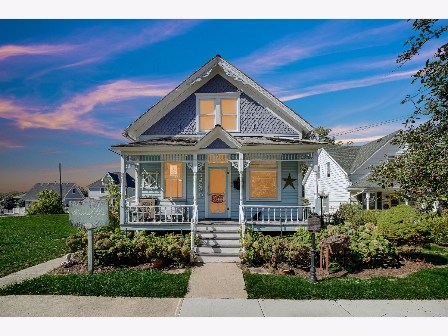
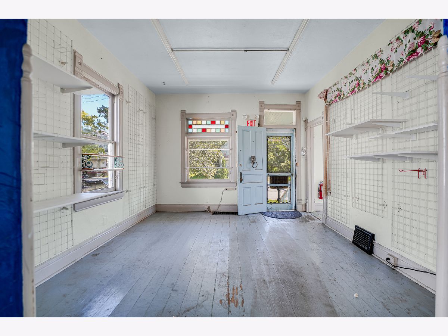
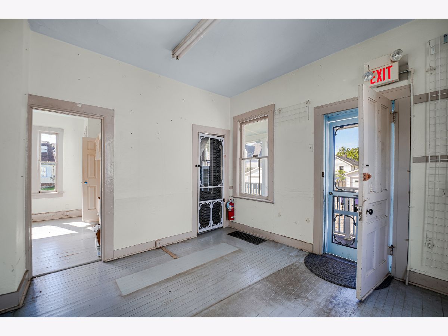
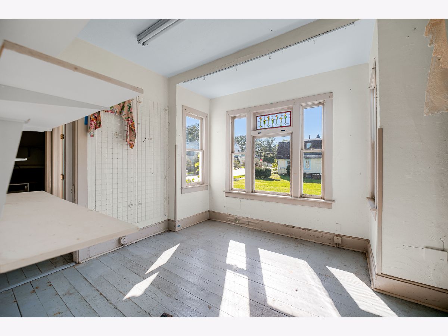
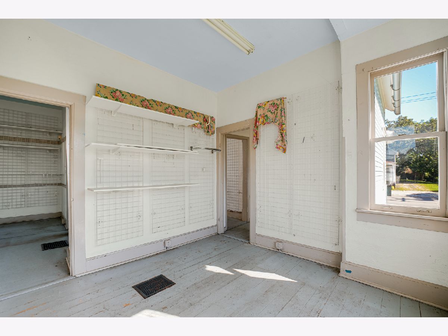
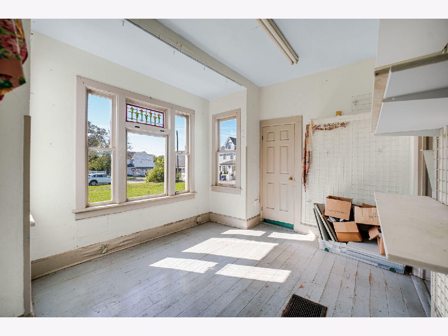
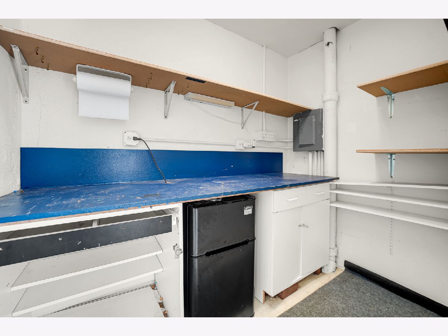
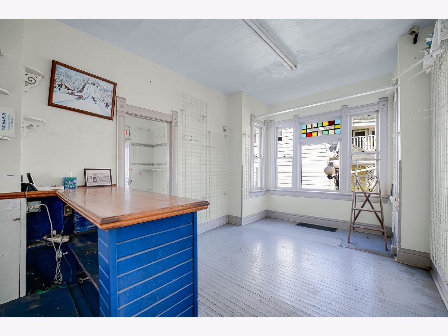
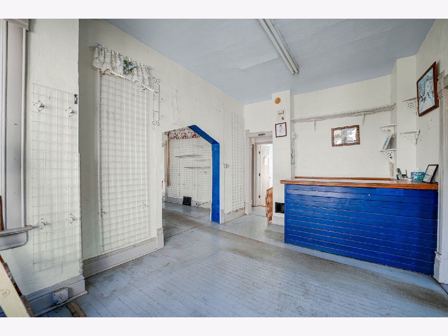
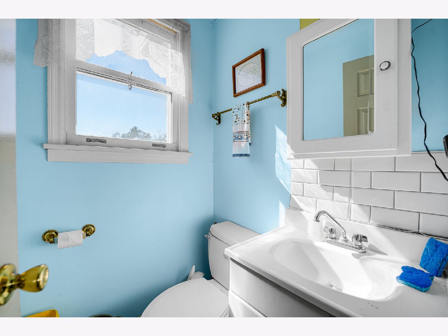
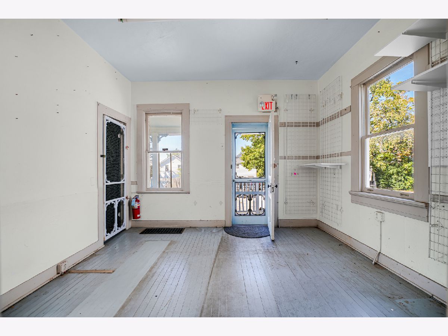
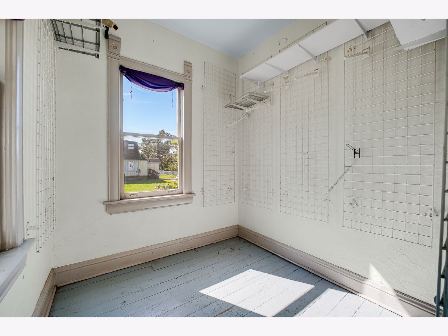
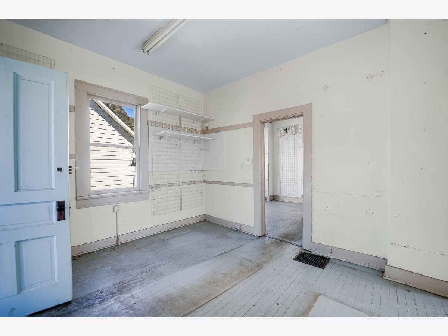
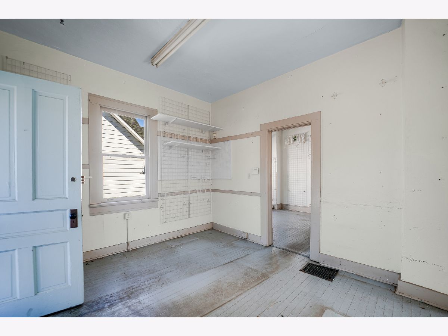
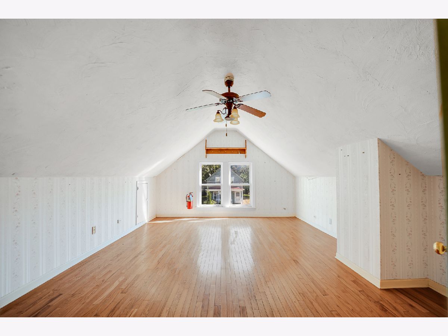
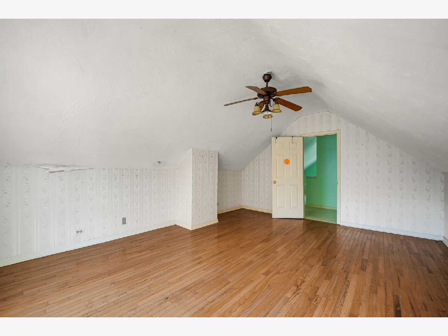
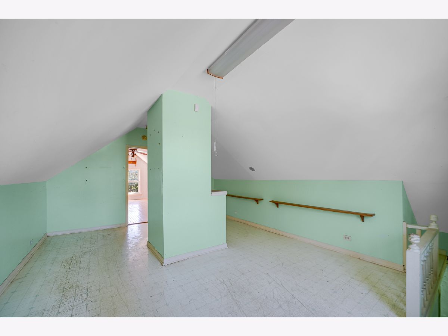
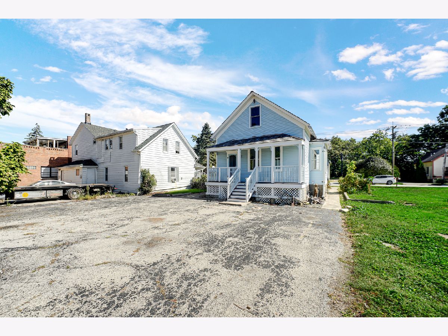
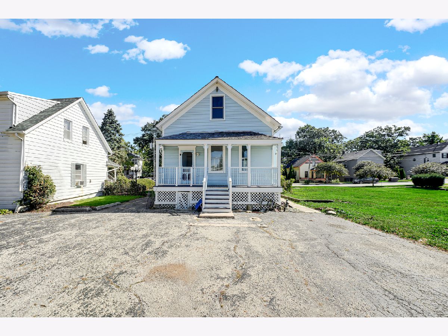
This well-known and well-loved home in Old Orland is ready for its' next owner! Located on a 50'x100' lot in the mixed use Historical District, it includes high-end homes and local businesses and is walking distance to the Metra, downtown Orland, restaurants and John Humphrey Park. The house has a charming historically correct facade and has functioned as an antique store for may years. It has been updated with a new roof and furnace in 2024, a new sewer line from the building to the street in 2022, newer central air, electric, plumbing and structural supports, plus the entire exterior was repainted in 2023 keeping vintage colors and architectural details. Some original glasswork remains. The house would need cosmetic work to return it to a single family home use. The property site also offers a premier development opportunity on one of the largest lots left in this extremely desirable area. The tax bill is currently for a commercial property. Buyers to use due diligence for zoning. There is plenty of street parking on Beacon, and there is a rare back street entrance to the rear of the property which offers parking for multiple vehicles. A must-see for vintage home lovers!
Property Specifics
| Single Family | |
| — | |
| — | |
| 1888 | |
| Unfinished, Cellar, Exterior Entry, Full | |
| Vinyl Siding, Stone | |
| — | |
| — | |
| No | |
| — |
| Cook | |
| — | |
| — / Not Applicable | |
| None | |
| Lake Michigan | |
| Public Sewer | |
| Central Air | |
| Gas, Forced Air | |
| No | |
| 12785280 | |
| 27092070240000 |
Property History
| DATE: | EVENT: | PRICE: | SOURCE: |
|---|---|---|---|
| 21 Oct, 2026 | Listed for sale | $399,000 | MRED MLS |
Room Specifics
Total Bedrooms: 3
Bedrooms Above Ground: 3
Bedrooms Below Ground: 0
Dimensions: 16X14
Floor Type: —
Dimensions: 14X14
Floor Type: —
Dimensions: 11X10
Floor Type: —
Full Bathrooms: 1
Bathroom Amenities: —
Bathroom in Basement: 0
Dimensions: 16X14
Floor Type: Hardwood
Dimensions: 14X12
Floor Type: Painted/Stained
Features: Eating Area-Table Space, Pantry-Walk-in, Pantry
Dimensions: 14X12
Floor Type: Painted/Stained
Rooms: No additional rooms
Other Specifics
| — | |
| — | |
| Concrete, Off Alley, On Street, Alley Access, Owned | |
| — | |
| Wood | |
| — | |
| On Street | |
| — | |
| — | |
| 50 x 125 | |
| Finished,Full,Interior Stair | |
| None | |
| 1st Floor Bedroom, High Ceilings, Separate Dining Room, Pantry | |
| None | |
| Not in DB | |
| Park, Curbs, Sidewalks, Street Lights | |
| — | |
| — |
Tax History
| Year | Property Taxes |
|---|---|
| 2026 | $18,802 |
Contact Agent
Nearby Similar Homes

Nearby Sold Comparables

Contact Agent
Listing Provided By
Home Source Realty, Inc
