

14410 3rd Avenue, Orland Park, Illinois 60462


$899,000
|
For Sale
|
|
| Status: | Contingent |
| Sqft: | 4,149 |
| Cost/Sqft: | $217 |
| Beds: | 4 |
| Baths: | 4 |
| Year Built: | 2016 |
| Property Taxes: | $16,517 |
| Lot Size: | 0,17 |
Description
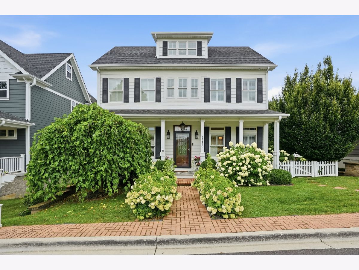
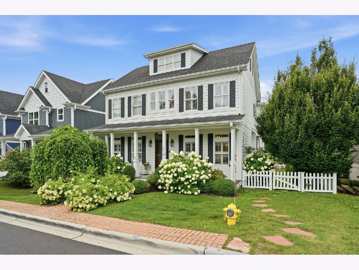
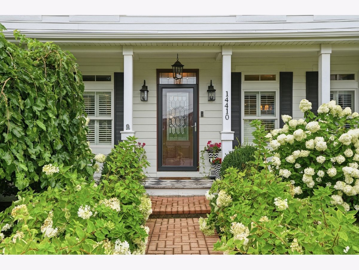
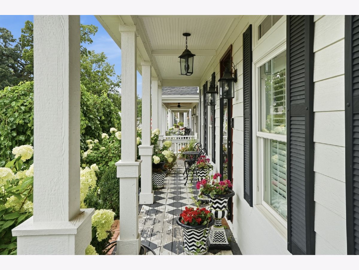
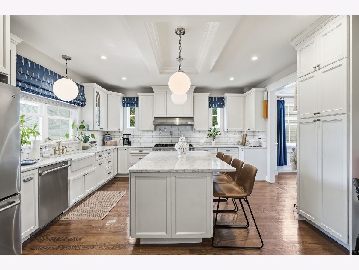
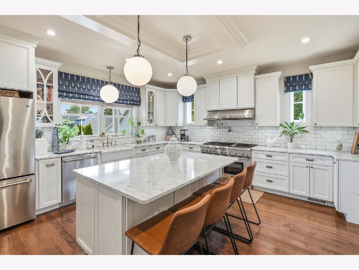
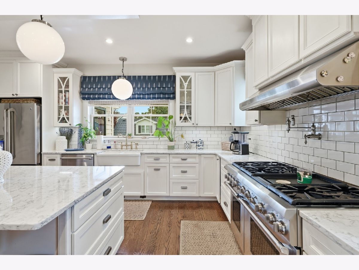
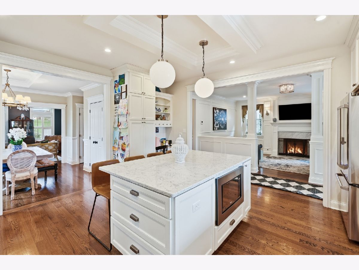
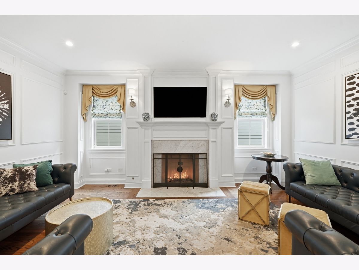
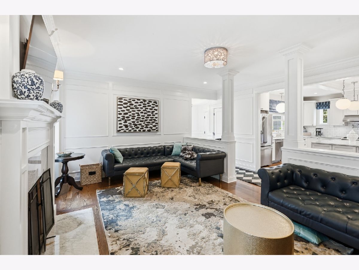
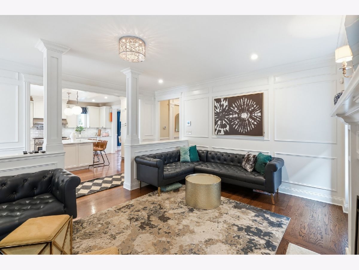
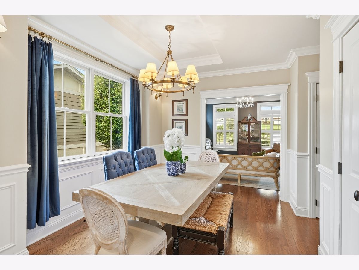
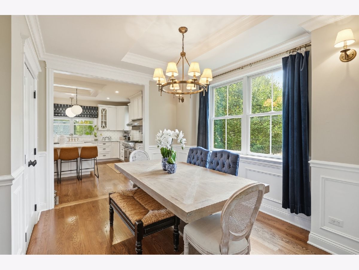
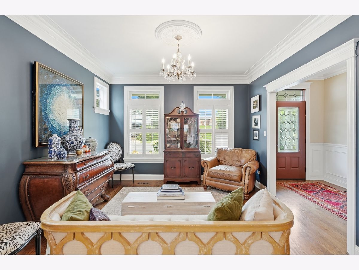
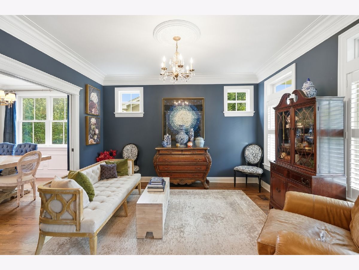
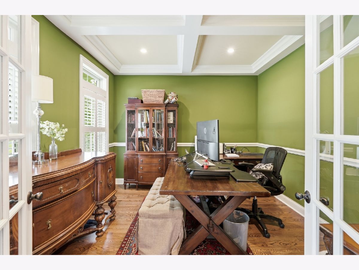
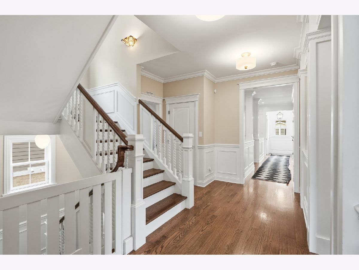
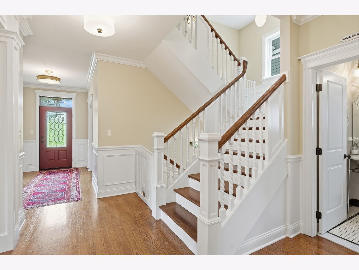
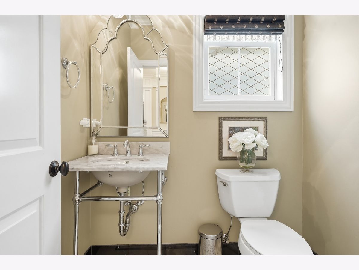
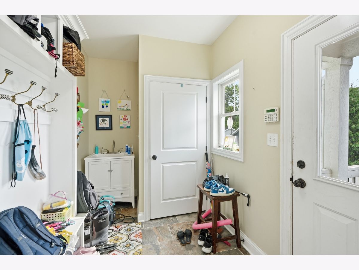
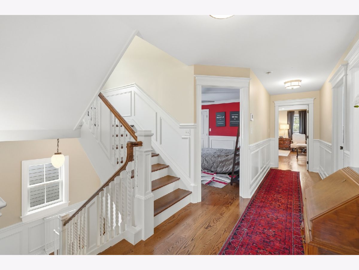
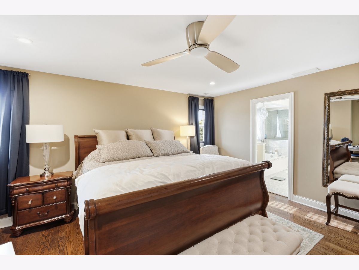
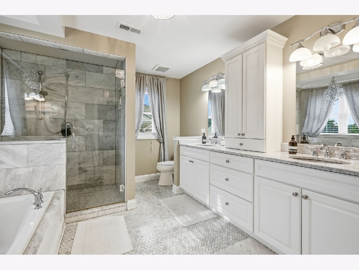
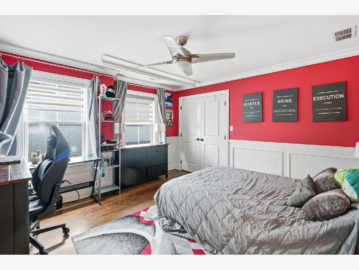
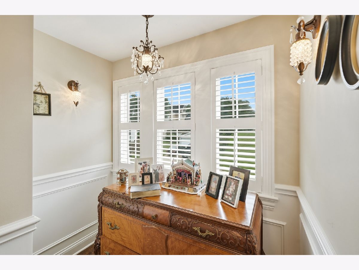
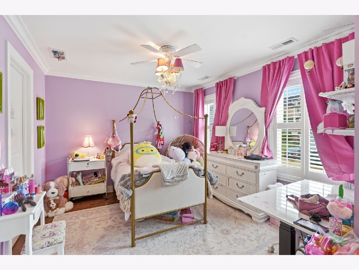
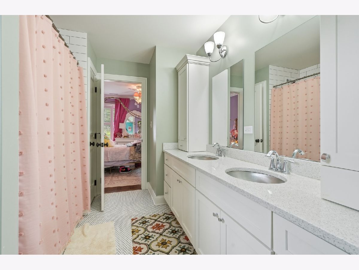
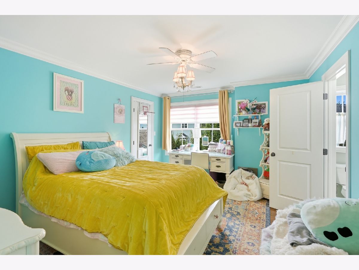
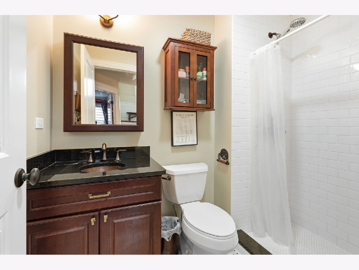
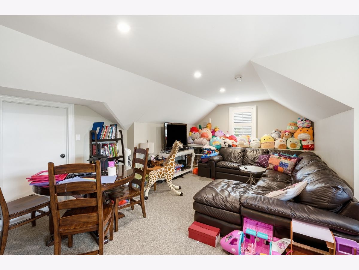
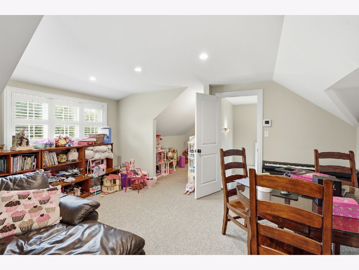
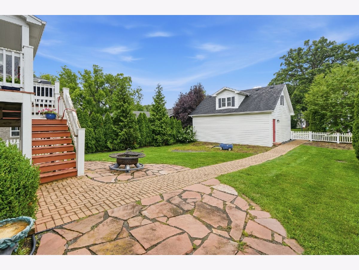
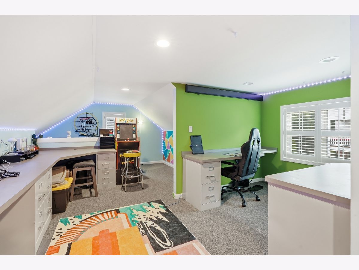
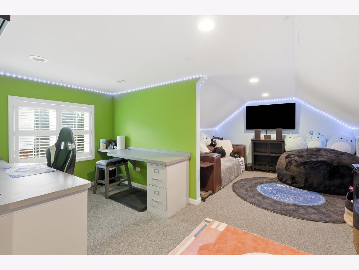
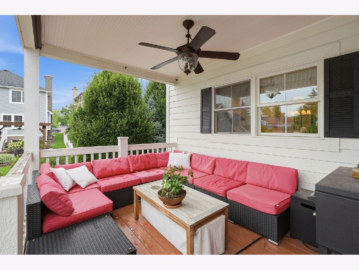
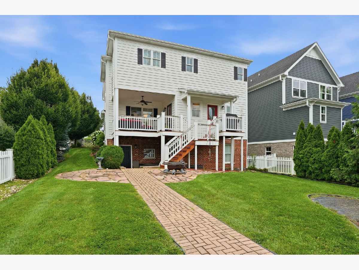
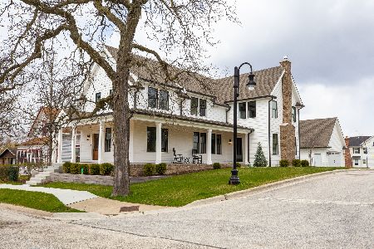
Absolutely stunning! Modern Farmhouse W Classic Colonial influences right out of a Story Book! This 4 Bedroom, 3.5 Bathroom Masterpiece has Front & Rear covered porches, Detached 2.5 car garage W Finished office/Flex space above, Full walk-out basement W direct access to lower level paver patio & FENCED yard! All in the heart of Historic DOWNTOWN Old Orland! Walking distance to amazing Shopping, Dining, Award winning schools & METRA! This spacious floor plan spans over 4,000 Sq Ft of finished living space & features a stunning chefs kitchen W gleaming white custom cabinetry, huge island W breakfast bar, commercial grade Thermador range W hood, walk-in pantry & quartz countertops, Main floor office W coffered ceiling, Formal Living & Dining rooms, Family room W full wall wainscotting, custom knee walls, & fireplace, Mudroom W built-in lockers & direct access to covered rear deck, Large Master bedroom W dual closets & custom organizers, Ensuite master bathroom W heated floors, double bowl sinks, walk-in shower & separate tub, Bedrooms 2 & 3 separated by Jack & Jill Bathroom, Bedroom 4 W convenient access to full hall bathroom W tub/shower combo, Private staircase leads to huge 3rd floor bonus room, Amazing finished Office/Flex space above huge 27x21 detached garage W separate heating & air, Nicely sized FENCED yard W paver walkway, patio & direct access to covered deck! Custom features that cannot be duplicated in a GEM of a location! Come see today!
Property Specifics
| Single Family | |
| — | |
| — | |
| 2016 | |
| — | |
| CUSTOM 3 STORY | |
| No | |
| 0.17 |
| Cook | |
| — | |
| 0 / Not Applicable | |
| — | |
| — | |
| — | |
| 12729857 | |
| 27092110220000 |
Nearby Schools
| NAME: | DISTRICT: | DISTANCE: | |
|---|---|---|---|
|
Grade School
Orland Park Elementary School |
135 | — | |
|
Middle School
Orland Junior High School |
135 | Not in DB | |
|
High School
Carl Sandburg High School |
230 | Not in DB | |
Room Specifics
Total Bedrooms: 4
Bedrooms Above Ground: 4
Bedrooms Below Ground: 0
Dimensions: —
Floor Type: —
Dimensions: —
Floor Type: —
Dimensions: —
Floor Type: —
Full Bathrooms: 4
Bathroom Amenities: Separate Shower,Double Sink,Soaking Tub
Bathroom in Basement: 0
Rooms: —
Basement Description: —
Other Specifics
| 2.5 | |
| — | |
| — | |
| — | |
| — | |
| 7208 | |
| Dormer,Finished,Full | |
| — | |
| — | |
| — | |
| Not in DB | |
| — | |
| — | |
| — | |
| — |
Contact Agent
Nearby Similar Homes
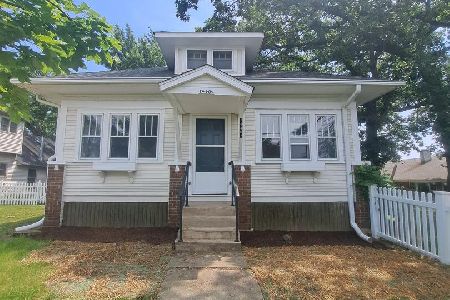
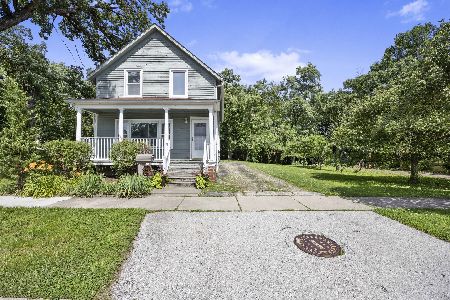
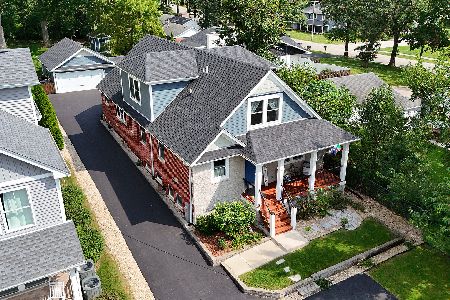
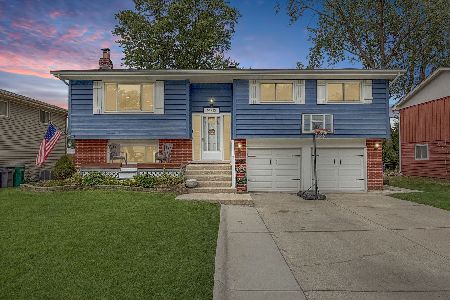
Nearby Sold Comparables


Contact Agent
Listing Provided By
Morandi Properties, Inc
