

1434 Levato Lane, Minooka, Illinois 60447


$262,900
|
For Sale
|
|
| Status: | Contingent |
| Sqft: | 1,446 |
| Cost/Sqft: | $182 |
| Beds: | 3 |
| Baths: | 2 |
| Year Built: | 2003 |
| Property Taxes: | $4,249 |
| Days On Market: | 39 |
| Lot Size: | 0,00 |
Description
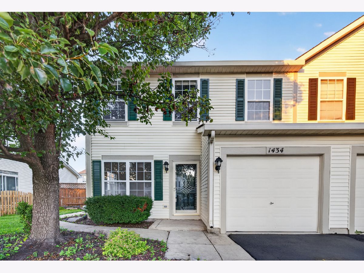
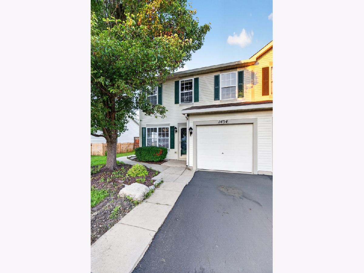
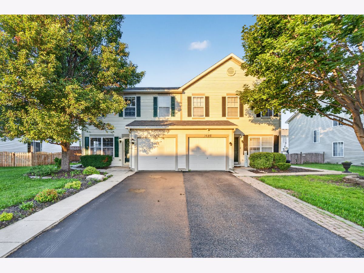
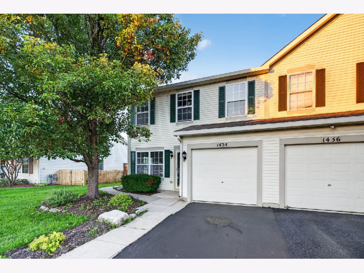
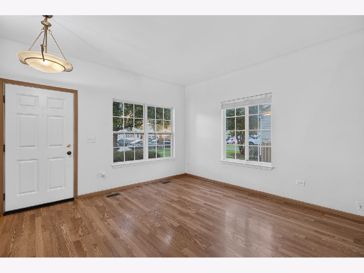
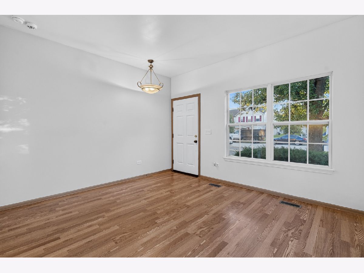
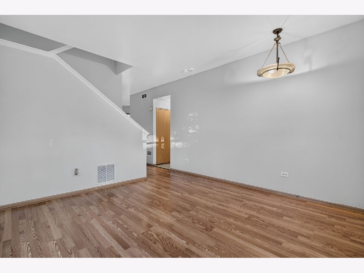
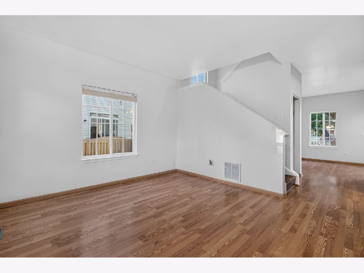
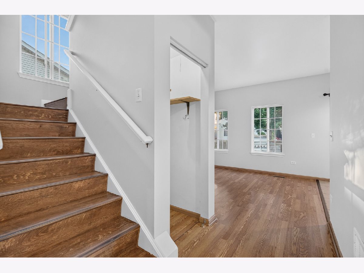
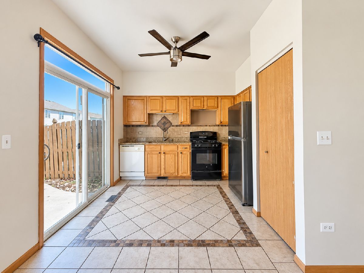
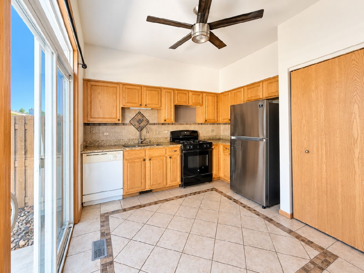
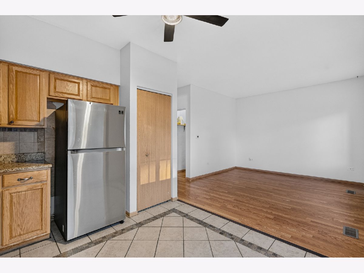
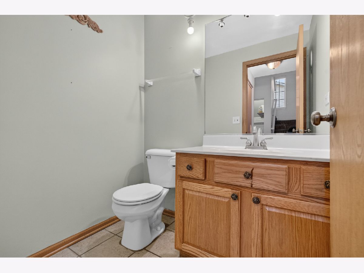
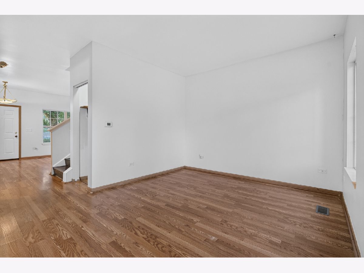
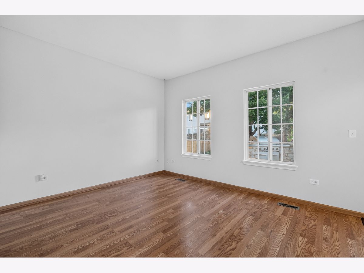
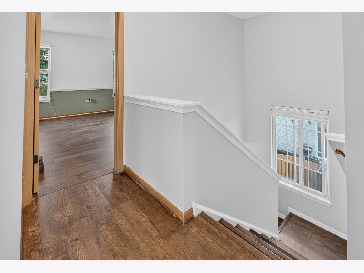
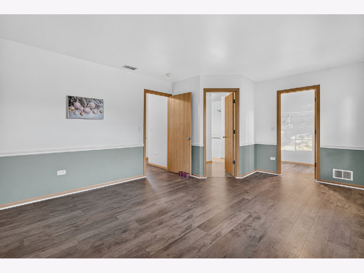
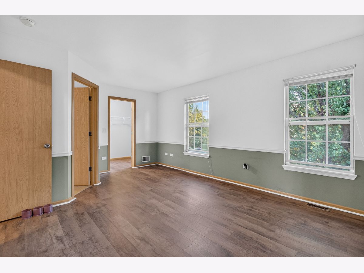
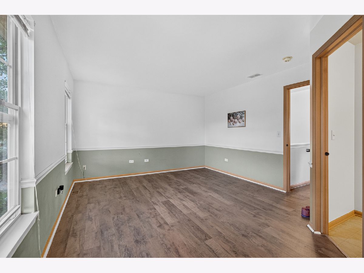
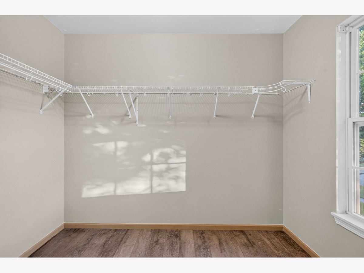
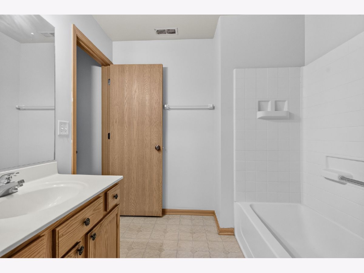
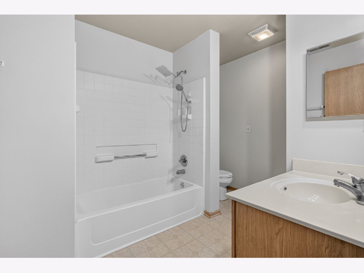
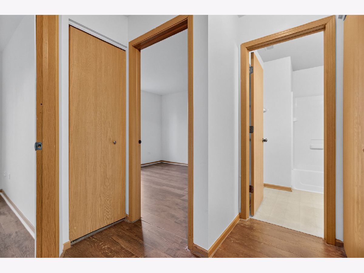
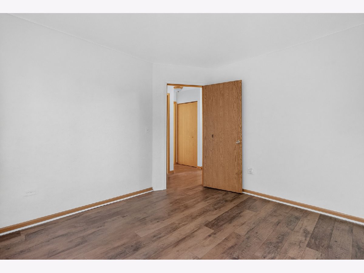
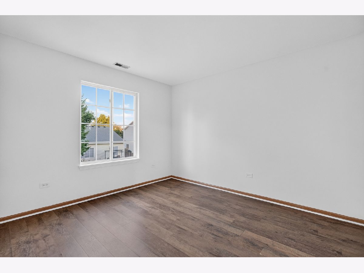
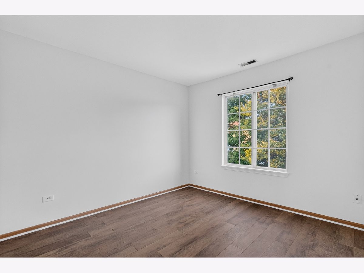
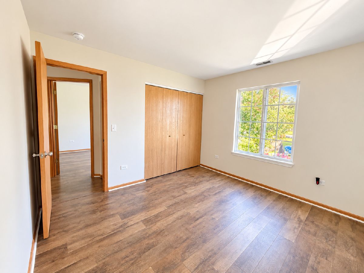
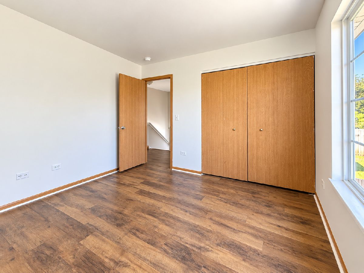
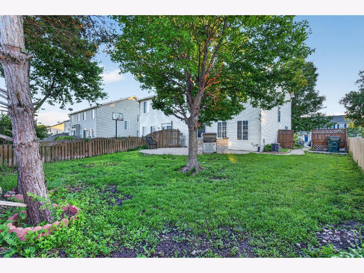
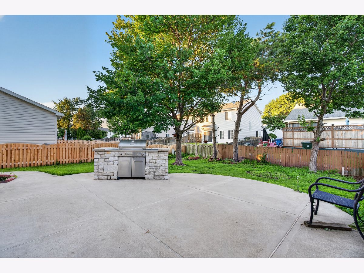
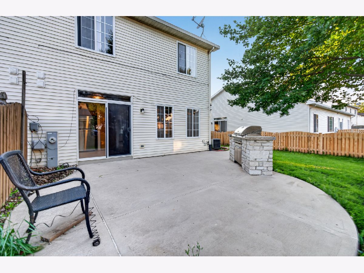
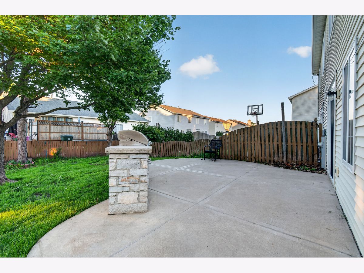
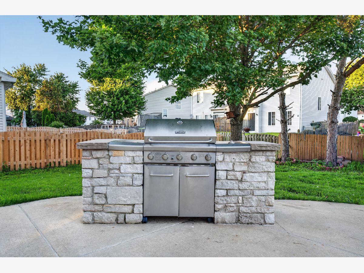
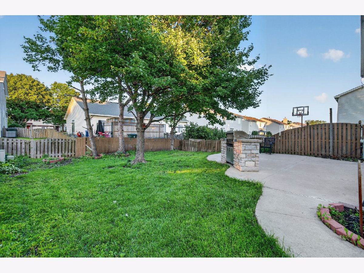
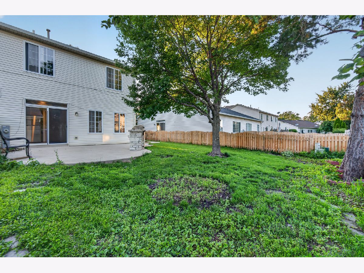
Welcome to this beautiful 2-story duplex in the Lakewood Trails community, offering resort-style amenities including a clubhouse, pool, and tennis courts! This community offers many activities throughout the year. This charming home features 3 spacious bedrooms with laminate flooring and 1.5 bathrooms. The master bedroom has a large walk-in closet and shared master bathroom. The kitchen has granite countertops and a pantry closet. Kitchen is open to dining room. Laundry is on the second level for added convenience. There is an attached 1 car garage. The fully fenced backyard provides an outdoor retreat featuring a large concrete patio with a built in attached gas grill, perfect for entertaining or relaxing. This home is a fantastic opportunity to enjoy comfort and community! Located near shopping, dining, parks and highways. Schedule your showing today!
Property Specifics
| Condos/Townhomes | |
| 2 | |
| — | |
| 2003 | |
| None | |
| Vinyl Siding | |
| Asphalt | |
| — | |
| No | |
| — |
| Grundy | |
| Lakewood Trails | |
| 139 / Quarterly | |
| Clubhouse, Pool | |
| Public | |
| Public Sewer | |
| Central Air | |
| Natural Gas, Forced Air | |
| 12774595 | |
| 0313153059 |
Nearby Schools
| NAME: | DISTRICT: | DISTANCE: | |
|---|---|---|---|
|
High School
Minooka Community High School |
111 | Not in DB | |
Property History
| DATE: | EVENT: | PRICE: | SOURCE: |
|---|---|---|---|
| 11 Oct, 2026 | Under contract | $262,900 | MRED MLS |
| 1 Oct, 2026 | Listed for sale | $262,900 | MRED MLS |
Room Specifics
Total Bedrooms: 3
Bedrooms Above Ground: 3
Bedrooms Below Ground: 0
Dimensions: 17X13
Floor Type: Laminate
Dimensions: 11X10
Floor Type: Laminate
Dimensions: 11X10
Floor Type: Laminate
Full Bathrooms: 2
Bathroom Amenities: —
Bathroom in Basement: 0
Dimensions: 11X9
Floor Type: Laminate
Dimensions: 11X10
Floor Type: Ceramic Tile
Features: Pantry-Closet, Granite Counters
Dimensions: 13X9
Floor Type: Laminate
Rooms: No additional rooms
Other Specifics
| 1 | |
| Concrete Perimeter | |
| Asphalt, Garage Owned, Attached, Garage | |
| — | |
| — | |
| Patio | |
| Fenced | |
| Outdoor Grill | |
| — | |
| 38 x 110 x 38 x 109 | |
| — | |
| — | |
| — | |
| Range, Dishwasher, Refrigerator, Washer, Disposal | |
| Not in DB | |
| — | |
| Park, Pool, Tennis Court(s), Clubhouse | |
| — |
Tax History
| Year | Property Taxes |
|---|---|
| 2026 | $4,249 |
Contact Agent
Nearby Similar Homes

Nearby Sold Comparables


Contact Agent
Listing Provided By
RE/MAX Ultimate Professionals
