

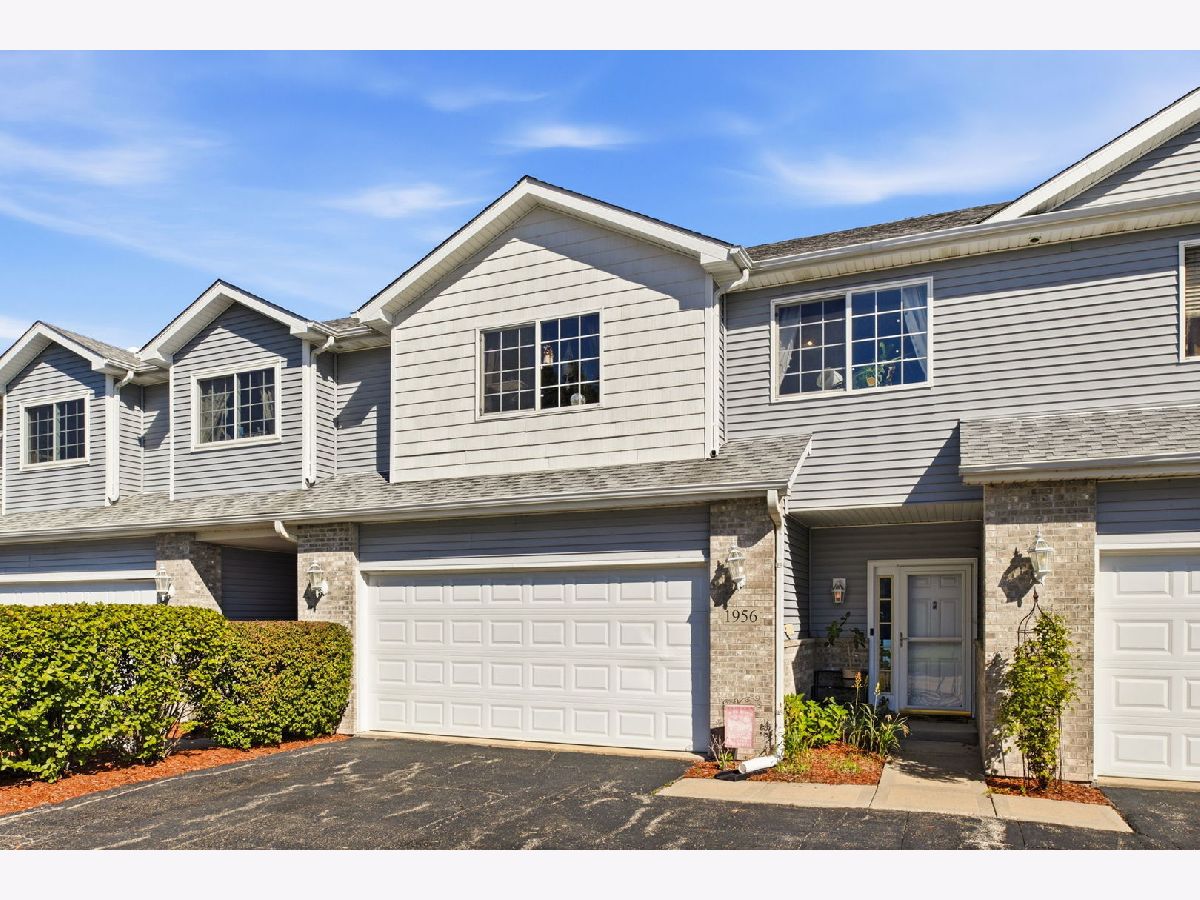
1956 Waters Edge Drive, Minooka, Illinois 60447


$272,000
|
For Sale
|
|
| Status: | Active |
| Sqft: | 1,835 |
| Cost/Sqft: | $148 |
| Beds: | 2 |
| Baths: | 2 |
| Year Built: | 2005 |
| Property Taxes: | $6,560 |
| Lot Size: | 0,00 |
Description
Enjoy peaceful pond views and flexible living space in this 2 bedroom, 2 bath, tri-level townhome with a loft, 2 car garage and finished lower level in Minooka. The main living area features vaulted ceilings, large windows that fill the space with natural light, and an open layout connecting the living room, kitchen, and dining area. The kitchen offers granite countertops, stainless steel appliances, ample cabinetry, and a breakfast bar. Sliding glass doors lead to a private deck overlooking the pond, perfect for morning coffee, outdoor dining, or relaxing by the water. The spacious bedrooms provide comfortable retreats, while the open loft offers an ideal spot for a home office or reading area. The finished lower level adds versatility with room for entertaining, recreation, or additional living space. An attached 2 car garage with EV charging capability adds everyday convenience. Recent improvements include a new furnace, central air conditioning, and humidifier in 2024, plus a refrigerator water line installed in 2025. Minooka combines small town charm with convenient access to shopping, restaurants, parks, and recreational trails. Nearby Channahon, Shorewood, and Joliet offer additional dining, entertainment, and healthcare options. Easy access to I-80 and I-55 makes commuting throughout the southwest suburbs convenient. Local parks and seasonal community events add to the area's appeal. With its pond views, versatile floor plan, and recent mechanical updates, this home offers comfort and practicality in a scenic setting. Schedule your private showing today!
Property Specifics
| Condos/Townhomes | |
| 2 | |
| — | |
| 2005 | |
| Finished, Daylight | |
| Vinyl Siding, Brick | |
| Asphalt | |
| — | |
| Pond | |
| — |
| Grundy | |
| Reflections Waters Edge | |
| 150 / Monthly | |
| Insurance, Lawn Care, Snow Removal | |
| Public | |
| Public Sewer | |
| Central Air | |
| Gas, Forced Air | |
| No | |
| 12782586 | |
| 0314426083 |
Nearby Schools
| NAME: | DISTRICT: | DISTANCE: | |
|---|---|---|---|
|
High School
Minooka Community High School |
111 | Not in DB | |


Room Specifics
Total Bedrooms: 2
Bedrooms Above Ground: 2
Bedrooms Below Ground: 0
Dimensions: 16X15
Floor Type: —
Dimensions: 13X11
Floor Type: —
Full Bathrooms: 2
Bathroom Amenities: —
Bathroom in Basement: 1
Dimensions: 10X10
Floor Type: Wood Laminate
Dimensions: 12X10
Floor Type: Wood Laminate
Dimensions: 6X8
Floor Type: —
Dimensions: 16X15
Floor Type: —
Dimensions: 27X14
Floor Type: Carpet
Rooms: Loft
Name: Loft
Dimensions: 9X6
Floor Type: —
Other Specifics
| 2 | |
| Concrete Perimeter | |
| Asphalt, EV Ready, Electric Vehicle Charging Station(s), Garage Owned, Attached, Garage | |
| Gas Dryer Hookup, In Unit | |
| — | |
| Deck | |
| — | |
| — | |
| 28X94 | |
| — | |
| — | |
| Cathedral Ceiling(s) | |
| Humidifier | |
| Not in DB | |
| — | |
| — | |
| — |
Contact Agent
Nearby Similar Homes

Nearby Sold Comparables


Contact Agent
Listing Provided By
Keller Williams Preferred Rlty
