

1434 Woodhill Drive, Northbrook, Illinois 60062


$1,134,000
|
For Sale
|
|
| Status: | Pending |
| Sqft: | 3,828 |
| Cost/Sqft: | $296 |
| Beds: | 4 |
| Baths: | 3 |
| Year Built: | 1965 |
| Property Taxes: | $15,085 |
| Lot Size: | 0,30 |
Description
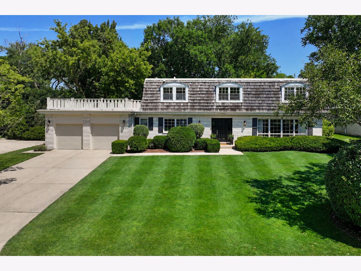
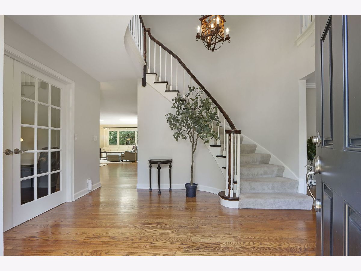
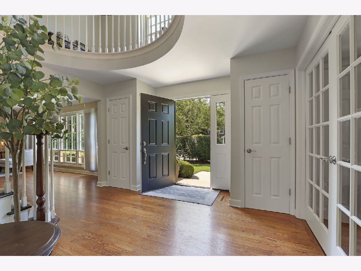
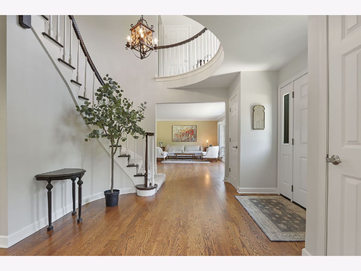
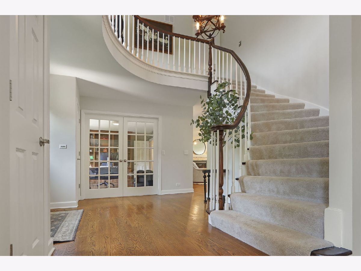
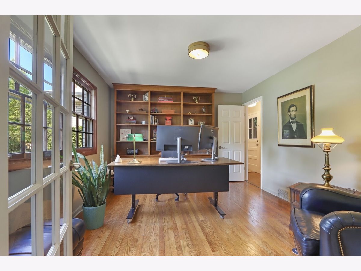
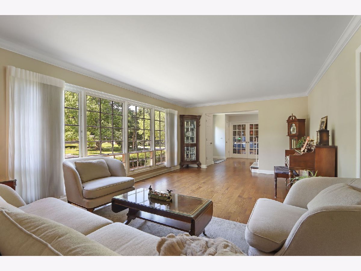
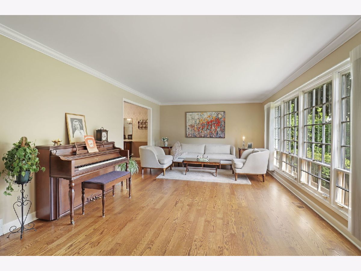
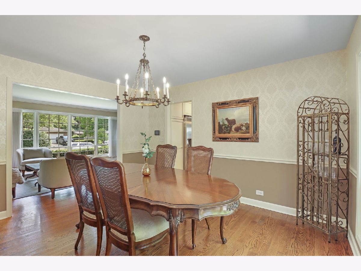
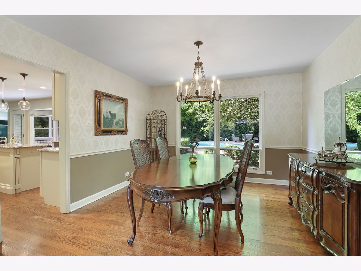
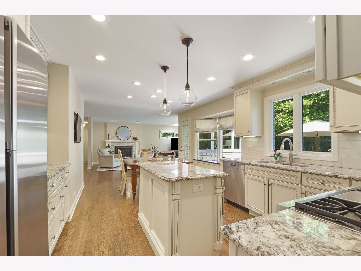
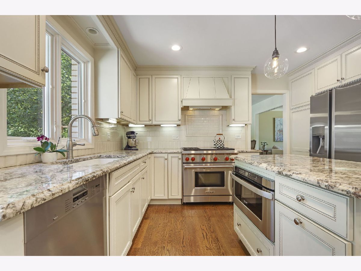
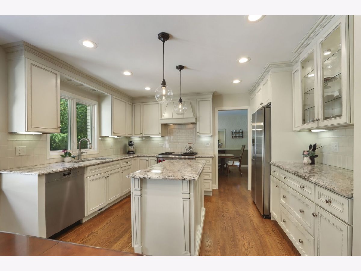
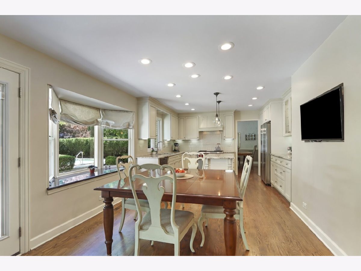
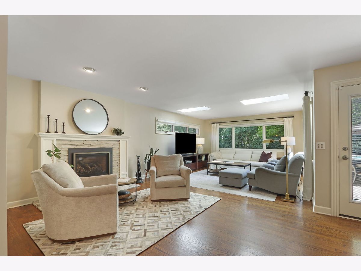
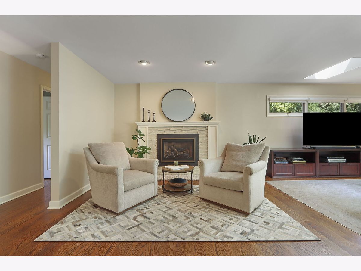
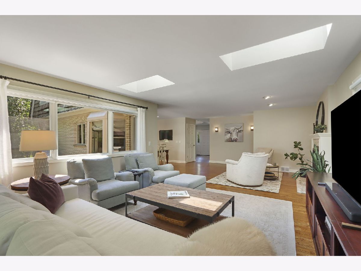
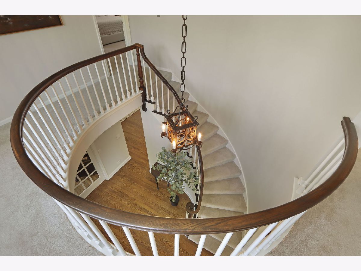
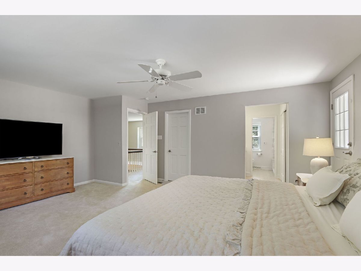
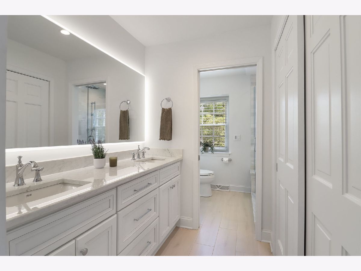
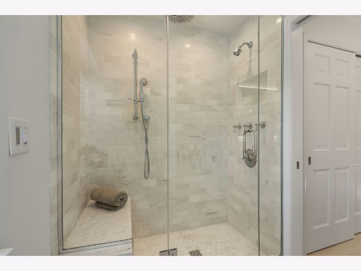
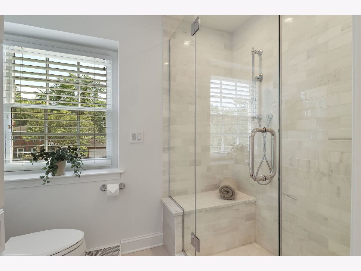
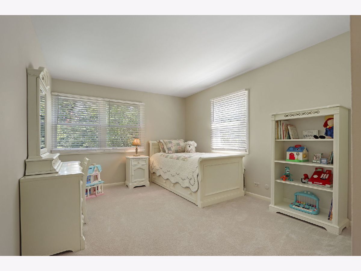
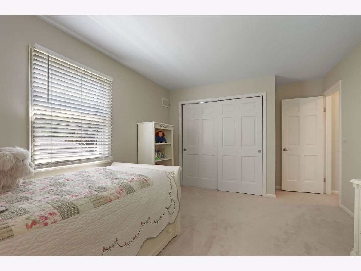
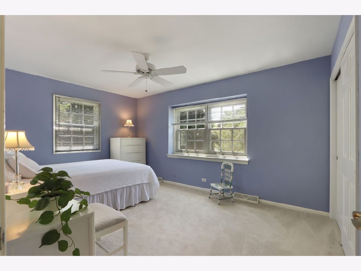
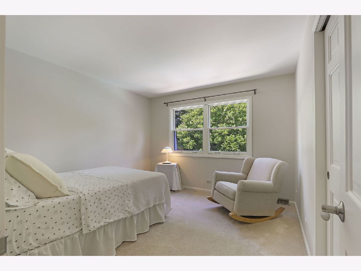
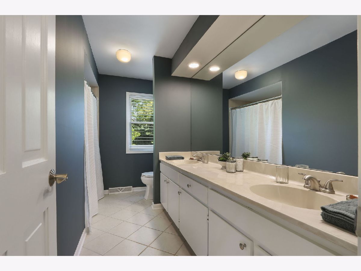
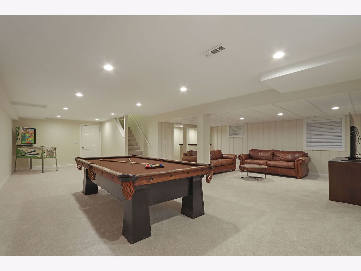
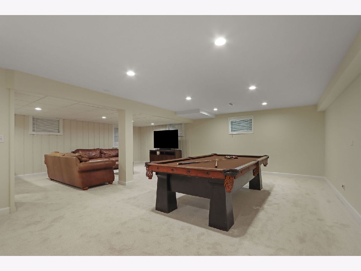
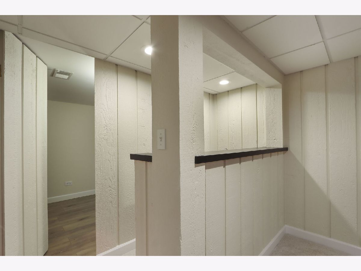
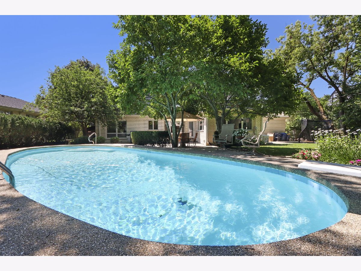
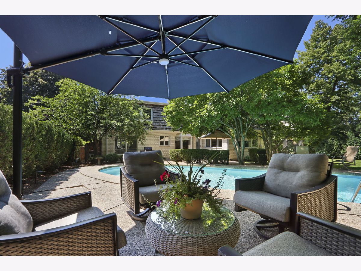
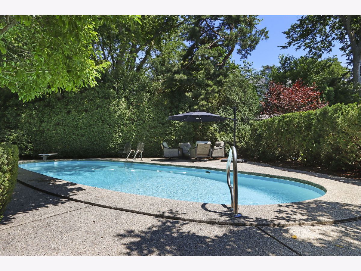
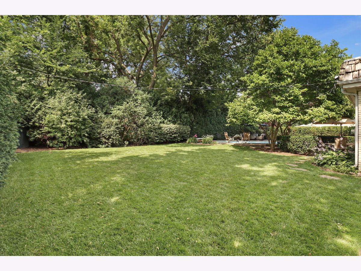
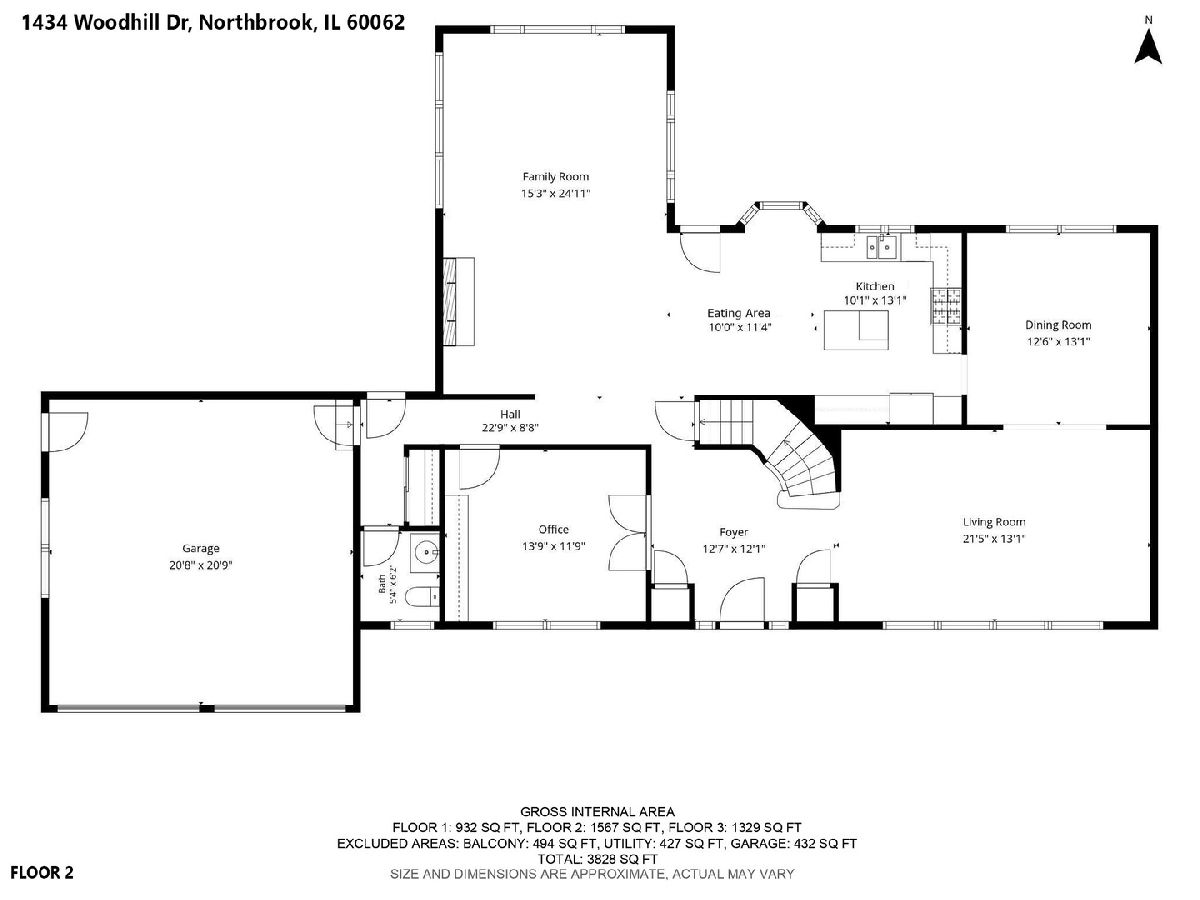
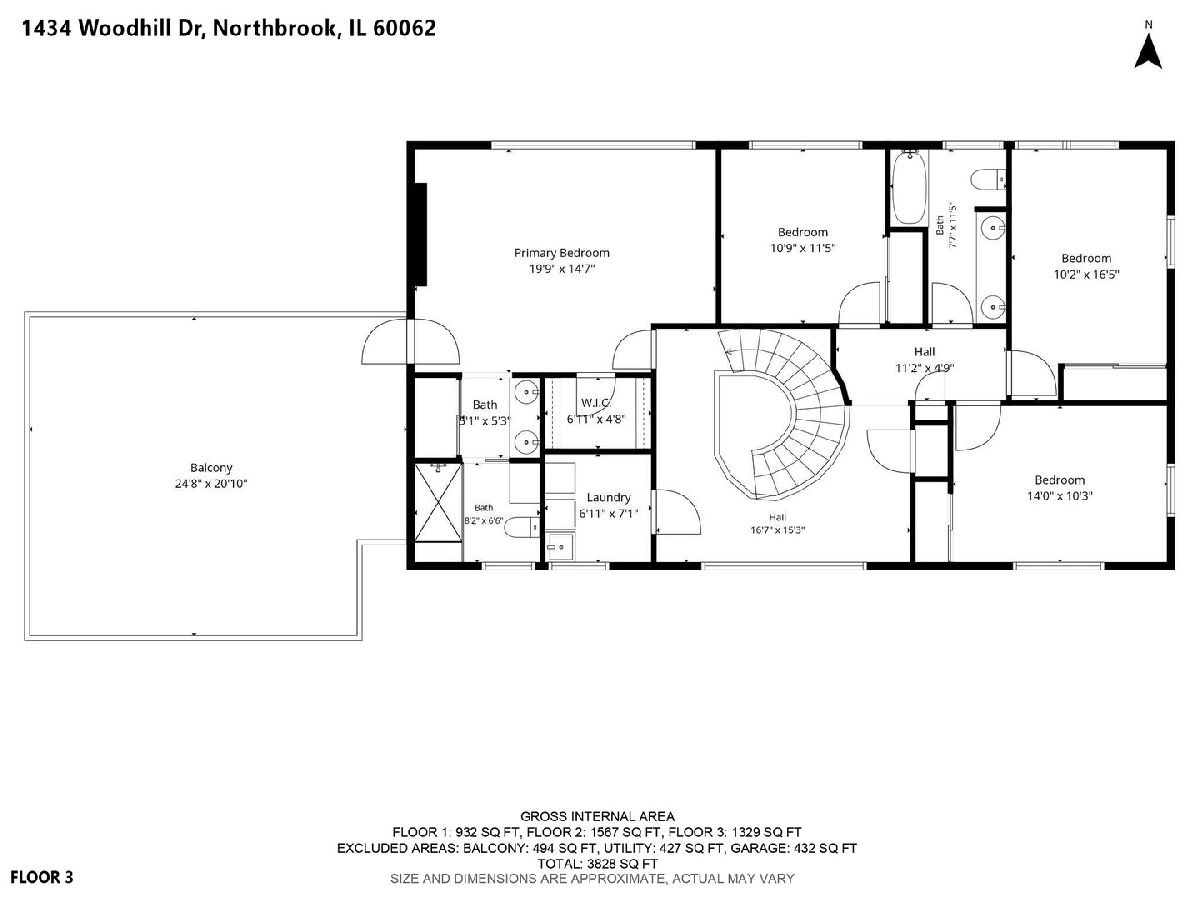
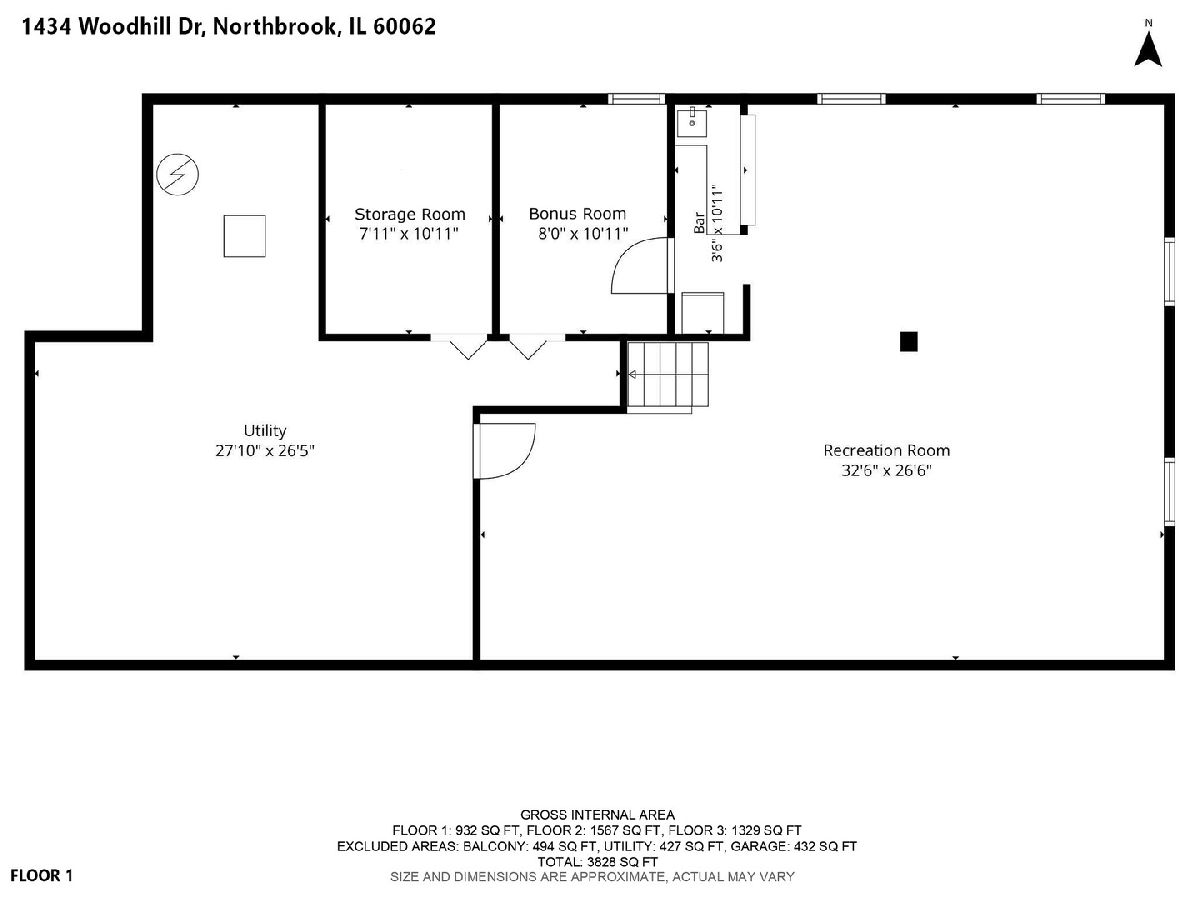
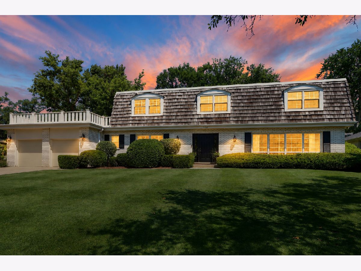
Multiple offers have been received. **Please submit your BEST AND FINAL OFFER in writing by 3:00 p.m. on Sunday June 19, 2026. ( No Escalation Clauses ) Highly desirable East Northbrook 4-bedroom, 2.1-bath home in award-winning District 28. Upon entering the home, you are greeted by a beautiful bridal staircase, setting a classic tone for its inviting layout. With over 3,800 square feet of living space, this well-loved, one family owned home provides comfortable living in a sought-after location. The gorgeous eat-in kitchen includes a Wolf stove with griddle, granite countertops, a large island, stainless-steel appliances, and under-cabinet lighting. The kitchen opens directly to the family room with skylights, creating an easy flow for everyday living and entertaining. Also, from the kitchen, enjoy direct access to the professionally landscaped backyard with an inviting heated in-ground pool. Additional first-floor highlights include hardwood floors throughout, generous living and dining spaces, a dedicated office, and convenient access to the attached 2-car garage featuring an EV charger. Upstairs, the ample primary bedroom features a walk-in closet and an updated bath with a double-bowl vanity, a backlit mirror, and a beautiful marble-tiled shower. Three additional well-sized bedrooms, a hall bath, and a laundry room complete the second floor. The finished basement has been completely updated offering flexible space for recreation, work, fitness, or casual gathering. Other highlights include newer HVAC, a whole-house generator, and a storage room. Located in-town you're never far from shopping, the commuter train, parks, pools, restaurants, and top-tier schools, with easy access to the Edens Expressway and Tollway. This well-maintained East Northbrook home offers space, comfort, and convenience in Northbrook's most desirable location. Not to be missed!
Property Specifics
| Single Family | |
| — | |
| — | |
| 1965 | |
| — | |
| — | |
| No | |
| 0.3 |
| Cook | |
| — | |
| — / Not Applicable | |
| — | |
| — | |
| — | |
| 12678663 | |
| 04104070050000 |
Nearby Schools
| NAME: | DISTRICT: | DISTANCE: | |
|---|---|---|---|
|
Grade School
Meadowbrook Elementary School |
28 | — | |
|
Middle School
Northbrook Junior High School |
28 | Not in DB | |
|
High School
Glenbrook North High School |
225 | Not in DB | |
Room Specifics
Total Bedrooms: 4
Bedrooms Above Ground: 4
Bedrooms Below Ground: 0
Dimensions: —
Floor Type: —
Dimensions: —
Floor Type: —
Dimensions: —
Floor Type: —
Full Bathrooms: 3
Bathroom Amenities: Separate Shower,Double Sink
Bathroom in Basement: 0
Rooms: —
Basement Description: —
Other Specifics
| 2 | |
| — | |
| — | |
| — | |
| — | |
| 94 x 132 x 94 x 134 | |
| — | |
| — | |
| — | |
| — | |
| Not in DB | |
| — | |
| — | |
| — | |
| — |
Contact Agent
Nearby Similar Homes
Nearby Sold Comparables

Contact Agent
Listing Provided By
Jaffe Realty Inc.
