

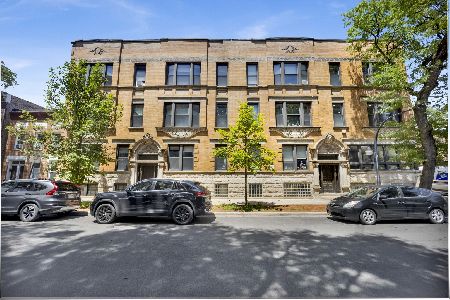
1441 Fillmore Street, Near West Side, Chicago, Illinois 60607


$369,000
|
For Sale
|
|
| Status: | Contingent |
| Sqft: | 1,126 |
| Cost/Sqft: | $328 |
| Beds: | 2 |
| Baths: | 1 |
| Year Built: | 2000 |
| Property Taxes: | $7,196 |
| Days On Market: | 153 |
| Lot Size: | 0,00 |
Description
Welcome to this spacious and beautifully maintained 2 bed, 1 bath condo located in the heart of the highly sought-after Little Italy/UIC neighborhood! Step inside to an inviting open-concept layout featuring a seamless flow between the living room, dining area, and kitchen-perfect for both everyday living and entertaining. Hardwood floors run throughout the main living areas, while the kitchen offers a generous island, stainless steel appliances, and plenty of space to gather. The smart split-bedroom layout provides privacy, with one bedroom situated at the front of the unit and the second toward the rear. The stylish Jack-and-Jill bathroom features a double vanity, adding both convenience and functionality. Additional highlights include side-by-side washer and dryer, furnace and A/C approximately 3 years old, a private 10x10 back patio ideal for relaxing or entertaining, and 1 garage parking space included. Situated on a beautiful tree-lined block just steps from Taylor Street's shopping, dining, and nightlife. Unbeatable location near UIC, Pilsen, Downtown, the West Loop, South Loop, CTA Bus & Train access, UIC Hospitals, John H. Stroger, Jr. Hospital of Cook County, Rush University Medical Center, and so much more. A perfect opportunity to enjoy city living with comfort, convenience, and neighborhood charm all in one!
Property Specifics
| Condos/Townhomes | |
| 3 | |
| — | |
| 2000 | |
| None | |
| Brick | |
| — | |
| — | |
| No | |
| — |
| Cook | |
| — | |
| 0 / Not Applicable | |
| None | |
| Lake Michigan, Public | |
| Public Sewer | |
| Central Air | |
| Natural Gas, Forced Air | |
| No | |
| 12658456 | |
| 17173280571001 |
Property History
| DATE: | EVENT: | PRICE: | SOURCE: |
|---|---|---|---|
| 20 Aug, 2015 | Listed for sale | $0 | MRED MLS |
| 7 Dec, 2017 | Listed for sale | $0 | MRED MLS |
| 17 Apr, 2023 | Listed for sale | $0 | MRED MLS |
| 25 Sep, 2026 | Under contract | $369,000 | MRED MLS |
| — | Last price change | $375,000 | MRED MLS |
| 26 May, 2026 | Listed for sale | $375,000 | MRED MLS |


Room Specifics
Total Bedrooms: 2
Bedrooms Above Ground: 2
Bedrooms Below Ground: 0
Dimensions: 12X10
Floor Type: Laminate
Dimensions: 12X9
Floor Type: Laminate
Full Bathrooms: 1
Bathroom Amenities: —
Bathroom in Basement: 0
Dimensions: 10X7
Floor Type: Hardwood
Dimensions: 12X10
Floor Type: Hardwood
Features: Island
Dimensions: 4X7
Floor Type: Ceramic Tile
Dimensions: 20X12
Floor Type: Hardwood
Rooms: Other Room
Name: Other Room
Dimensions: 10X10
Floor Type: Other
Other Specifics
| 1 | |
| — | |
| Garage Door Opener, Garage Owned, Detached, Garage | |
| Washer Hookup, In Unit | |
| Hardwood | |
| Patio | |
| Fenced | |
| — | |
| — | |
| COMMON | |
| — | |
| None | |
| — | |
| Range, Microwave, Dishwasher, Refrigerator, Washer, Dryer, Disposal | |
| Not in DB | |
| — | |
| None | |
| — |
Tax History
| Year | Property Taxes |
|---|---|
| 2026 | $7,196 |
Contact Agent
Nearby Similar Homes

Nearby Sold Comparables



Contact Agent
Listing Provided By
E-Professional Realty
