

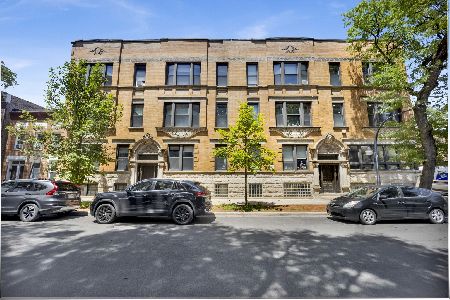
1443 Fillmore Street, Near West Side, Chicago, Illinois 60607


$425,000
|
Sold
|
|
| Status: | Closed |
| Sqft: | 1,600 |
| Cost/Sqft: | $287 |
| Beds: | 3 |
| Baths: | 3 |
| Year Built: | 2000 |
| Property Taxes: | $10,596 |
| Days On Market: | 2918 |
| Lot Size: | 0,00 |
Description
Don't miss the opportunity to see this beautiful 3 Bedroom/2.5 Bath Upper Duplex on desirable tree lined Fillmore St. The unit is move-in ready and features an open floor. The kitchen has 42" maple cabinets, SS Appliances w/ an adjacent dining rm & is right next to a huge deck ideal for entertaining guests. The spacious LR also features a lovely gas burning FP. The units bedrooms are large with ample closet space. You'll also find an in-unit W/D & a rooftop deck w a privacy fence. This is the perfect end unit with lots of natural light from the West. It is located one block away to the restaurants and shopping on Taylor St. Walking distance to Garibaldi, Arrigo & Vernon parks, library, schools and of course the medical district.
Property Specifics
| Condos/Townhomes | |
| 3 | |
| — | |
| 2000 | |
| None | |
| Brick | |
| Rubber | |
| — | |
| No | |
| — |
| Cook | |
| — | |
| 100 / Monthly | |
| None | |
| Lake Michigan | |
| Public Sewer | |
| Central Air | |
| Natural Gas, Forced Air | |
| 10125064 | |
| 17173280641002 |
Property History
| DATE: | EVENT: | PRICE: | SOURCE: |
|---|---|---|---|
| 24 Aug, 2007 | Sold | $449,000 | MRED MLS |
| 24 Aug, 2007 | Under contract | $459,000 | MRED MLS |
| 24 Aug, 2007 | Listed for sale | $459,000 | MRED MLS |
| 11 Apr, 2019 | Sold | $425,000 | MRED MLS |
| 1 Mar, 2019 | Under contract | $459,900 | MRED MLS |
| — | Last price change | $469,900 | MRED MLS |
| 30 Oct, 2018 | Listed for sale | $479,900 | MRED MLS |


Room Specifics
Total Bedrooms: 3
Bedrooms Above Ground: 3
Bedrooms Below Ground: 0
Dimensions: —
Floor Type: Carpet
Dimensions: —
Floor Type: Carpet
Full Bathrooms: 3
Bathroom Amenities: Double Sink
Bathroom in Basement: 0
Dimensions: —
Floor Type: Hardwood
Dimensions: —
Floor Type: Hardwood
Features: Eating Area-Breakfast Bar, Pantry-Closet
Dimensions: —
Floor Type: Hardwood
Rooms: No additional rooms
Other Specifics
| 1 | |
| Concrete Perimeter | |
| Garage | |
| — | |
| — | |
| — | |
| Deck, Roof Deck, Storms/Screens, End Unit | |
| Corner Lot | |
| 25 X 102.9 | |
| — | |
| Full | |
| Hardwood Floors, Laundry Hook-Up in Unit, Storage | |
| Range, Microwave, Dishwasher, Refrigerator, Washer, Dryer, Disposal | |
| Not in DB | |
| — | |
| — | |
| Gas Log |
Tax History
| Year | Property Taxes |
|---|---|
| 2019 | $10,596 |
Contact Agent
Nearby Similar Homes

Nearby Sold Comparables



Contact Agent
Listing Provided By
Homesmart Connect LLC
