

1446 Huntington Drive, Glenview, Illinois 60025


$769,000
|
For Sale
|
|
| Status: | Pending |
| Sqft: | 2,588 |
| Cost/Sqft: | $297 |
| Beds: | 3 |
| Baths: | 3 |
| Year Built: | 1957 |
| Property Taxes: | $7,168 |
| Lot Size: | 0,20 |
Description
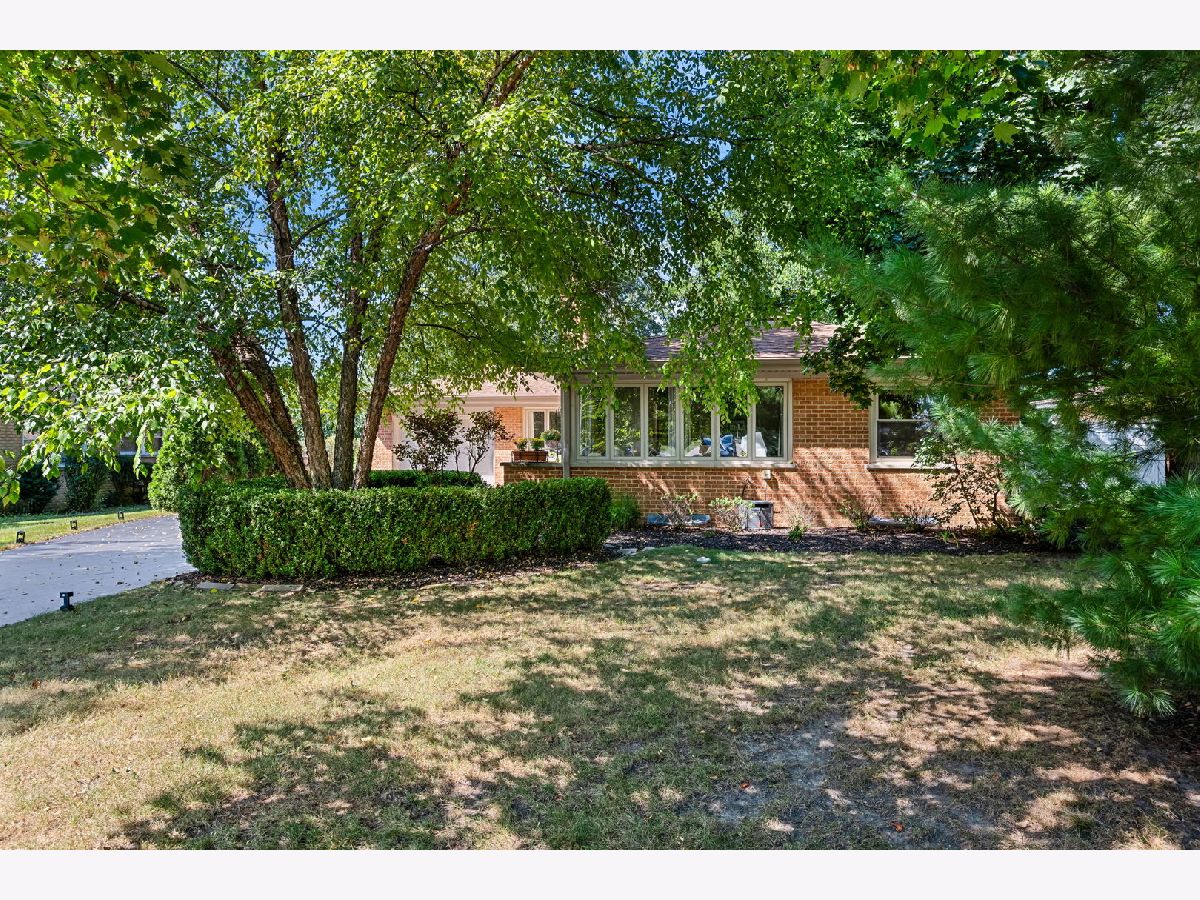
Unpack your boxes and start living in this beautiful 4 bedroom 3 full bath ranch with attached garage and huge fenced yard!! You will love cooking in this chef kitchen and being able to chat with family and guests in the family room. Miele 36"professional range. European cabinetry with lots and lots of drawers! Stunning bathrooms and bedrooms have great closets with organizers. Iron staircase leads to large finished basement. Wonderfully large patio. Expoxy garage floor!Steps to Starbucks, Trader Joes, eateries, shopping and park. First showings by appointment Thursday Sept 17th 4-7pm
Property Specifics
| Single Family | |
| — | |
| — | |
| 1957 | |
| — | |
| — | |
| No | |
| 0.2 |
| Cook | |
| — | |
| — / Not Applicable | |
| — | |
| — | |
| — | |
| 12755223 | |
| 04264110040000 |
Nearby Schools
| NAME: | DISTRICT: | DISTANCE: | |
|---|---|---|---|
|
Grade School
Lyon Elementary School |
34 | — | |
|
Middle School
Attea Middle School |
34 | Not in DB | |
|
High School
Glenbrook South High School |
225 | Not in DB | |
|
Alternate Elementary School
Pleasant Ridge Elementary School |
— | Not in DB | |


Room Specifics
All Bedroom Info:
Total Bedrooms: 4
Bedrooms Above Ground: 3
Bedrooms Below Ground: 1
Total Bedrooms: 4
Bedrooms Above Ground: 3
Bedrooms Below Ground: 1
Second Bedroom Info:
Dimensions: —
Location: —Dimensions: —
Floor Type: —
Third Bedroom Info:
Dimensions: —
Location: —Dimensions: —
Floor Type: —
Fourth Bedroom Info:
Dimensions: —
Location: —Dimensions: —
Floor Type: —
Bathroom Info:
Full Bathrooms: 3
Partial Bathrooms: 0Full Bathrooms: 3
Bathroom Amenities: Separate Shower
Bathroom in Basement: 1
Additional Rooms Info:
Rooms: —
Basement: —Rooms: —
Basement Description: —
Other Specifics
| 1 | |
| — | |
| — | |
| — | |
| — | |
| 66X139 | |
| — | |
| — | |
| — | |
| — | |
| Not in DB | |
| — | |
| — | |
| — | |
| — |
Contact Agent
Nearby Similar Homes
Lot 23 Lake Avenue, Glenview, Illinois 60025
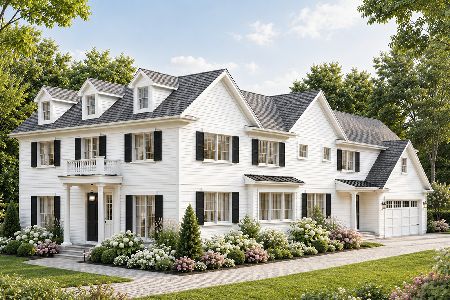
For Sale
$2,499,000
5 beds / 4.1 baths / 6,570 ft2
Single Family / Built: 2027
13
1325 Lake Avenue, Glenview, Illinois 60025
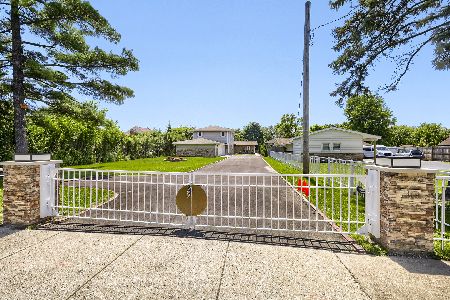
For Sale
$1,290,000
7 beds / 7.0 baths / 3,995 ft2
Single Family / Built: 1957
17
1347 Sleepy Hollow Road, Glenview, Illinois 60025
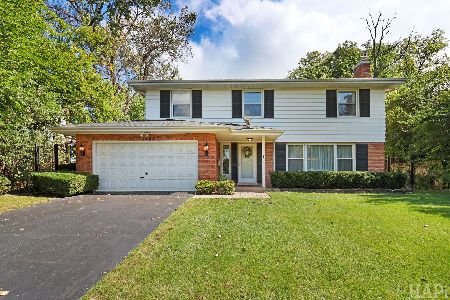
For Sale
$859,000
4 beds / 2.2 baths / 2,800 ft2
Single Family / Built: 1960
19
1515 Sequoia Trail, Glenview, Illinois 60025

For Sale
$950,000
4 beds / 3.0 baths / 2,786 ft2
Single Family / Built: 1965
38
1415 Burr Oak Drive, Glenview, Illinois 60025
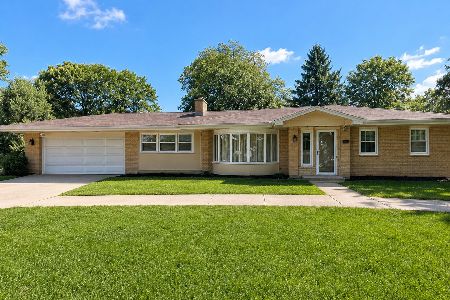
For Sale
$1,249,000
3 beds / 3.0 baths / 2,097 ft2
Single Family / Built: 1956
4
1130 Lake Avenue, Glenview, Illinois 60025
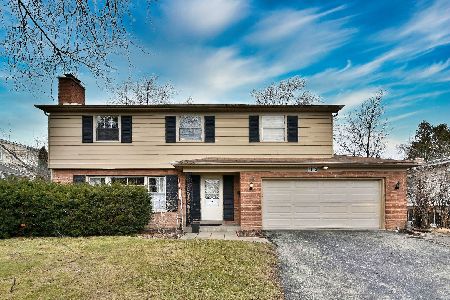
For Sale
$549,000
4 beds / 2.1 baths / 1,940 ft2
Single Family / Built: 1961
1383
Nearby Sold Comparables
1446 Huntington Drive, Glenview, Illinois 60025

Sold
$625,000
3 beds / 3.0 baths / 0 ft2
Single Family / Built: 1957
2207
1446 Huntington Drive, Glenview, Illinois 60025
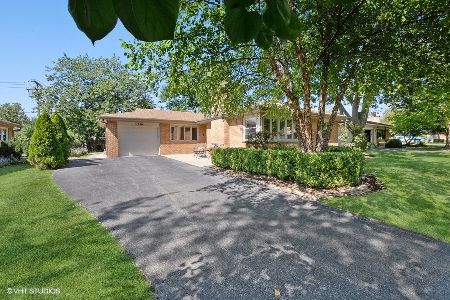
Sold
$625,000
3 beds / 3.0 baths / 1,273 ft2
Single Family / Built: 1957
1837
1520 Huntington Drive, Glenview, Illinois 60025

Sold
$399,000
3 beds / 1.1 baths / 0 ft2
Single Family / Built: 1957
6747
1424 Huntington Drive, Glenview, Illinois 60025
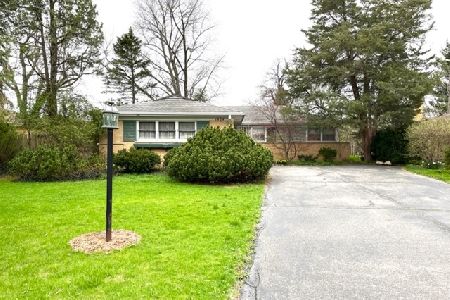
Sold
$395,000
3 beds / 1.1 baths / 1,215 ft2
Single Family / Built: 1957
1641
1526 Huntington Drive, Glenview, Illinois 60025
Sold
$389,000
3 beds / 1.1 baths / 0 ft2
Single Family / Built: 1955
3854
Contact Agent
Listing Provided By
@properties Christie?s International Real Estate
