

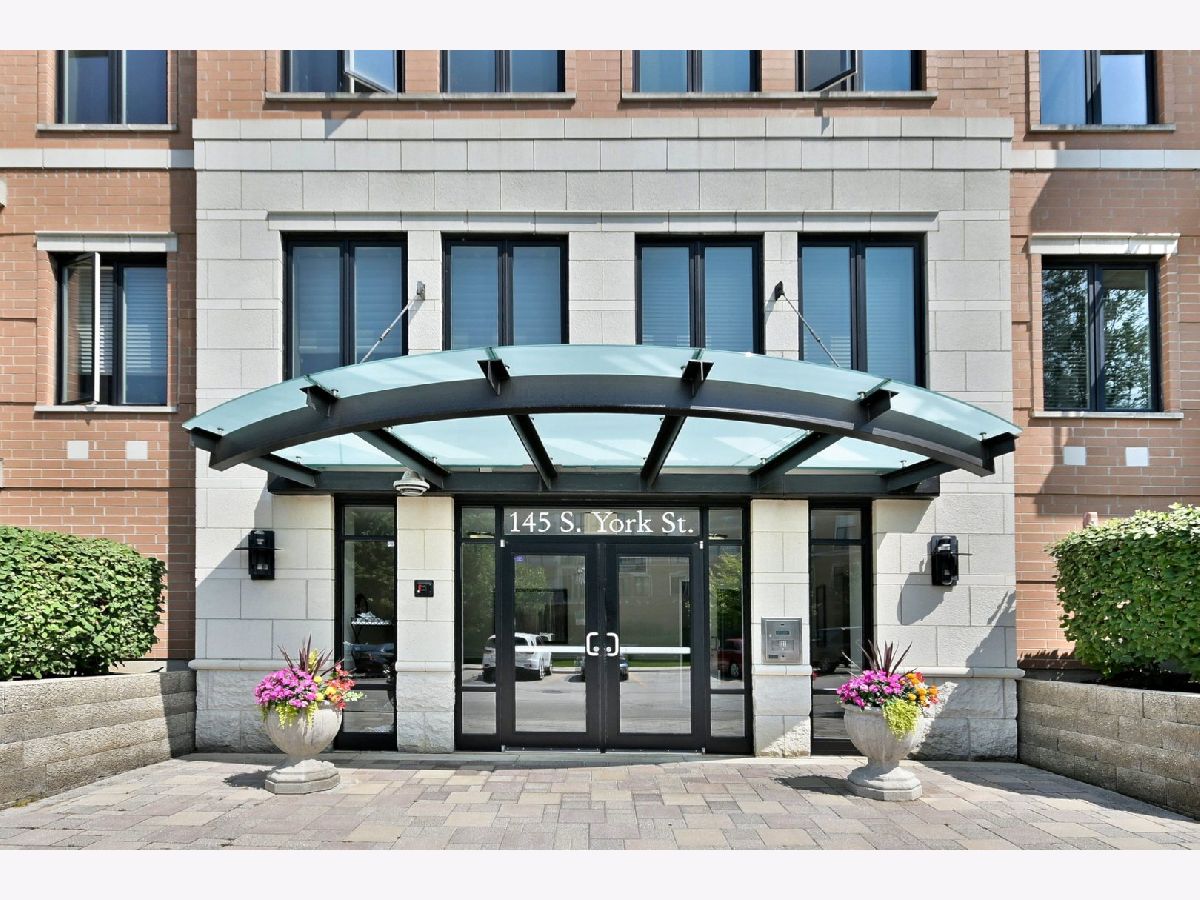
145 York Street, Elmhurst, Illinois 60126


$599,999
|
For Sale
|
|
| Status: | Active |
| Sqft: | 1,530 |
| Cost/Sqft: | $392 |
| Beds: | 2 |
| Baths: | 2 |
| Year Built: | 2005 |
| Property Taxes: | $11,592 |
| Days On Market: | 7 |
| Lot Size: | 0,00 |
Description
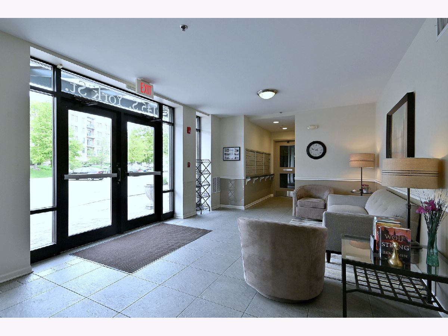
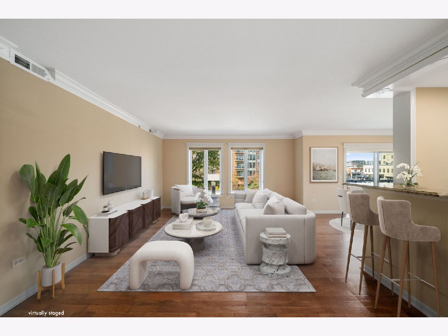
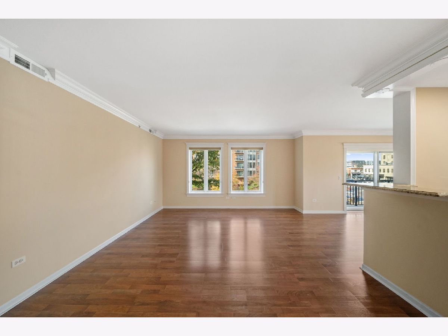
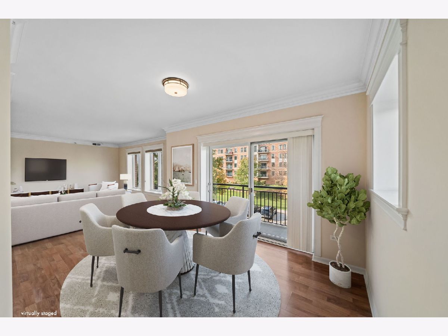
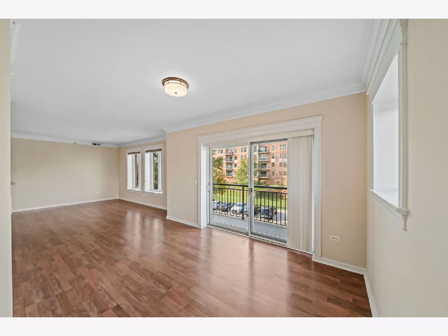
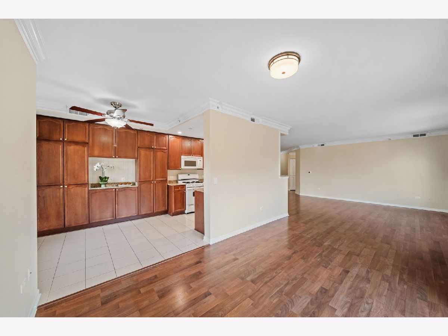
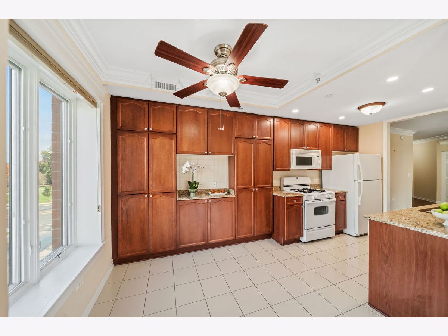
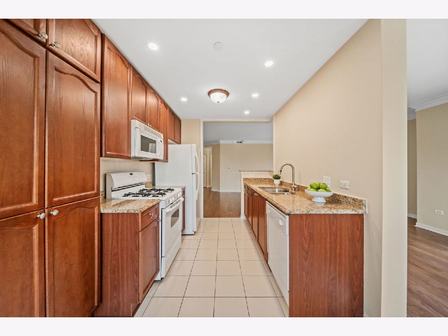
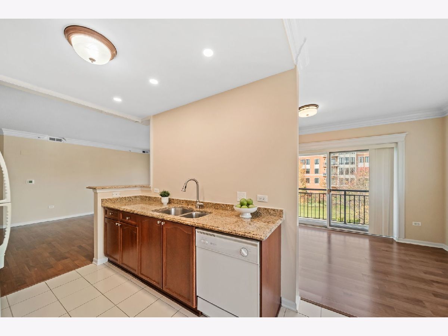
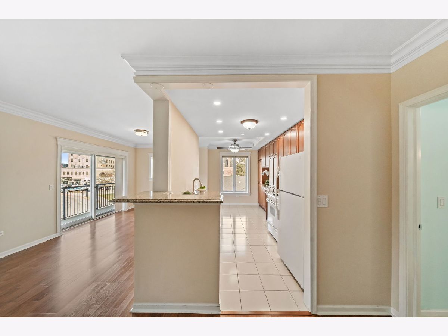
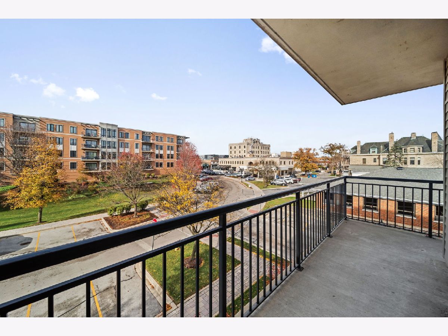
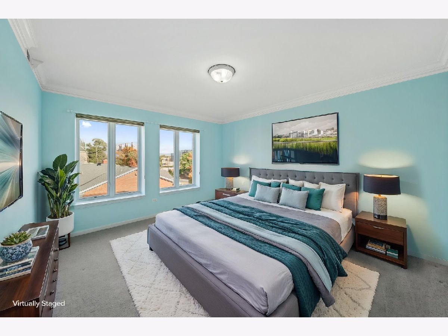
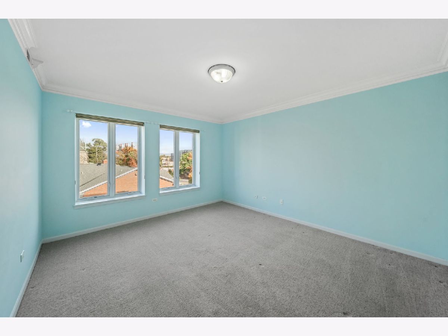
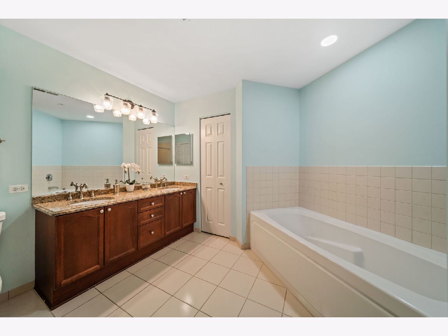
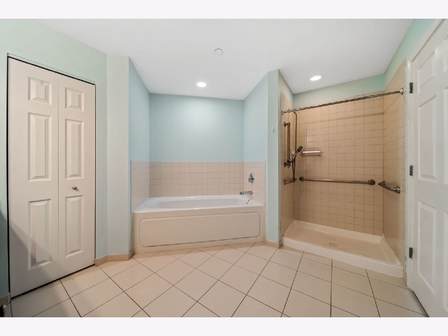
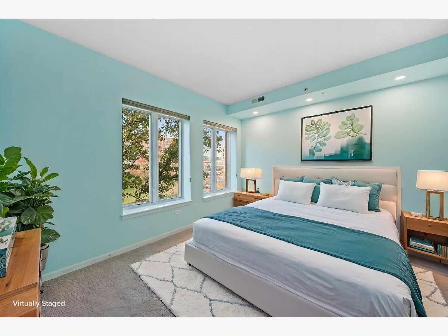
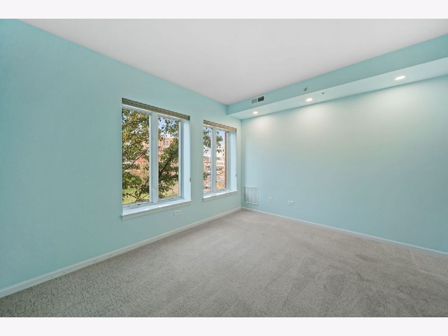
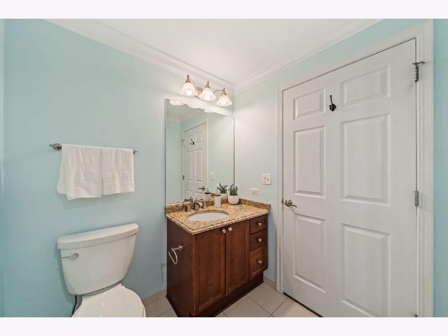
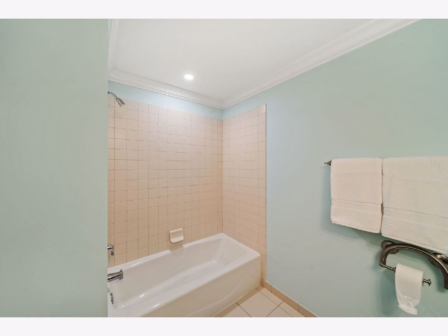
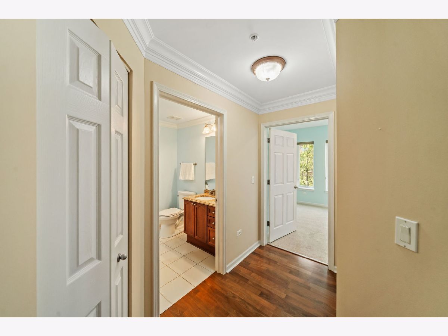
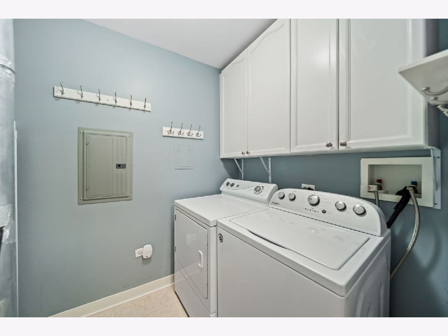
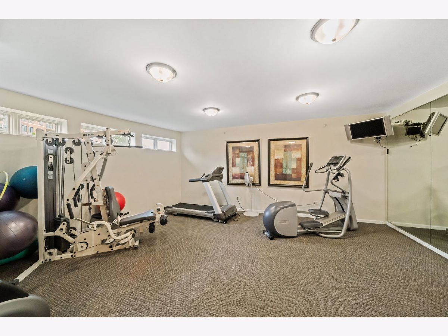
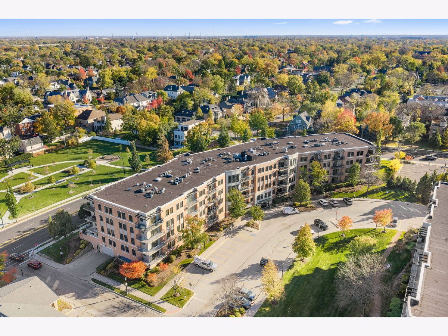
Take a look at this beautiful Crescent Court corner condo in downtown Elmhurst. This bright and spacious 1,530-square-foot unit features fabulous entertaining space, including an oversized living room, a dining room, and a breakfast room with custom crown molding. Enjoy a large wrap around balcony and oversized windows facing west and north into the quiet courtyard side of the building. Key features include: Kitchen: Plenty of cabinet space, gas stove, dishwasher, refrigerator, granite countertops, and a breakfast bar. Primary Suite: Large bedroom with a walk-in closet and an ensuite bath featuring a soaking tub, walk-in shower, and dual sinks. Second Bedroom: Generously sized with a large closet. Laundry & Amenities: Dedicated laundry room with a full-size washer, dryer, and extra storage. The building offers a fully-equipped gym, elevator access, and two tandem heated underground parking spaces (#47). The location is ideal-within walking distance of the Metra Station, library, restaurants, theater, and parks, with easy access to expressways.
Property Specifics
| Condos/Townhomes | |
| 5 | |
| — | |
| 2005 | |
| None | |
| Brick, Limestone | |
| — | |
| — | |
| No | |
| — |
| — | |
| Crescent Court | |
| 565 / Monthly | |
| Heat, Water, Gas, Insurance, Exercise Facilities, Lawn Care, Scavenger, Snow Removal | |
| Lake Michigan | |
| Public Sewer, Storm Sewer | |
| Central Air | |
| Radiant | |
| 12803889 | |
| 0601326031 |
Nearby Schools
| NAME: | DISTRICT: | DISTANCE: | |
|---|---|---|---|
|
Grade School
Hawthorne Elementary School |
205 | — | |
|
Middle School
Sandburg Middle School |
205 | Not in DB | |
|
High School
York Community High School |
205 | Not in DB | |
Property History
| DATE: | EVENT: | PRICE: | SOURCE: |
|---|---|---|---|
| 28 Oct, 2013 | Sold | $362,000 | MRED MLS |
| 1 Oct, 2013 | Under contract | $374,900 | MRED MLS |
| 24 Sep, 2013 | Listed for sale | $374,900 | MRED MLS |
| 29 May, 2019 | Listed for sale | $0 | MRED MLS |
| 12 Aug, 2021 | Sold | $545,000 | MRED MLS |
| 19 Jul, 2021 | Under contract | $559,900 | MRED MLS |
| 8 Jul, 2021 | Listed for sale | $559,900 | MRED MLS |
| 7 Nov, 2026 | Listed for sale | $599,999 | MRED MLS |
Some photos of this home have been virtually staged.
Room Specifics
Total Bedrooms: 2
Bedrooms Above Ground: 2
Bedrooms Below Ground: 0
Dimensions: 22X13
Floor Type: Carpet
Dimensions: 13X11
Floor Type: Carpet
Full Bathrooms: 2
Bathroom Amenities: Separate Shower, Double Sink, Full Body Spray Shower, Soaking Tub
Bathroom in Basement: 0
Dimensions: 14X10
Floor Type: Wood Laminate
Dimensions: 17X6
Floor Type: —
Features: Eating Area-Table Space, Galley, Custom Cabinetry, Granite Counters
Dimensions: 5X8
Floor Type: —
Dimensions: 18X20
Floor Type: Wood Laminate
Rooms: Balcony/Porch/Lanai
Name: Balcony/Porch/Lanai
Dimensions: 18X12
Floor Type: —
Other Specifics
| 2 | |
| Concrete Perimeter | |
| Garage Door Opener, Heated Garage, Tandem, Garage, Garage Owned, Attached | |
| Main Level, Washer Hookup, Electric Dryer Hookup, In Unit | |
| Laminate, Carpet | |
| — | |
| Bath Grab Bars, Ramp - Main Level | |
| Balcony, Lighting | |
| — | |
| COMMON | |
| — | |
| Full, Double Sink, Lever/Easy to use faucets, Tub & Separate Shwr | |
| Dry Bar, Walk-In Closet(s), Special Millwork, Lobby, Separate Dining Room, Pantry, Quartz Counters | |
| Range, Microwave, Dishwasher, Refrigerator, Washer, Dryer | |
| Not in DB | |
| Sidewalks | |
| Elevator in Residence, Exercise Room, Storage, School Bus | |
| — |
Tax History
| Year | Property Taxes |
|---|---|
| 2013 | $5,558 |
| 2021 | $9,050 |
| 2026 | $11,592 |
Contact Agent
Nearby Similar Homes
Nearby Sold Comparables


Contact Agent
Listing Provided By
L.W. Reedy Real Estate
