

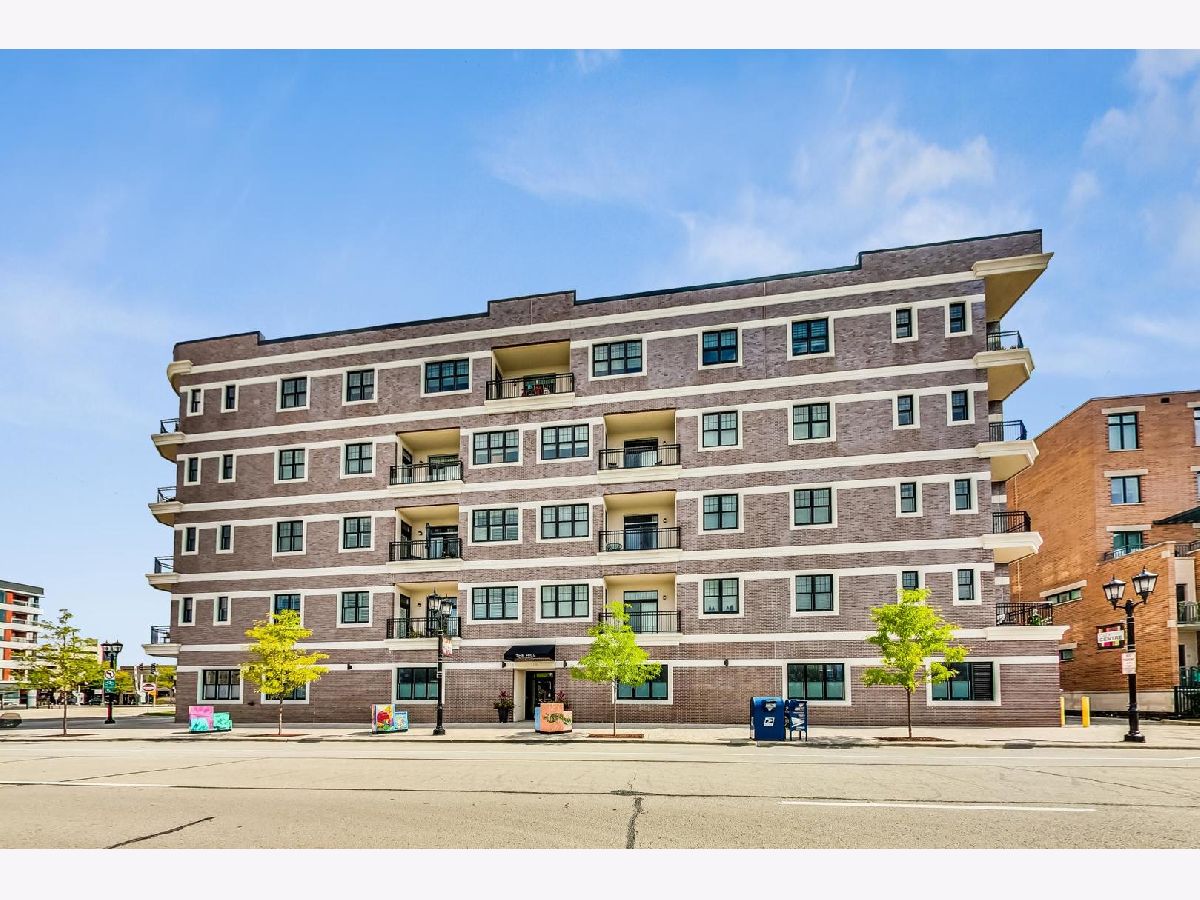
105 Cottage Hill Avenue, Elmhurst, Illinois 60126


$685,000
|
For Sale
|
|
| Status: | Contingent |
| Sqft: | 1,352 |
| Cost/Sqft: | $507 |
| Beds: | 2 |
| Baths: | 2 |
| Year Built: | 2019 |
| Property Taxes: | $12,783 |
| Days On Market: | 44 |
| Lot Size: | 0,00 |
Property Specifics
| Condos/Townhomes | |
| 5 | |
| — | |
| 2019 | |
| None | |
| Brick, Stone | |
| — | |
| — | |
| No | |
| — |
| — | |
| — | |
| 582 / Monthly | |
| Parking, Insurance, Security, Exterior Maintenance, Lawn Care, Scavenger, Snow Removal, Other | |
| Lake Michigan | |
| Public Sewer | |
| Central Air | |
| Gas, Forced Air | |
| No | |
| 12772068 | |
| 0602238033 |
Nearby Schools
| NAME: | DISTRICT: | DISTANCE: | |
|---|---|---|---|
|
Grade School
Hawthorne Elementary School |
205 | — | |
|
Middle School
Sandburg Middle School |
205 | Not in DB | |
|
High School
York Community High School |
205 | Not in DB | |
Property History
| DATE: | EVENT: | PRICE: | SOURCE: |
|---|---|---|---|
| 3 Aug, 2020 | Sold | $589,900 | MRED MLS |
| 12 Aug, 2019 | Under contract | $589,900 | MRED MLS |
| 12 Aug, 2019 | Listed for sale | $589,900 | MRED MLS |
| 30 Jan, 2025 | Sold | $654,900 | MRED MLS |
| 28 Sep, 2024 | Under contract | $654,900 | MRED MLS |
| 25 Sep, 2024 | Listed for sale | $654,900 | MRED MLS |
| 23 Apr, 2026 | Sold | $664,000 | MRED MLS |
| 5 Apr, 2026 | Under contract | $679,900 | MRED MLS |
| 14 Jan, 2026 | Listed for sale | $679,900 | MRED MLS |
| 5 Oct, 2026 | Under contract | $685,000 | MRED MLS |
| 2 Oct, 2026 | Listed for sale | $685,000 | MRED MLS |
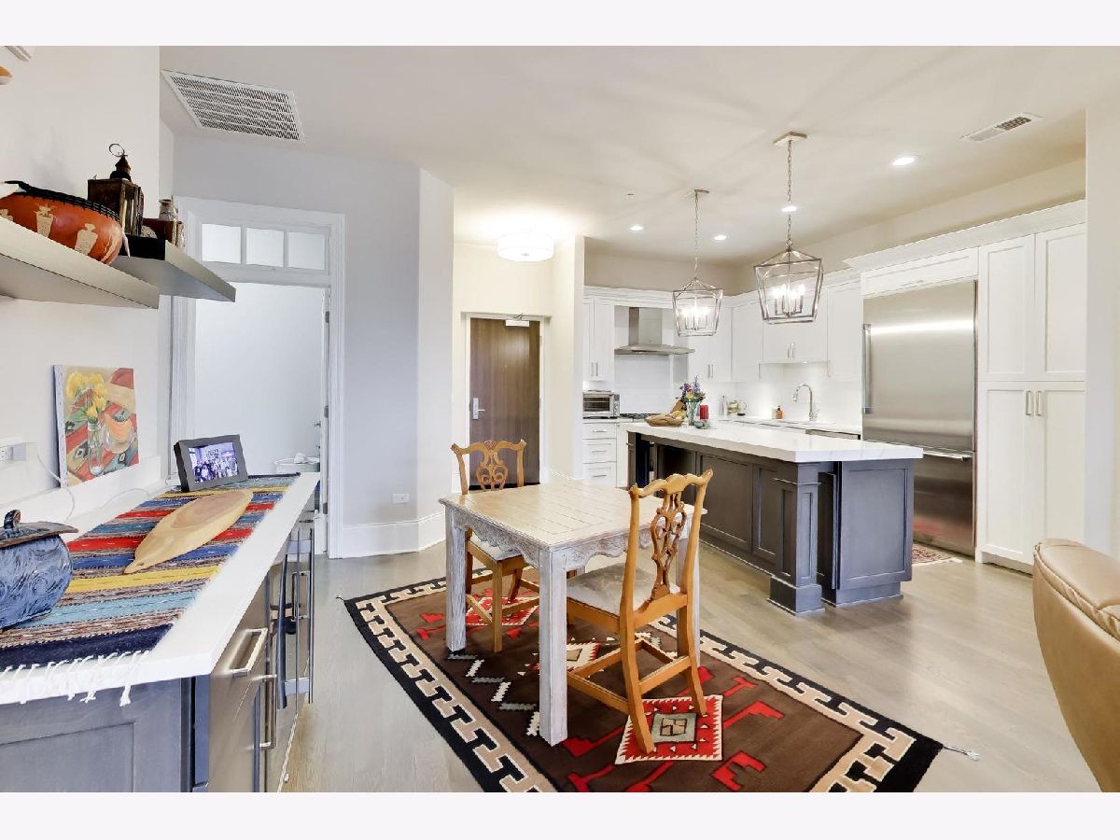
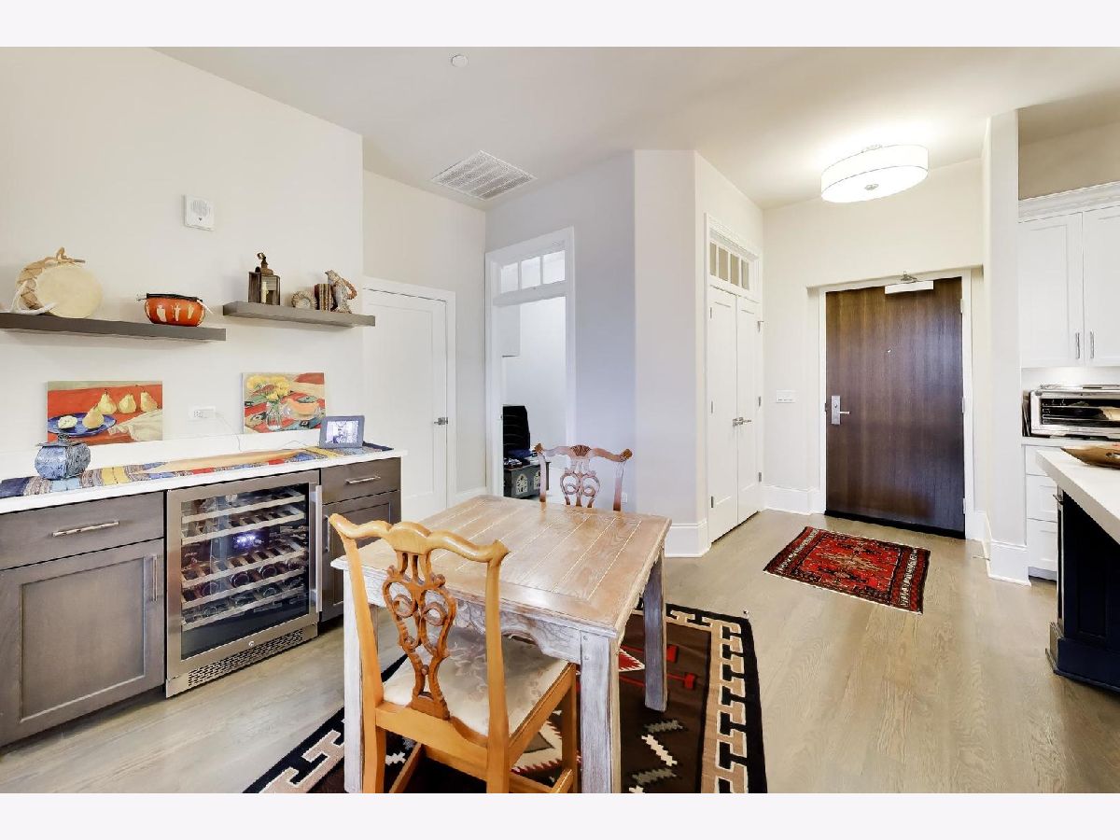
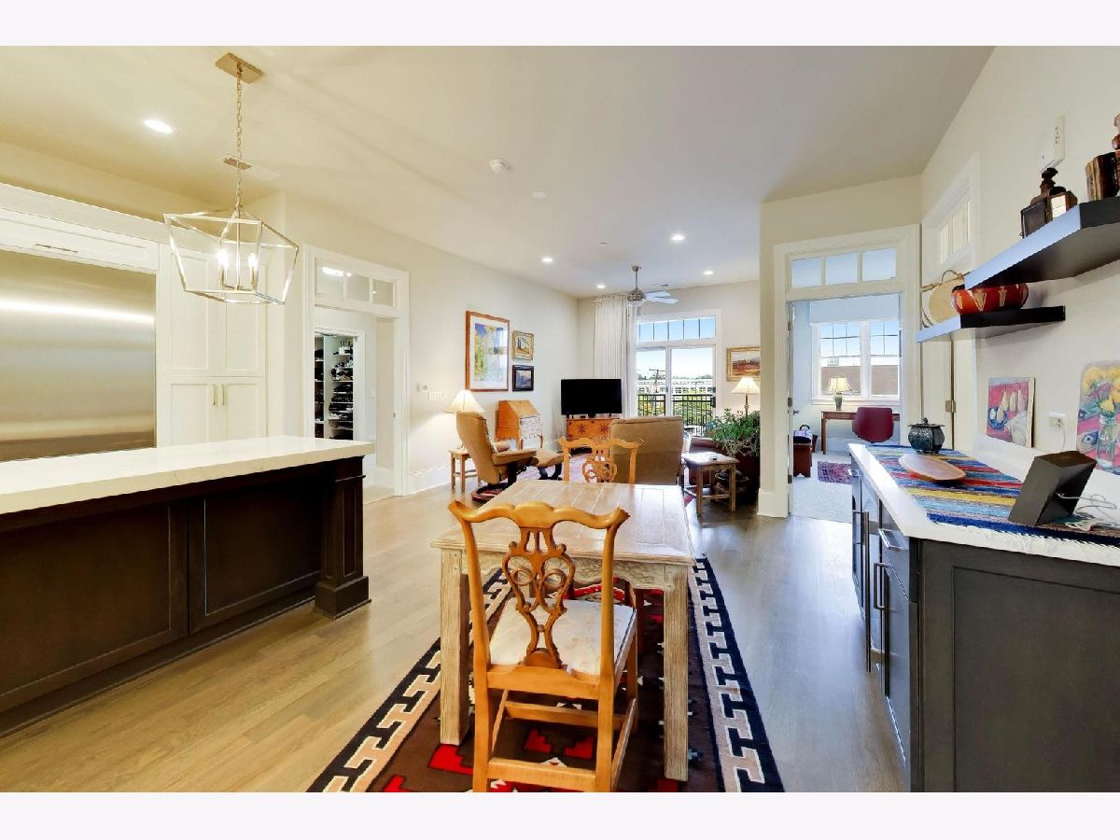
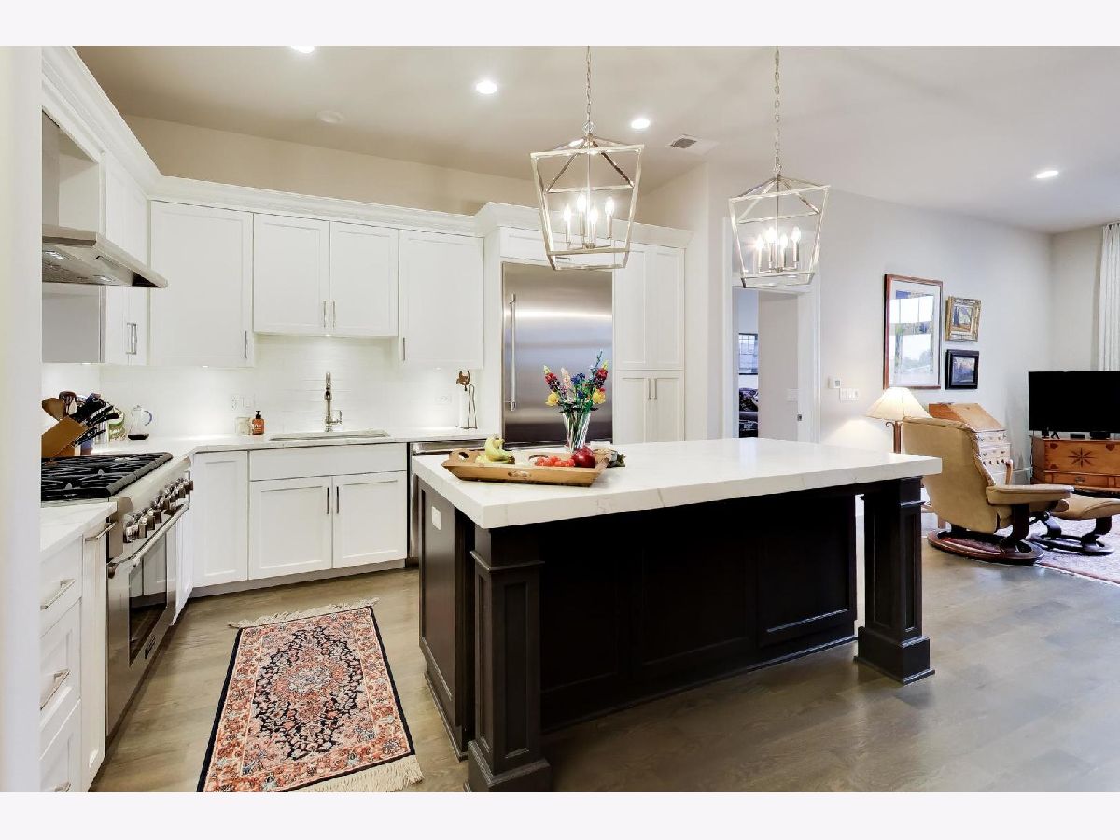
Room Specifics
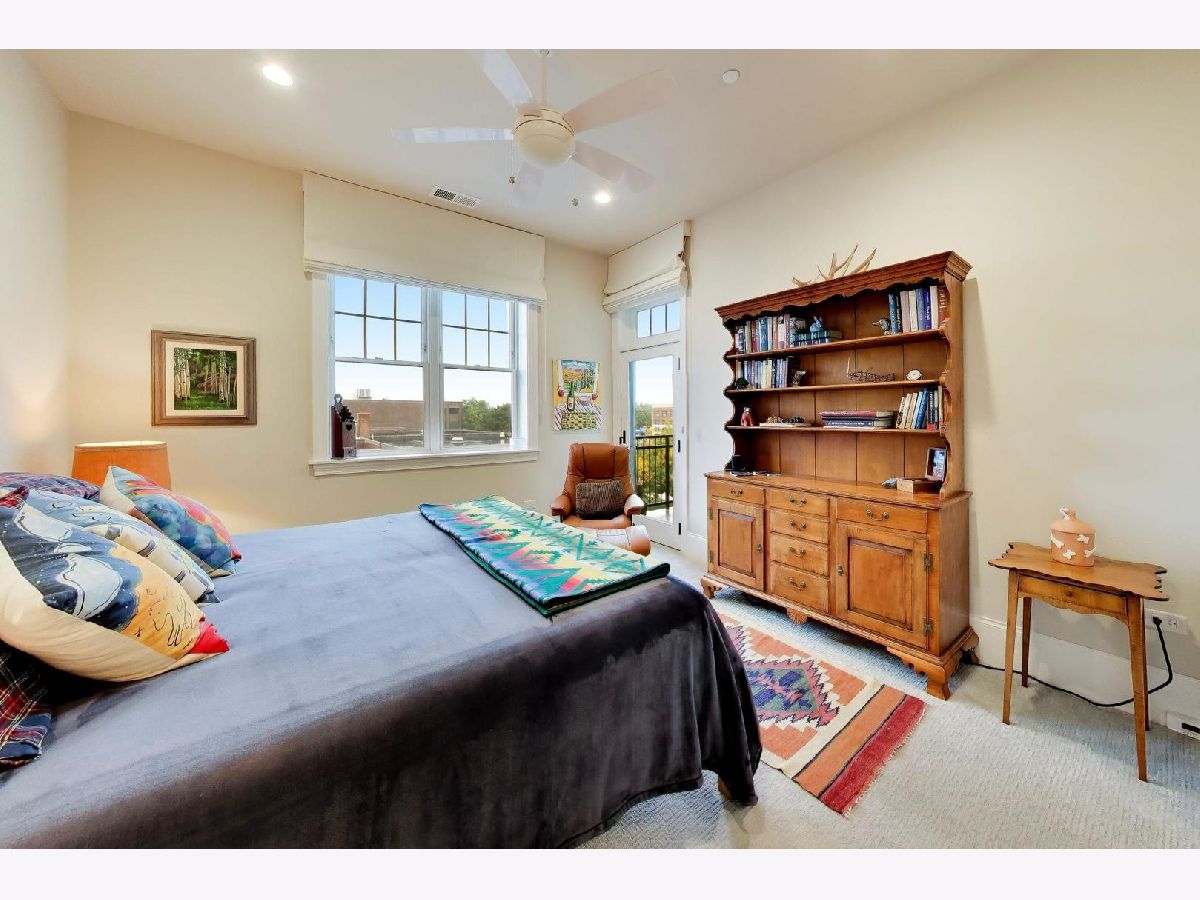
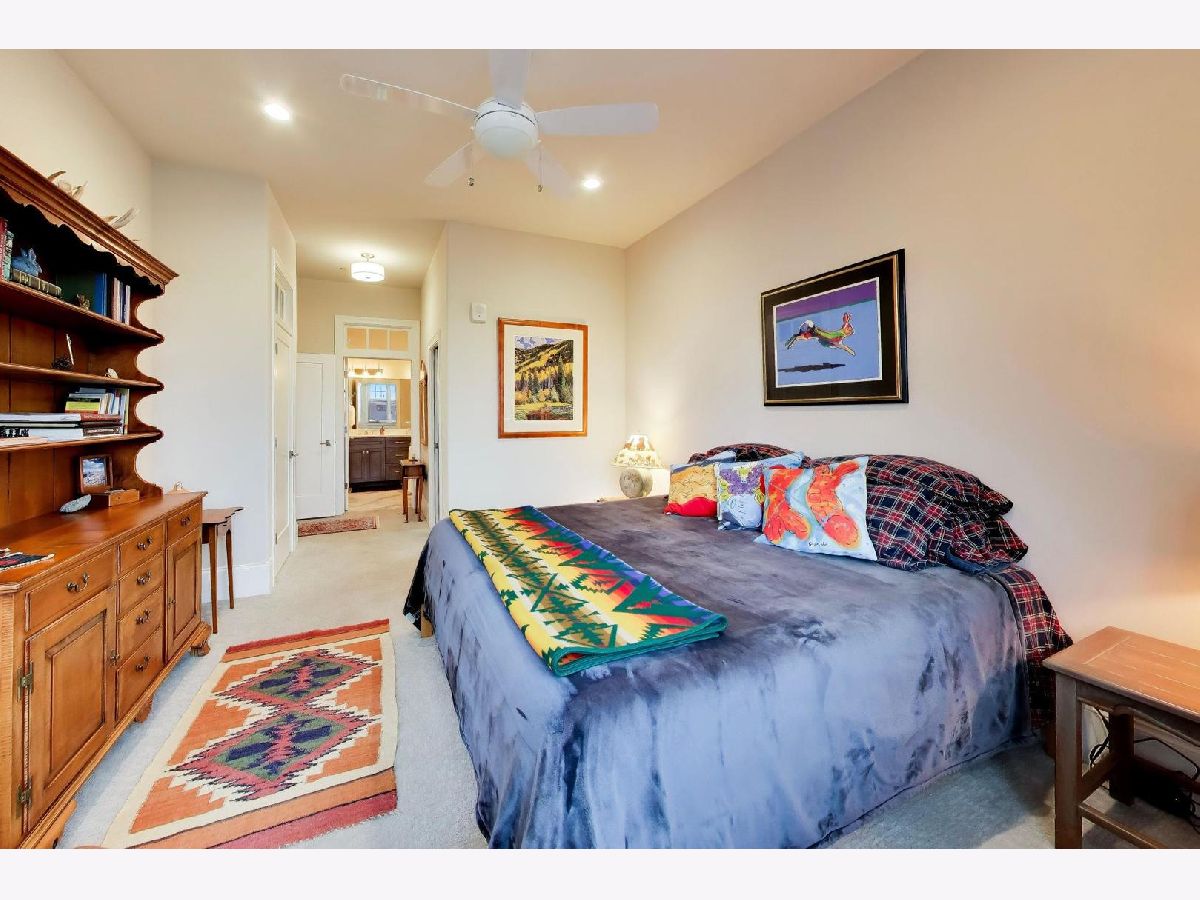
All Bedroom Info:
Total Bedrooms: 2
Bedrooms Above Ground: 2
Bedrooms Below Ground: 0
Total Bedrooms: 2
Bedrooms Above Ground: 2
Bedrooms Below Ground: 0
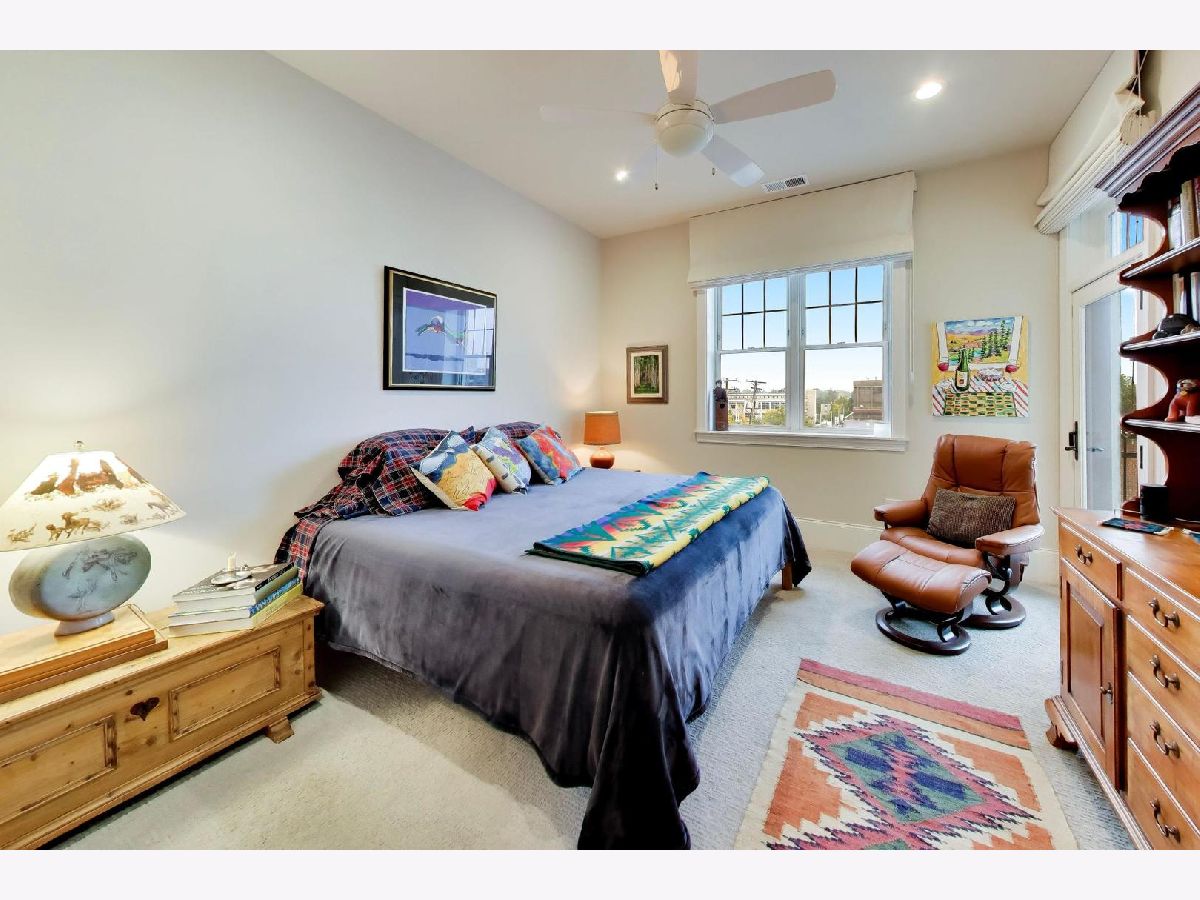
Master Bedroom Info:
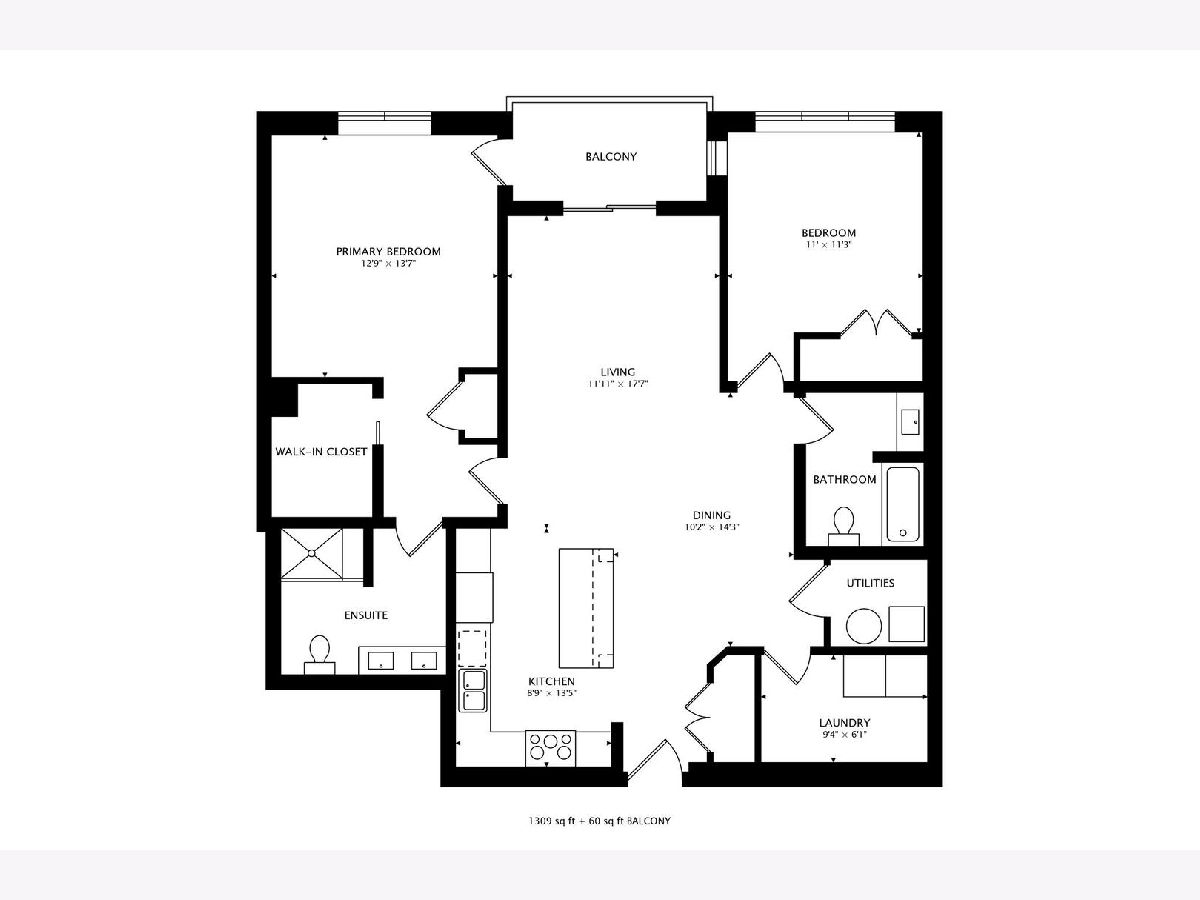
Dimensions: 13X13
Location: Main LevelDimensions: 13X13
Floor Type: Carpet
Second Bedroom Info:
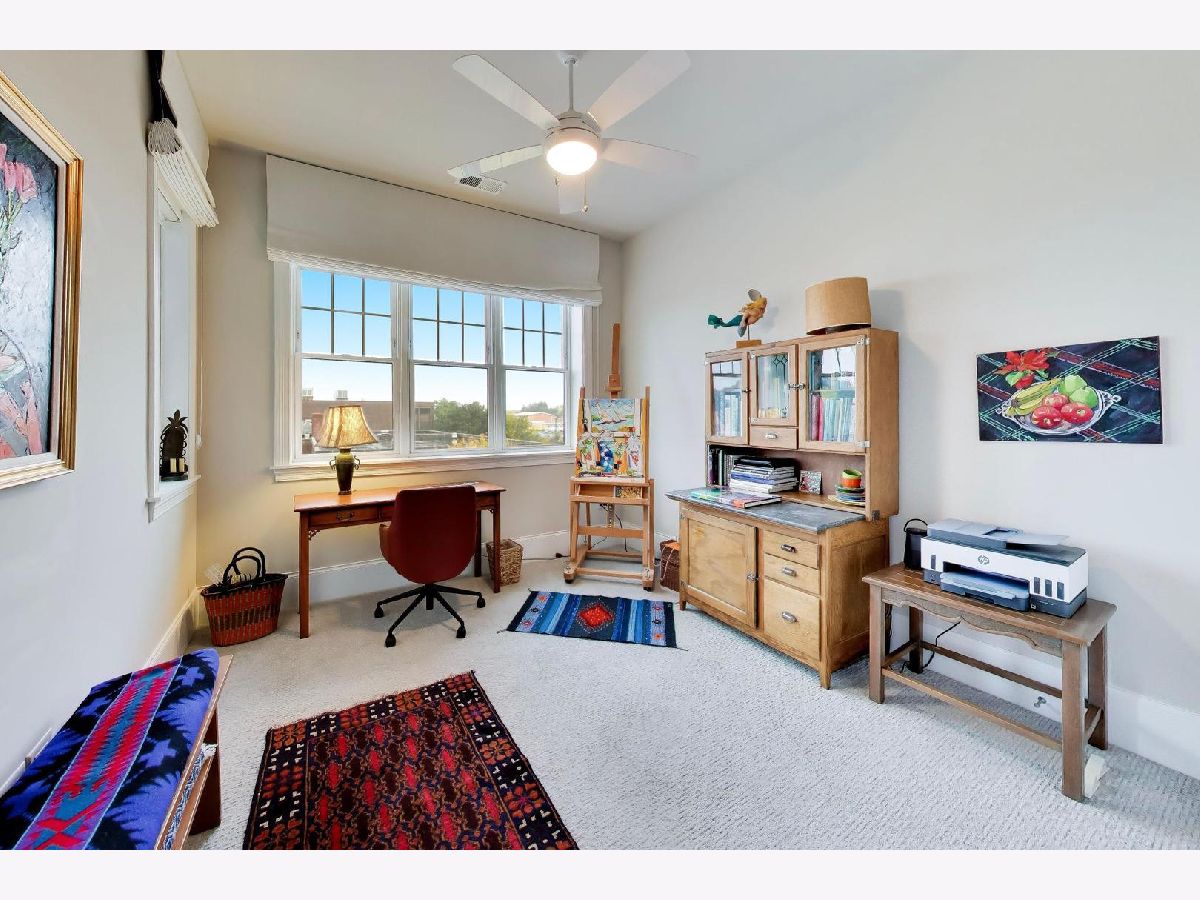
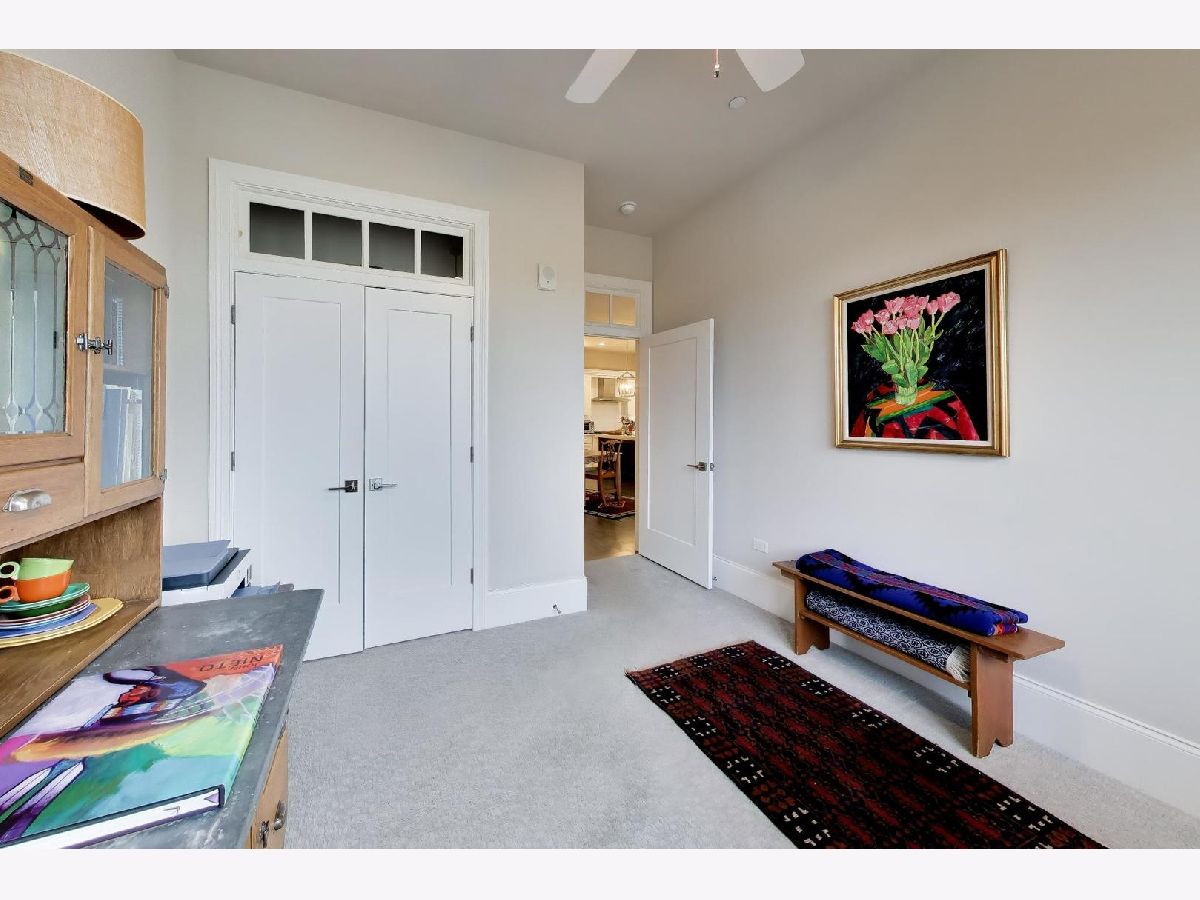
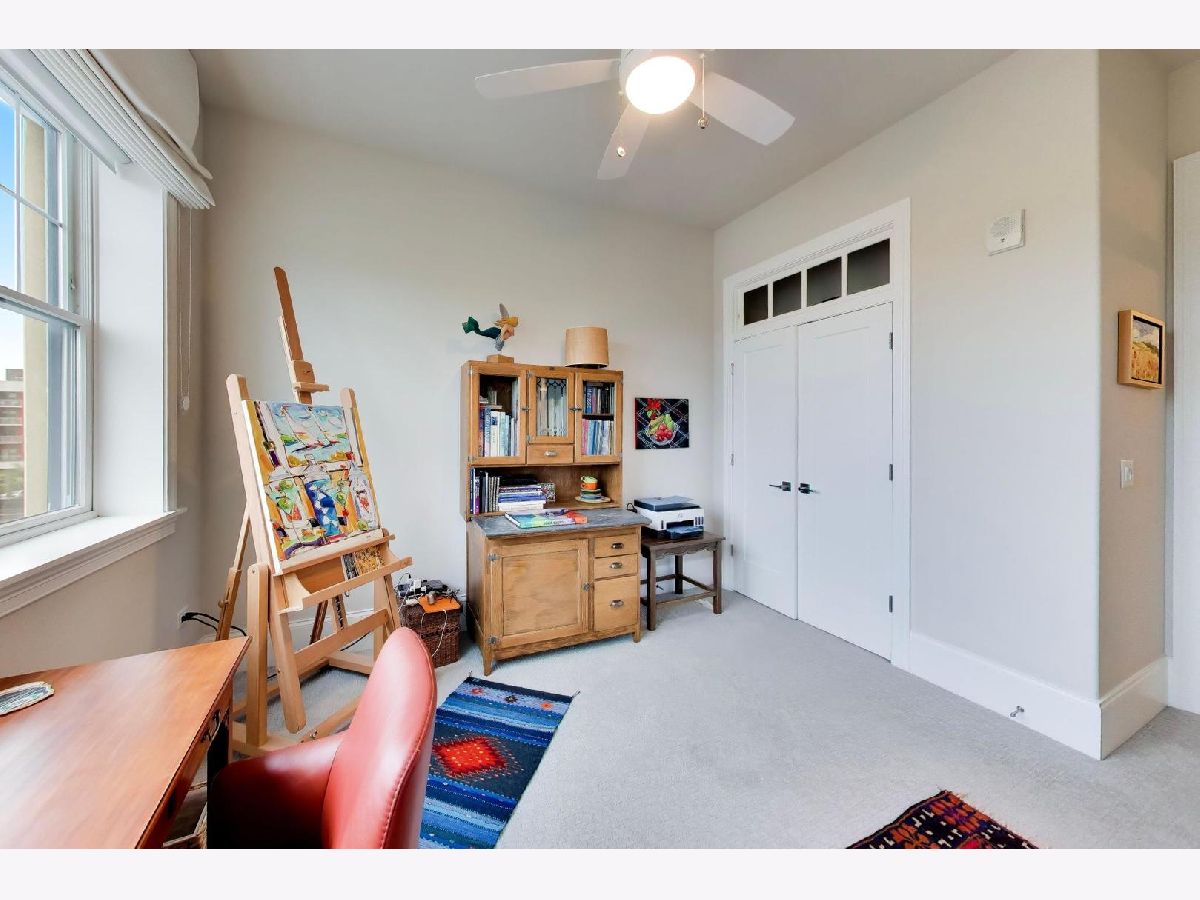
Dimensions: 14X11
Location: Main LevelDimensions: 14X11
Floor Type: Carpet
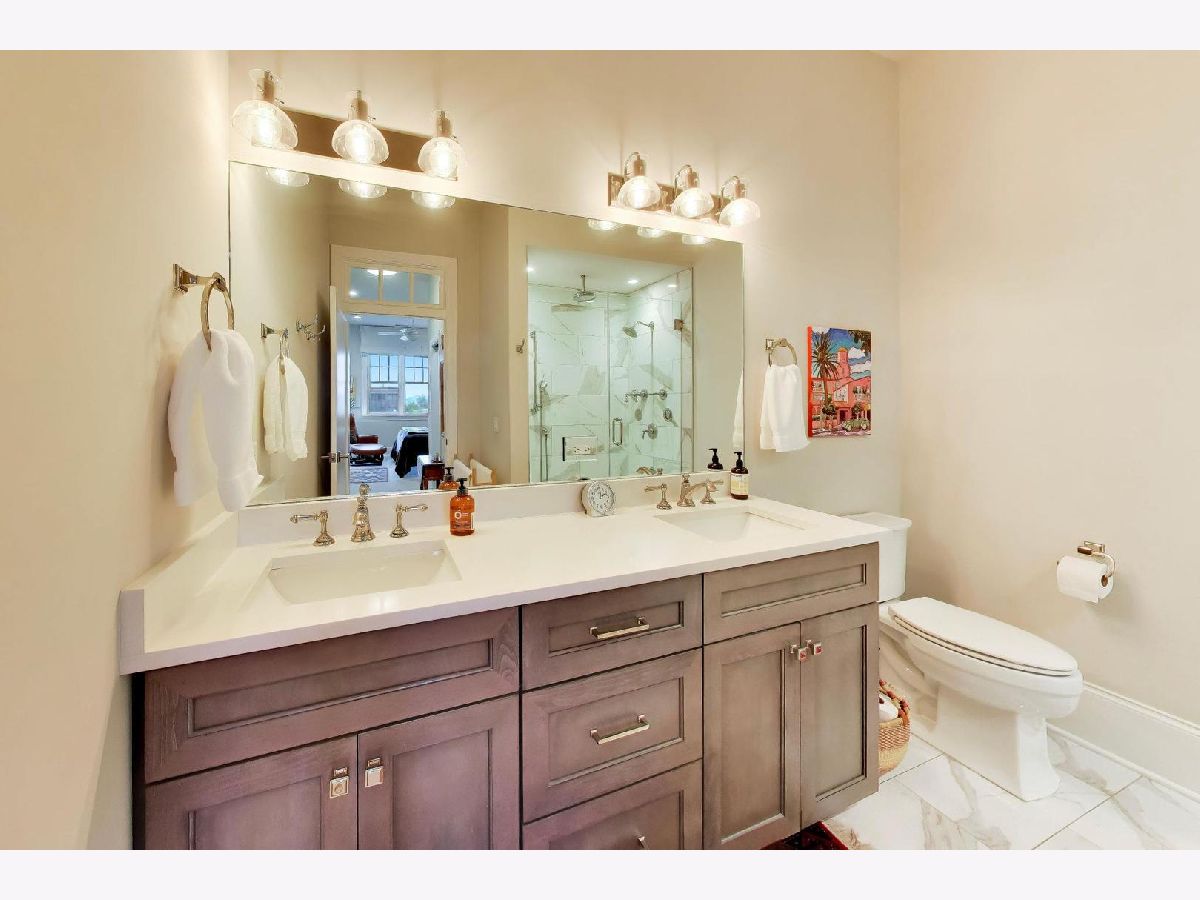
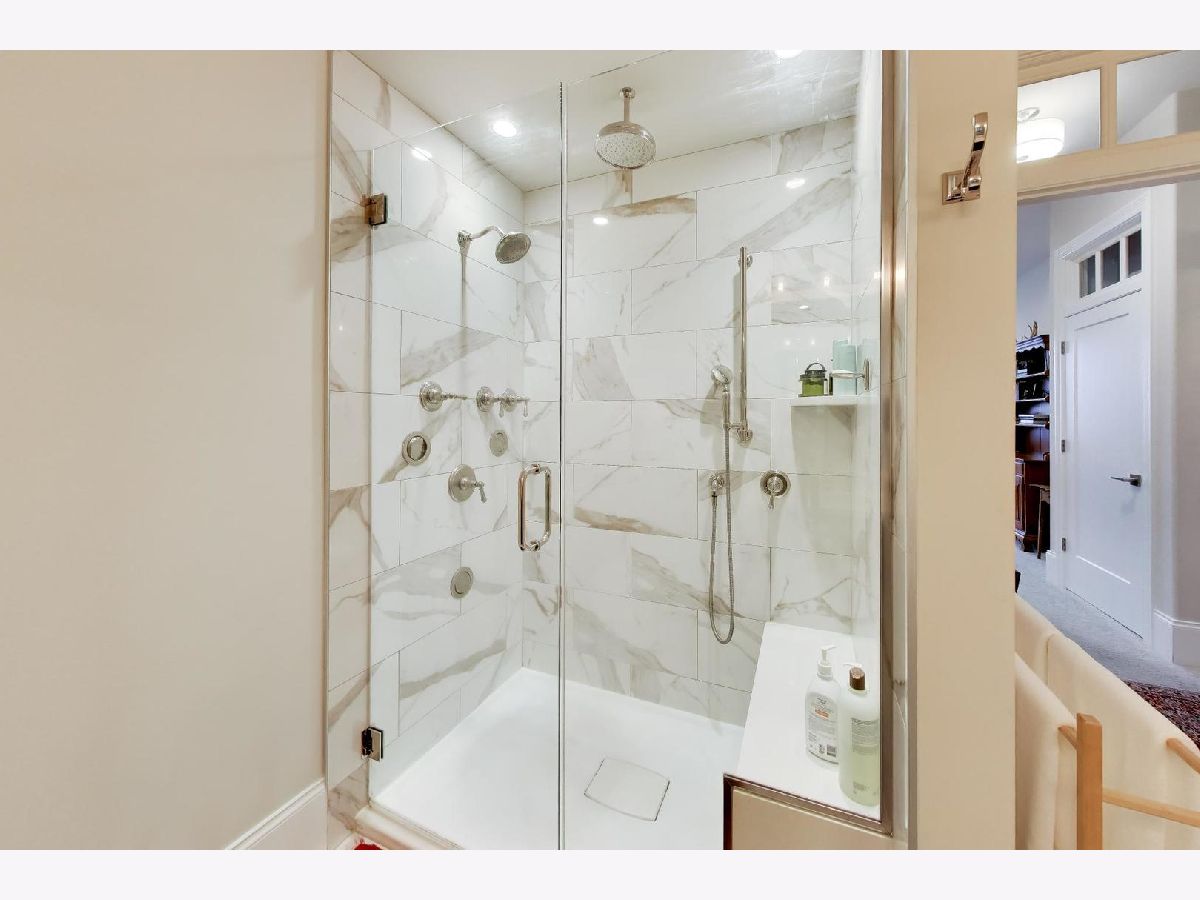
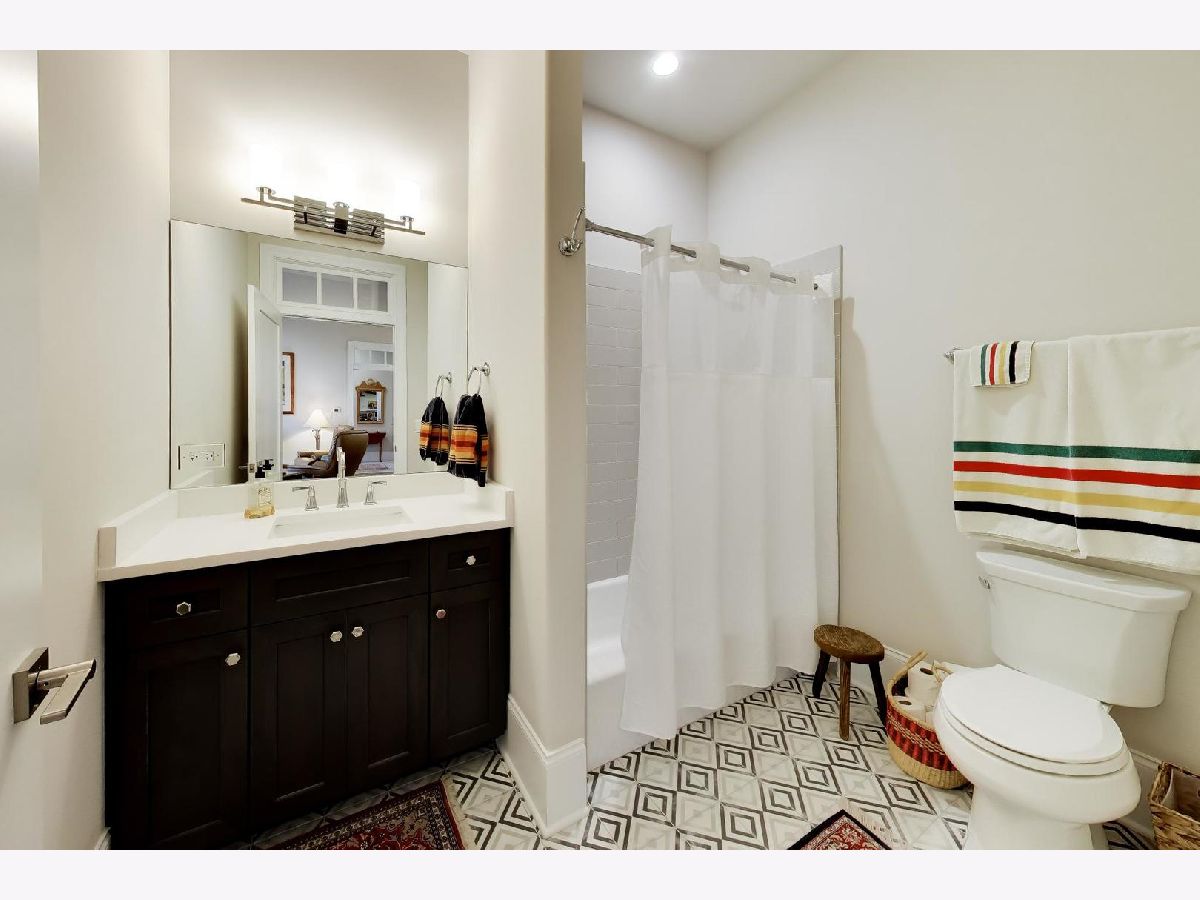
Bathroom Info:
Full Bathrooms: 2
Partial Bathrooms: 0Full Bathrooms: 2
Bathroom Amenities: Separate Shower, Double Sink
Bathroom in Basement: 0
Dining Room Info:
Dimensions: COMBO
Location: Main LevelDimensions: COMBO
Floor Type: Hardwood
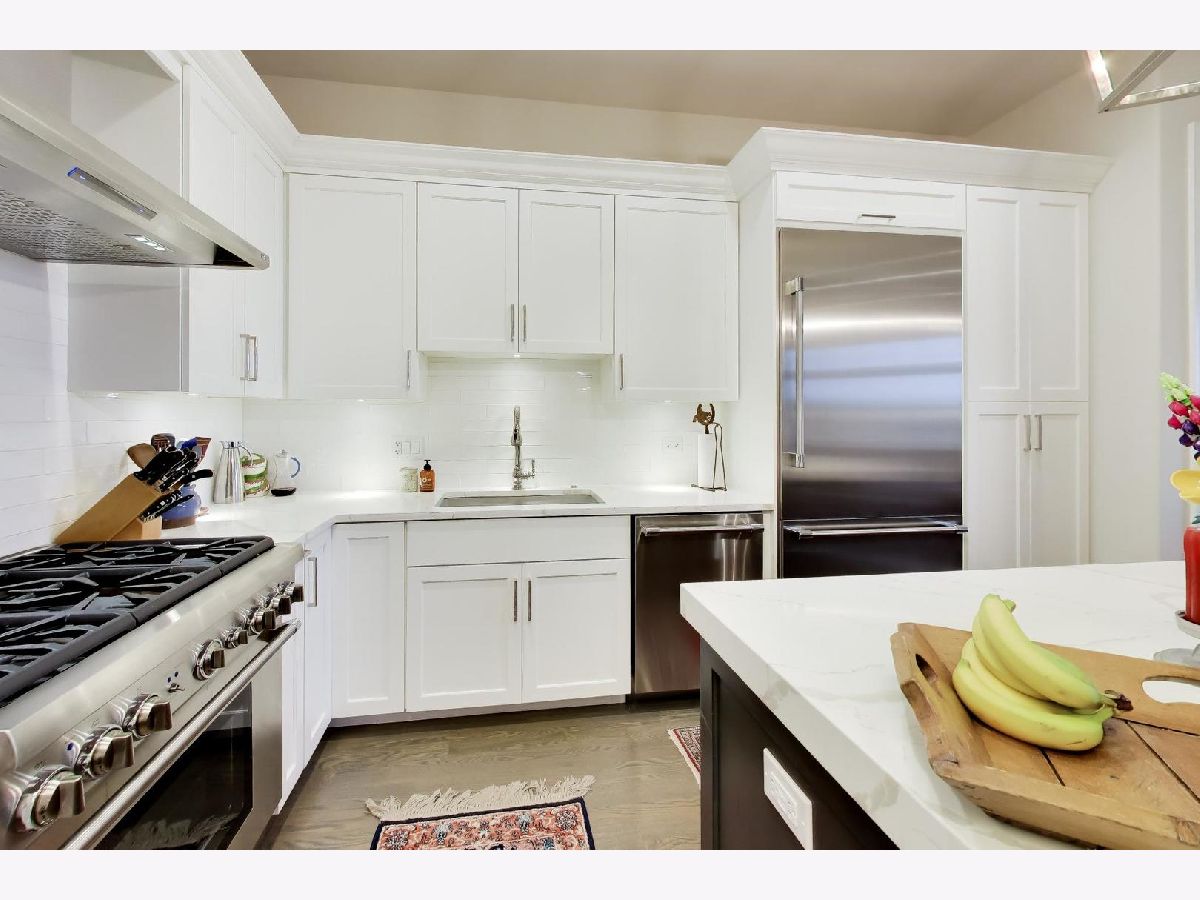
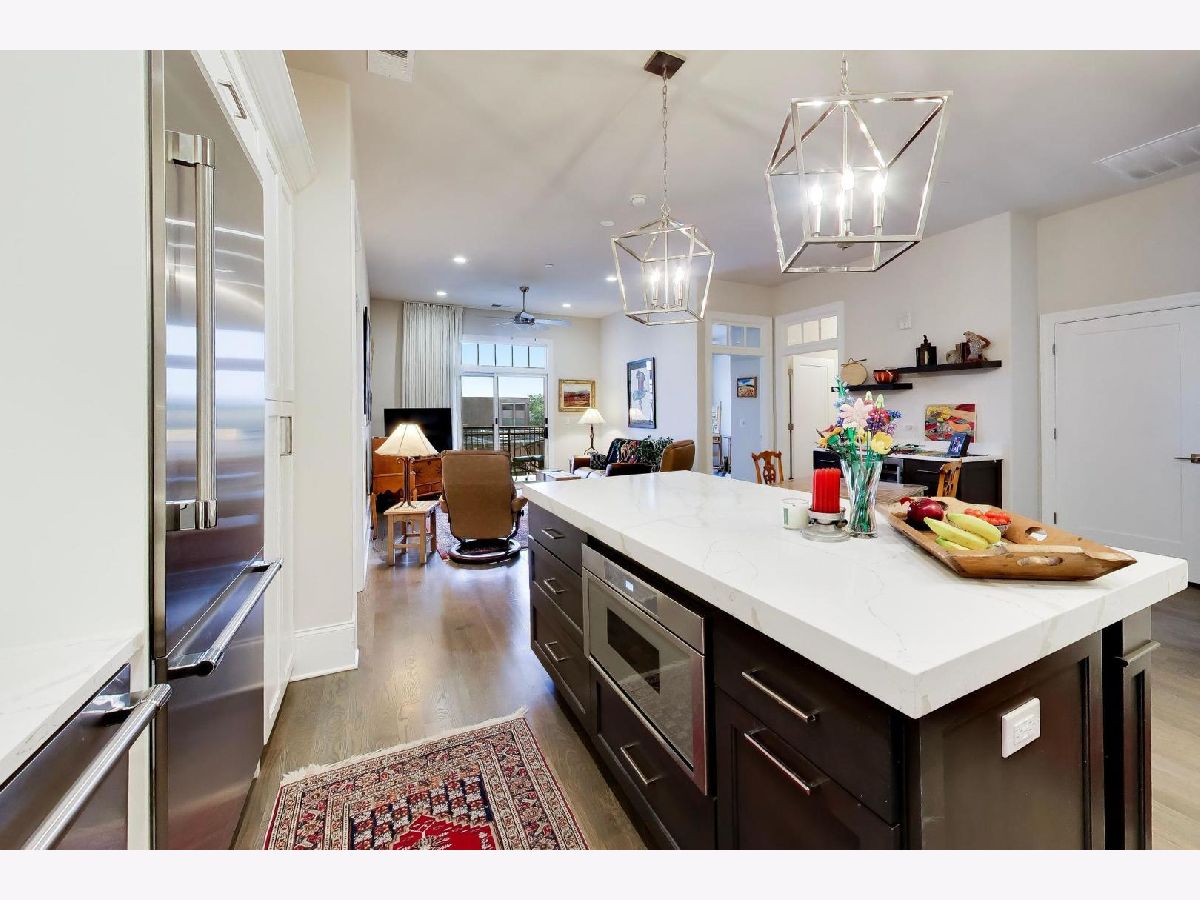
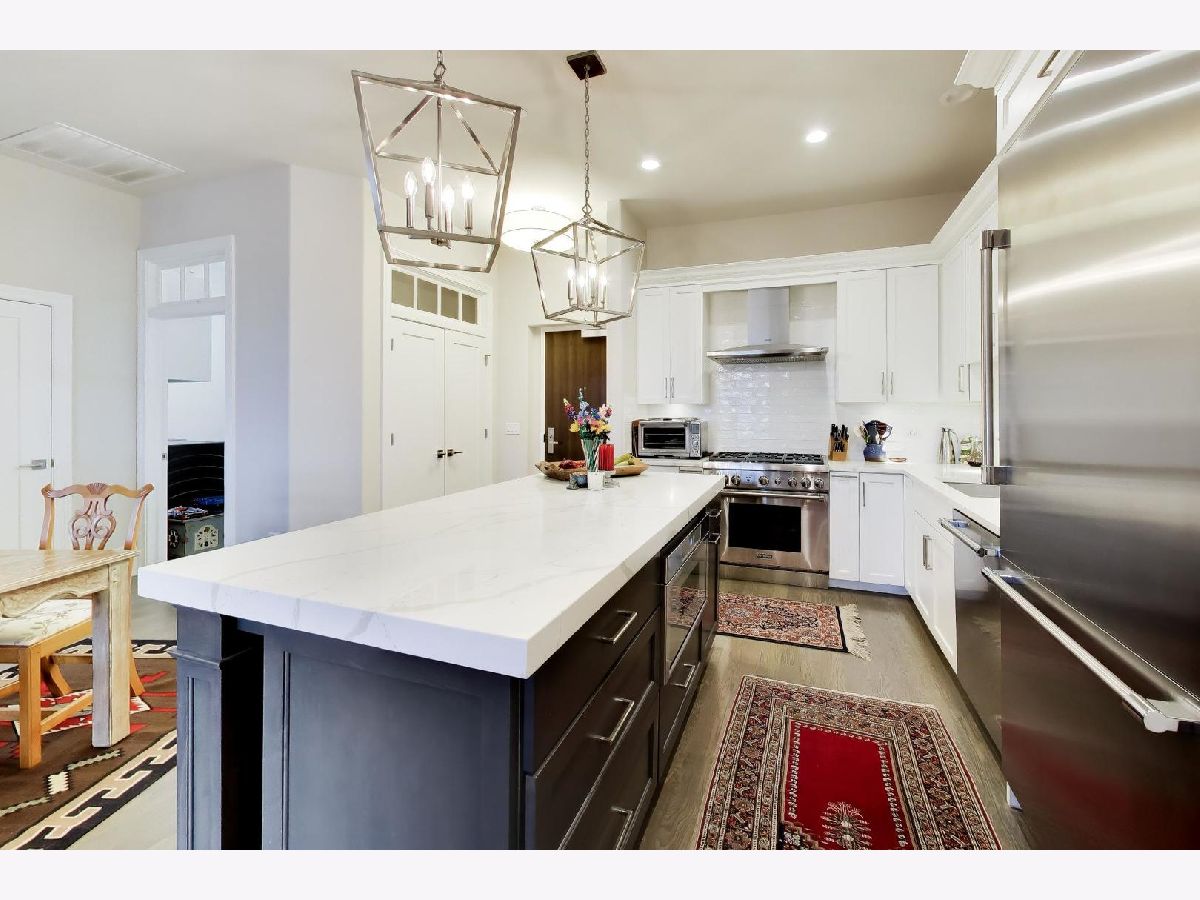
Kitchen Info:
Dimensions: 13X9
Location: Main LevelDimensions: 13X9
Floor Type: Hardwood
Features: Eating Area-Table Space, Island
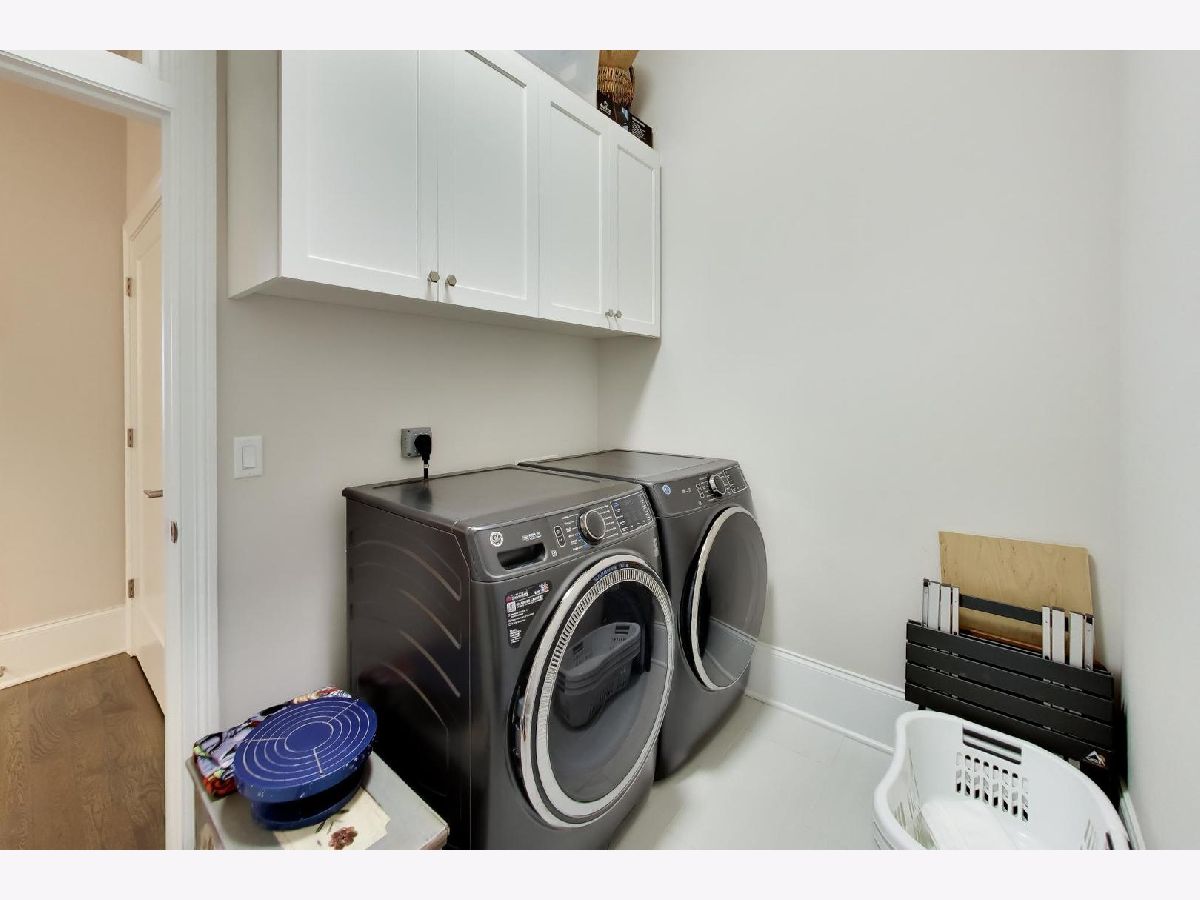
Laundry Room Info:
Dimensions: 10X6
Location: Main LevelDimensions: 10X6
Floor Type: Ceramic Tile
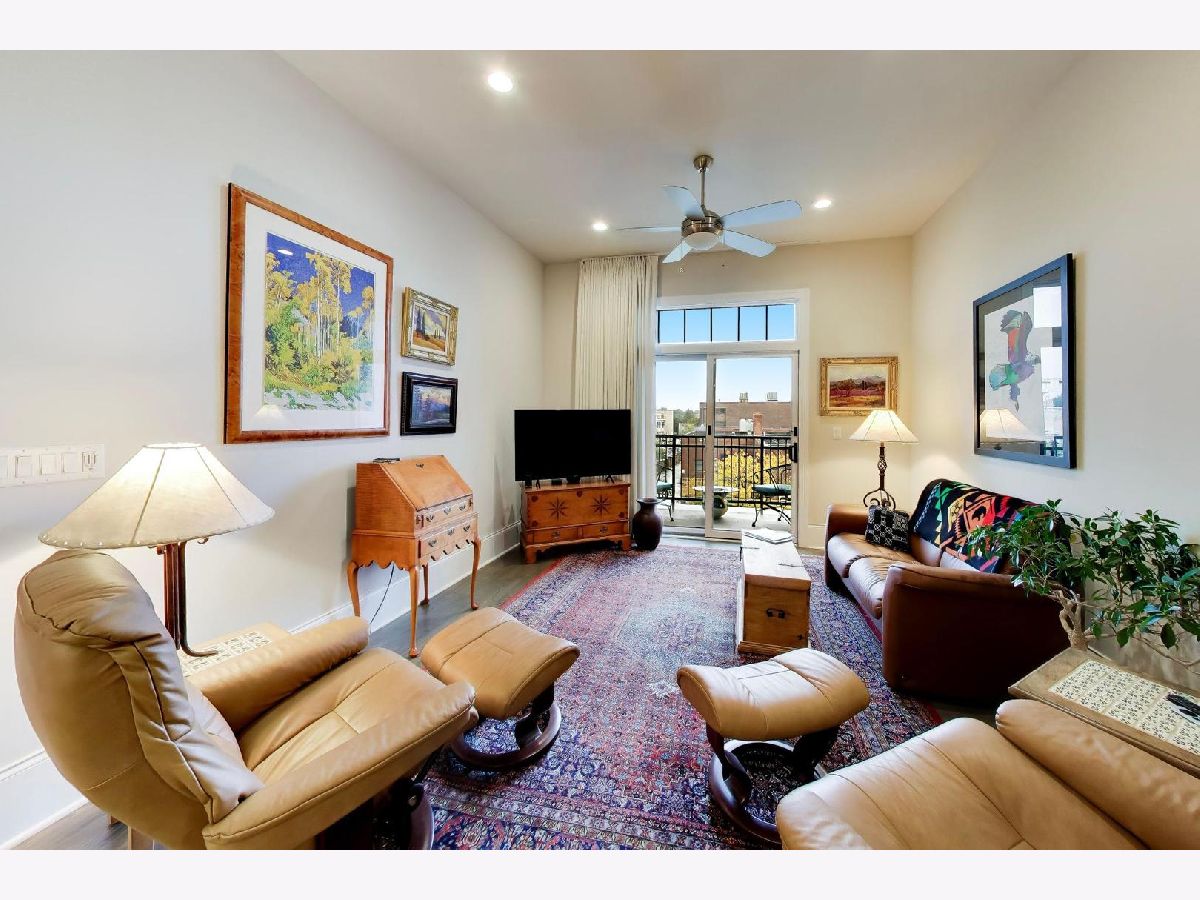
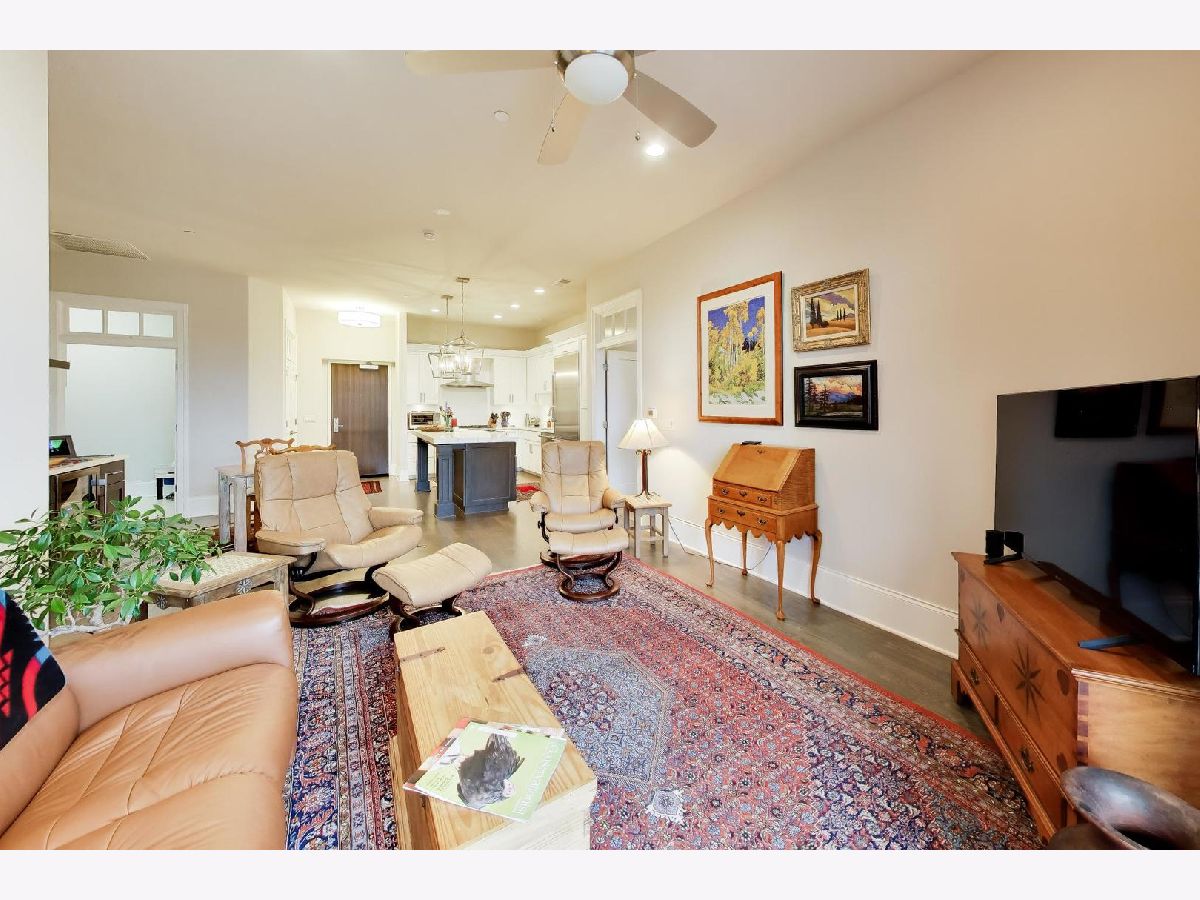
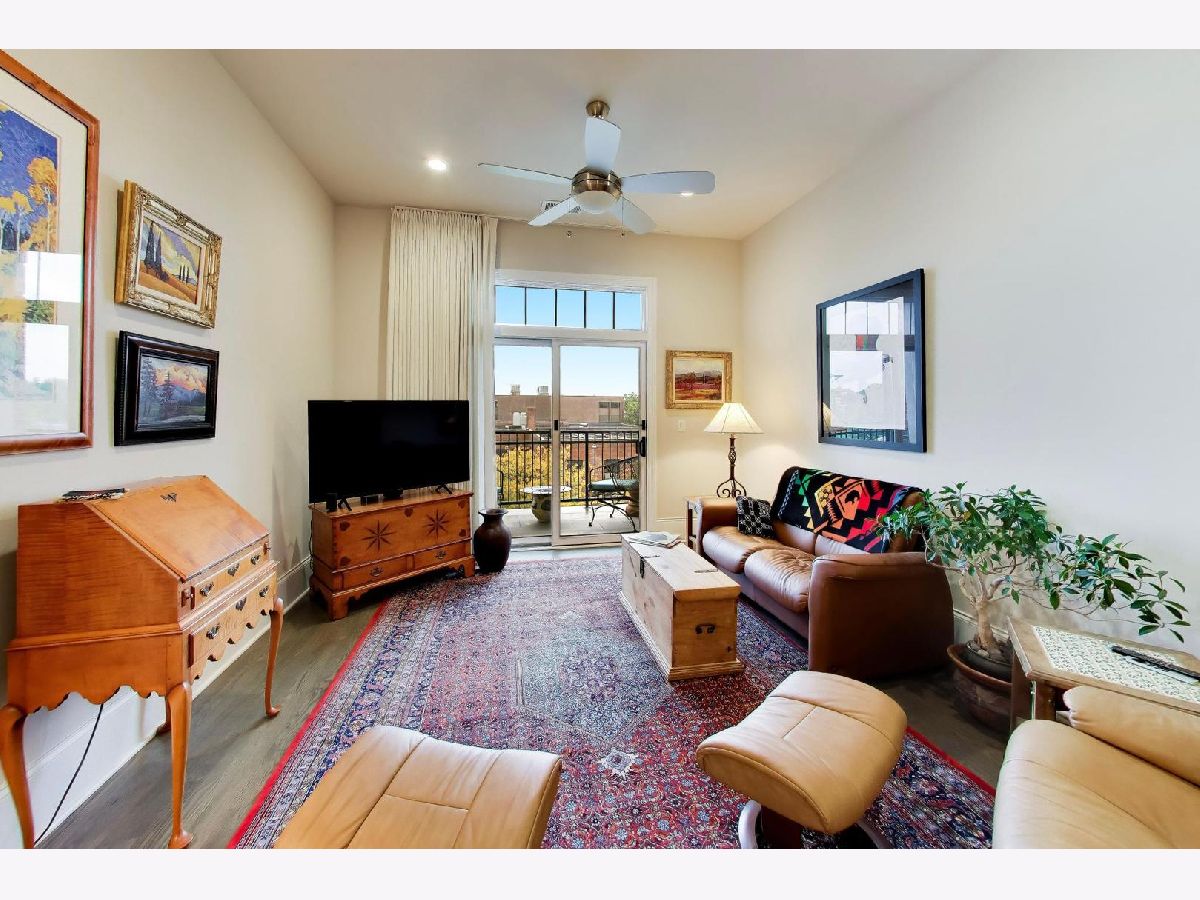
Living Room Info:
Dimensions: 24X16
Location: Main LevelDimensions: 24X16
Floor Type: Hardwood
Additional Rooms Info:
Rooms: Balcony/Porch/Lanai, Walk In Closet
Basement: NoneRooms: Balcony/Porch/Lanai, Walk In Closet
First Additional Room Info:
Name: Walk In Closet
Dimensions: 8X6
Location: Main LevelName: Walk In Closet
Dimensions: 8X6
Floor Type: Carpet
Second Additional Room Info:
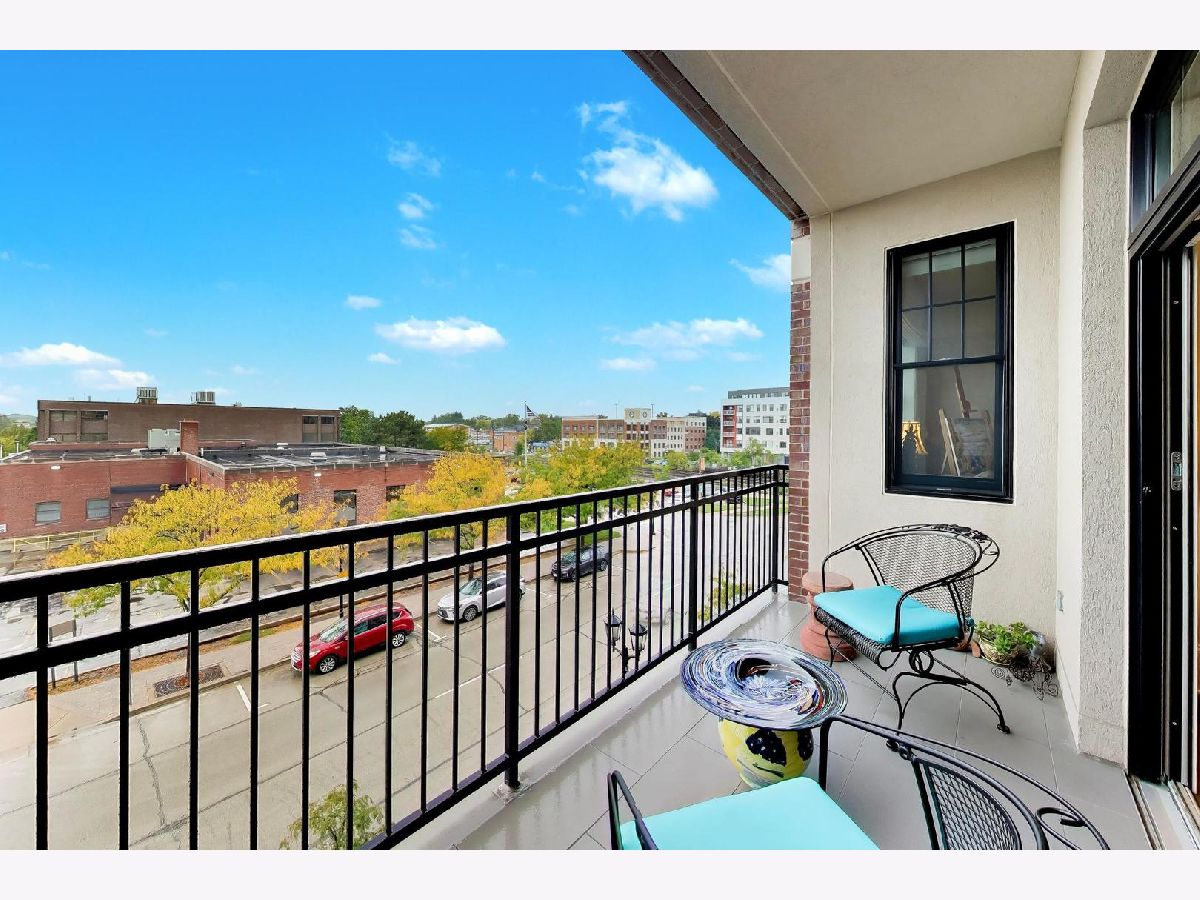
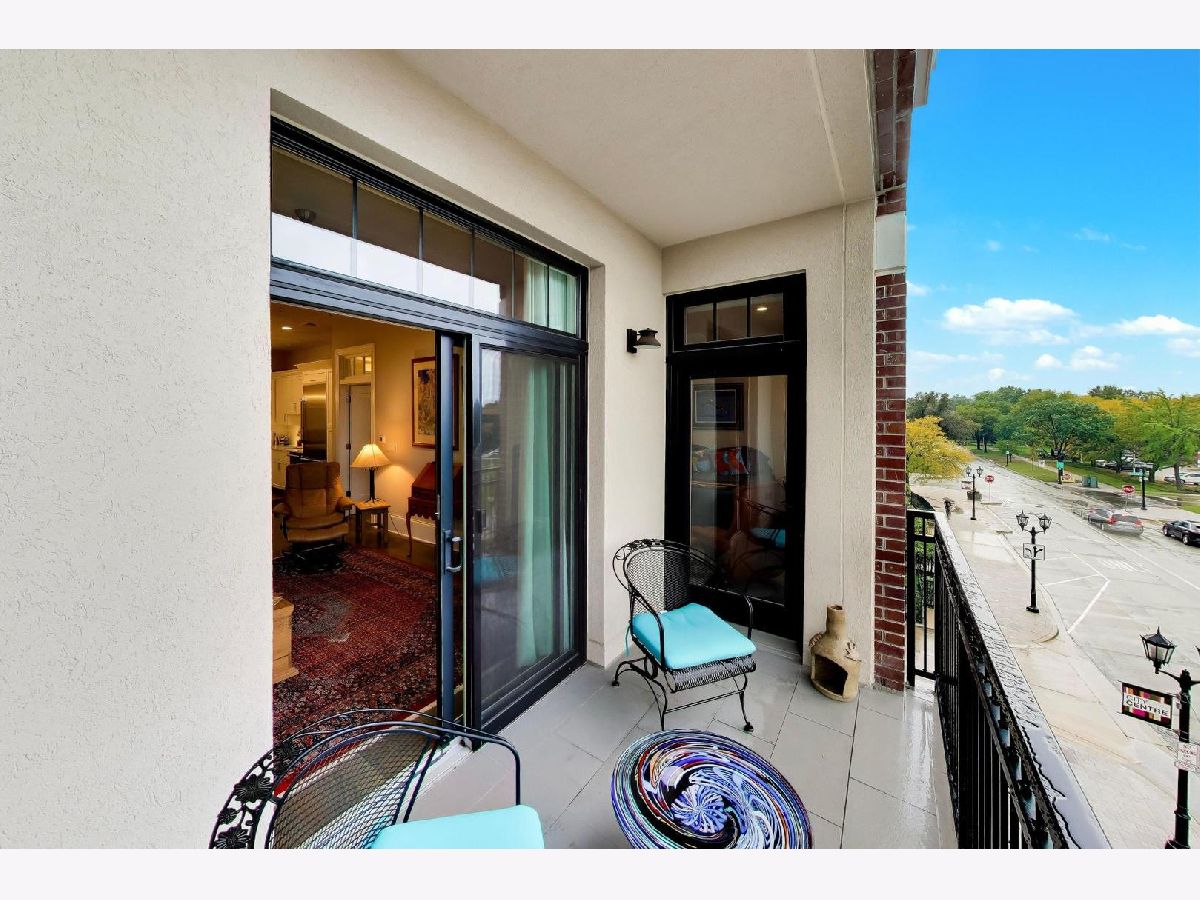
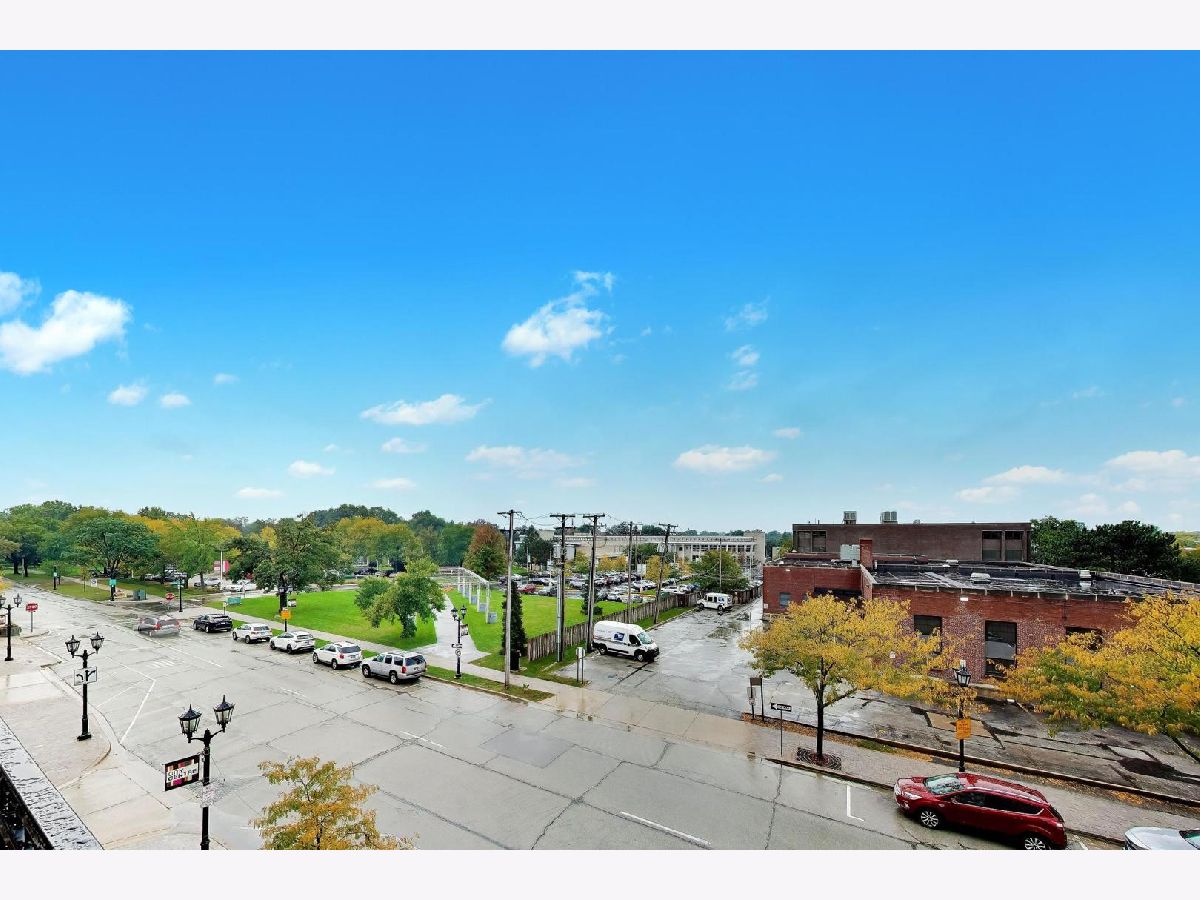
Name: Balcony/Porch/Lanai
Dimensions: 11X5
Location: Main LevelName: Balcony/Porch/Lanai
Dimensions: 11X5
Floor Type: —
Other Specifics
| 1 | |
| — | |
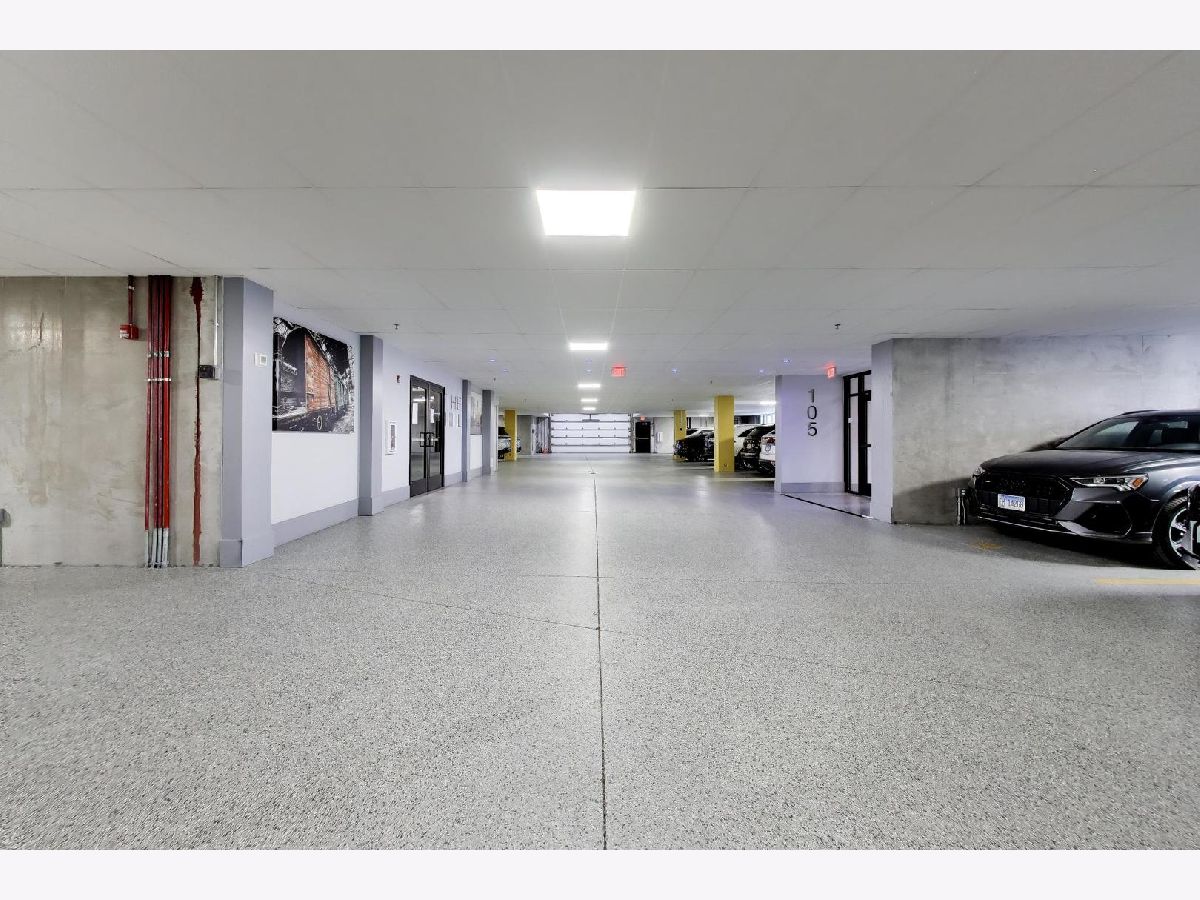
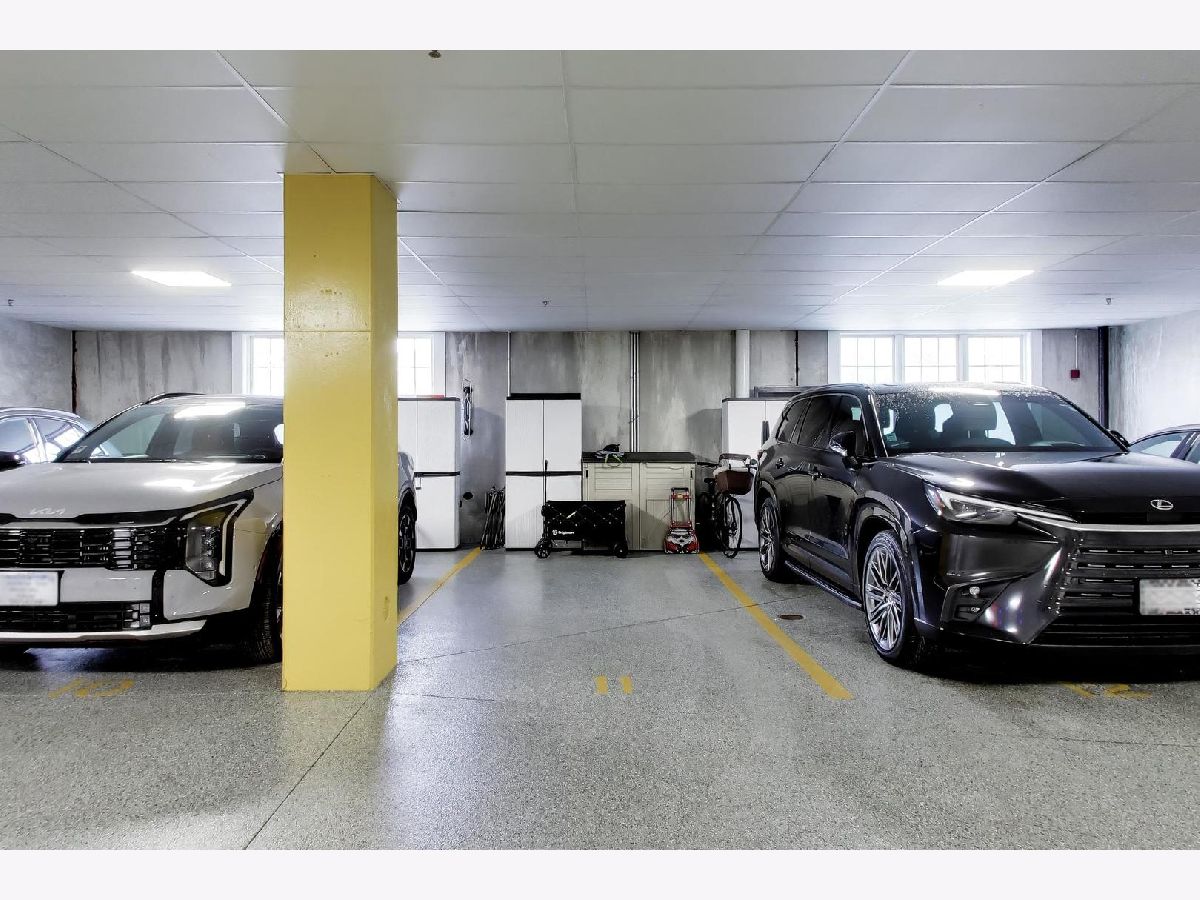
| Garage Door Opener, Garage Owned, Attached, Garage | |
| Main Level, Washer Hookup, In Unit | |
| Hardwood | |
| Deck | |
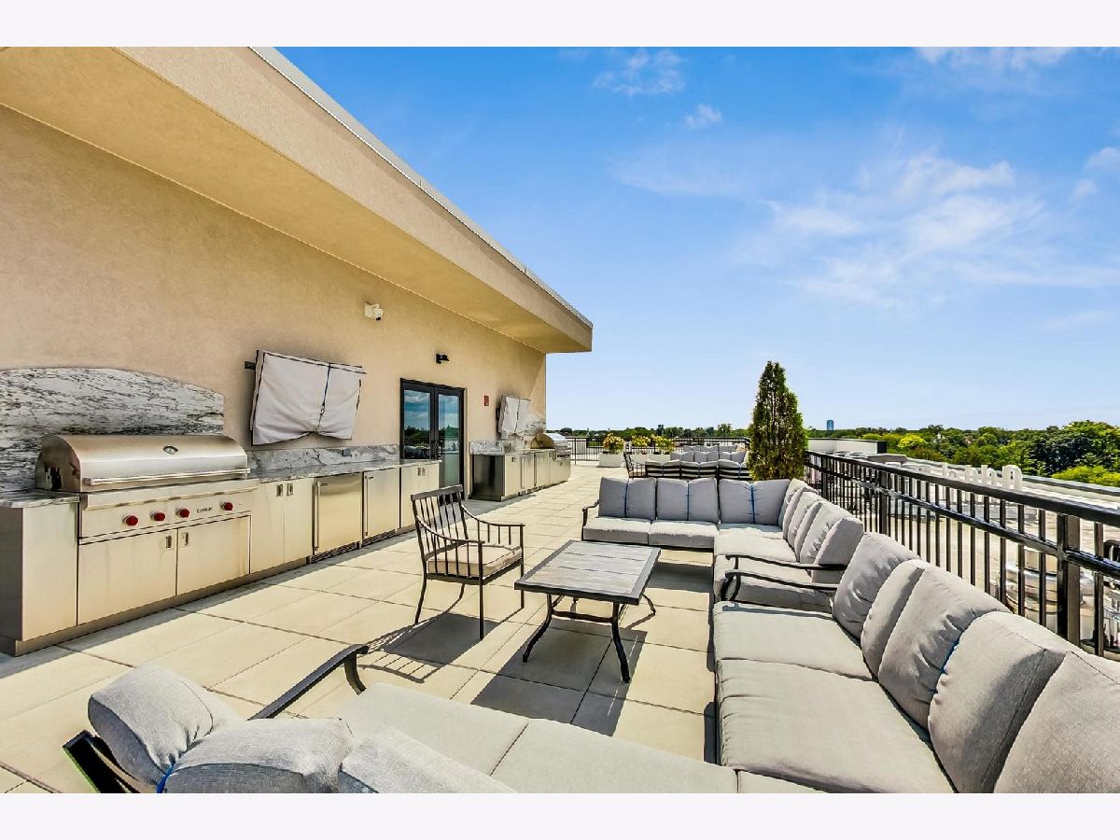
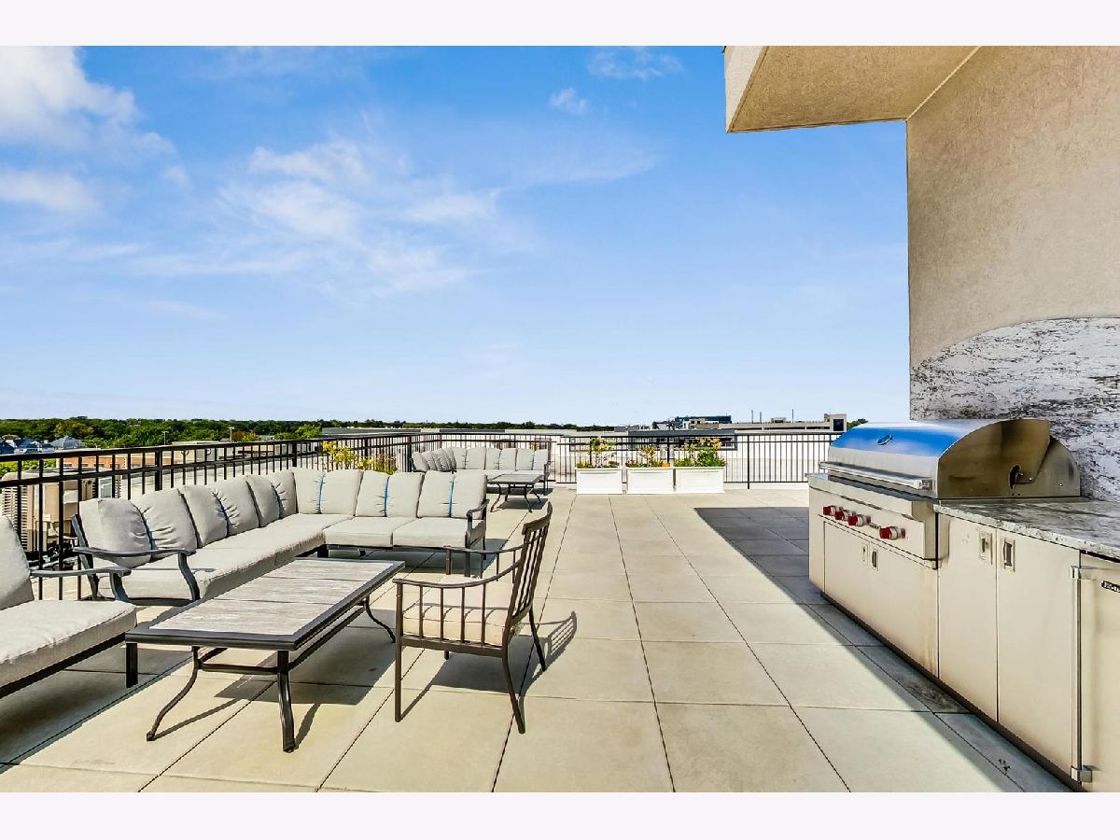
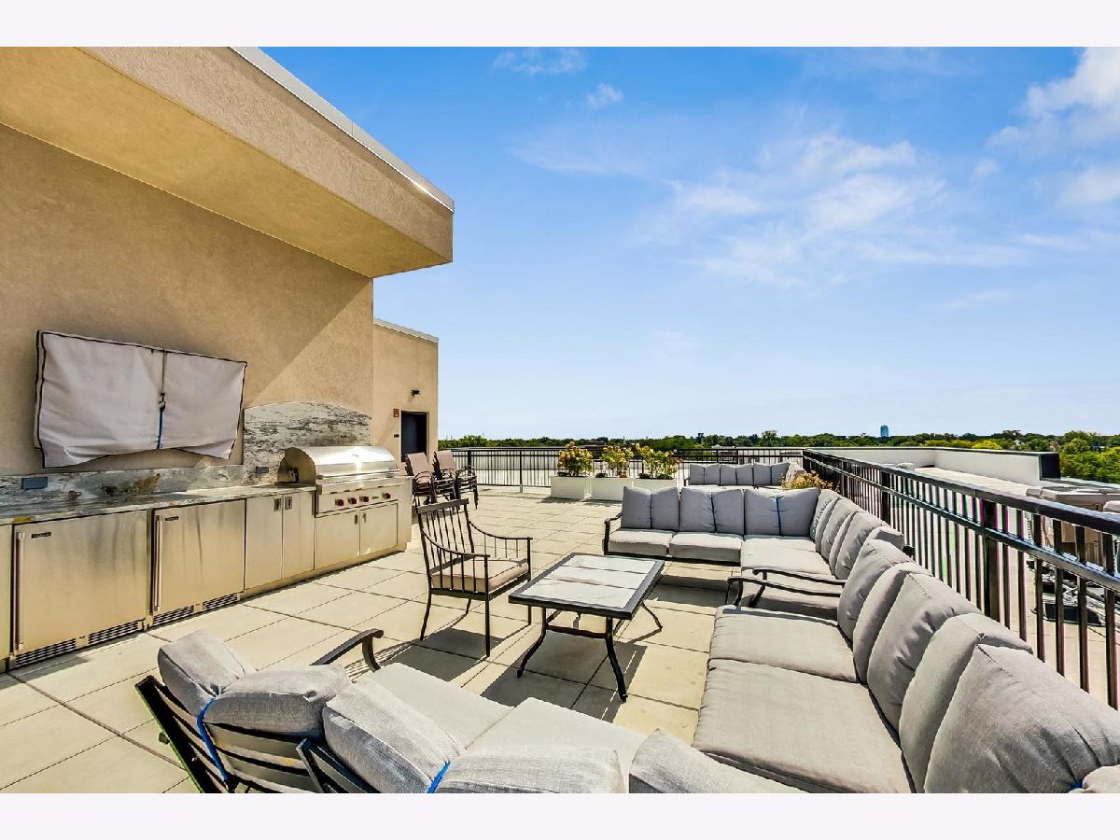
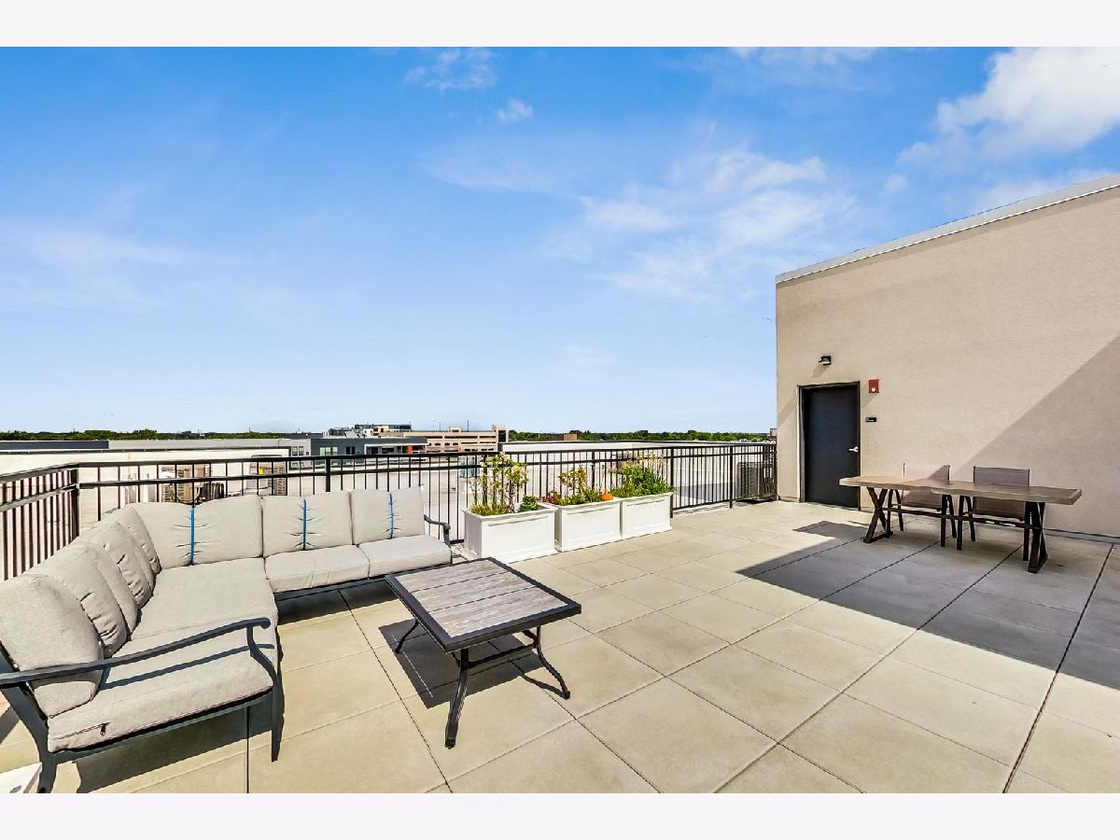
| Balcony, Roof Deck | |
| — | |
| COMMON | |
| — | |
| Full | |
| Dry Bar, 1st Floor Full Bath, Storage, Walk-In Closet(s) | |
| Range, Microwave, Dishwasher, Refrigerator, Washer, Dryer, Disposal, Stainless Steel Appliance(s), Wine Refrigerator | |
| Not in DB | |
| — | |
| Elevator in Residence, Storage, Sundeck, Security Door Lock(s) | |
| — |
Tax History
| Year | Property Taxes |
|---|---|
| 2025 | $20 |
| 2026 | $12,308 |
| 2026 | $12,783 |
Contact Agent
Nearby Similar Homes
145 York Street, Elmhurst, Illinois 60126
For Sale
$599,999
2 beds / 2.0 baths / 1,530 ft2
Condos/Townhomes / Built: 2005
7
256 Addison Avenue, Elmhurst, Illinois 60126
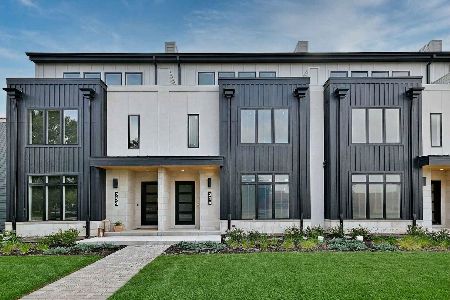
For Sale
$1,625,000
4 beds / 3.2 baths / 5,103 ft2
Condos/Townhomes / Built: 2025
18
258 Addison Avenue, Elmhurst, Illinois 60126
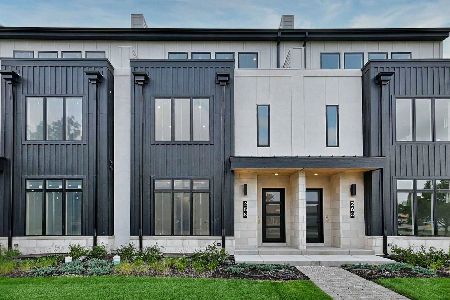
For Sale
$1,625,000
4 beds / 3.2 baths / 5,103 ft2
Condos/Townhomes / Built: 2025
52
Nearby Sold Comparables
Elmhurst, Illinois 60126
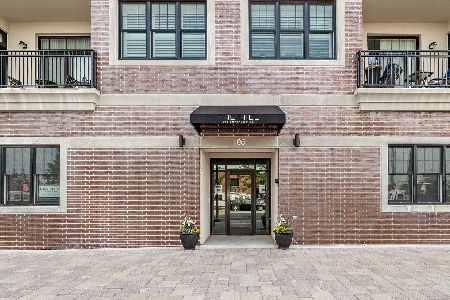
Sold
$679,000
2 beds / 2.0 baths / 1,352 ft2
Condos/Townhomes / Built: 2020
159
105 Cottage Hill Avenue, Elmhurst, Illinois 60126
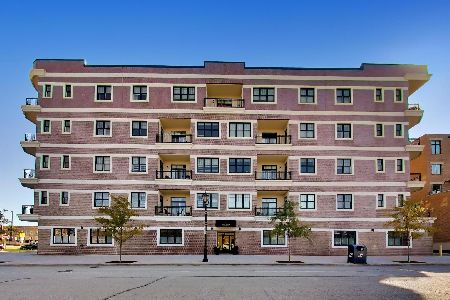
Sold
$715,000
2 beds / 2.0 baths / 1,418 ft2
Condos/Townhomes / Built: 2020
31
105 Cottage Hill Avenue, Elmhurst, Illinois 60126
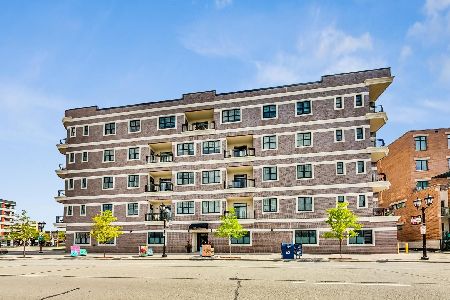
Sold
$725,000
3 beds / 2.0 baths / 1,968 ft2
Condos/Townhomes / Built: 2020
200
105 Cottage Hill Avenue, Elmhurst, Illinois 60126
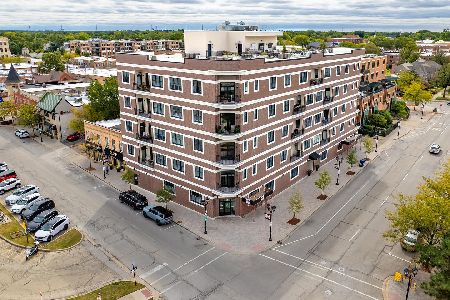
Sold
$654,900
2 beds / 2.0 baths / 1,352 ft2
Condos/Townhomes / Built: 2019
781
105 Cottage Hill Avenue, Elmhurst, Illinois 60126
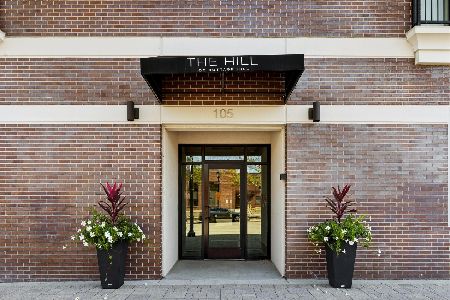
Sold
$679,900
2 beds / 2.0 baths / 1,352 ft2
Condos/Townhomes / Built: 2019
304
105 Cottage Hill Avenue, Elmhurst, Illinois 60126
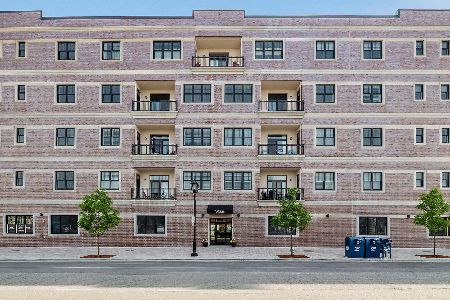
Sold
$659,000
2 beds / 2.0 baths / 1,352 ft2
Condos/Townhomes / Built: 2021
267
Contact Agent
Listing Provided By
@properties Christie?s Internal Real Estate
