

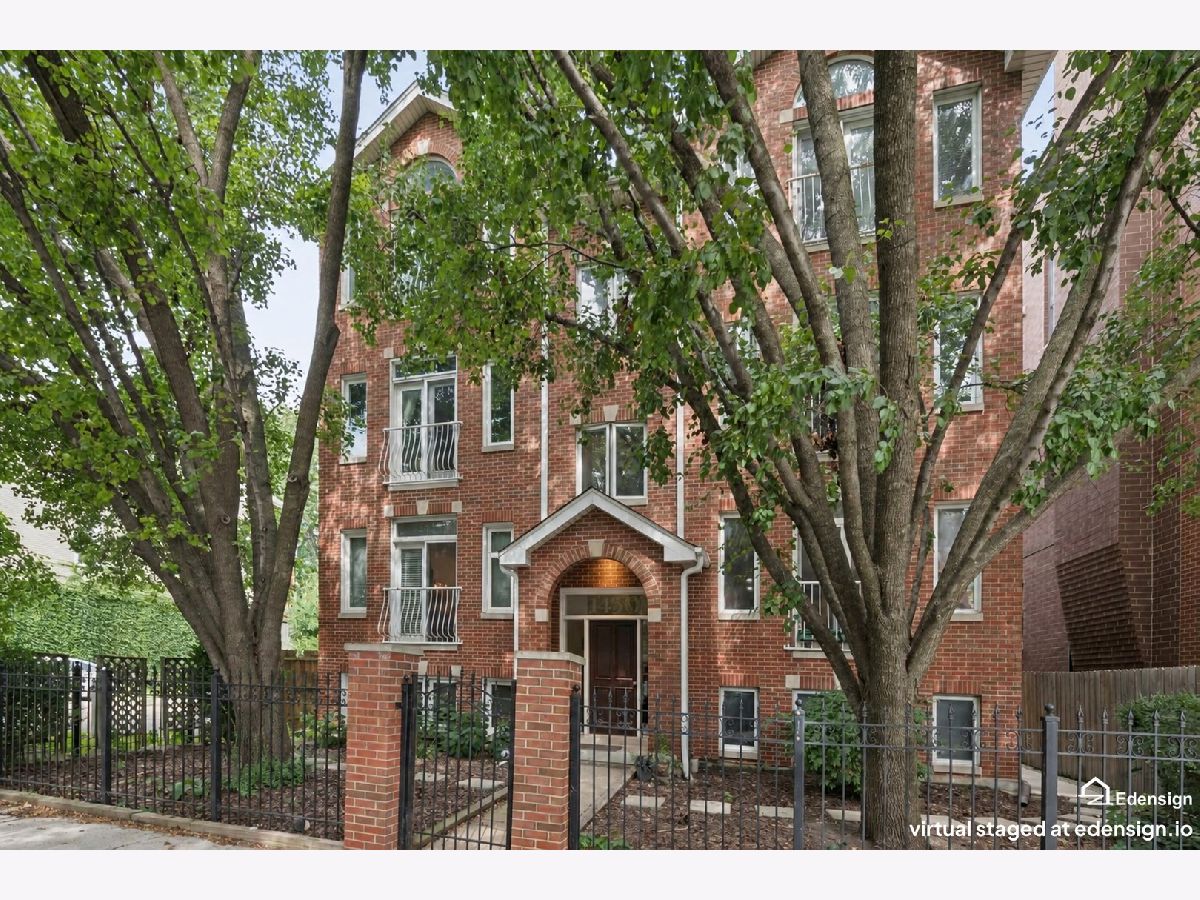
1450 Erie Street, West Town, Chicago, Illinois 60642


$709,000
|
For Sale
|
|
| Status: | New |
| Sqft: | 0 |
| Cost/Sqft: | — |
| Beds: | 3 |
| Baths: | 3 |
| Year Built: | 1997 |
| Property Taxes: | $9,740 |
| Lot Size: | 0,00 |
Description
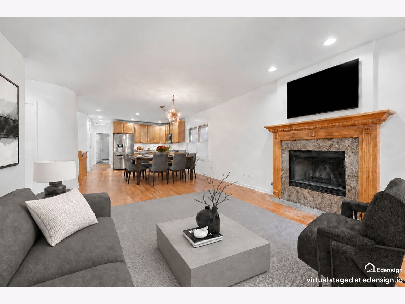
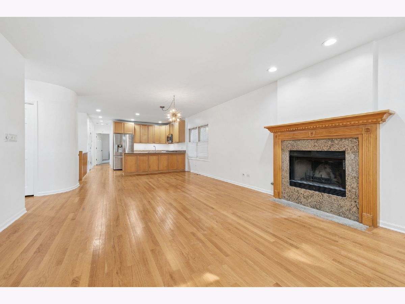
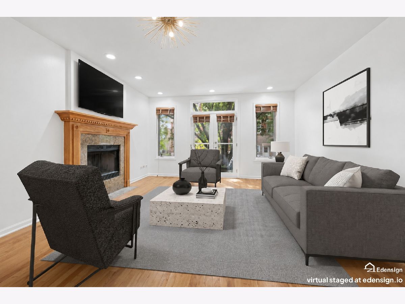
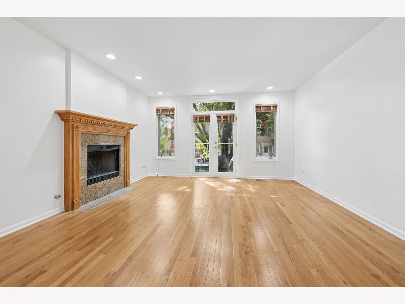
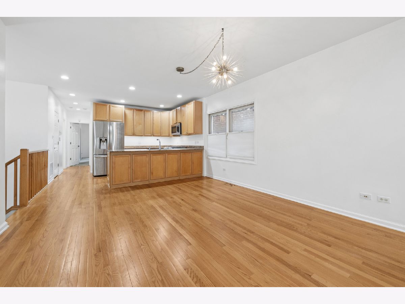
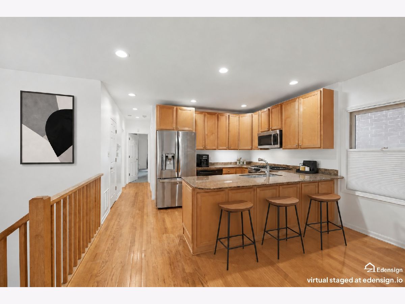
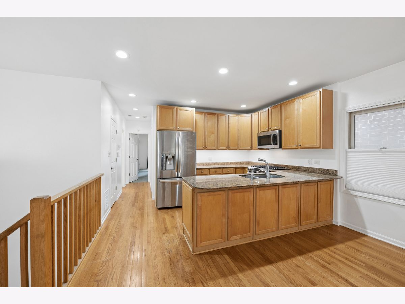
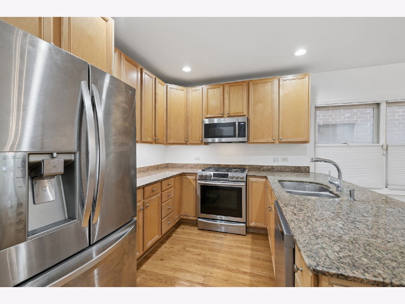
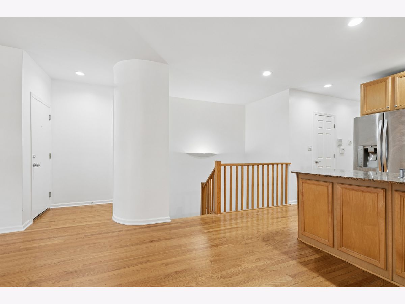
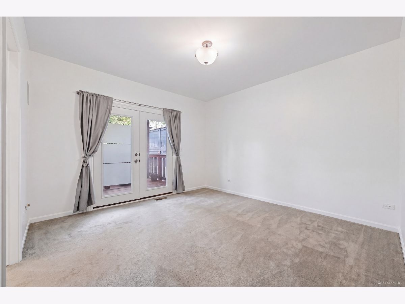
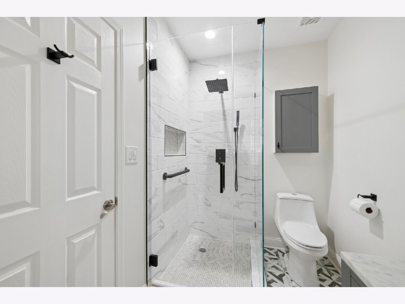
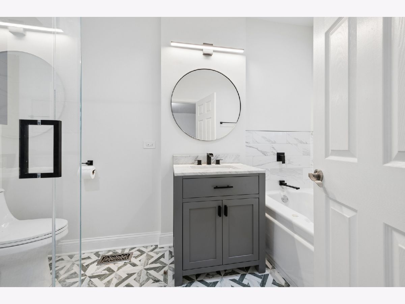
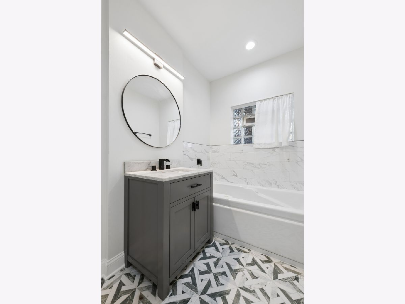
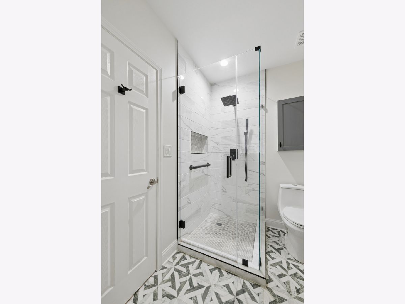
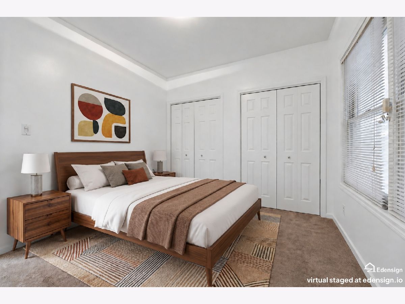
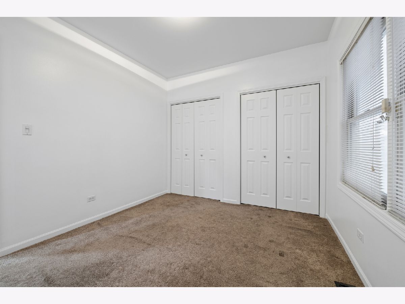
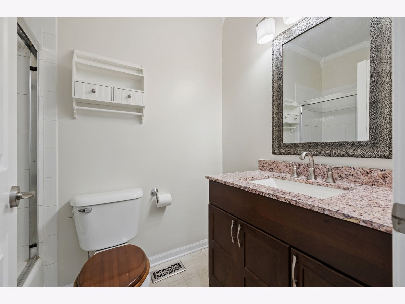
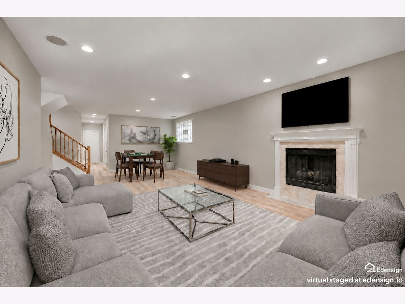
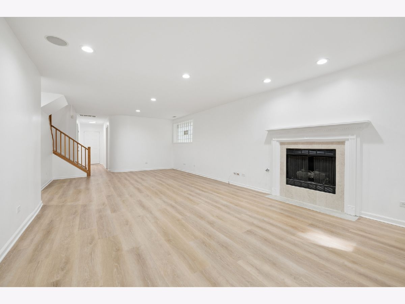
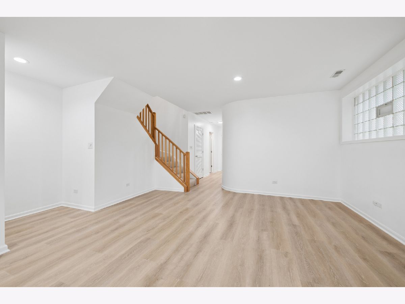
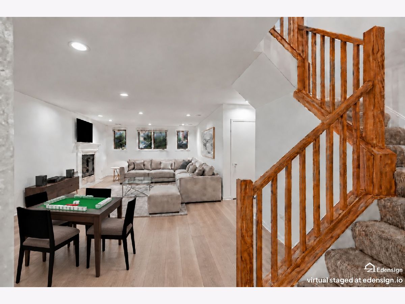
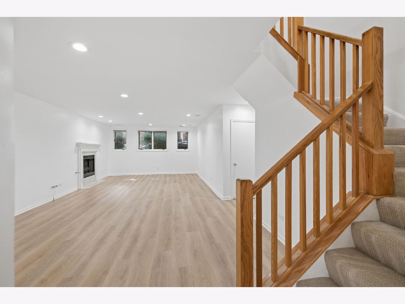
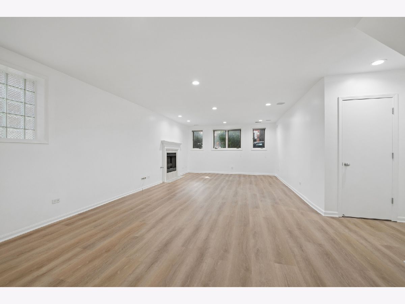
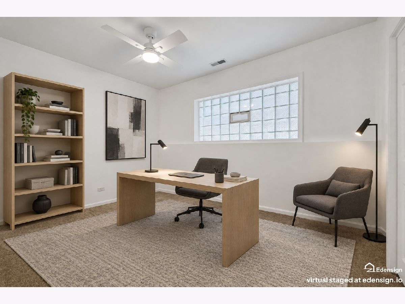
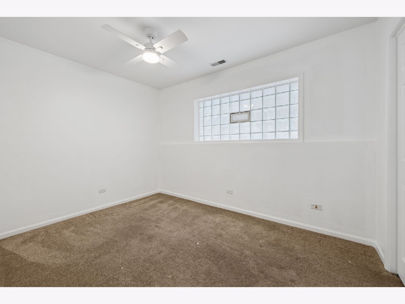
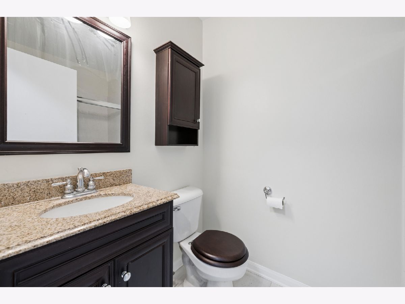
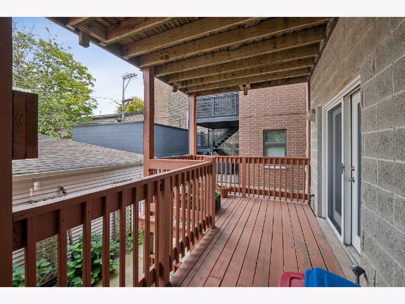
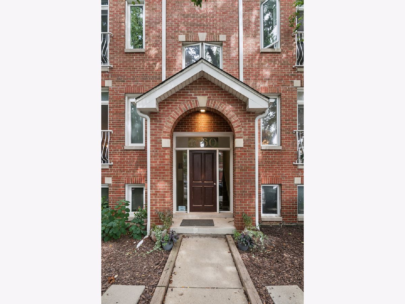
Enjoy the luxury of space in this extra-wide River West duplex. The main level features an expansive open concept living, dining and kitchen layout with hardwood floors, two bedrooms, and two full bathrooms, including a primary ensuite with a recently remodeled bath with a separate jacuzzi tub and shower. The lower level offers a massive and bright family room with brand-new flooring and top/bottom window shades, a third bedroom, and a third full bath. Freshly painted throughout the entire unit. The home includes a rear deck, in unit laundry closet is large enough to also serve as a pantry, a large walk-in storage room, and garage parking. Perfectly located near the Blue Line and expressway access, Great location to walk in any direction to a variety of dining and shopping options.
Property Specifics
| Condos/Townhomes | |
| 3 | |
| — | |
| 1997 | |
| — | |
| — | |
| No | |
| — |
| Cook | |
| — | |
| 188 / Monthly | |
| — | |
| — | |
| — | |
| 12769038 | |
| 17081120311001 |
Nearby Schools
| NAME: | DISTRICT: | DISTANCE: | |
|---|---|---|---|
|
Grade School
Otis Elementary School |
299 | — | |
|
High School
Wells Community Academy Senior H |
299 | Not in DB | |

Room Specifics
Total Bedrooms: 3
Bedrooms Above Ground: 3
Bedrooms Below Ground: 0
Dimensions: —
Floor Type: —
Dimensions: —
Floor Type: —
Full Bathrooms: 3
Bathroom Amenities: Whirlpool,Separate Shower,Soaking Tub
Bathroom in Basement: 0
Rooms: —
Basement Description: —
Other Specifics
| 1 | |
| — | |
| — | |
| — | |
| — | |
| Condo | |
| — | |
| — | |
| — | |
| — | |
| Not in DB | |
| — | |
| — | |
| — | |
| — |
Contact Agent
Nearby Similar Homes




Nearby Sold Comparables


Contact Agent
Listing Provided By
Compass
