

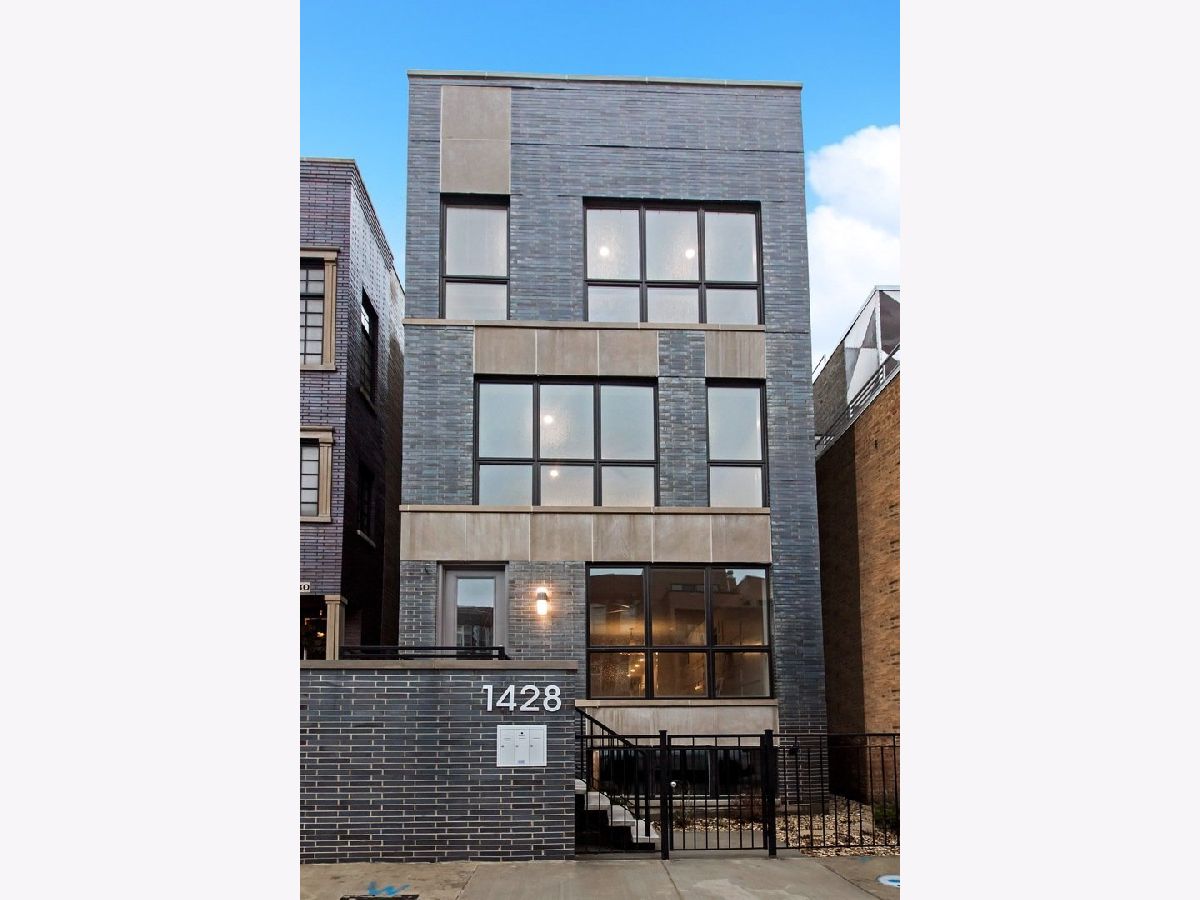
1428 Grand Avenue, West Town, Chicago, Illinois 60642


$789,999
|
For Sale
|
|
| Status: | Active |
| Sqft: | 1,700 |
| Cost/Sqft: | $465 |
| Beds: | 3 |
| Baths: | 2 |
| Year Built: | 2019 |
| Property Taxes: | $12,790 |
| Days On Market: | 138 |
| Lot Size: | 0,00 |
Description
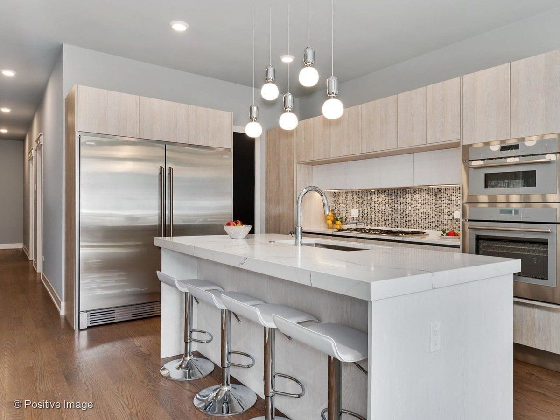
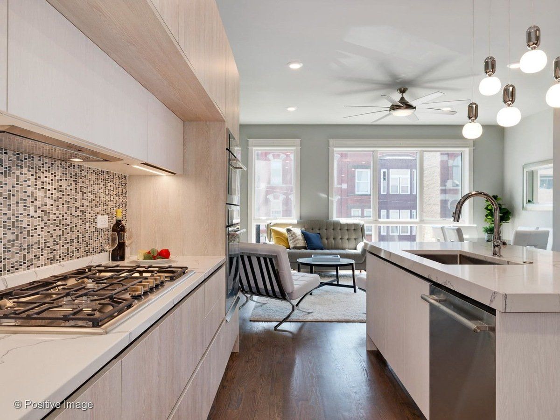
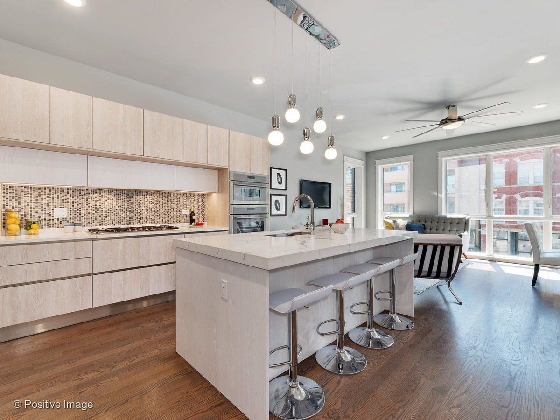
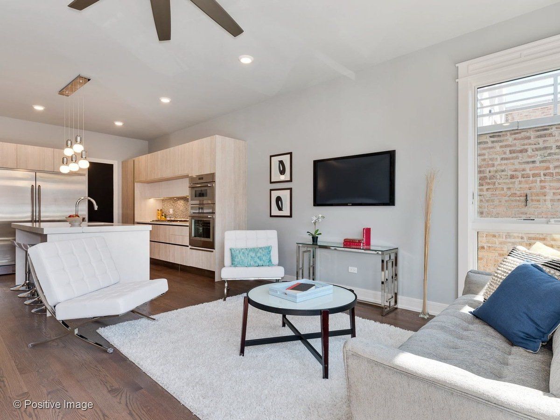
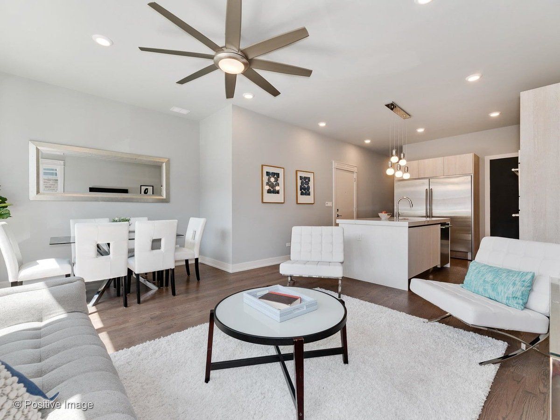
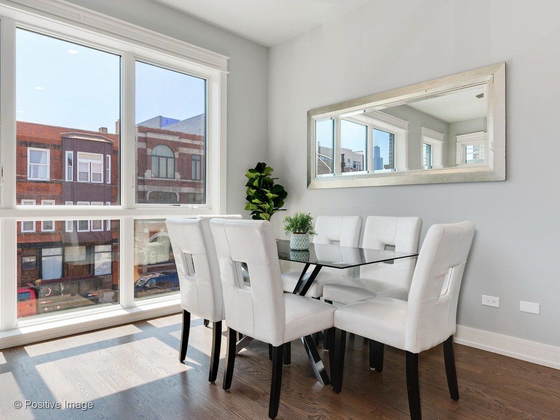
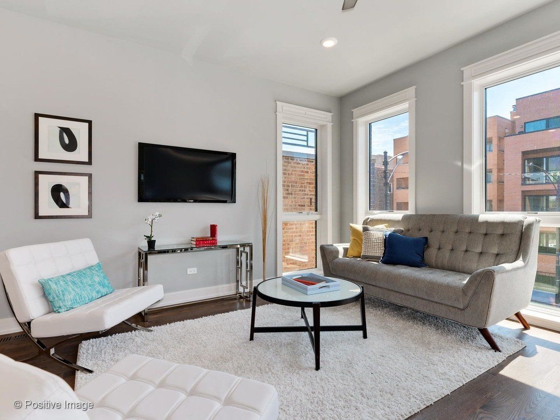
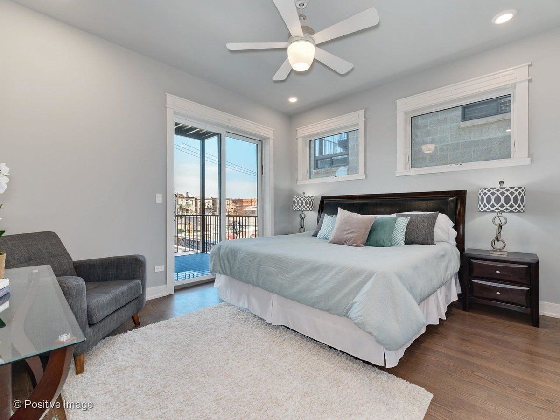
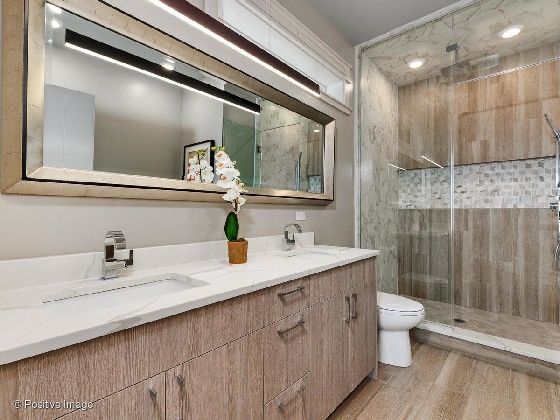
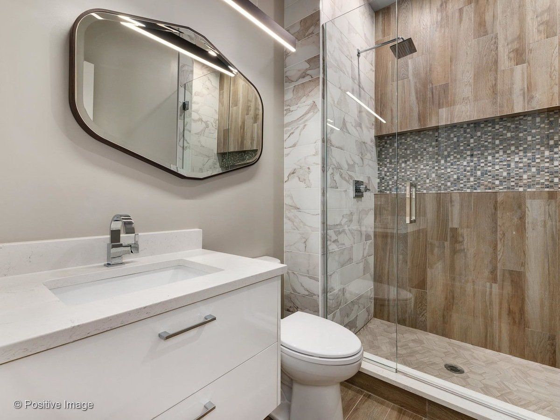
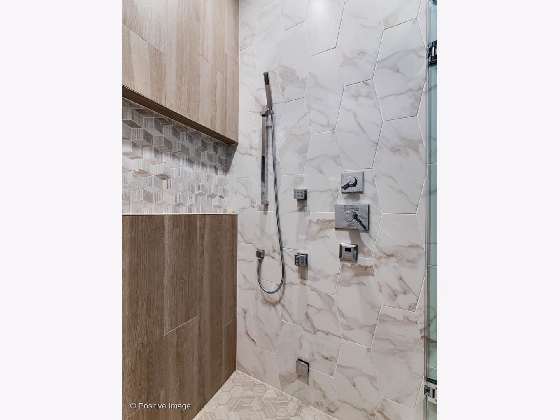
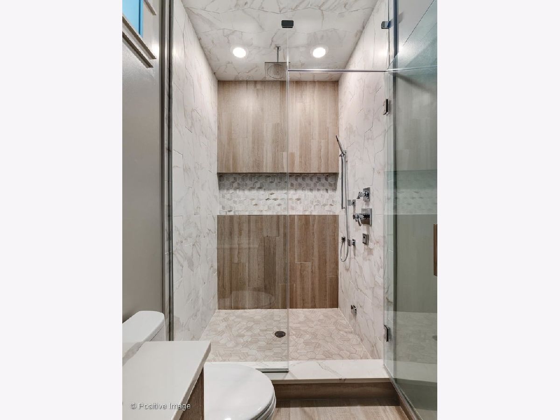
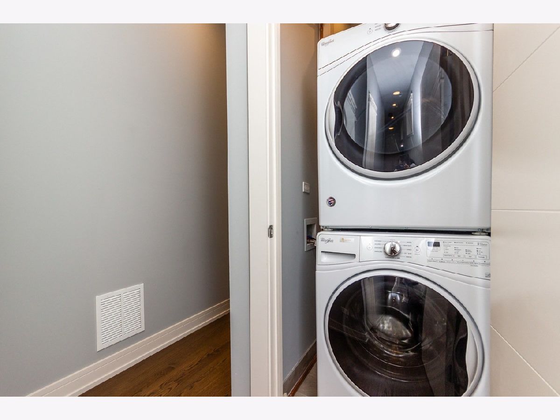
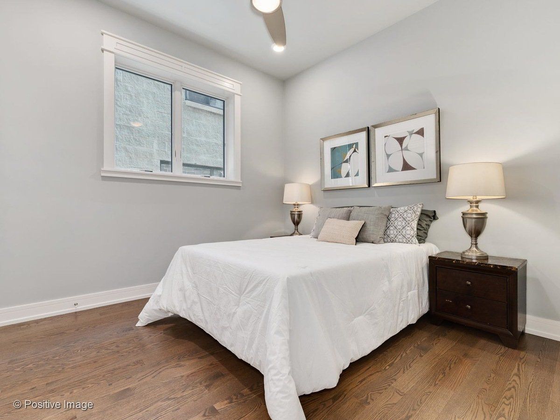
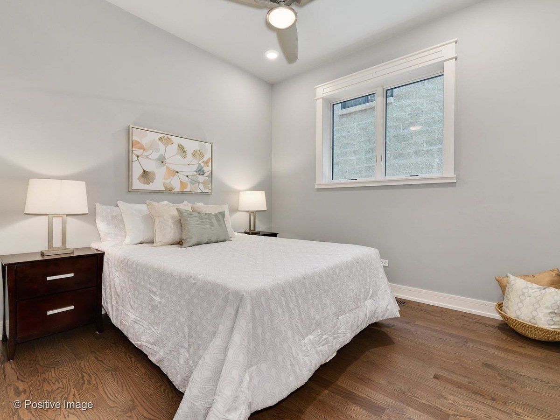
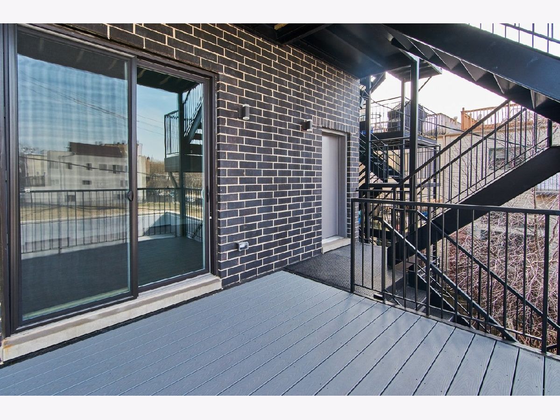
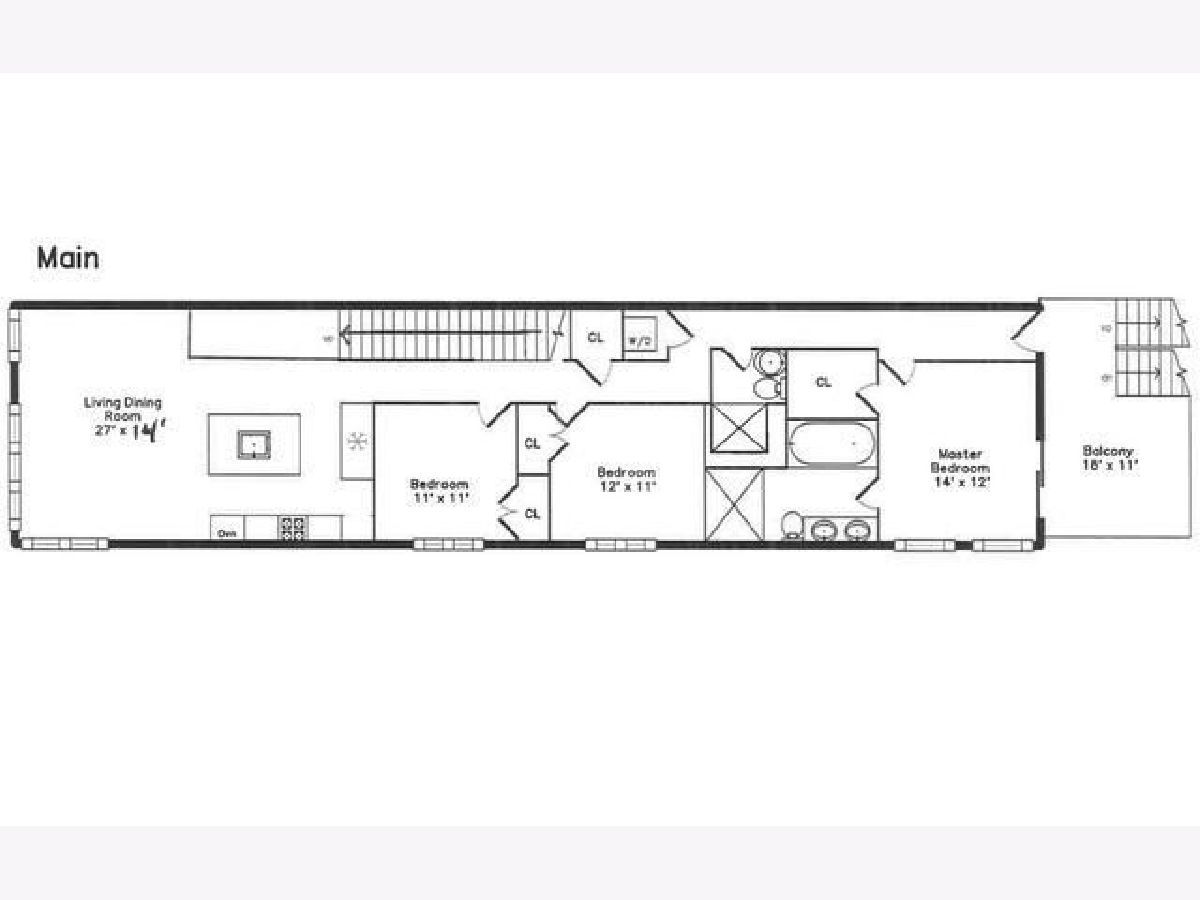
NEW: Recently listed and now scheduling private showings Modern River West / West Town Condo with Private Deck & Garage Parking. Beautifully designed second-level condo (Unit #2) located in the highly desirable River West / West Town neighborhood. This spacious home offers approximately 1,700 square feet of thoughtfully designed living space with an open floor plan, high ceilings, and abundant natural light throughout. The heart of the home is the chef's kitchen, featuring a large island with seating, custom cabinetry, and stainless steel appliances - ideal for entertaining or everyday living. The open living and dining area flows seamlessly from the kitchen, creating a bright and inviting space perfect for gatherings. The primary suite features a spa-inspired bathroom with a large walk-in shower and modern finishes. Two additional bedrooms provide flexible space for guests, a home office, or fitness room. Property Highlights: * 3 Bedrooms. * 2 Bathrooms. * Approximately 1,700 sq ft. * Open concept living & dining area. * Large kitchen island with seating. * Private outdoor deck space. * Garage parking included. * In-unit laundry. * High ceilings & excellent natural light. * Contemporary finishes throughout. 1 Financial Details: HOA: $314/month. Property Taxes: Approximately $9,000/year. Prime Location: Located in the heart of River West / West Town, this home offers easy access to: * Downtown Chicago. * Restaurants & cafes. * Shopping. * Public transportation. * Expressways. * Parks and neighborhood amenities. A perfect combination of modern comfort and city convenience.
Property Specifics
| Condos/Townhomes | |
| 3 | |
| — | |
| 2019 | |
| None | |
| Brick | |
| — | |
| — | |
| No | |
| — |
| Cook | |
| — | |
| 314 / Monthly | |
| Water, Insurance, Exterior Maintenance, Scavenger, Snow Removal | |
| Lake Michigan | |
| Public Sewer | |
| Central Air | |
| Natural Gas | |
| 12674414 | |
| 17081230651002 |
Property History
| DATE: | EVENT: | PRICE: | SOURCE: |
|---|---|---|---|
| 20 May, 2019 | Sold | $562,500 | MRED MLS |
| 23 Apr, 2019 | Under contract | $574,900 | MRED MLS |
| 17 Apr, 2019 | Listed for sale | $574,900 | MRED MLS |
| — | Last price change | $789,900 | MRED MLS |
| 10 Jun, 2026 | Listed for sale | $759,900 | MRED MLS |
Room Specifics
Total Bedrooms: 3
Bedrooms Above Ground: 3
Bedrooms Below Ground: 0
Dimensions: 14X12
Floor Type: Hardwood
Dimensions: 12X11
Floor Type: Hardwood
Dimensions: 11X11
Floor Type: Hardwood
Full Bathrooms: 2
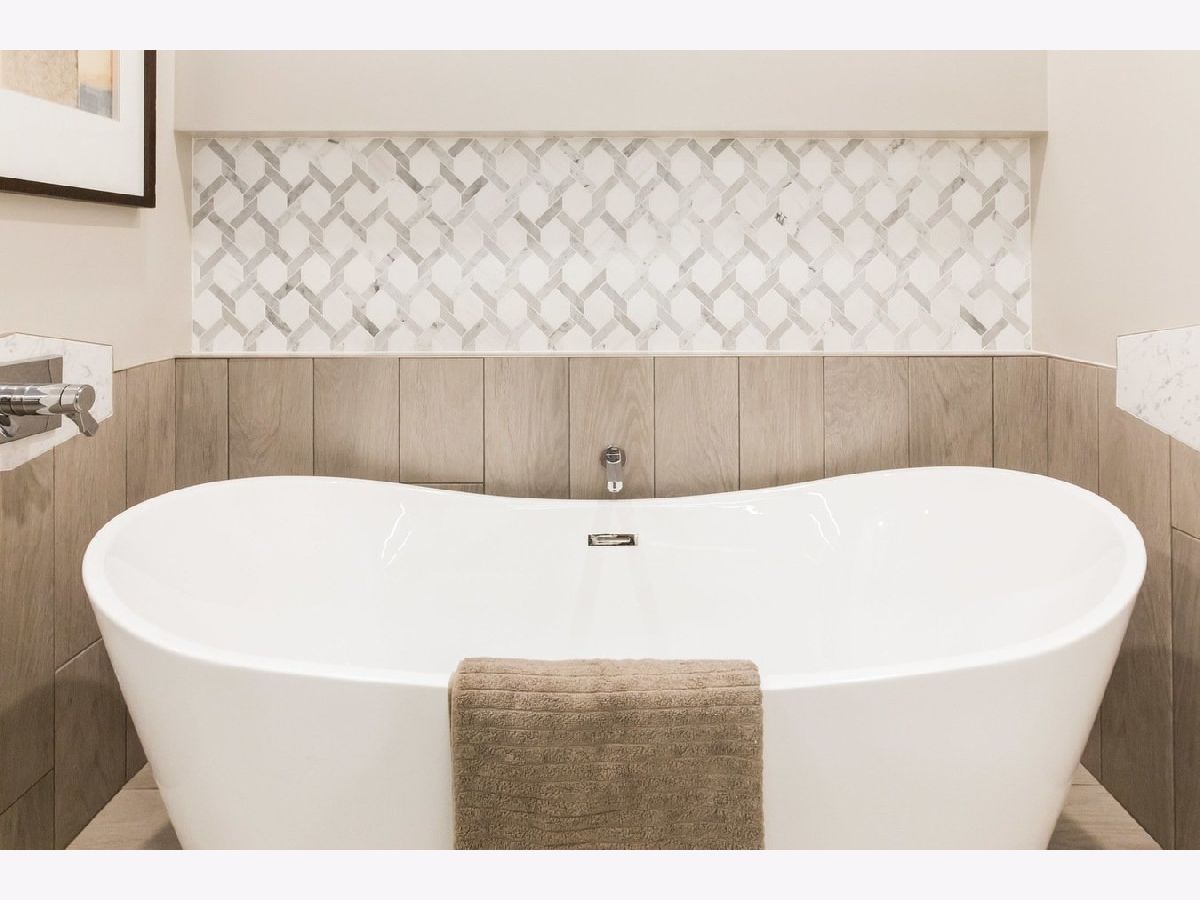
Bathroom Amenities: Separate Shower, Steam Shower, Double Sink, Full Body Spray Shower, Soaking Tub
Bathroom in Basement: 0
Dimensions: COMBO
Floor Type: —
Dimensions: 13X13
Floor Type: Hardwood
Dimensions: 4X4
Floor Type: —
Dimensions: 27X17
Floor Type: Hardwood
Rooms: Deck
Name: Deck
Dimensions: 10X10
Floor Type: —
Other Specifics
| 1 | |
| — | |
| Off Alley, Garage Door Opener, Garage Owned, Detached, Garage | |
| Main Level, Washer Hookup, In Unit | |
| Hardwood | |
| — | |
| — | |
| — | |
| COMMON | |
| — | |
| Full, Double Sink, Tub & Separate Shwr | |
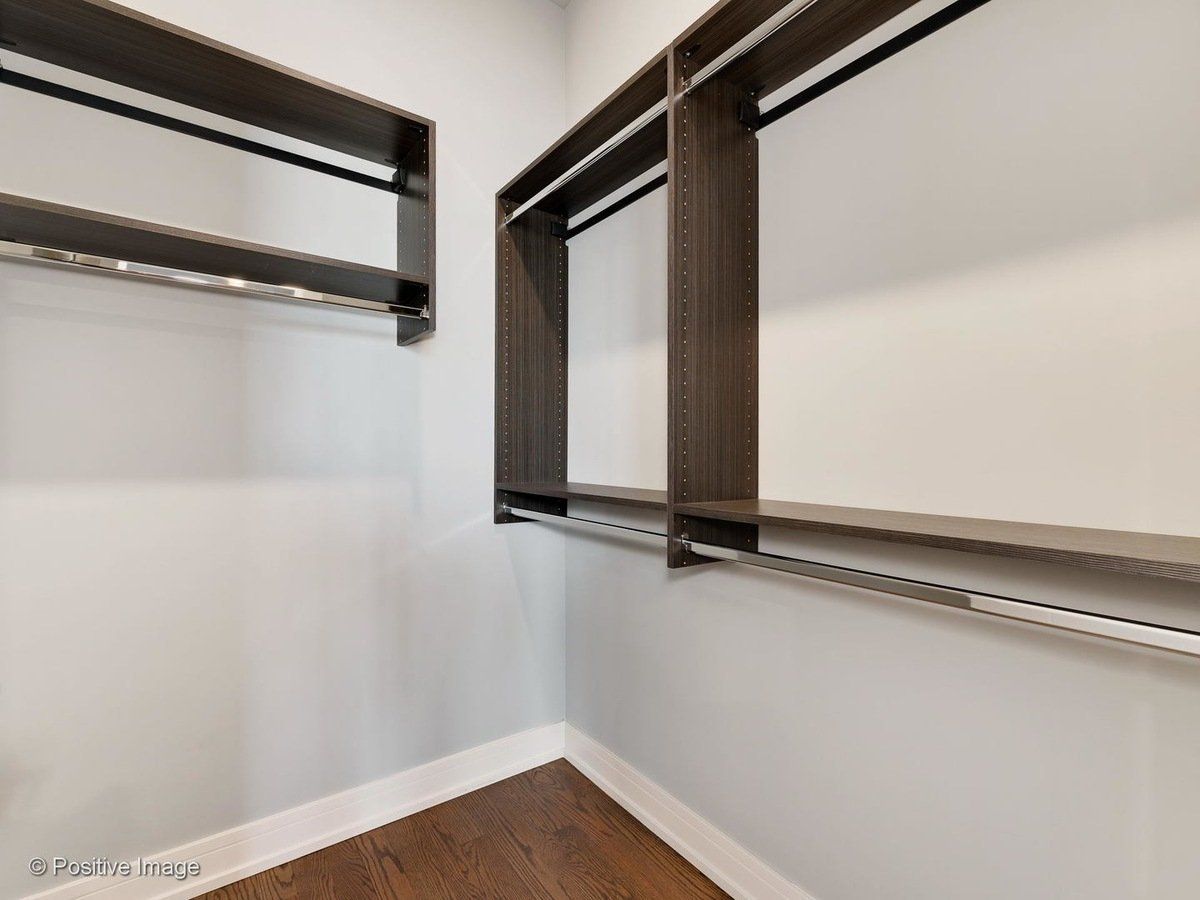
| Walk-In Closet(s), High Ceilings | |
| Range, Microwave, Dishwasher, High End Refrigerator, Freezer, Washer, Dryer, Disposal, Stainless Steel Appliance(s), Range Hood, Gas Cooktop, Oven, Humidifier | |
| Not in DB | |
| — | |
| — | |
| — |
Tax History
| Year | Property Taxes |
|---|---|
| — | $12,790 |
Contact Agent
Nearby Similar Homes

Nearby Sold Comparables

Contact Agent
Listing Provided By
Jorge Zea Managing Broker
