

1450 Ludington Circle, Romeoville, Illinois 60446


$339,900
|
For Sale
|
|
| Status: | New |
| Sqft: | 1,635 |
| Cost/Sqft: | $208 |
| Beds: | 2 |
| Baths: | 2 |
| Year Built: | 2003 |
| Property Taxes: | $7,179 |
| Lot Size: | 0,00 |
Description
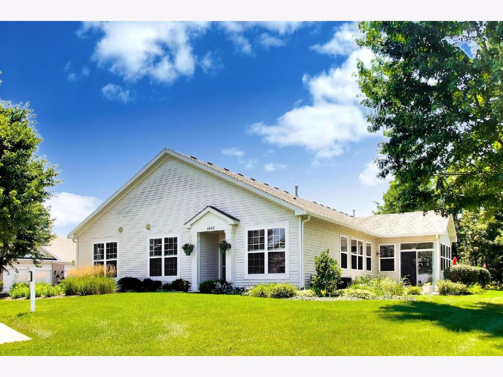
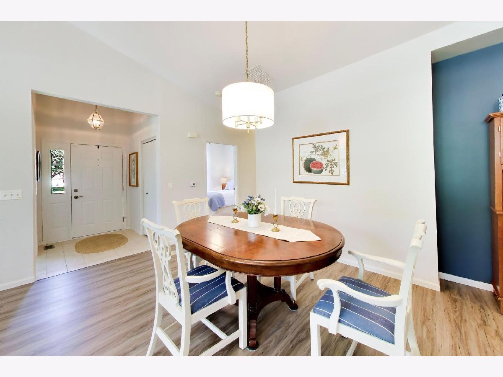
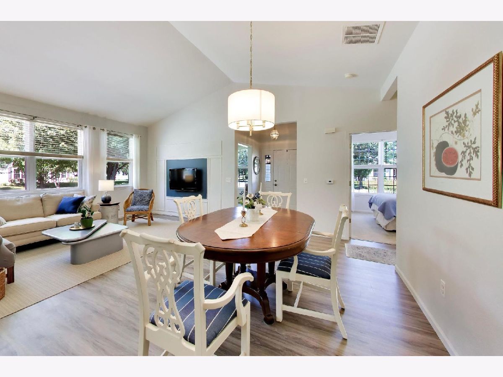
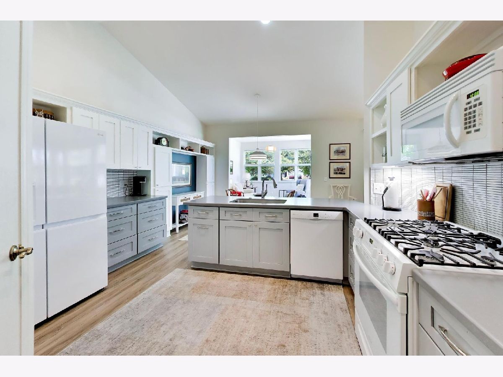
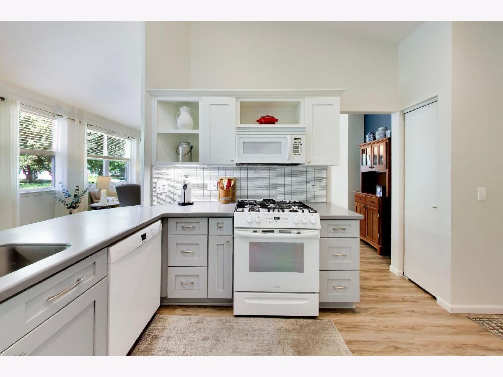
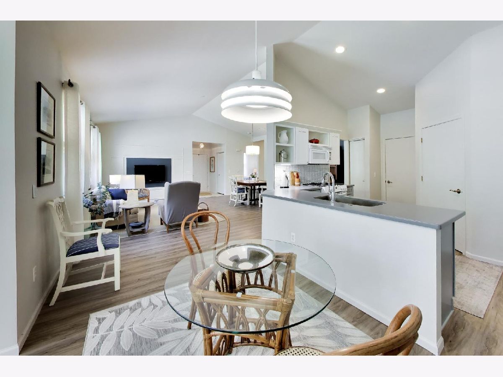
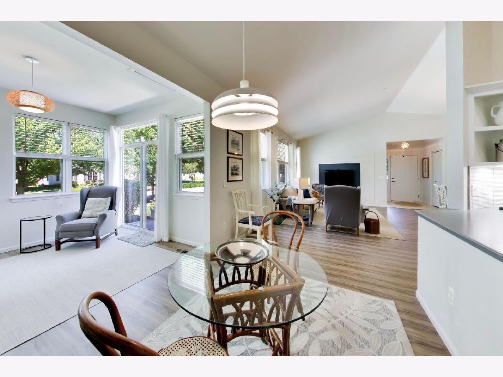
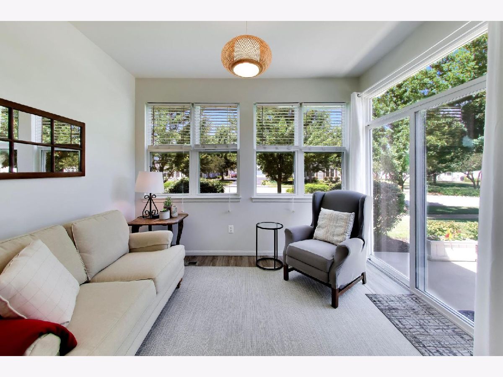
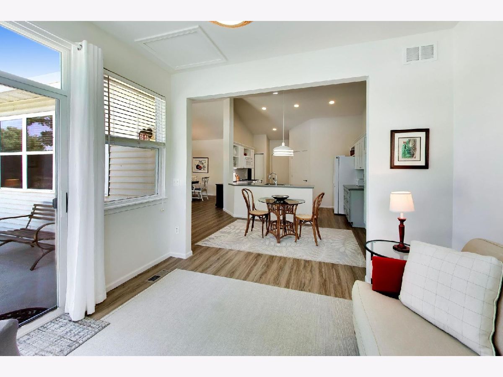
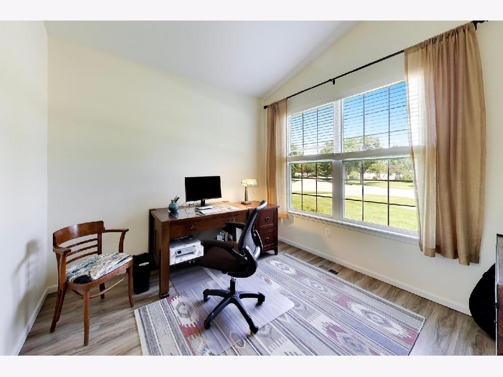
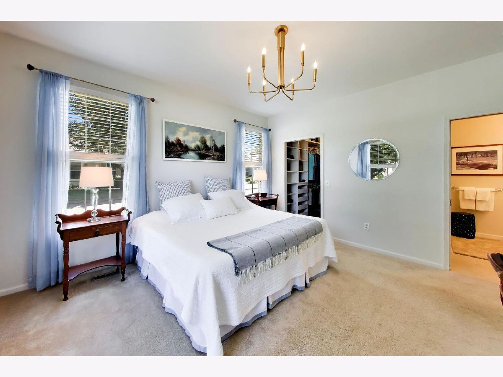
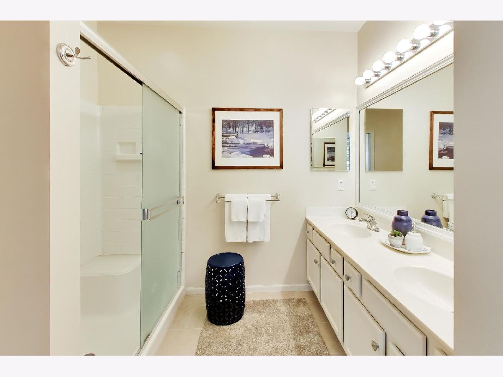
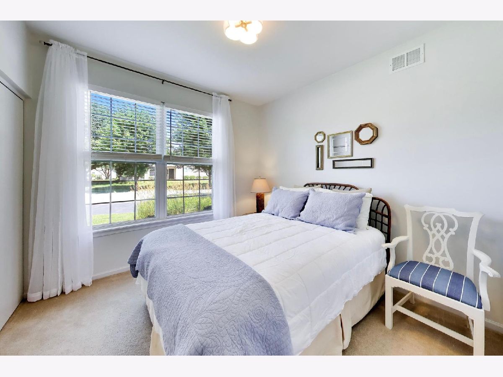
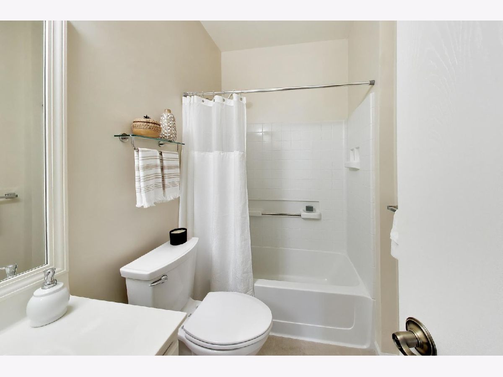
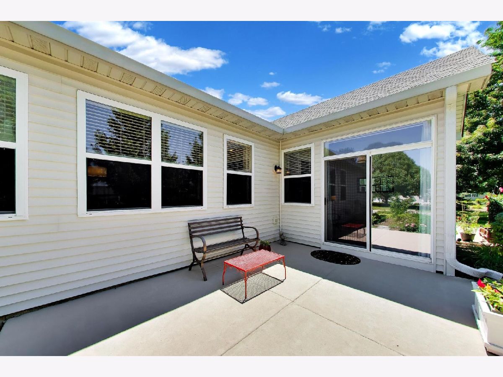
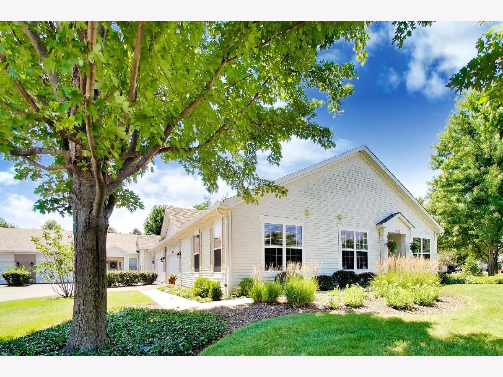
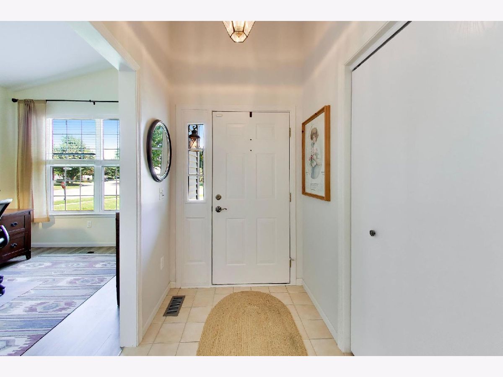
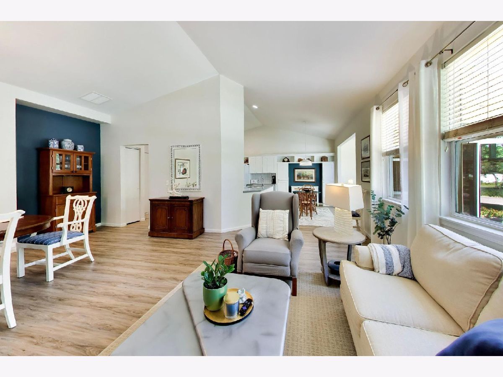
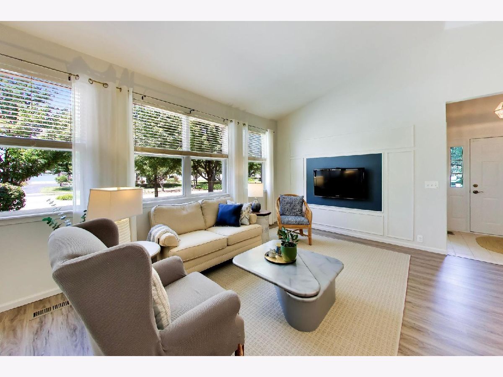
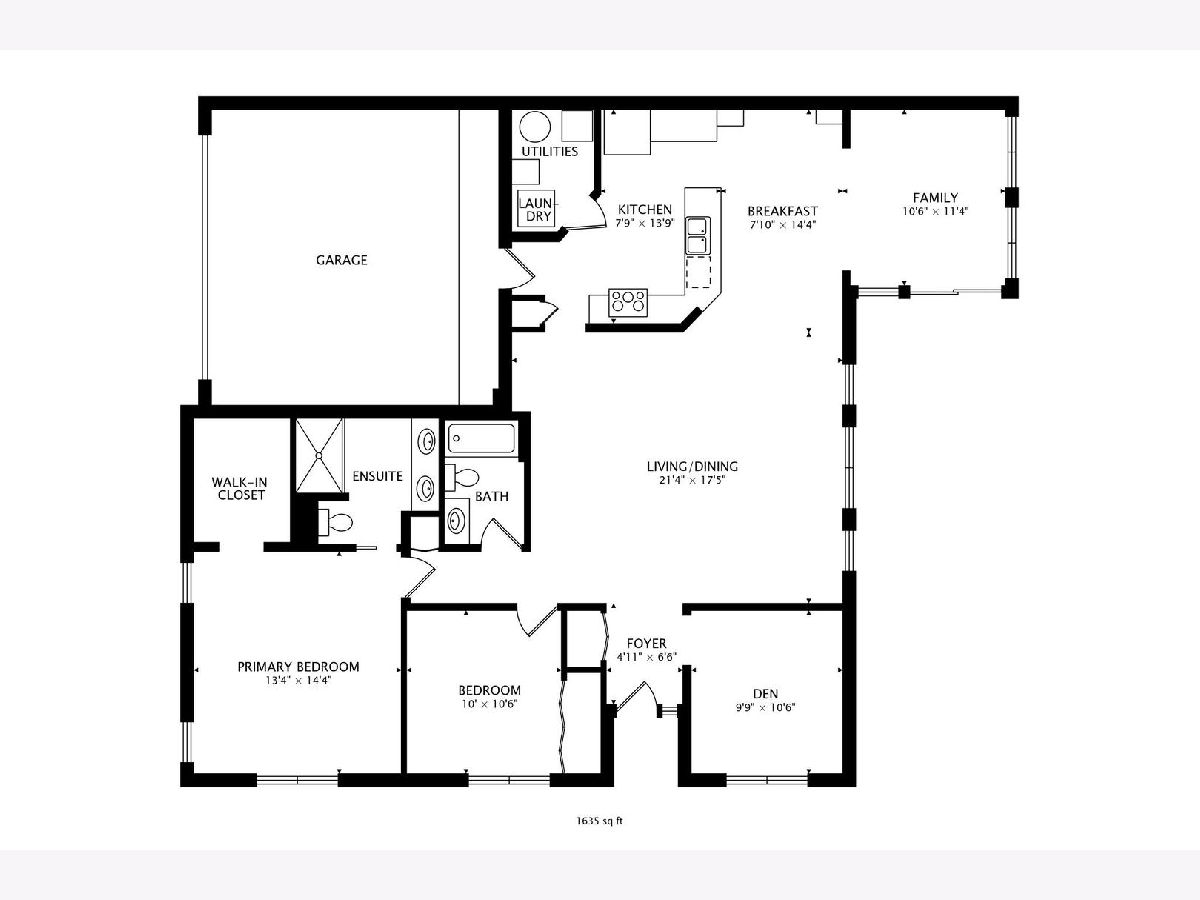
Welcome to this beautifully updated end-unit in Grand Haven, one of the area's premier gated 55+ active adult communities. Thoughtfully designed for comfortable single-level living, this spacious 2-bedroom, 2-bath Harborview model offers an inviting open floor plan, soaring ceilings, a versatile den/office, bright sunroom, private outdoor spaces, and an oversized 2-car garage with additional storage above. The dramatic 14-foot vaulted ceilings in the living and dining areas, kitchen, and office create an exceptional sense of volume and light. The living and dining spaces flow seamlessly into the professionally remodeled kitchen, making this home equally well suited for everyday living or entertaining.The professionally designed 2023 kitchen renovation combines style and functionality with abundant cabinetry featuring drawers and pull-out storage, pantry units, decorative open shelving, crown molding, new countertops, tile backsplash, sink and faucet, under-cabinet LED lighting, and updated appliances including a gas range, refrigerator, dishwasher, microwave, and garbage disposal. The adjacent laundry room was also renovated in 2023 and features a convenient stacking electric washer and gas dryer, new cabinetry, butcher-block countertop, and open shelving. The spacious primary suite offers a 9-foot ceiling, generous walk-in closet, and private bath. The primary walk-in closet was renovated in 2023 with built-in shelving and drawers, providing exceptional organization and storage. The primary bath features ceramic tile flooring and a thoughtfully redesigned layout with a pocket door for improved functionality. The guest bedroom and guest bath are also generously sized, with 9-foot ceilings and carefully considered updates to maximize the usability of the space. The guest bath door was reconfigured to open into the bathroom rather than the hallway, while the guest bedroom door was relocated to provide a more functional bedroom layout. Additional 2023 improvements include the remodeled entry, complete with a beautiful chandelier and vaulted ceiling; new ceiling light fixtures in the sunroom, breakfast area, dining room, and primary bedroom; fresh paint throughout the walls, trim, and doors; and luxury vinyl plank flooring throughout the living room, dining room, kitchen, office, sunroom, and hall. Ceramic tile flooring is featured in the entry, primary bath, guest bath, and laundry room. The bright sunroom provides a wonderful additional living space and overlooks the extensive landscaping and private garden areas surrounding this end unit. A 12' x 16' concrete patio offers a comfortable setting for outdoor dining, morning coffee, or relaxing with friends. The attached 2-car garage is exceptionally functional, featuring a workbench, built-in wall storage, and additional storage space above the garage. Resealed driveway, new out door lights and new roof in 2020. The home is equipped with a gas furnace, central air conditioning, and gas water heater. Located within the desirable Grand Haven gated 55+ active adult community, this home offers the combination of low-maintenance living, thoughtful updates, abundant storage, private outdoor space, and the amenities and lifestyle Grand Haven residents enjoy. Move-in ready, beautifully updated, and designed for comfortable active-adult living-this exceptional end-unit is ready to welcome its next owner.
Property Specifics
| Condos/Townhomes | |
| 1 | |
| — | |
| 2003 | |
| — | |
| HARBORVIEW | |
| No | |
| — |
| Will | |
| Grand Haven | |
| 457 / Monthly | |
| — | |
| — | |
| — | |
| 12730379 | |
| 1104184010310000 |
Nearby Schools
| NAME: | DISTRICT: | DISTANCE: | |
|---|---|---|---|
|
High School
Lockport Township High School |
205 | Not in DB | |
Room Specifics
Total Bedrooms: 2
Bedrooms Above Ground: 2
Bedrooms Below Ground: 0
Dimensions: —
Floor Type: —
Full Bathrooms: 2
Bathroom Amenities: Separate Shower,Double Sink,Soaking Tub
Bathroom in Basement: —
Rooms: —
Basement Description: —
Other Specifics
| 2 | |
| — | |
| — | |
| — | |
| — | |
| 57X45 | |
| — | |
| — | |
| — | |
| — | |
| Not in DB | |
| — | |
| — | |
| — | |
| — |
Contact Agent
Nearby Similar Homes
Nearby Sold Comparables

Contact Agent
Listing Provided By
@properties Christie's International Real Estate
