

1451 Speechley Boulevard, Berkeley, Illinois 60163


$317,900
|
For Sale
|
|
| Status: | Active |
| Sqft: | 1,258 |
| Cost/Sqft: | $253 |
| Beds: | 3 |
| Baths: | 2 |
| Year Built: | 1945 |
| Property Taxes: | $6,968 |
| Days On Market: | 12 |
| Lot Size: | 0,00 |
Description
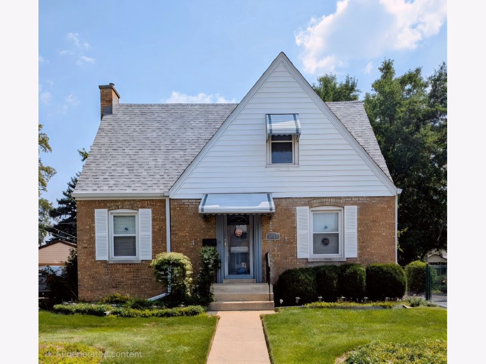
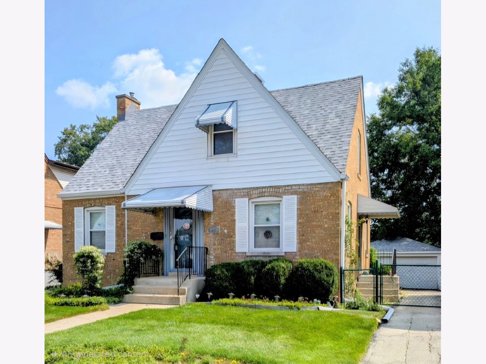
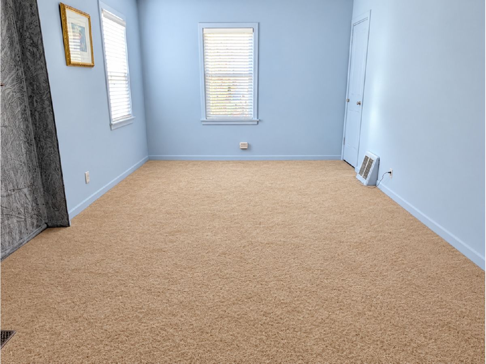
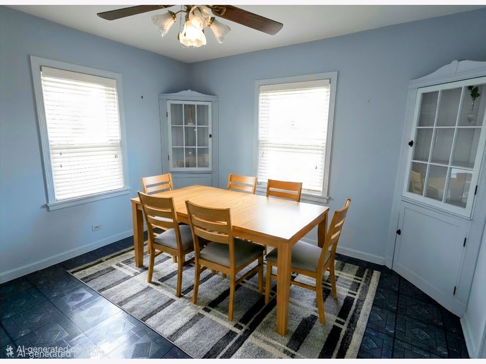
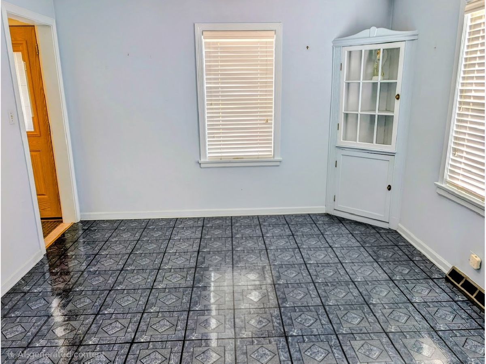
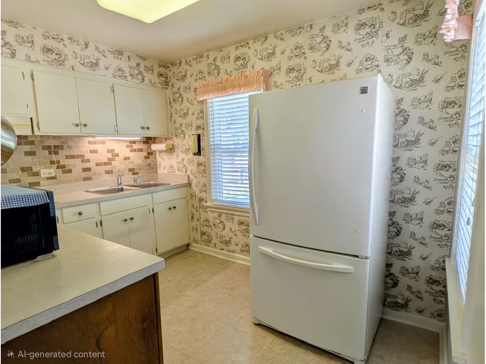
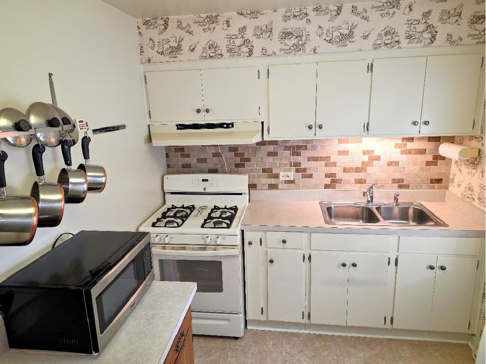
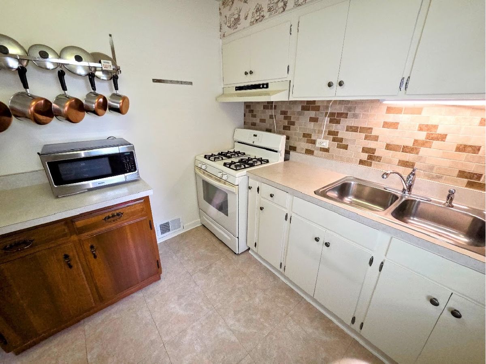
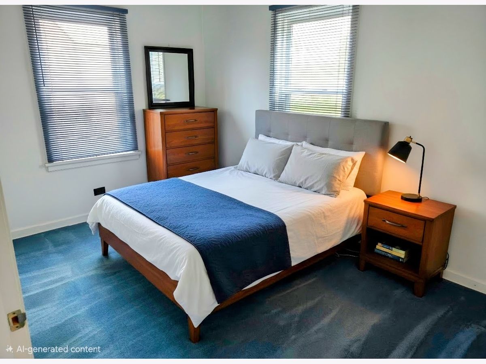
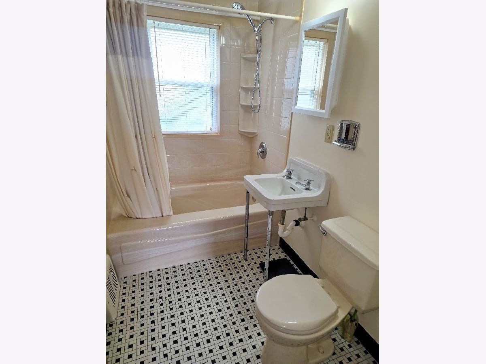
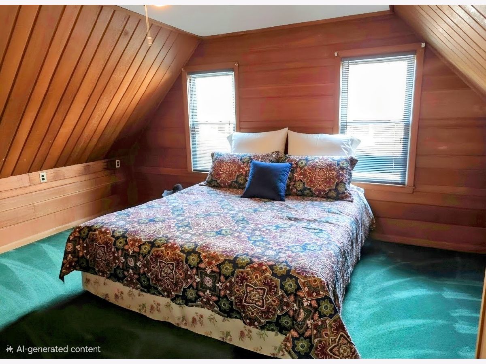
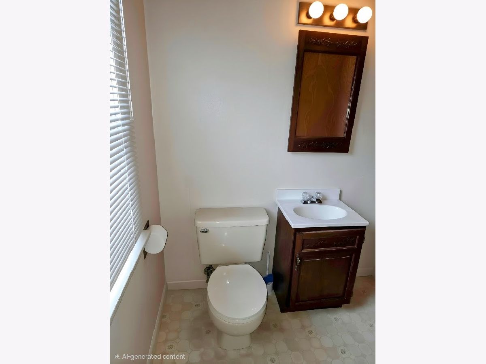
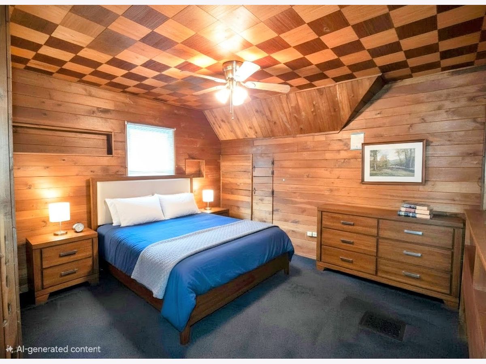
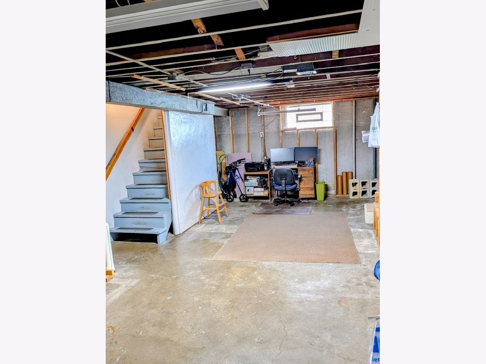
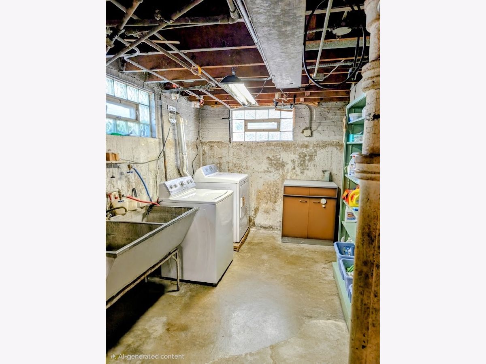
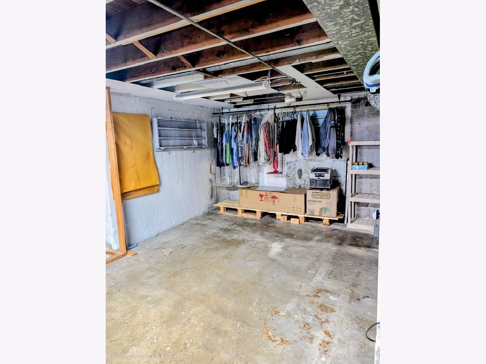
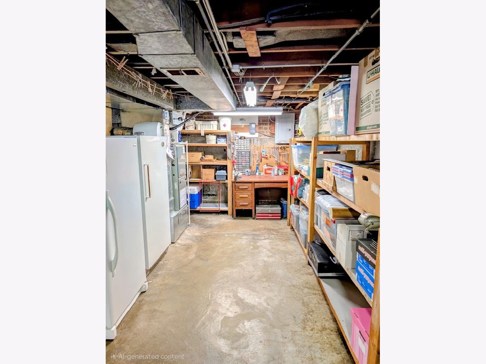
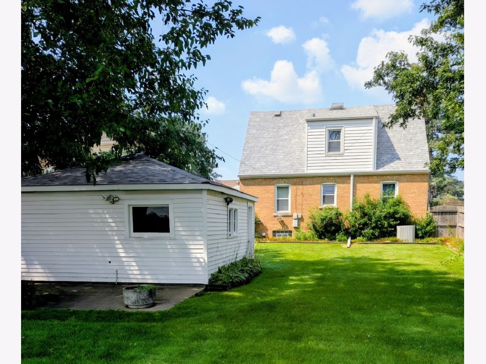
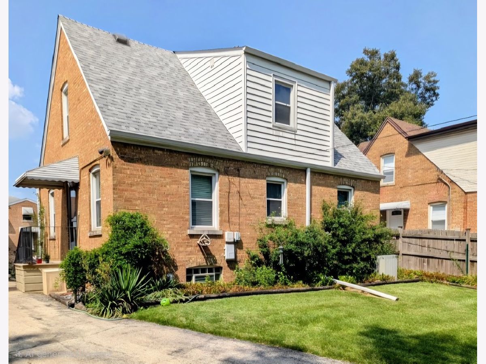
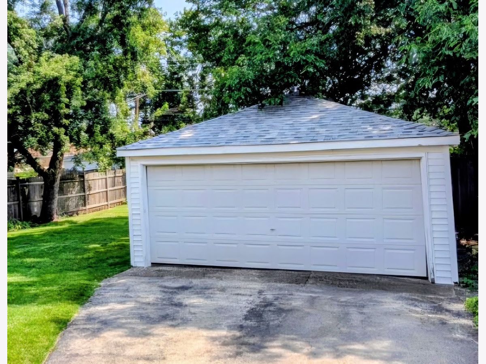
Bring Your Decorating Ideas! This well-maintained 3-bedroom, 2-bath Cape Cod offers charm, character, and plenty of potential to make it your own. The first floor features a bedroom and full bath, along with a dining room accented by two built-in china cabinets. The kitchen is fully applianced and offers white cabinetry. The second floor features two additional bedrooms with vintage wood paneling, built-in drawers, and convenient storage space, plus a second full bath. The full, unfinished, dry basement offers excellent potential for additional living space and includes a new washer and dryer, along with shelving for extra storage. Enjoy the nicely landscaped fenced backyard, and patio. 2-car detached. The home has been well cared for with newer windows, exterior doors and roof. All appliances and mechanicals are in very good condition. Great location! Conveniently situated near schools, shopping, public transportation, and Metra, with easy access to major expressways. This estate sale property is being conveyed AS-IS. A wonderful opportunity to add your personal style and make this home your own!
Property Specifics
| Single Family | |
| — | |
| Cape Cod | |
| 1945 | |
| Unfinished, Full | |
| Brick | |
| Asphalt | |
| — | |
| No | |
| — |
| Cook | |
| — | |
| — / Not Applicable | |
| None | |
| Lake Michigan | |
| Public Sewer | |
| Central Air | |
| Gas, Forced Air | |
| 12794495 | |
| 15081080540000 |
Nearby Schools
| NAME: | DISTRICT: | DISTANCE: | |
|---|---|---|---|
|
Grade School
Sunnyside Elementary School |
87 | — | |
|
Middle School
Macarthur Middle School |
87 | Not in DB | |
|
High School
Proviso West High School |
209 | Not in DB | |
Property History
| DATE: | EVENT: | PRICE: | SOURCE: |
|---|---|---|---|
| 26 Oct, 2026 | Listed for sale | $317,900 | MRED MLS |
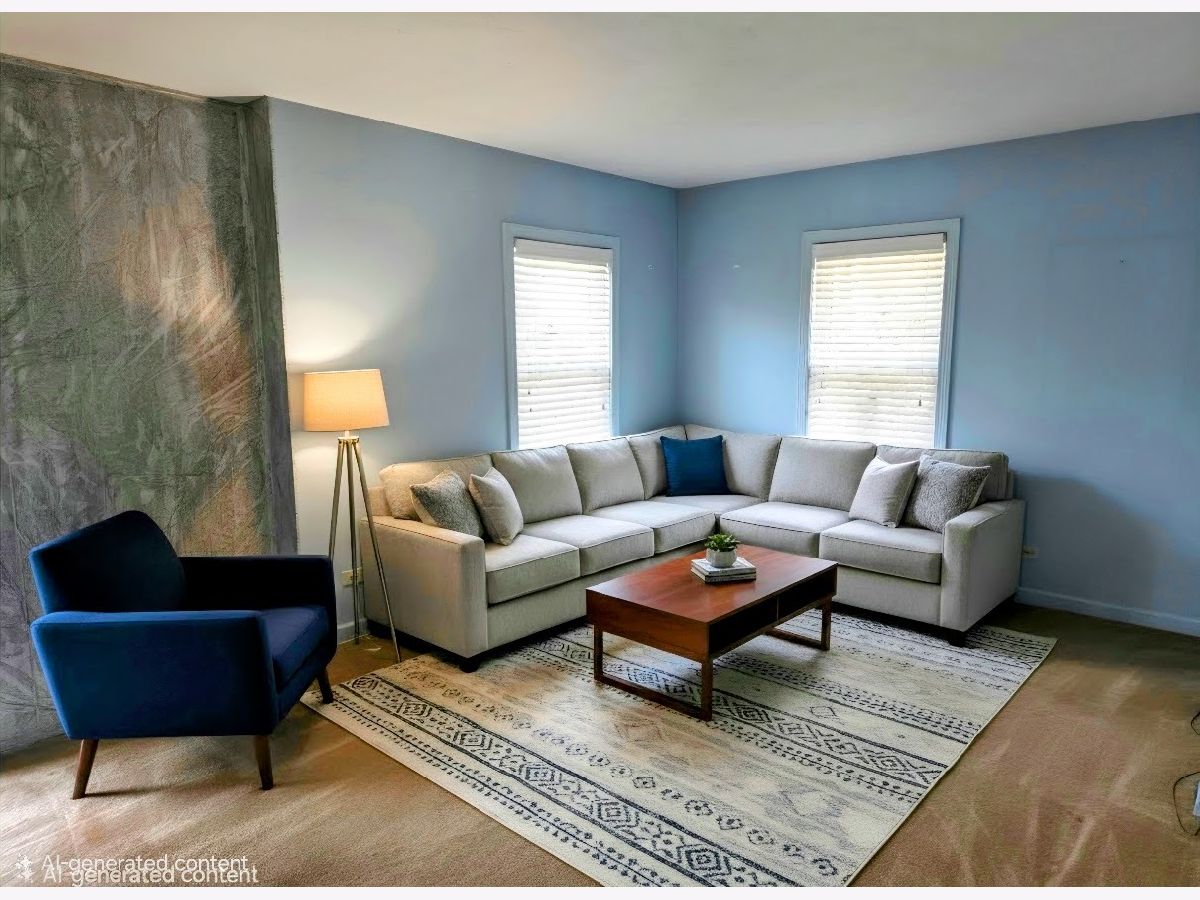
Some photos of this home have been virtually staged.
Room Specifics
Total Bedrooms: 3
Bedrooms Above Ground: 3
Bedrooms Below Ground: 0
Dimensions: 12X9
Floor Type: Carpet
Dimensions: 11X9
Floor Type: —
Dimensions: 16X14
Floor Type: Carpet
Full Bathrooms: 2
Bathroom Amenities: —
Bathroom in Basement: 0
Dimensions: 11X11
Floor Type: Vinyl
Dimensions: 11X8
Floor Type: Vinyl
Dimensions: 17X11
Floor Type: Carpet
Rooms: No additional rooms
Other Specifics
| 2 | |
| — | |
| Detached, Garage | |
| — | |
| — | |
| — | |
| — | |
| — | |
| 50x133 | |
| — | |
| None | |
| 1st Floor Bedroom, 1st Floor Full Bath, Built-in Features | |
| Range, Refrigerator, Washer, Dryer, Range Hood | |
| Not in DB | |
| — | |
| — | |
| — |
Tax History
| Year | Property Taxes |
|---|---|
| 2026 | $6,968 |
Contact Agent
Nearby Similar Homes

Nearby Sold Comparables



Contact Agent
Listing Provided By
Compass
