

521 53rd Avenue, Bellwood, Illinois 60104


$294,900
|
For Sale
|
|
| Status: | Active |
| Sqft: | 1,502 |
| Cost/Sqft: | $196 |
| Beds: | 3 |
| Baths: | 1 |
| Year Built: | 1957 |
| Property Taxes: | $8,085 |
| Days On Market: | 13 |
| Lot Size: | 0,12 |
Description
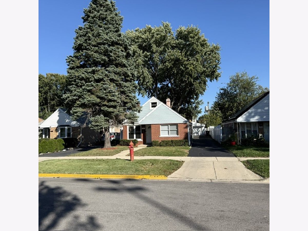
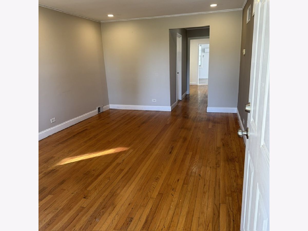
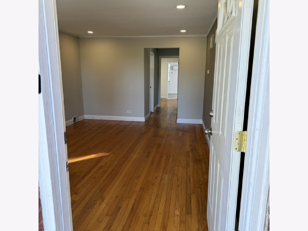
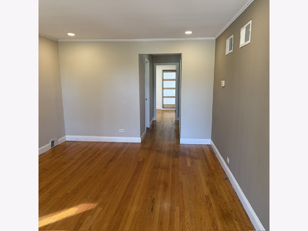
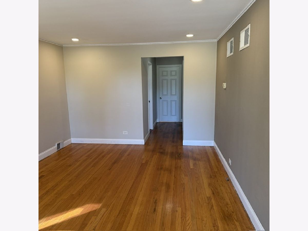
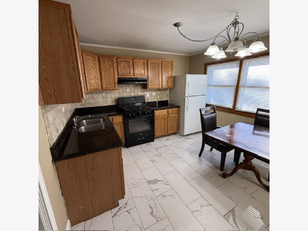
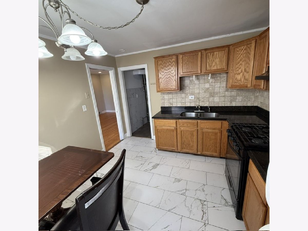
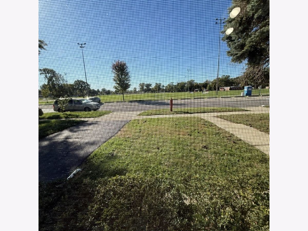
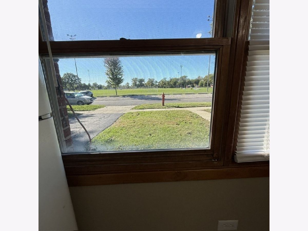
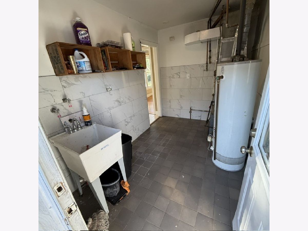
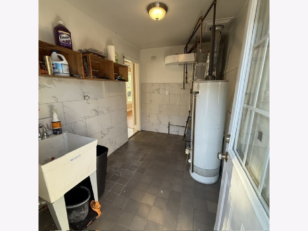
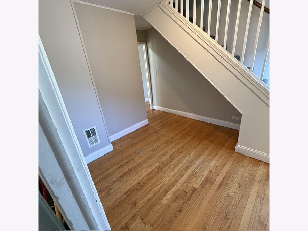
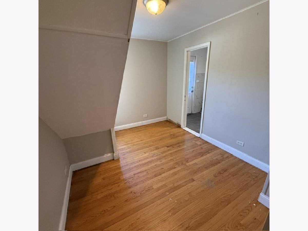
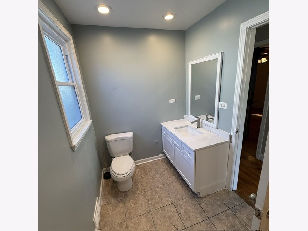
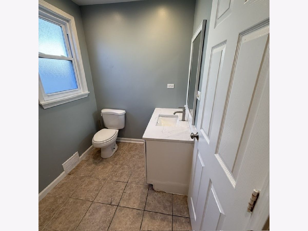
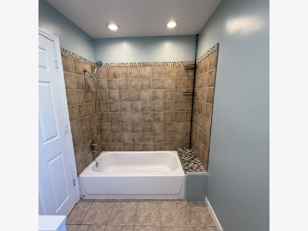
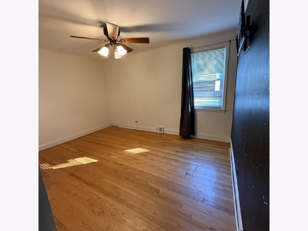
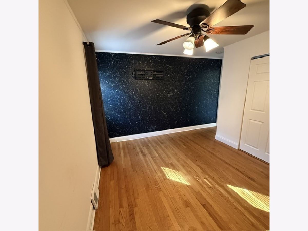
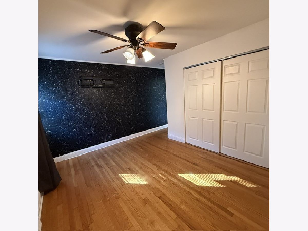
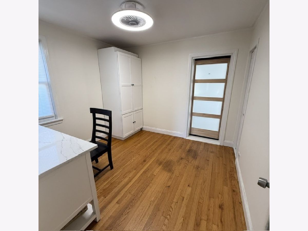
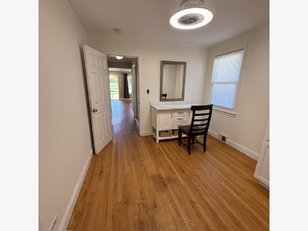
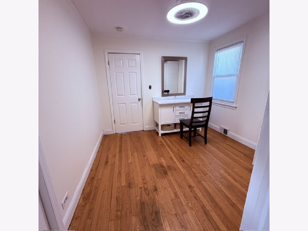
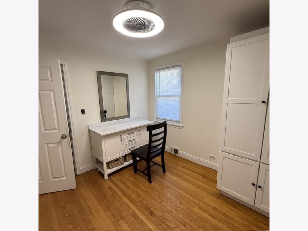
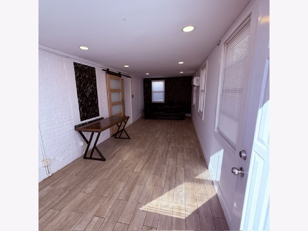
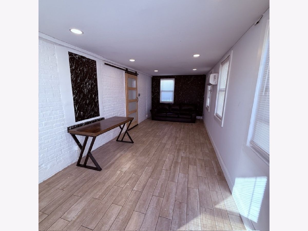
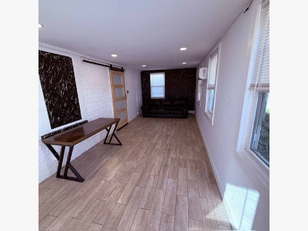
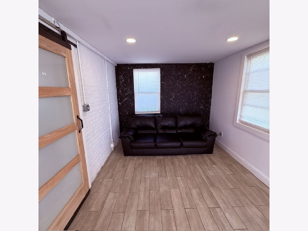
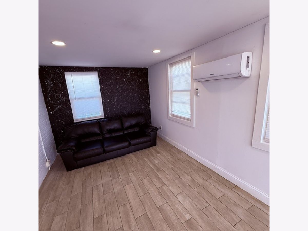
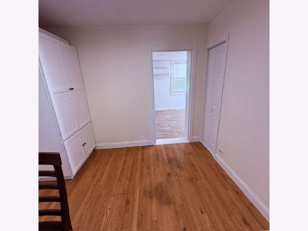
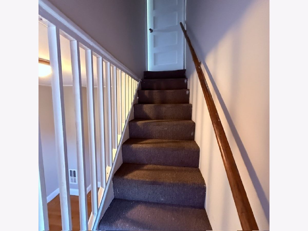
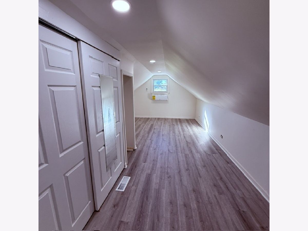
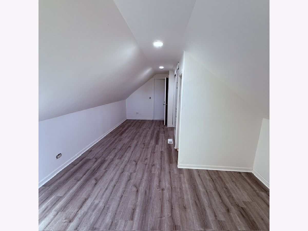
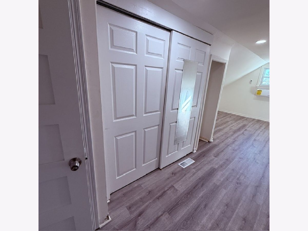
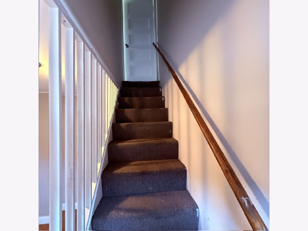
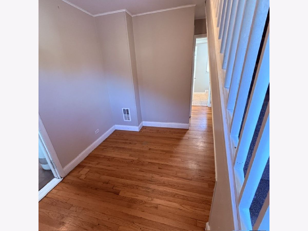
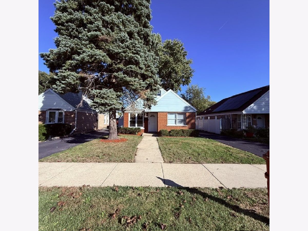
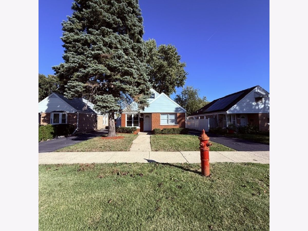
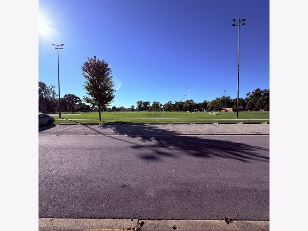
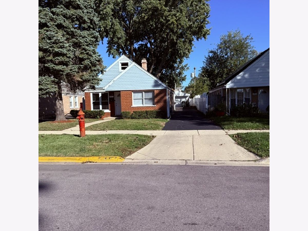
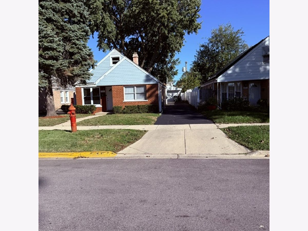
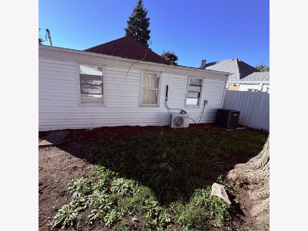
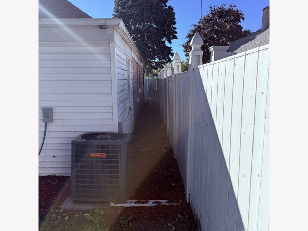
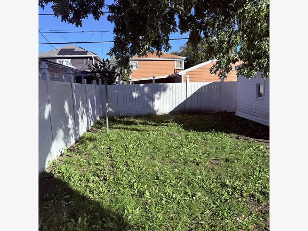
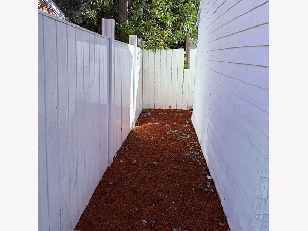
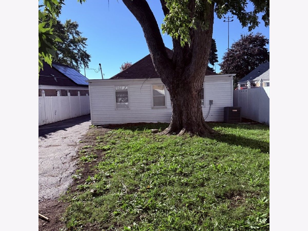
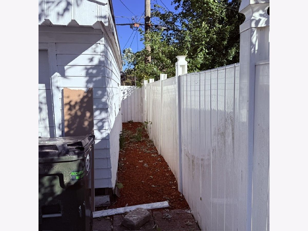
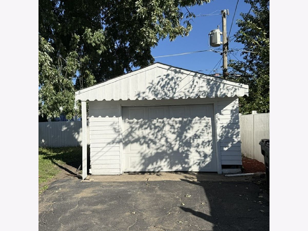
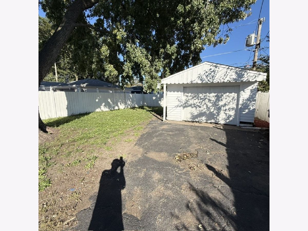
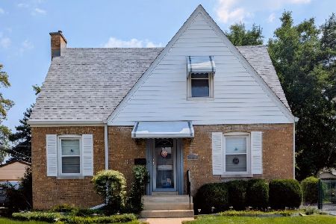
Across from the park, this freshly painted well-kept Bellwood home offers three bedrooms: two on the main level and one on the second floor. The living area features hardwood flooring and plenty of recessed lighting. The kitchen has wood cabinetry and tile flooring, and the home includes a full bathroom with a tiled tub and shower. At the back of the home, a spacious 12' x 25' main-level bedroom features a separate dressing room or sitting area, an accent wall, and a mini-split system for heating and air conditioning. The other main-level bedroom, features wood flooring, a ceiling fan with light, a closet, and a distinctive accent wall. The second-floor bedroom also has a mini-split system and is connected to the home's central heating and air conditioning. Additional features include a separate laundry and utility area, a fenced backyard, a side driveway, and a detached garage. Enjoy the convenience of having a park directly across the street.
Property Specifics
| Single Family | |
| — | |
| — | |
| 1957 | |
| Crawl Space | |
| Brick | |
| Asphalt | |
| — | |
| No | |
| 0.12 |
| Cook | |
| — | |
| — / Not Applicable | |
| None | |
| Public | |
| Public Sewer | |
| Central Air | |
| Gas | |
| No | |
| 12788980 | |
| 15083110240000 |
Property History
| DATE: | EVENT: | PRICE: | SOURCE: |
|---|---|---|---|
| 10 Sep, 2009 | Sold | $75,722 | MRED MLS |
| 13 Apr, 2009 | Under contract | $35,000 | MRED MLS |
| — | Last price change | $155,000 | MRED MLS |
| 14 Sep, 2007 | Listed for sale | $179,000 | MRED MLS |
| 25 Oct, 2026 | Listed for sale | $294,900 | MRED MLS |
Some photos of this home have been virtually staged.
Room Specifics
Total Bedrooms: 3
Bedrooms Above Ground: 3
Bedrooms Below Ground: 0
Dimensions: 11X25
Floor Type: —
Dimensions: 13X13
Floor Type: —
Dimensions: 12X25
Floor Type: —
Full Bathrooms: 1
Bathroom Amenities: —
Bathroom in Basement: 0
Dimensions: 9X11
Floor Type: Ceramic Tile
Dimensions: 6X11
Floor Type: Ceramic Tile
Dimensions: 12X17
Floor Type: —
Rooms: Other Room
Name: Other Room
Dimensions: 10X10
Floor Type: —
Other Specifics
| 1 | |
| — | |
| Asphalt, Detached, Garage | |
| — | |
| — | |
| — | |
| — | |
| — | |
| 40 X 134 | |
| — | |
| None | |
| — | |
| — | |
| Not in DB | |
| — | |
| — | |
| — |
Tax History
| Year | Property Taxes |
|---|---|
| 2009 | $4,359 |
| 2026 | $8,085 |
Contact Agent
Nearby Similar Homes


Nearby Sold Comparables



Contact Agent
Listing Provided By
Hometown Real Estate Group LLC
