

1451 Suffolk Avenue, Westchester, Illinois 60154


$535,000
|
For Sale
|
|
| Status: | Active |
| Sqft: | 2,530 |
| Cost/Sqft: | $211 |
| Beds: | 5 |
| Baths: | 3 |
| Year Built: | 1960 |
| Property Taxes: | $8,840 |
| Lot Size: | 0,00 |
Description
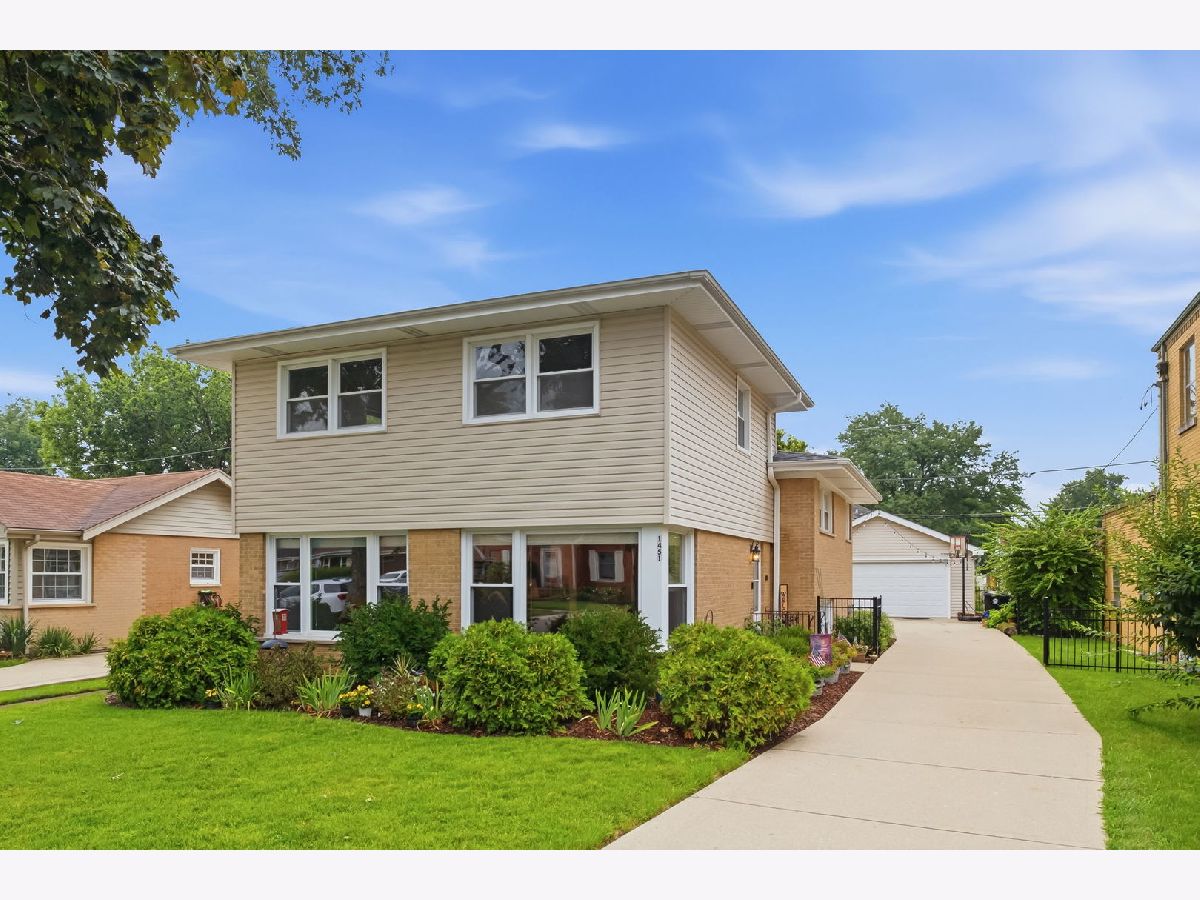
A place for everyone in this spacious, move-in ready home offering over 2,500 square feet of living space across four finished levels. With 5 bedrooms and 3 full bathrooms, this home provides the flexibility to fit every lifestyle. Abundant natural light fills the main level, showcasing beautiful hardwood floors, wall-to-wall windows, and expansive living and dining rooms. The thoughtfully designed kitchen, fully renovated in 2022, features quartz countertops, stainless steel appliances, abundant cabinetry, and exceptional storage. The second level offers three generously sized bedrooms with hardwood floors and a full bathroom. The entire third level serves as a private primary retreat, complete with a spacious bedroom, large walk-in closet, adjacent bedroom that's perfect for a home office, nursery, or sitting room, and a full bathroom. The finished lower level features a large family room, an adjacent full bathroom, and excellent storage with a concrete crawl space plus a separate laundry/utility room. Step outside to your private, fully fenced (2024) backyard oasis with a large patio-ideal for relaxing or entertaining. The oversized 2.5-car garage offers additional storage and workspace. Major updates provide peace of mind, including two new water heaters (2022), a new kitchen (2022), and a new roof (2020). Ideally located near major expressways, Metra, shopping, dining, parks, and schools, this home combines space, updates, and convenience. Welcome home!
Property Specifics
| Single Family | |
| — | |
| — | |
| 1960 | |
| — | |
| — | |
| No | |
| — |
| Cook | |
| — | |
| — / Not Applicable | |
| — | |
| — | |
| — | |
| 12726269 | |
| 15212090110000 |
Nearby Schools
| NAME: | DISTRICT: | DISTANCE: | |
|---|---|---|---|
|
Grade School
Westchester Primary School |
92.5 | — | |
|
Middle School
Westchester Middle School |
92.5 | Not in DB | |
|
High School
Proviso West High School |
209 | Not in DB | |


Room Specifics
Total Bedrooms: 5
Bedrooms Above Ground: 5
Bedrooms Below Ground: 0
Dimensions: —
Floor Type: —
Dimensions: —
Floor Type: —
Dimensions: —
Floor Type: —
Dimensions: —
Floor Type: —
Full Bathrooms: 3
Bathroom Amenities: —
Bathroom in Basement: 1
Rooms: —
Basement Description: —
Other Specifics
| 2.5 | |
| — | |
| — | |
| — | |
| — | |
| 50 x 125 | |
| — | |
| — | |
| — | |
| — | |
| Not in DB | |
| — | |
| — | |
| — | |
| — |
Contact Agent
Nearby Similar Homes
Nearby Sold Comparables

Contact Agent
Listing Provided By
Berkshire Hathaway HomeServices Prairie Path REALT
