

14527 Colonial Parkway, Plainfield, Illinois 60544


$539,900
|
For Sale
|
|
| Status: | Active |
| Sqft: | 2,447 |
| Cost/Sqft: | $221 |
| Beds: | 3 |
| Baths: | 3 |
| Year Built: | 2006 |
| Property Taxes: | $10,665 |
| Lot Size: | 0,24 |
Description
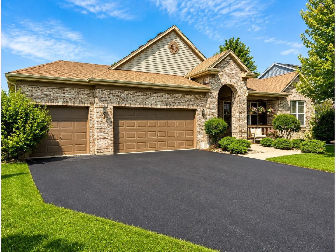
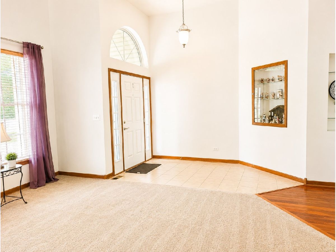
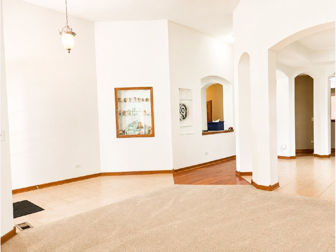
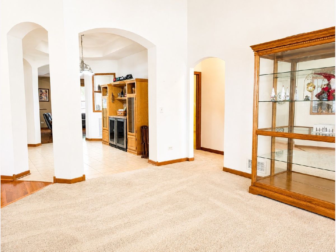
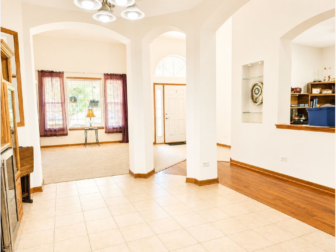
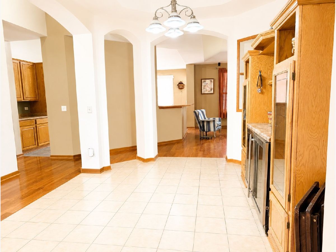
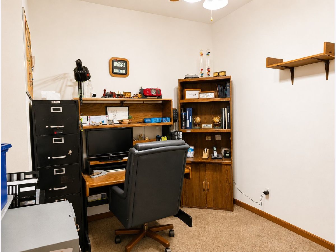
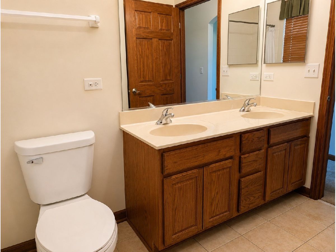
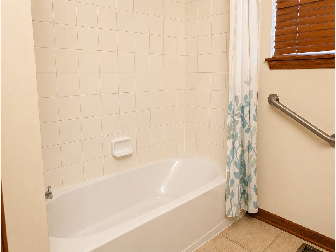
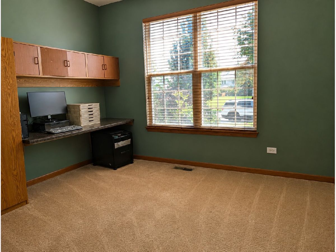
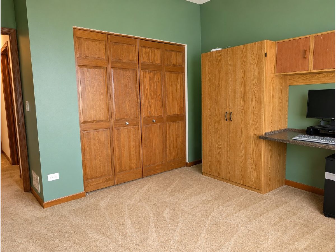
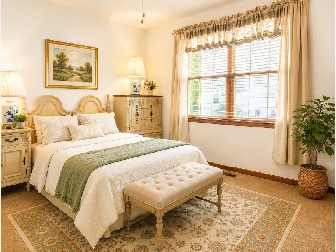
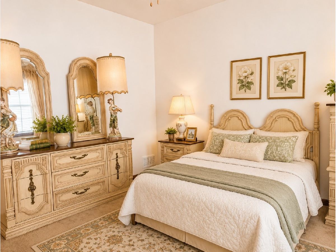
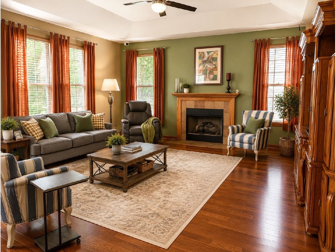
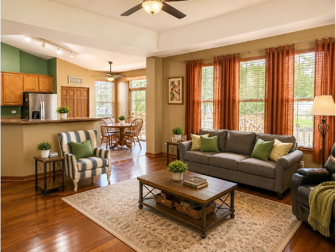
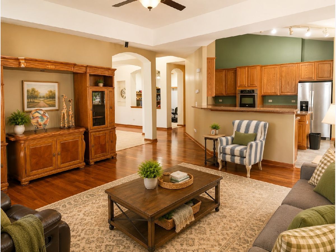
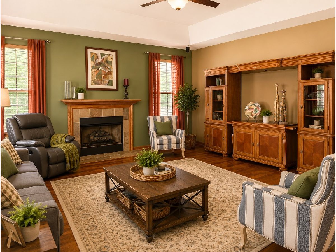
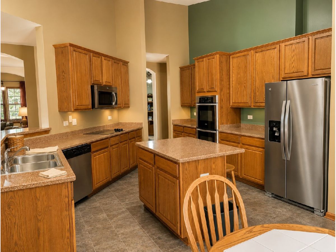
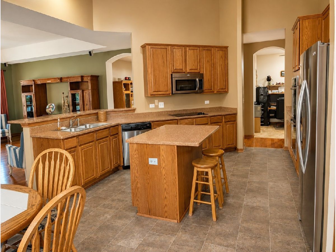
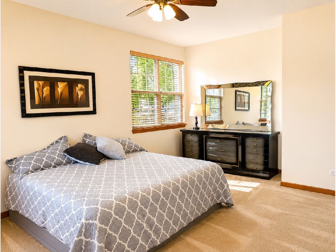
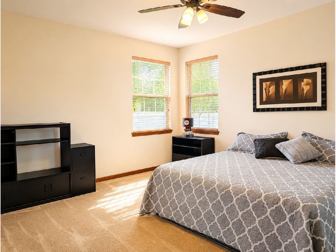
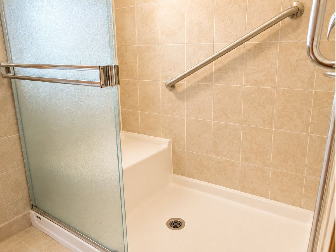
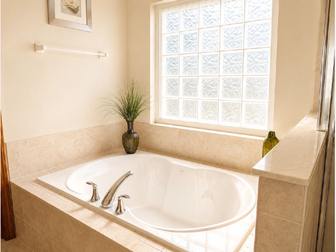
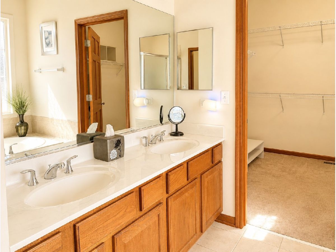
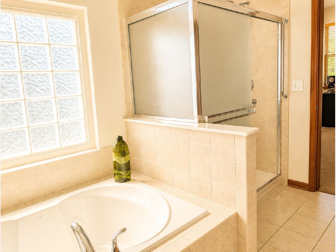
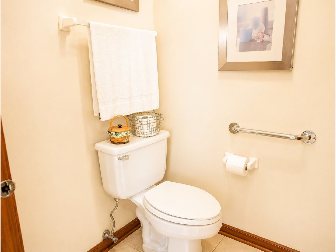
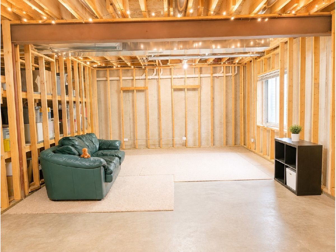
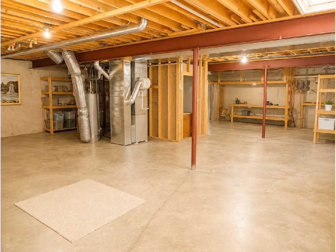
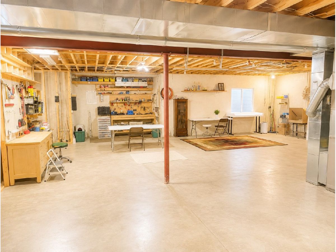
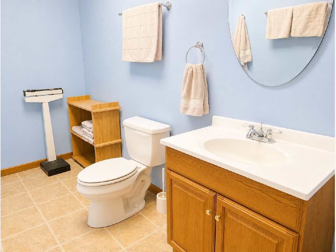
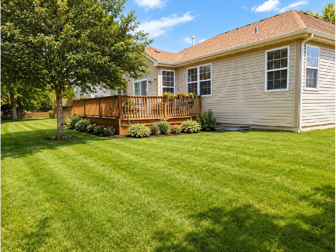
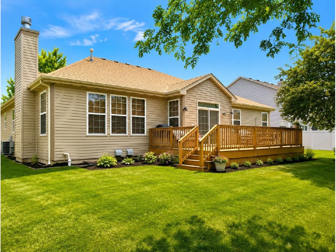
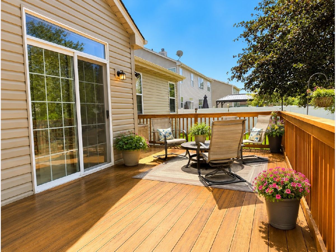
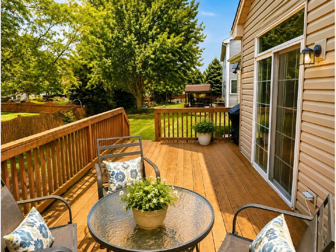
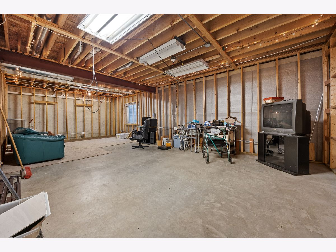
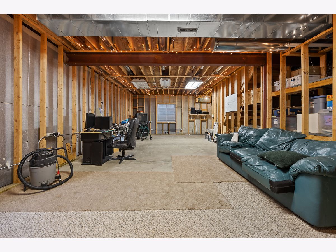
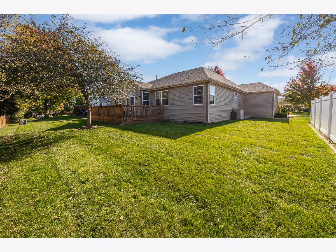
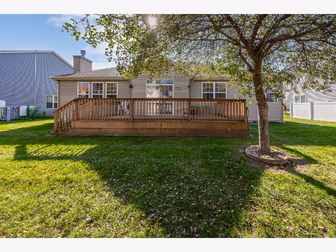
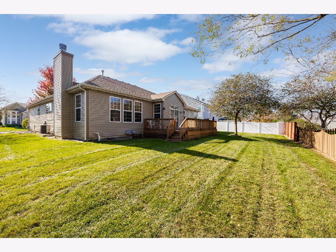
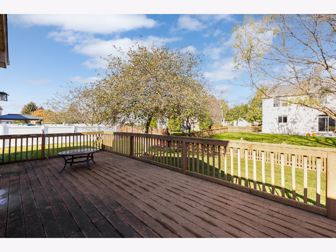
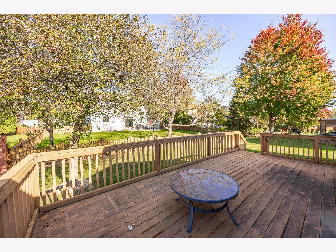
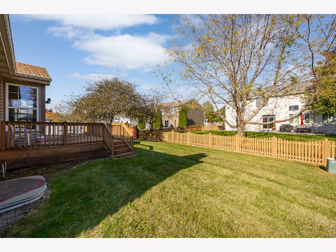
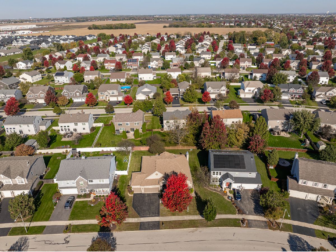
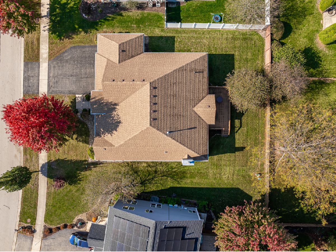
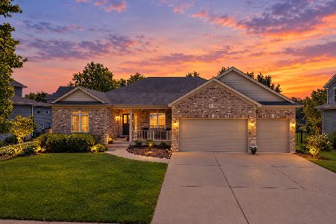
Welcome this spacious ranch-style home in Plainfield North School District! Built in 2006 and situated on .24 acre lot, this home offers a comfortable, functional layout with plenty of space to live and entertain. This home features 2,447 SF of living space including 3 bedrooms and 2 full bathrooms on the main level. Primary bedroom features private bath with dual sinks, a walk-in closet, separate soaking tub and shower. The kitchen features a double oven, separate stovetop, refrigerator (2025), microwave, dishwasher and pantry as well as a breakfast bar and kitchen island. Kitchen has new flooring (2025) and sunny breakfast table area that all opens to the family room. Additional main-level highlights inlude den/office area and pillared dining room with built-in cabinetry with wine/beverage refrigerators. Kitchen and dining rooms open to the generous size family room with gas fireplace and abundant windows to create a bright and inviting gathering space. The deep pour full basement provides more potential, with a half bath and unfinished space that has been framed and is ready for your finishing touches. Home features 3-car garage provides plenty of room for vehicles, storage and hobbies. Trex deck off the kitchen and shed in the backyard for additional storage. Siding/roof was updated in 2019/2020. Schedule your private showing today!
Property Specifics
| Single Family | |
| — | |
| Ranch | |
| 2006 | |
| Unfinished, Full | |
| Vinyl Siding, Brick | |
| — | |
| DARTMOUTH | |
| No | |
| 0.24 |
| Will | |
| Liberty Grove | |
| 60 / Monthly | |
| Insurance | |
| Public | |
| Public Sewer | |
| Central Air | |
| Gas, Forced Air | |
| 12752183 | |
| 0603081090210000 |
Nearby Schools
| NAME: | DISTRICT: | DISTANCE: | |
|---|---|---|---|
|
Grade School
Lincoln Elementary School |
202 | — | |
|
Middle School
Ira Jones Middle School |
202 | Not in DB | |
|
High School
Plainfield North High School |
202 | Not in DB | |
Room Specifics
Total Bedrooms: 3
Bedrooms Above Ground: 3
Bedrooms Below Ground: 0
Dimensions: 19X16
Floor Type: Carpet
Dimensions: 12X11
Floor Type: Carpet
Dimensions: 12X12
Floor Type: Carpet
Full Bathrooms: 3
Bathroom Amenities: —
Bathroom in Basement: 0
Dimensions: 11X15
Floor Type: Carpet
Dimensions: 14X13
Floor Type: Vinyl
Features: Eating Area-Table Space, Island, Pantry-Walk-in
Dimensions: 13X15
Floor Type: Carpet
Dimensions: 18X19
Floor Type: Carpet
Rooms: Den, Breakfast Room
Name: Den
Dimensions: 10X9
Floor Type: Carpet
Name: Breakfast Room
Dimensions: 12X11
Floor Type: Vinyl
Other Specifics
| 3 | |
| Concrete Perimeter | |
| Asphalt, Garage Owned, Attached, Garage | |
| Main Level, Sink | |
| — | |
| Deck | |
| Shed(s) | |
| — | |
| — | |
| 80X130 | |
| — | |
| Full | |
| Built-in Features, Walk-In Closet(s) | |
| Double Oven, Microwave, Dishwasher, Refrigerator, Freezer, Disposal, Wine Refrigerator, Humidifier | |
| Not in DB | |
| Park, Lake, Sidewalks, Street Lights, Street Paved | |
| — | |
| Gas Log |
Contact Agent
Nearby Similar Homes
Nearby Sold Comparables

Contact Agent
Listing Provided By
RE/MAX Professionals
