

14547 Club Circle Drive, Oak Forest, Illinois 60452


$304,900
|
For Sale
|
|
| Status: | Contingent |
| Sqft: | 1,506 |
| Cost/Sqft: | $202 |
| Beds: | 2 |
| Baths: | 3 |
| Year Built: | 1995 |
| Property Taxes: | $8,042 |
| Days On Market: | 26 |
| Lot Size: | 0,00 |
Description
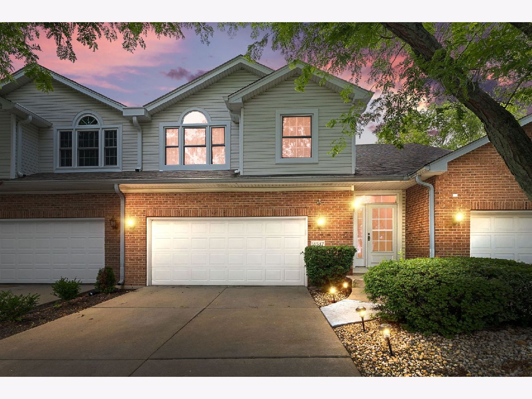
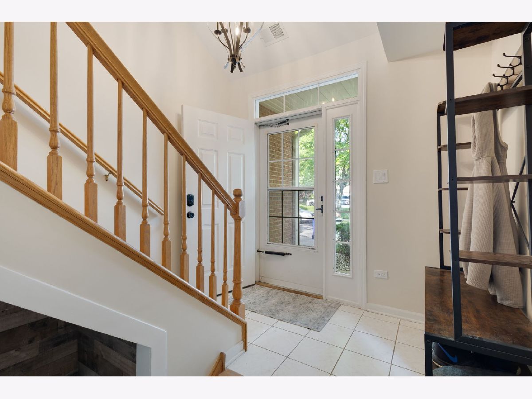
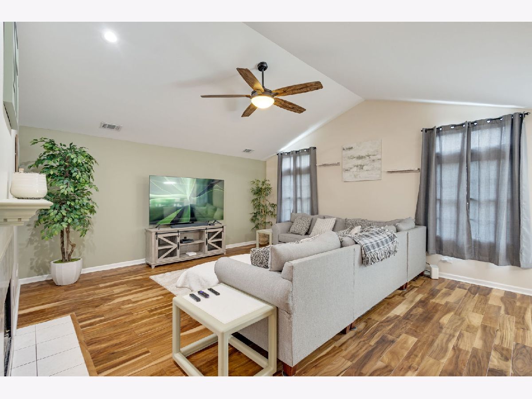
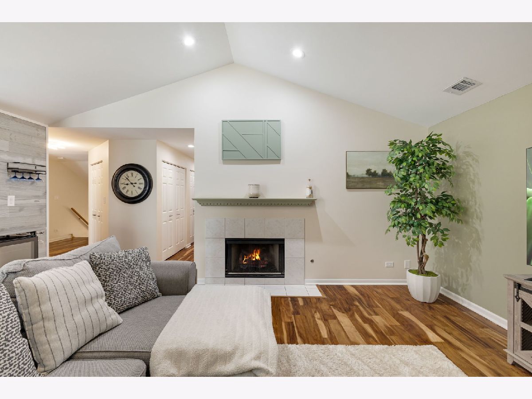
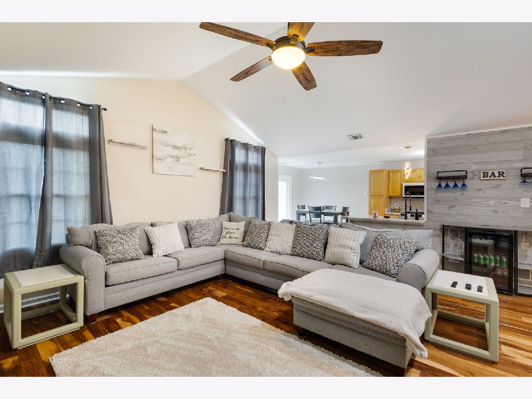
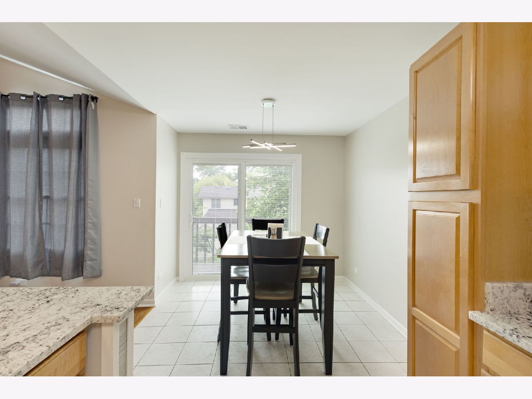
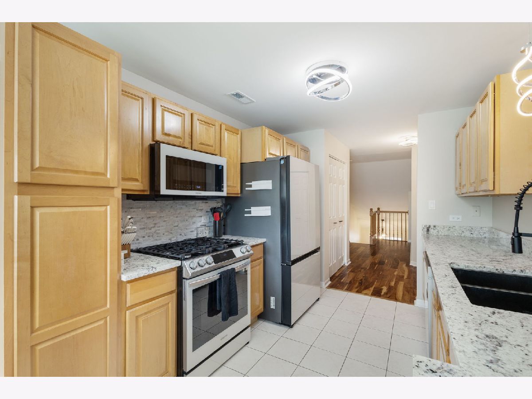
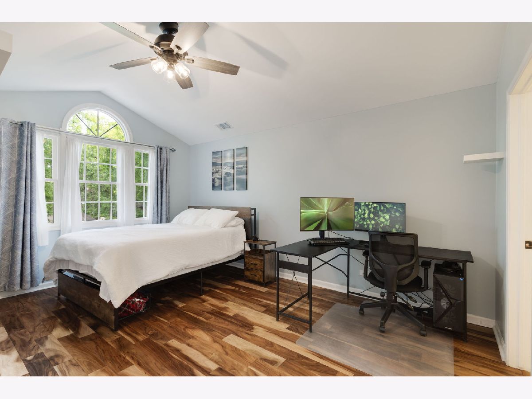
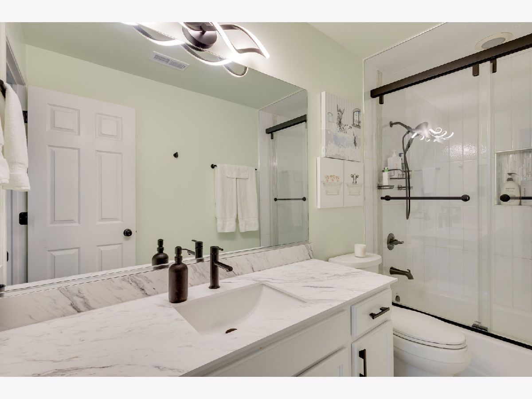
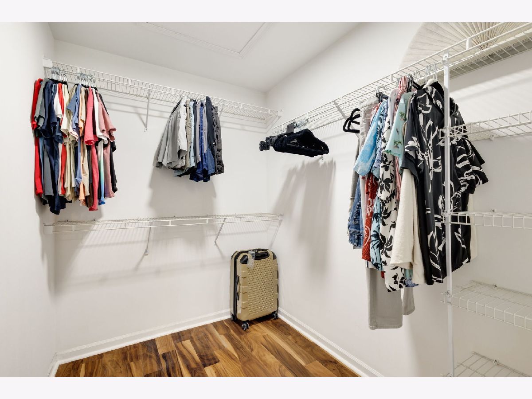
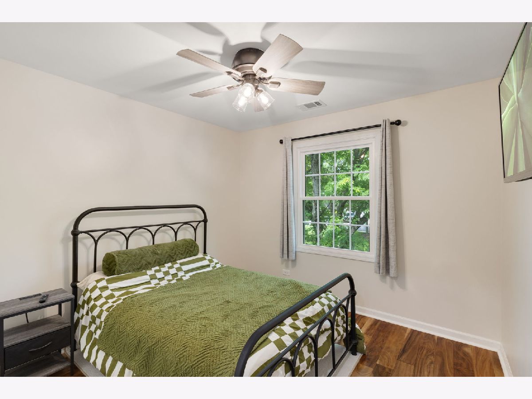
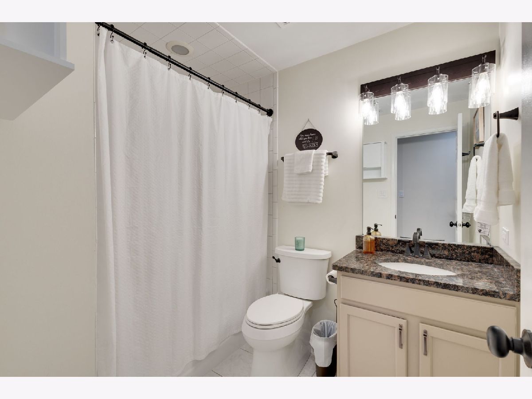
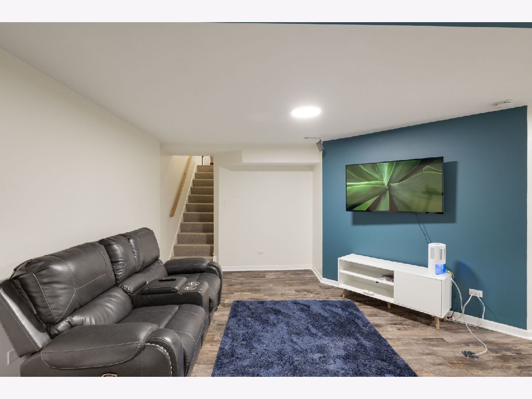
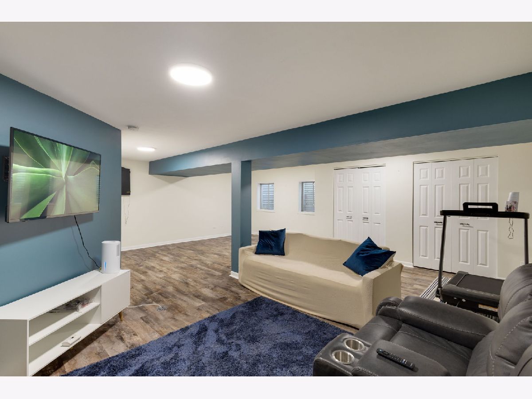
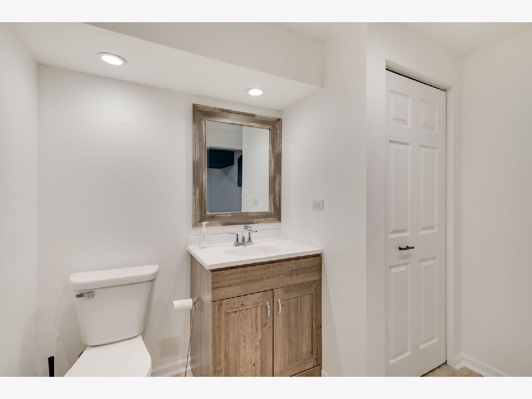
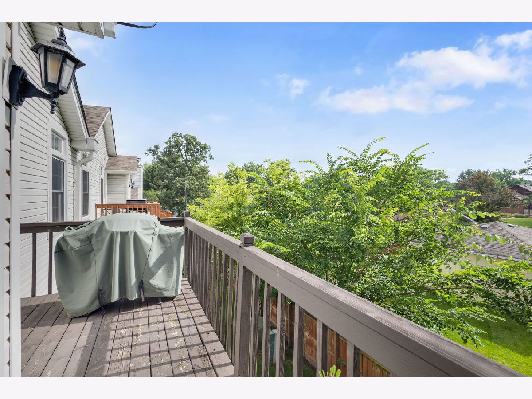
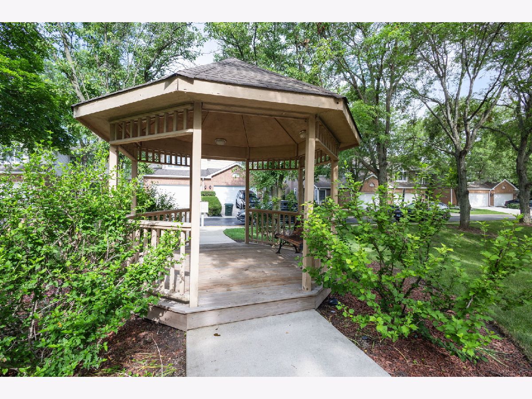
This stunning 1,500 square foot townhome in a beautiful area of Oak Forest features 2 bedrooms and 2 full bathrooms, plus an additional half bathroom in the finished basement. The home boasts hardwood floors throughout the main living areas, gas fireplace and vaulted ceilings create an open and airy atmosphere. The primary bedroom includes a walk-in closet and an en-suite full bathroom. The other bedroom is well-sized and provides ample room for comfortable living. The kitchen is equipped with all new 2023 appliances, modern light fixtures, granet counter tops, ceramic tile floors, sliding door leading to the balcony off the kitchen provides access to the outdoors. The finished basement adds versatility, with additional living space that could be utilized as a recreation room, home office, or guest accommodations. For vehicle storage, the home includes a 2-car garage with 220V electrical service, making it ideal for electric vehicle owners. Recent home updates include a new furnace installed in 2013 and all new windows in 2023. The interior was also freshly painted just 3 years ago, giving the home a rejuvenated and well-maintained appearance. This townhome offers a wonderful blend of space, functionality, and modern conveniences, making it an ideal living situation for a variety of lifestyles. The gounds are well kept with center gazibo and pond with water feature for your enjoyment. Townhome is very close to shopping, walking trails, tollway and restaurants.
Property Specifics
| Condos/Townhomes | |
| 2 | |
| — | |
| 1995 | |
| Finished, Full | |
| Vinyl Siding, Brick | |
| — | |
| — | |
| No | |
| — |
| Cook | |
| — | |
| 275 / Monthly | |
| Insurance, Exterior Maintenance, Lawn Care, Scavenger, Snow Removal | |
| Lake Michigan | |
| Public Sewer | |
| Central Air | |
| Forced Air | |
| 12774025 | |
| 28072001070000 |
Property History
| DATE: | EVENT: | PRICE: | SOURCE: |
|---|---|---|---|
| 10 Apr, 2015 | Sold | $109,000 | MRED MLS |
| 4 Dec, 2014 | Under contract | $109,000 | MRED MLS |
| — | Last price change | $120,000 | MRED MLS |
| 29 Jul, 2014 | Listed for sale | $130,000 | MRED MLS |
| 2 Oct, 2026 | Under contract | $304,900 | MRED MLS |
| 1 Oct, 2026 | Listed for sale | $304,900 | MRED MLS |
Room Specifics
Total Bedrooms: 2
Bedrooms Above Ground: 2
Bedrooms Below Ground: 0
Dimensions: 11X16
Floor Type: Hardwood
Dimensions: 10X10
Floor Type: Hardwood
Full Bathrooms: 3
Bathroom Amenities: —
Bathroom in Basement: 1
Dimensions: 9X10
Floor Type: Ceramic Tile
Dimensions: 10X10
Floor Type: Ceramic Tile
Features: Granite Counters
Dimensions: 5X7
Floor Type: —
Dimensions: 12X17
Floor Type: Hardwood
Dimensions: 23X24
Floor Type: Luxury Vinyl
Rooms: No additional rooms
Other Specifics
| 2 | |
| — | |
| Concrete, Garage Door Opener, EV Ready, Garage Owned, Attached, Garage | |
| Main Level, Washer Hookup, Gas Dryer Hookup, In Unit | |
| Hardwood, Laminate | |
| — | |
| — | |
| — | |
| 1500 | |
| — | |
| Full | |
| Vaulted Ceiling(s) | |
| — | |
| Not in DB | |
| — | |
| — | |
| Gas Log, Gas Starter |
Tax History
| Year | Property Taxes |
|---|---|
| 2015 | $5,975 |
| 2026 | $8,042 |
Contact Agent
Nearby Similar Homes
Nearby Sold Comparables


Contact Agent
Listing Provided By
Coldwell Banker Realty
