

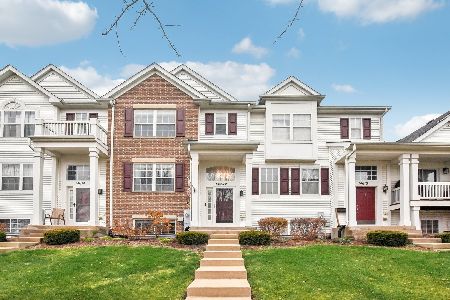
14604 Thomas Jefferson Drive, Plainfield, Illinois 60544


$314,990
|
For Sale
|
|
| Status: | Contingent |
| Sqft: | 1,495 |
| Cost/Sqft: | $211 |
| Beds: | 3 |
| Baths: | 3 |
| Year Built: | 2007 |
| Property Taxes: | $6,401 |
| Days On Market: | 49 |
| Lot Size: | 0,00 |
Description
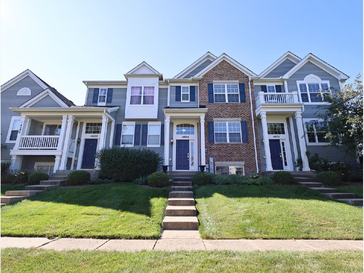
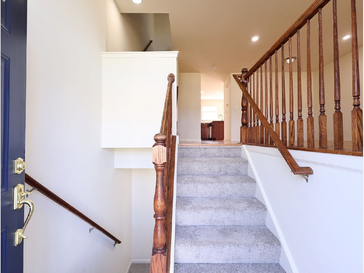
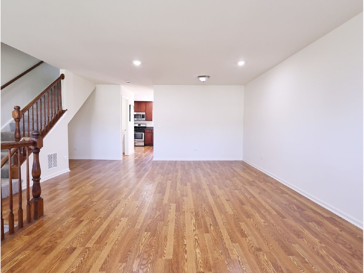
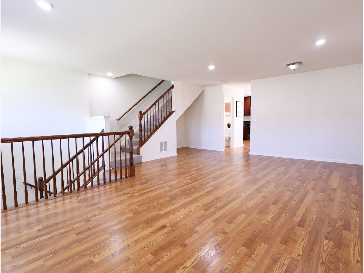
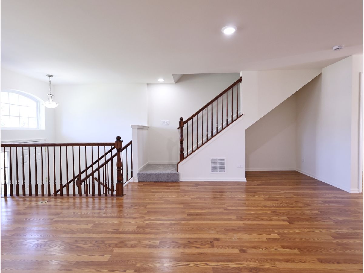
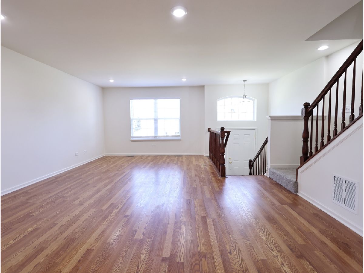
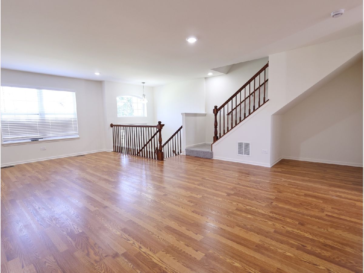
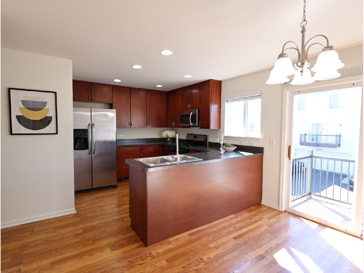
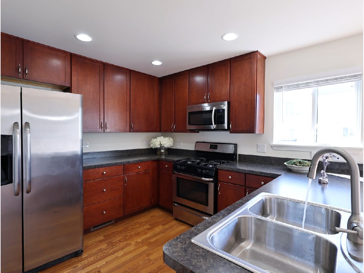
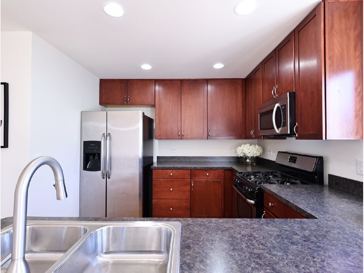
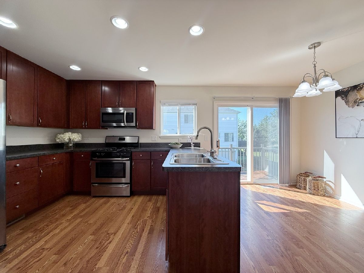
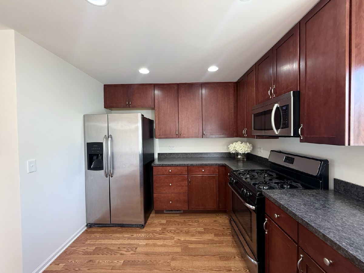
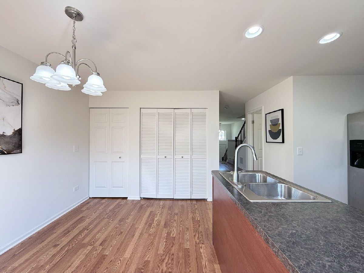
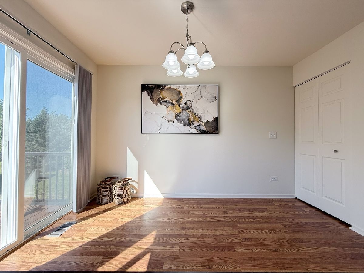
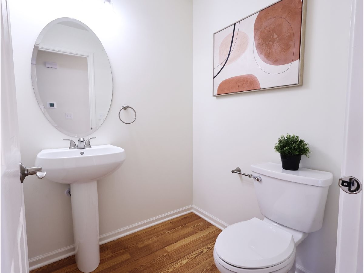
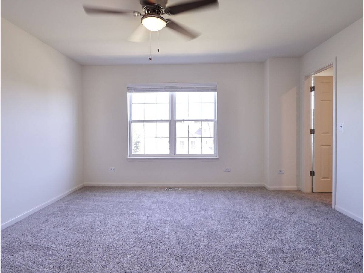
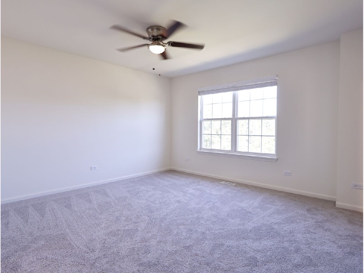
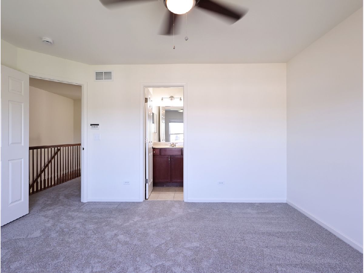
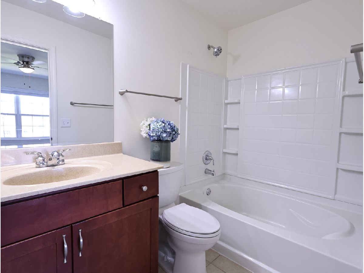
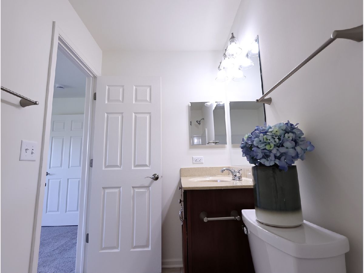
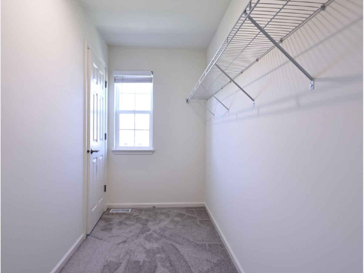
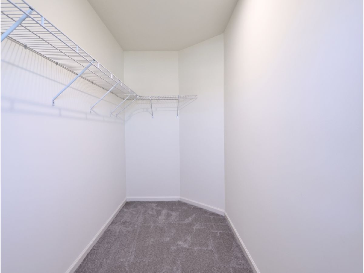
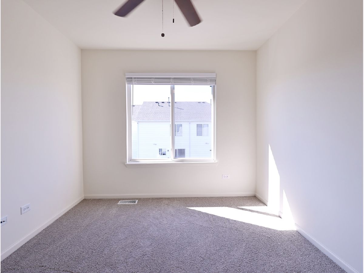
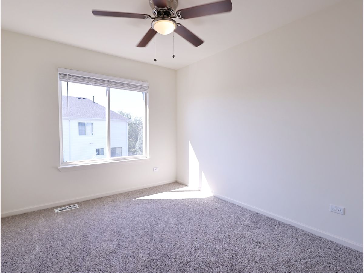
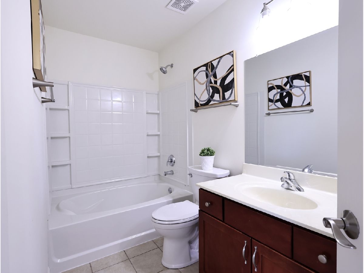
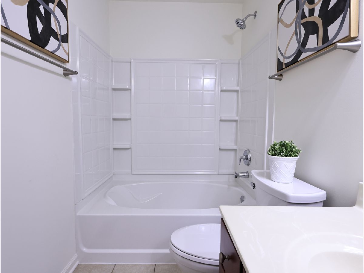
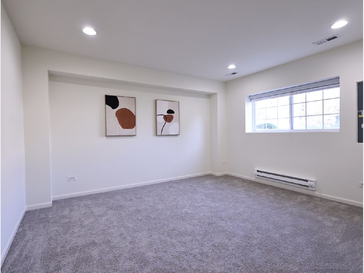
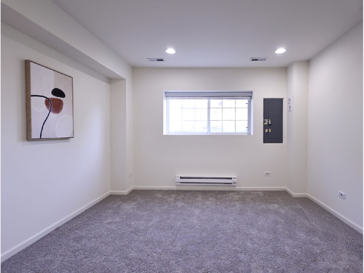
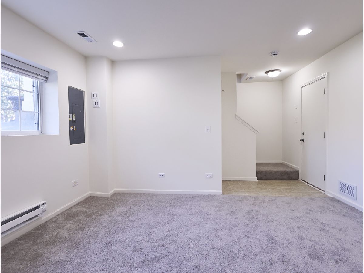
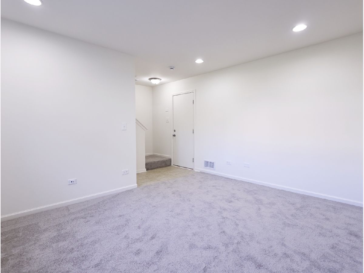
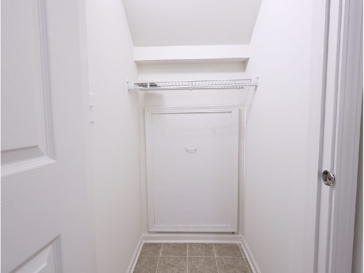
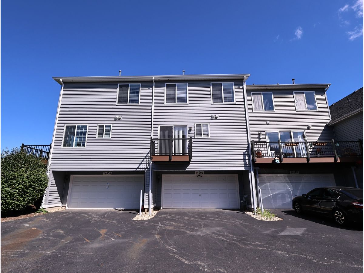
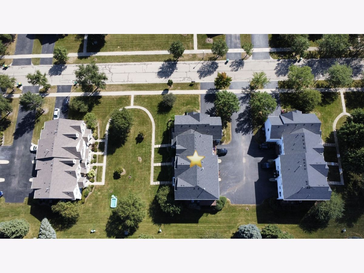
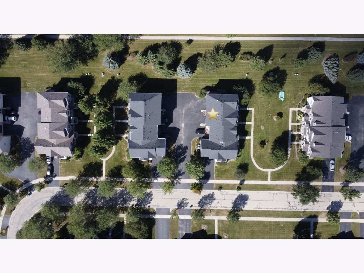
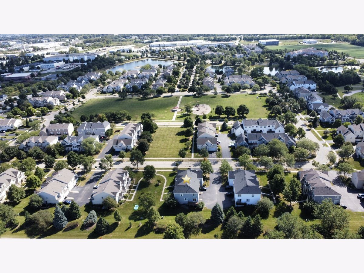
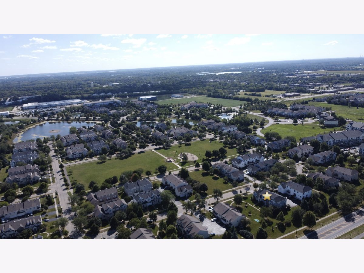
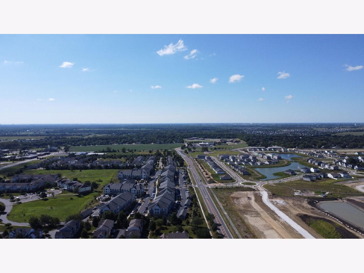
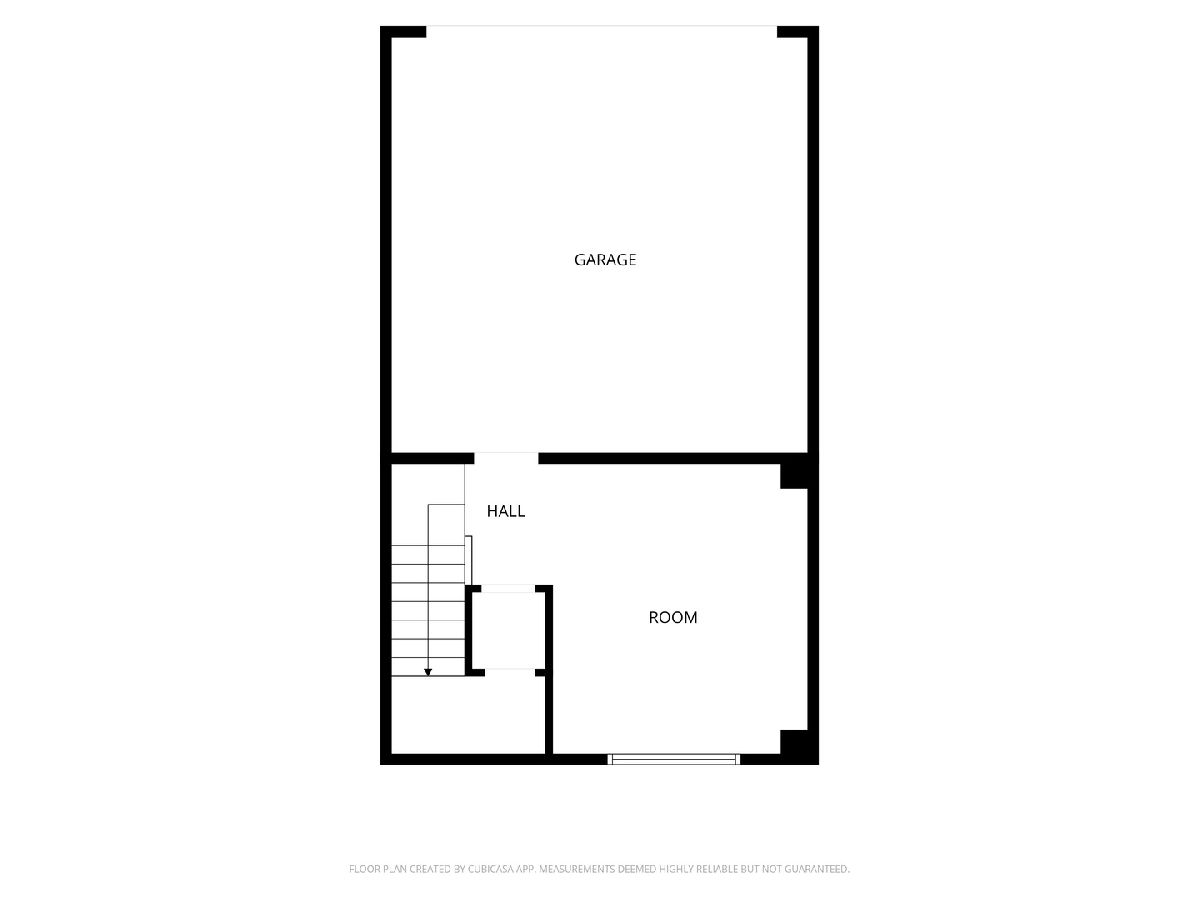
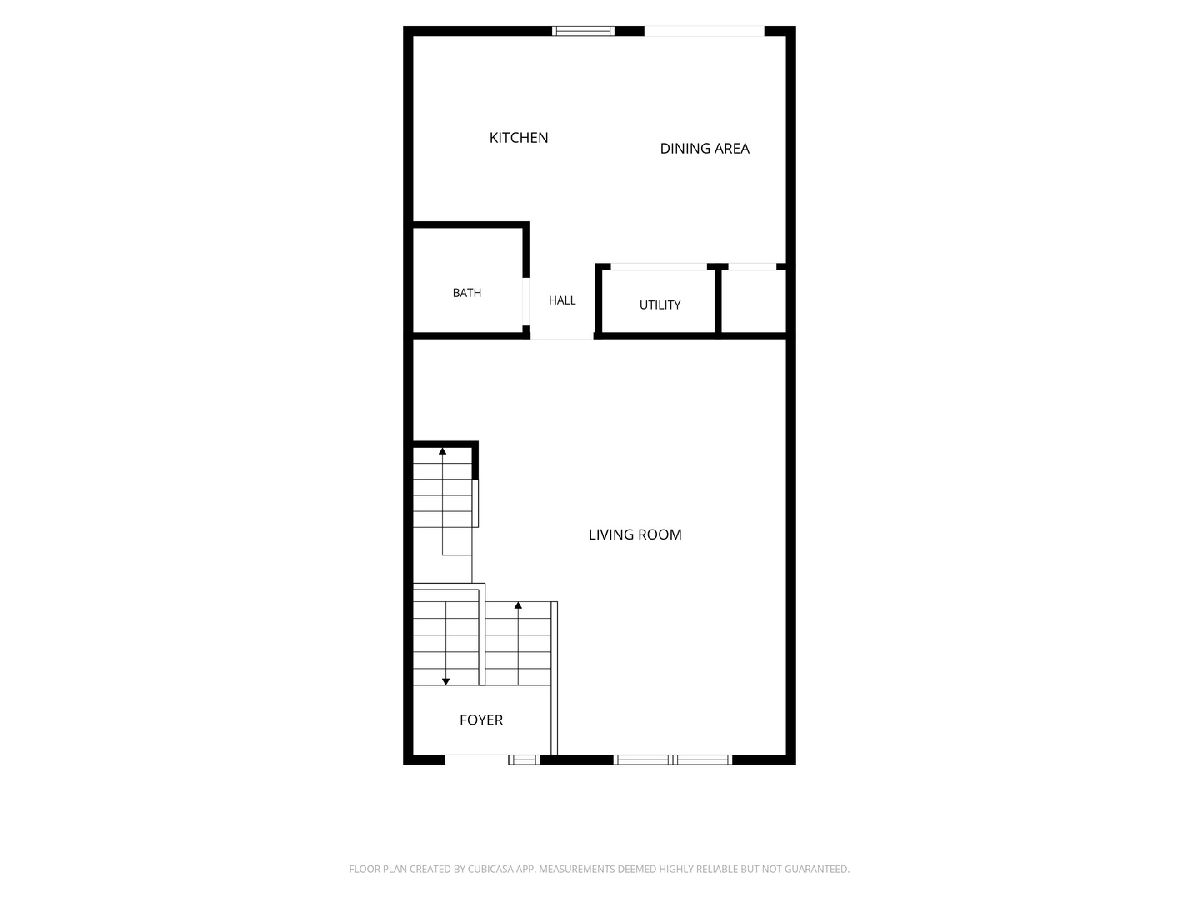
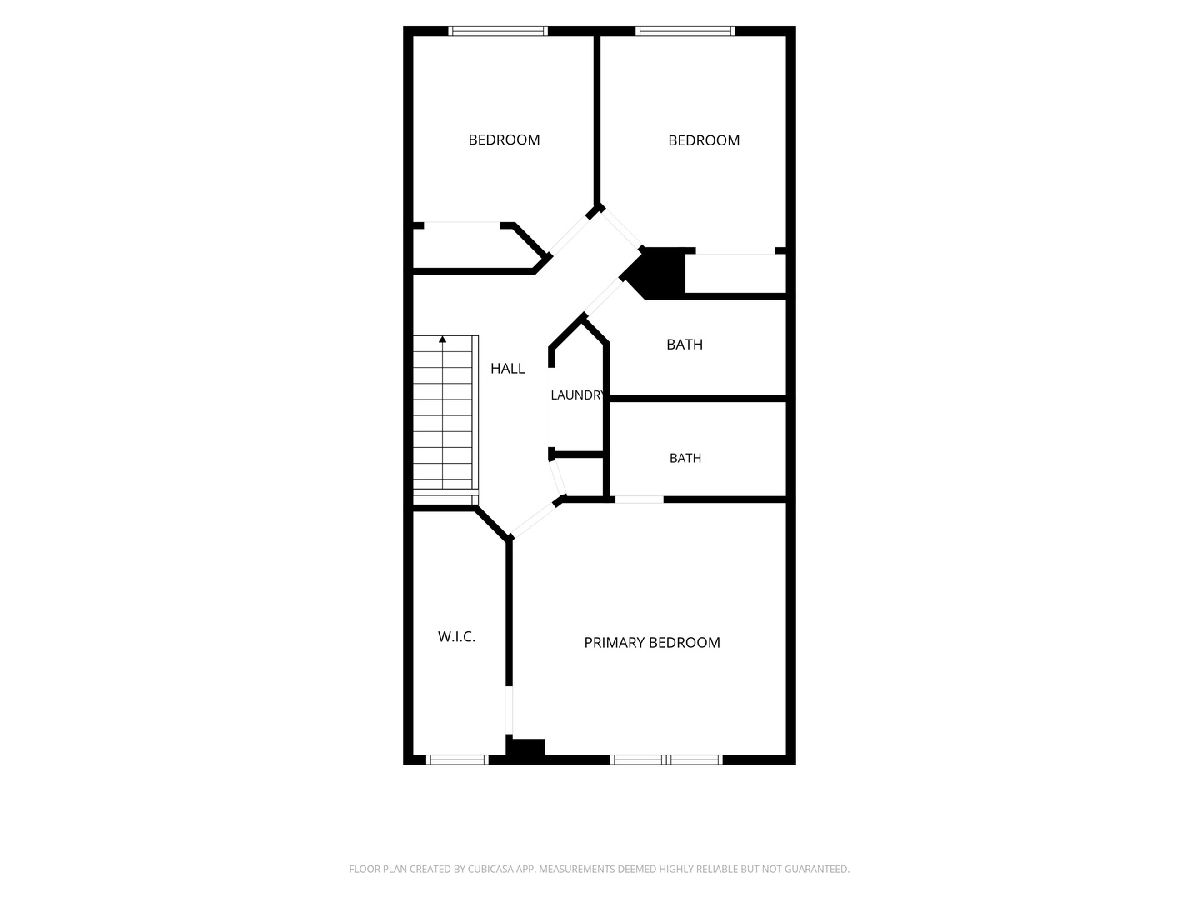
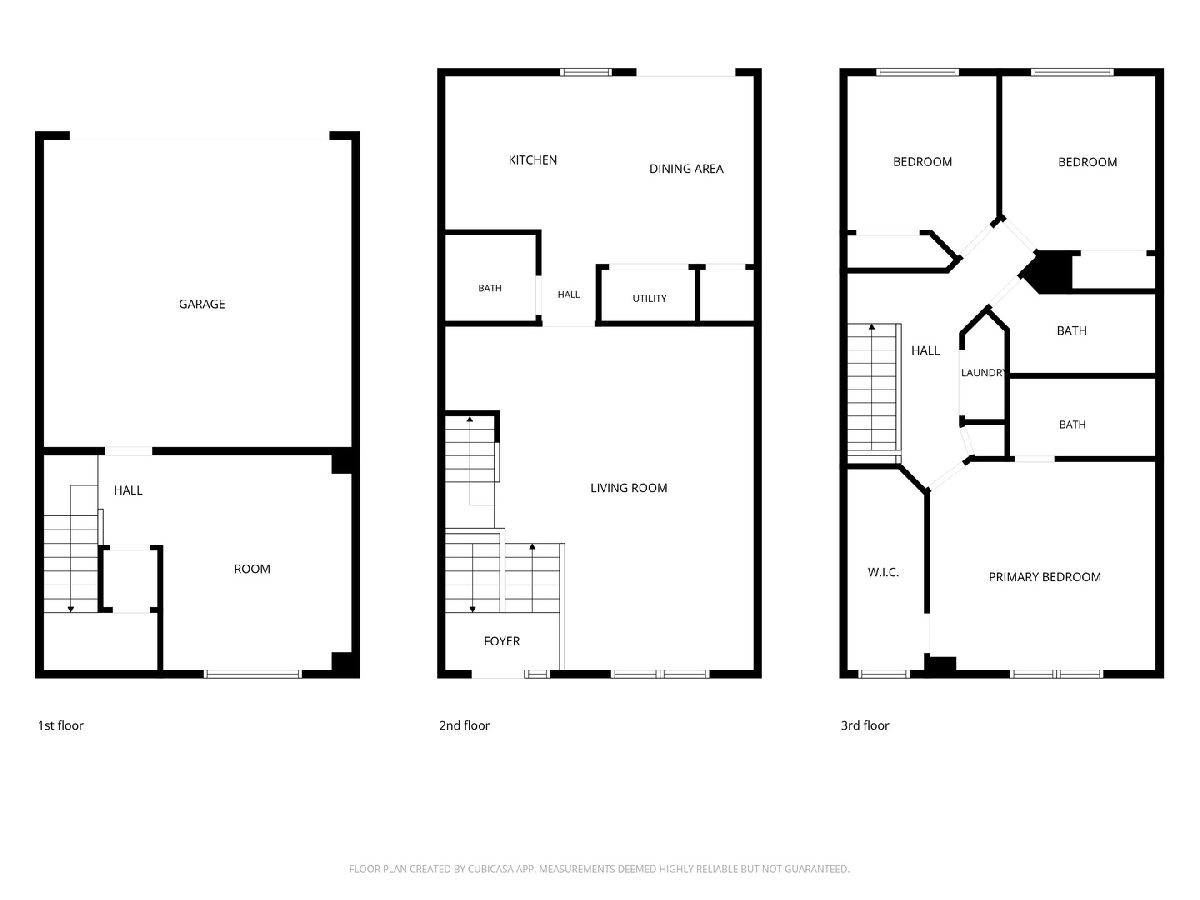
Beautifully updated and move-in ready! This well-maintained home features 3 bedrooms, 2.5 bathrooms, and an attached 2-car garage with extensive recent improvements throughout. Major updates include a new roof and a new A/C and furnace installed in 2025. The interior has been freshly painted throughout, including ceilings and walls, and features new light fixtures, new carpet and flooring, updated bathrooms with new toilets, and replaced interior doors and blinds. Additional improvements include a new balcony, new washer and refrigerator, a new garage door transmission, and newly finished drywall in the garage. Ideally situated in a convenient Plainfield location with easy access to shopping, schools, dining, and major transportation routes, this move-in-ready home makes everyday errands and commuting convenient. Bright, clean, and thoughtfully refreshed, it offers an excellent combination of comfort, updates, and location. Schedule your showing today!
Property Specifics
| Condos/Townhomes | |
| 3 | |
| — | |
| 2007 | |
| 2026 | |
| Finished, Daylight | |
| Vinyl Siding, Brick | |
| — | |
| WILMINGTON | |
| No | |
| — |
| Will | |
| Patriot Square | |
| 260 / Monthly | |
| Exterior Maintenance, Lawn Care, Snow Removal | |
| Lake Michigan | |
| Public Sewer | |
| Central Air | |
| Gas, Forced Air | |
| 12753140 | |
| 0603091040410000 |
Property History
| DATE: | EVENT: | PRICE: | SOURCE: |
|---|---|---|---|
| 31 Oct, 2013 | Sold | $175,000 | MRED MLS |
| 18 Sep, 2013 | Under contract | $178,000 | MRED MLS |
| 16 Aug, 2013 | Listed for sale | $178,000 | MRED MLS |
| 27 Jul, 2022 | Under contract | $0 | MRED MLS |
| 18 Jul, 2022 | Listed for sale | $0 | MRED MLS |
| 24 Oct, 2026 | Under contract | $314,990 | MRED MLS |
| 8 Sep, 2026 | Listed for sale | $314,990 | MRED MLS |
Room Specifics
Total Bedrooms: 3
Bedrooms Above Ground: 3
Bedrooms Below Ground: 0
Dimensions: 14X12
Floor Type: Carpet
Dimensions: 11X10
Floor Type: Carpet
Dimensions: 10X10
Floor Type: Carpet
Full Bathrooms: 3
Bathroom Amenities: —
Bathroom in Basement: 0
Dimensions: 11X12
Floor Type: —
Features: Eating Area-Table Space, Pantry-Closet
Dimensions: 16X12
Floor Type: —
Dimensions: 13X12
Floor Type: Carpet
Rooms: Breakfast Room
Name: Breakfast Room
Dimensions: 12X9
Floor Type: —
Other Specifics
| 2 | |
| — | |
| Attached, Garage | |
| Upper Level, Washer Hookup, In Unit | |
| — | |
| — | |
| Balcony | |
| — | |
| 20X64 | |
| — | |
| Full | |
| Walk-In Closet(s) | |
| Range, Microwave, Dishwasher, Refrigerator, Washer, Dryer, Disposal, Stainless Steel Appliance(s) | |
| Not in DB | |
| — | |
| Park | |
| — |
Tax History
| Year | Property Taxes |
|---|---|
| 2013 | $4,275 |
| 2026 | $6,401 |
Contact Agent
Nearby Similar Homes
Nearby Sold Comparables


Contact Agent
Listing Provided By
Concentric Realty, Inc
