

14610 Thomas Jefferson Drive, Plainfield, Illinois 60544
Subdivision > Patriot Square
Sorry, we are updating photos, please update this page in 15 minutes
$130,000
|
Sold
|
|
| Status: | Closed |
| Sqft: | 1,184 |
| Cost/Sqft: | $127 |
| Beds: | 2 |
| Baths: | 2 |
| Year Built: | 2007 |
| Property Taxes: | $3,652 |
| Days On Market: | 3953 |
| Lot Size: | 0,00 |
Description
Welcome to this beautiful 2BR/1.1BA plus loft three level townhome in desirable Patriot Square! Large kitchen with 3 panel sliding glass door and access to the back deck. Black appliances. Separate laundry/utility room. Oversized living & dining room. Jack n Jill bathroom connected to hall and master bedroom. Ceilings fans. Office space. Loft on top floor could be converted to 3rd BR if desired. Extra storage under stairs. Attached 2 car garage. Ton of windows equals a ton of natural light. Fee simple. Short Sale. As-is. Experience short sale team.
Property Specifics
| Condos/Townhomes | |
| 3 | |
| — | |
| 2007 | |
| English | |
| Vinyl Siding, Brick | |
| — | |
| NORFOLK | |
| No | |
| — |
| Will | |
| Patriot Square | |
| 127 / Monthly | |
| Insurance, Exterior Maintenance, Lawn Care, Snow Removal | |
| Public | |
| Public Sewer | |
| Central Air | |
| Natural Gas, Forced Air | |
| 09107621 | |
| 30910404600000 |
Nearby Schools
| NAME: | DISTRICT: | DISTANCE: | |
|---|---|---|---|
|
Grade School
Lincoln Elementary School |
202 | — | |
|
Middle School
Ira Jones Middle School |
202 | Not in DB | |
|
High School
Plainfield North High School |
202 | Not in DB | |
Property History
| DATE: | EVENT: | PRICE: | SOURCE: |
|---|---|---|---|
| 18 Feb, 2016 | Sold | $130,000 | MRED MLS |
| 12 Jan, 2016 | Under contract | $149,900 | MRED MLS |
| — | Last price change | $153,500 | MRED MLS |
| 31 Dec, 2015 | Listed for sale | $153,500 | MRED MLS |
| 26 May, 2021 | Under contract | $0 | MRED MLS |
| 25 May, 2021 | Listed for sale | $0 | MRED MLS |
Sorry, we are updating photos, please update this page in 15 minutes
Room Specifics
All Bedroom Info:
Total Bedrooms: 2
Bedrooms Above Ground: 2
Bedrooms Below Ground: 0
Total Bedrooms: 2
Bedrooms Above Ground: 2
Bedrooms Below Ground: 0
Second Bedroom Info:
Dimensions: —
Location: —Dimensions: —
Floor Type: Carpet
Bathroom Info:
Full Bathrooms: 2
Partial Bathrooms: 1Full Bathrooms: 2
Bathroom Amenities: —
Bathroom in Basement: 0
Laundry Room Info:
Dimensions: —
Location: —Dimensions: —
Floor Type: Vinyl
Living Room Info:
Dimensions: —
Location: —Dimensions: —
Floor Type: Carpet
Family Room Info:
Dimensions: —
Location: —Dimensions: —
Floor Type: Vinyl
Additional Rooms Info:
Rooms: Loft, Storage
Basement: EnglishRooms: Loft, Storage
Other Specifics
| 2 | |
| — | |
| Garage | |
| — | |
| — | |
| — | |
| Deck | |
| — | |
| 20 X 64 | |
| — | |
| Full | |
| — | |
| Range, Microwave, Dishwasher, Refrigerator, Washer, Dryer | |
| Not in DB | |
| — | |
| Park | |
| — |
Tax History
| Year | Property Taxes |
|---|---|
| 2016 | $3,652 |
Contact Agent
Nearby Similar Homes
14604 Thomas Jefferson Drive, Plainfield, Illinois 60544
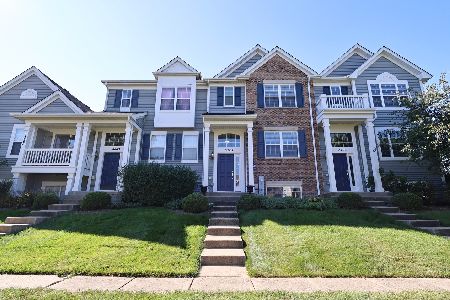
For Sale
$314,990
3 beds / 2.1 baths / 1,495 ft2
Condos/Townhomes / Built: 2007
49
14528 Thomas Jefferson Drive, Plainfield, Illinois 60544
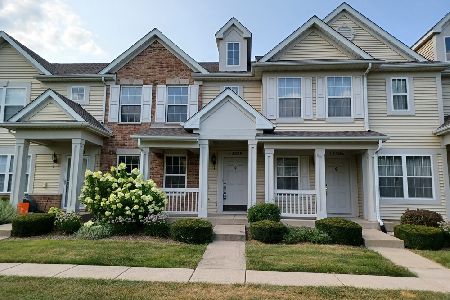
For Sale
$285,000
2 beds / 2.1 baths / 1,311 ft2
Condos/Townhomes / Built: 2006
97
25520 Stockwell Drive, Plainfield, Illinois 60544
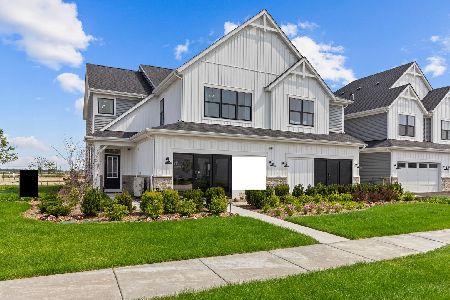
For Sale
$570,895
3 beds / 2.1 baths / 2,025 ft2
Condos/Townhomes / Built: 2025
74
25518 Stockwell Drive, Plainfield, Illinois 60544
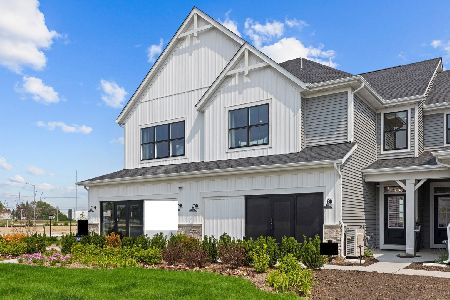
For Sale
$540,965
3 beds / 2.1 baths / 1,925 ft2
Condos/Townhomes / Built: 2025
73
14523 Patriot Square Drive, Plainfield, Illinois 60544
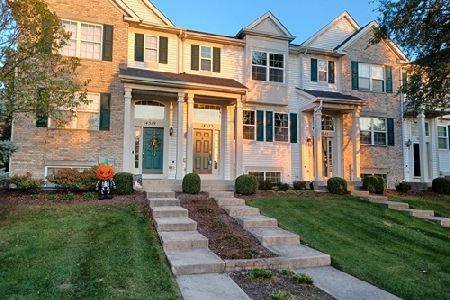
For Sale
$315,000
2 beds / 2.1 baths / 1,483 ft2
Condos/Townhomes / Built: 2004
6
14518 Samuel Adams Drive, Plainfield, Illinois 60544
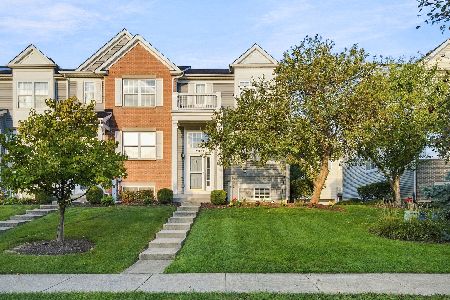
For Sale
$275,000
2 beds / 2.1 baths / 1,390 ft2
Condos/Townhomes / Built: 2005
21
Nearby Sold Comparables
14612 Thomas Jefferson Drive, Plainfield, Illinois 60544
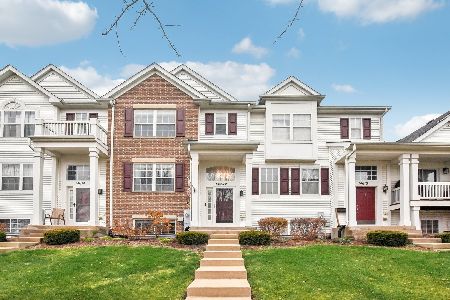
Sold
$315,000
2 beds / 2.1 baths / 1,495 ft2
Condos/Townhomes / Built: 2007
707
14628 Thomas Jefferson Drive, Plainfield, Illinois 60544

Sold
$159,800
3 beds / 2.1 baths / 1,757 ft2
Condos/Townhomes / Built: 2005
5724
14628 Thomas Jefferson Drive, Plainfield, Illinois 60544
Sold
$189,900
3 beds / 2.1 baths / 1,757 ft2
Condos/Townhomes / Built: 2007
3878
14604 Thomas Jefferson Drive, Plainfield, Illinois 60544
Sold
$178,000
3 beds / 2.1 baths / 1,495 ft2
Condos/Townhomes / Built: 2007
4820
Contact Agent
Listing Provided By
john greene, Realtor
