

14624 Joseph Parkway, South Beloit, Illinois 61080


$299,000
|
For Sale
|
|
| Status: | Pending |
| Sqft: | 1,500 |
| Cost/Sqft: | $199 |
| Beds: | 3 |
| Baths: | 2 |
| Year Built: | 1999 |
| Property Taxes: | $5,538 |
| Days On Market: | 11 |
| Lot Size: | 0,00 |
Description
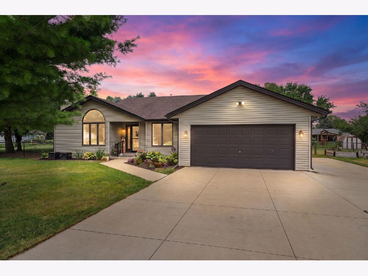
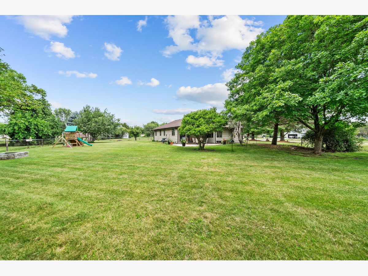
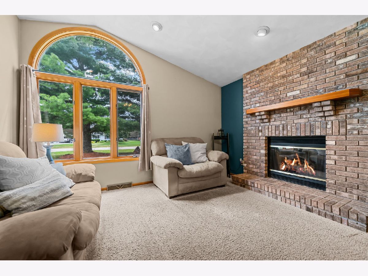
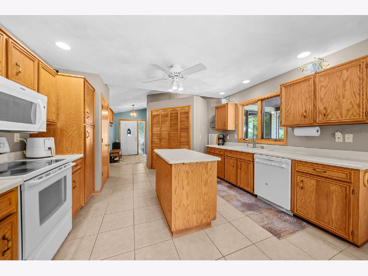
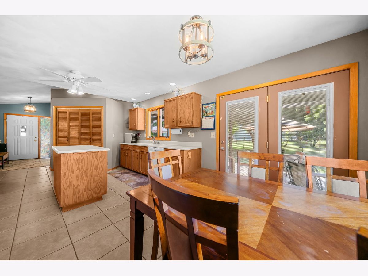
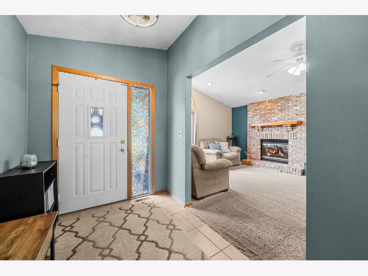
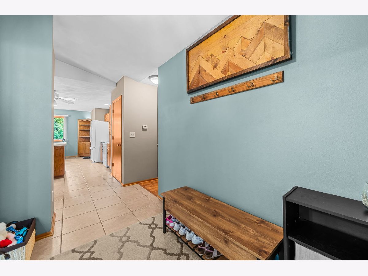
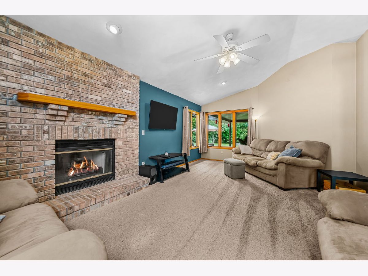
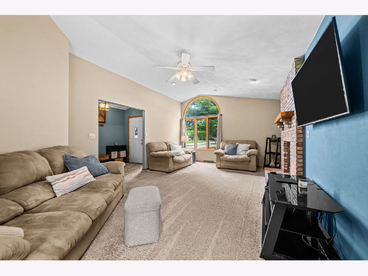
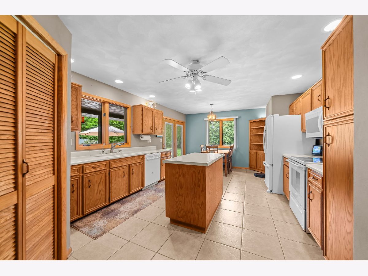
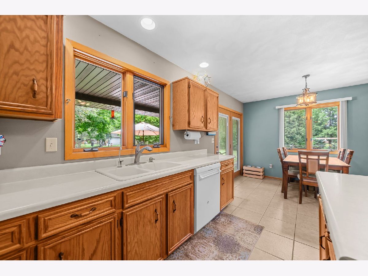
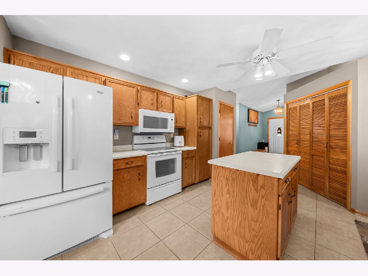
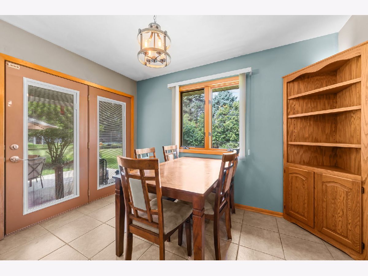
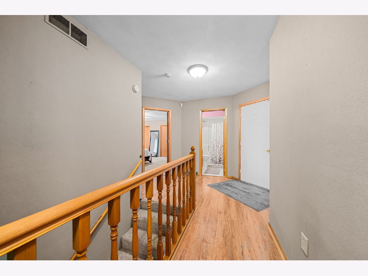
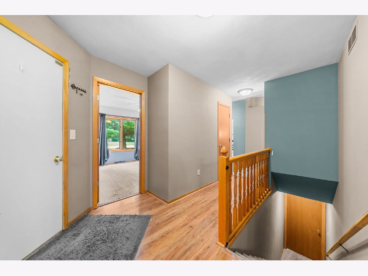
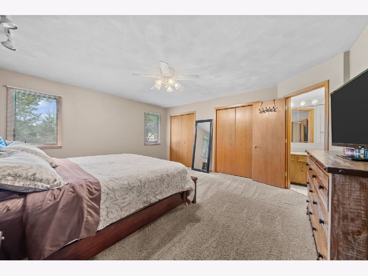
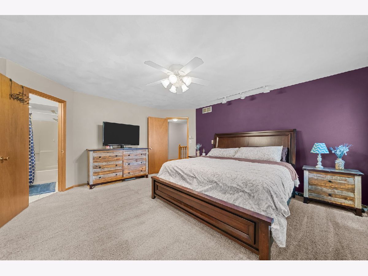
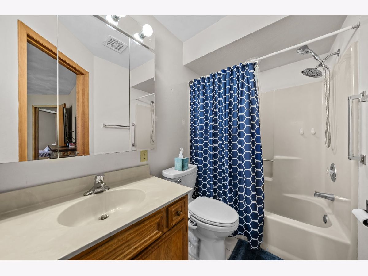
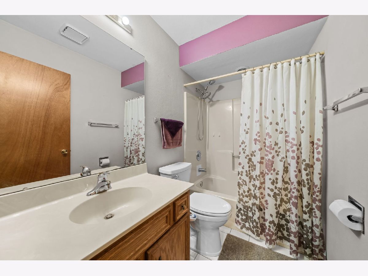
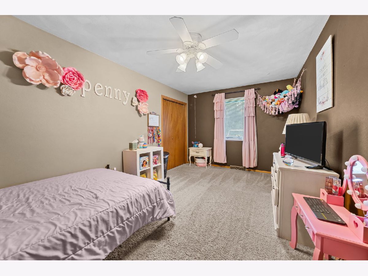
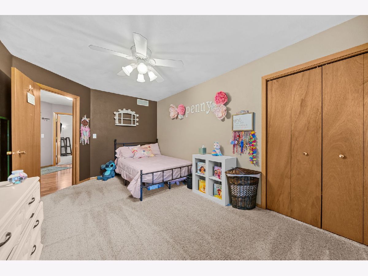
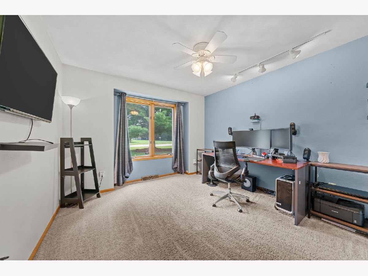
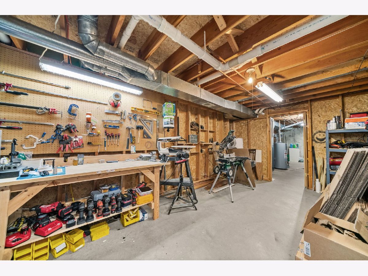
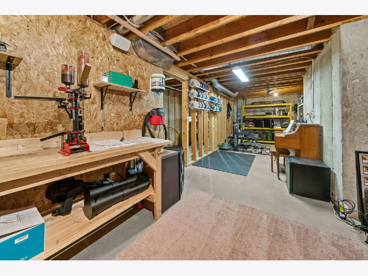
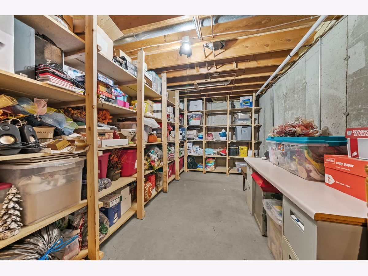
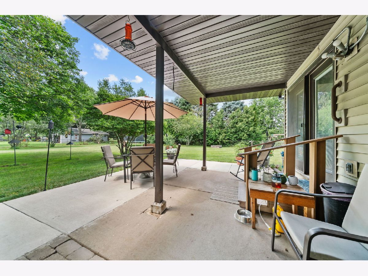
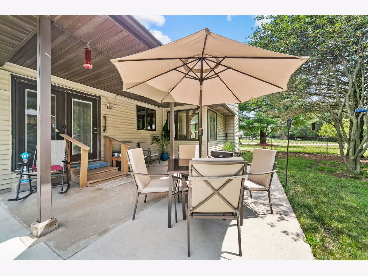
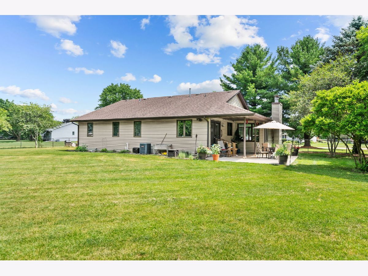
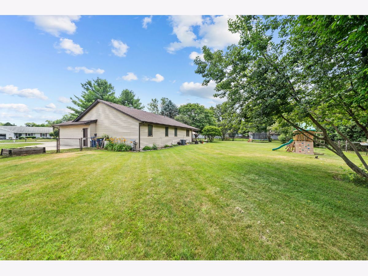
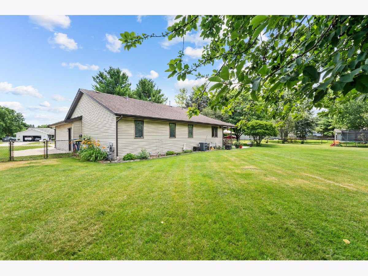
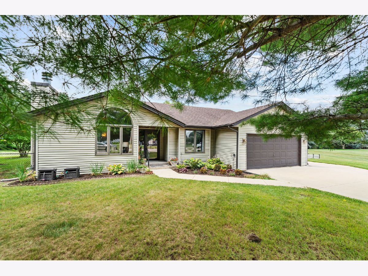
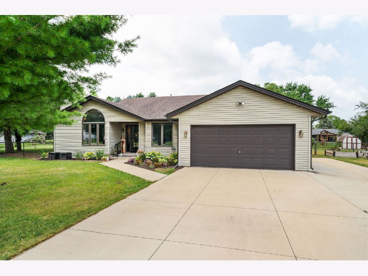
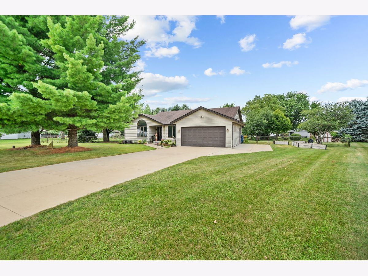
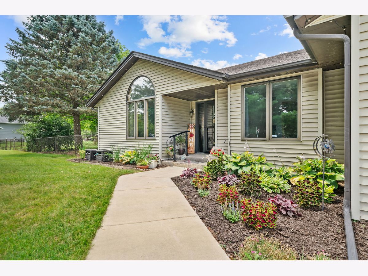

Well-maintained ranch situated on a spacious 3/4-acre lot with a huge fenced backyard in a desirable South Beloit location, served by Prairie Hill Elementary, Willowbrook Middle School, and Hononegah High School. A large concrete driveway with additional parking provides plenty of space for guests, trailers, or recreational vehicles. The inviting eat-in kitchen features a moveable center island, abundant cabinet space, and a spacious pantry that also offers the option for main-floor laundry hookups. The kitchen opens to a covered porch overlooking the private backyard with a storage shed. Spacious living room boasts a vaulted ceiling and a beautiful brick fireplace, creating a warm and welcoming gathering space. The primary suite offers dual closets and a private en suite bath, while two additional bedrooms and a full bath are conveniently located off the central hallway. A full basement offering exceptional storage, a cedar closet, and a dedicated workshop area, with ample space for hobbies, projects, or future finishing. Additional updates include an updated well pump, providing added peace of mind. Enjoy the privacy of the oversized fenced yard while still being close to schools, shopping, dining, and everyday conveniences. This move-in-ready home offers the perfect combination of indoor comfort, outdoor space, and flexible living options.
Property Specifics
| Single Family | |
| — | |
| — | |
| 1999 | |
| — | |
| — | |
| No | |
| — |
| Winnebago | |
| — | |
| — / Not Applicable | |
| — | |
| — | |
| — | |
| 12712994 | |
| 0409453022 |
Nearby Schools
| NAME: | DISTRICT: | DISTANCE: | |
|---|---|---|---|
|
High School
Hononegah High School |
207 | Not in DB | |
Property History
| DATE: | EVENT: | PRICE: | SOURCE: |
|---|---|---|---|
| 12 Oct, 2009 | Sold | $155,000 | MRED MLS |
| 21 Jul, 2009 | Under contract | $169,900 | MRED MLS |
| 4 May, 2009 | Listed for sale | $174,900 | MRED MLS |
| 23 Jul, 2026 | Under contract | $299,000 | MRED MLS |
| 21 Jul, 2026 | Listed for sale | $299,000 | MRED MLS |
Room Specifics
Total Bedrooms: 3
Bedrooms Above Ground: 3
Bedrooms Below Ground: 0
Dimensions: —
Floor Type: —
Dimensions: —
Floor Type: —
Full Bathrooms: 2
Bathroom Amenities: —
Bathroom in Basement: 0
Rooms: —
Basement Description: —
Other Specifics
| 2 | |
| — | |
| — | |
| — | |
| — | |
| 155x228x190x180 | |
| — | |
| — | |
| — | |
| — | |
| Not in DB | |
| — | |
| — | |
| — | |
| — |
Tax History
| Year | Property Taxes |
|---|---|
| 2009 | $3,483 |
| 2026 | $5,538 |
Contact Agent
Nearby Similar Homes
Nearby Sold Comparables

Contact Agent
Listing Provided By
RE/MAX of Rock Valley
