

1465 Kedvale Avenue, Humboldt Park, Chicago, Illinois 60651


$525,000
|
For Sale
|
|
| Status: | Active |
| Sqft: | 0 |
| Cost/Sqft: | — |
| Beds: | 9 |
| Baths: | 0 |
| Year Built: | 1910 |
| Property Taxes: | $6,394 |
| Lot Size: | 0,00 |
Description
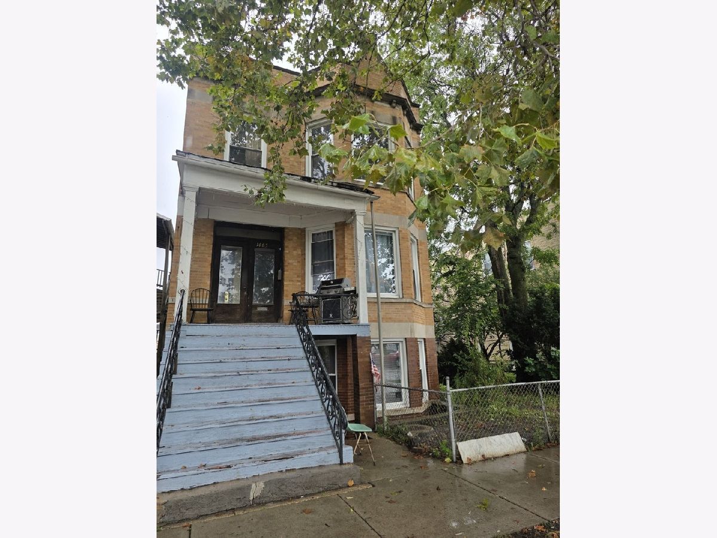
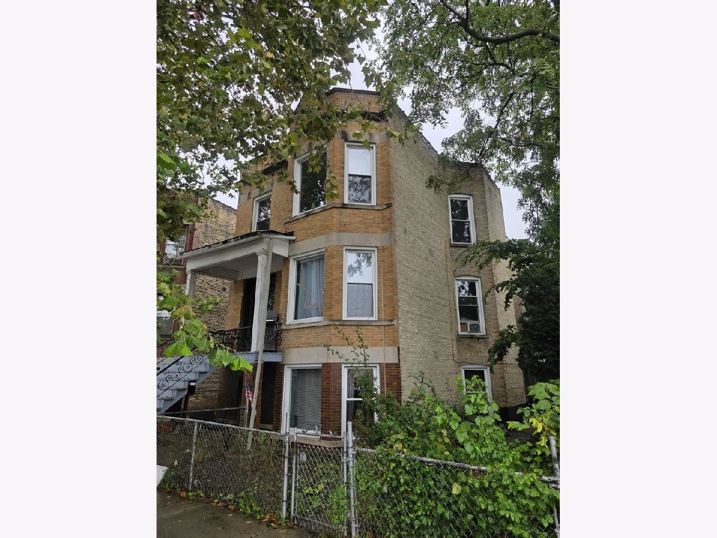
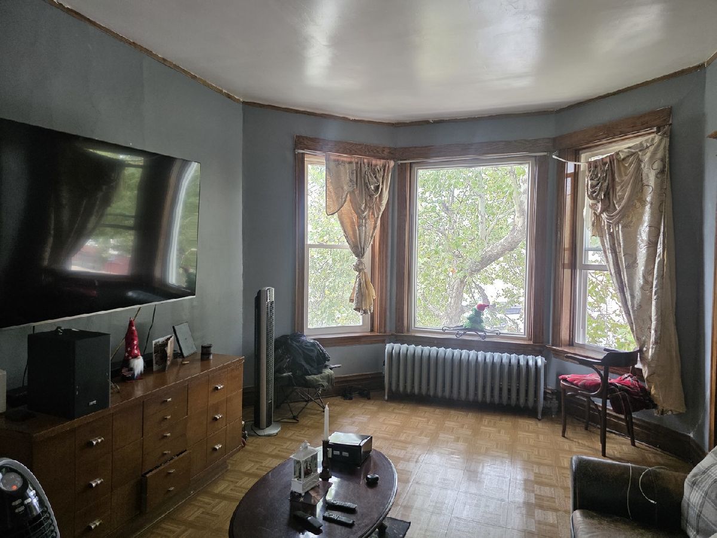
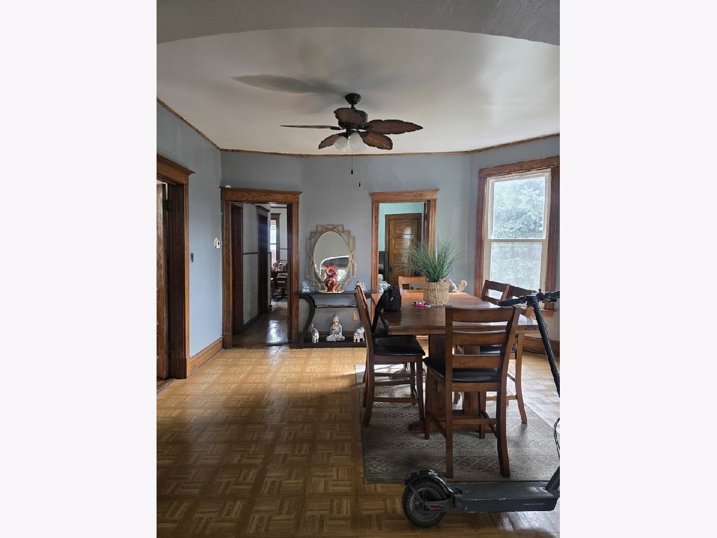
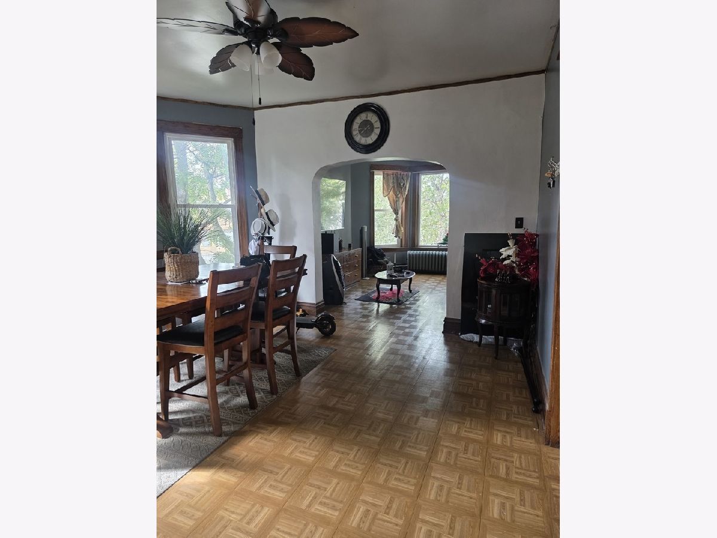
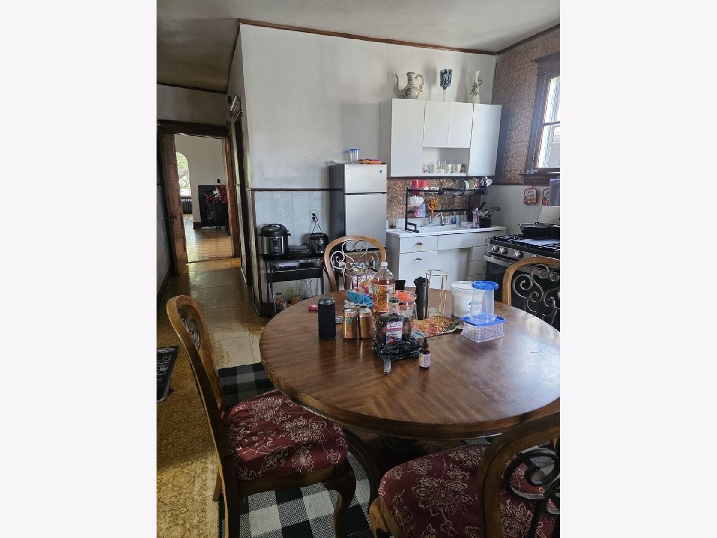
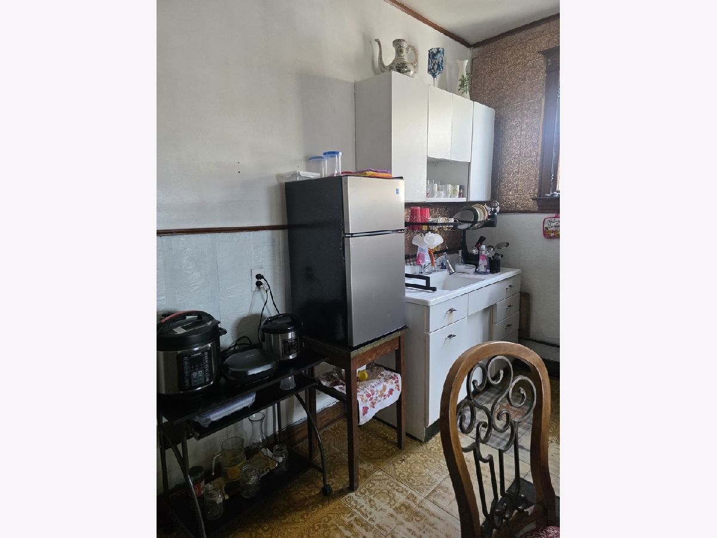
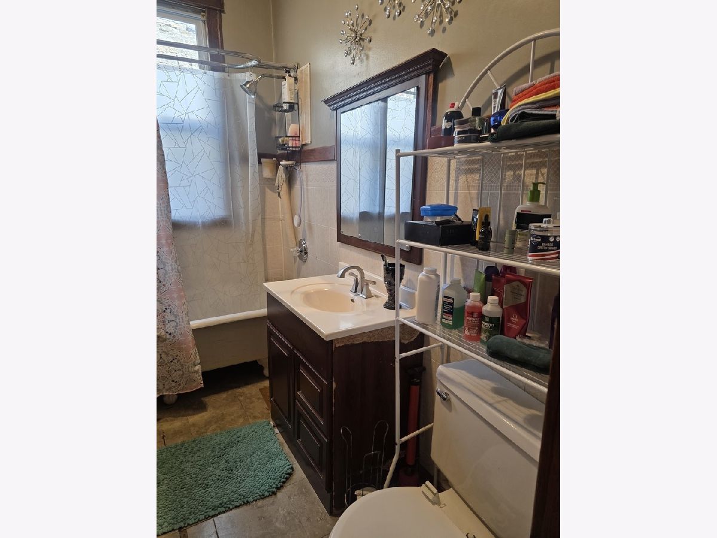
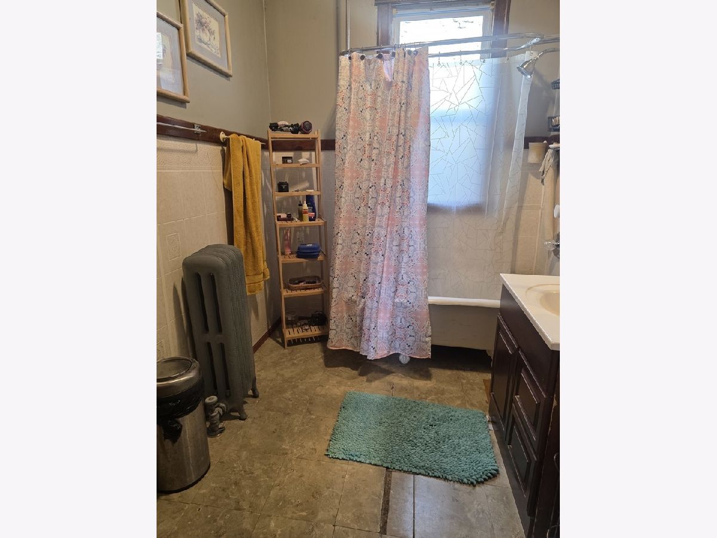
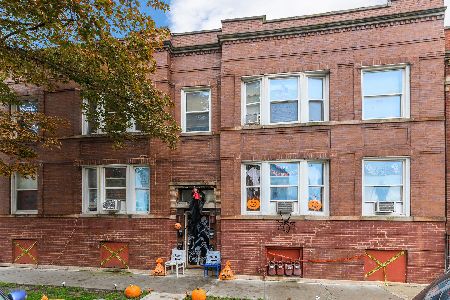
Beautiful all brick legal 3 Flat on an extra wide 35 foot lot in West Humboldt Park! 1st floor unit offers 3 bedrooms, a living room connected to a large dining room, kitchen and an updated bathroom and an extra room that is currently being used as a bedroom; 2nd floor unit also offers a living room flowing into a separate dining room, hardwood floors throughout. 3 bedrooms and a huge eat in kitchen and a sun room in the back plus a large walk in pantry; 3rd floor unit is currently occupied by the owner and offers a very spacious and bright living room connected to a separate dining room, 3 large bedrooms with their own closets and a large walk in pantry! In the last 4 years NEW WINDOWS have been installed (minus the one in the stairwell) couple) as well as a NEW BOILER; due to the extra width of the lot the building comes with a beautiful side yard, plus regular back yard and a 2 Car Garage and a beautiful side yard! Located on Kedvale between Grand and North Ave this pocket of West Humboldt Park is booming; new construction just a few doors down North of the building; Close to the actual Humboldt Park, grocery store walking distance, close to all kinds of shopping, restaurants and most importantly convenient public transportation! BUILDING WILL BE SOLD AS IS.
Property Specifics
| Multi-unit | |
| — | |
| — | |
| 1910 | |
| — | |
| — | |
| No | |
| — |
| Cook | |
| — | |
| — / — | |
| — | |
| — | |
| — | |
| 12776406 | |
| 16032080050000 |
Room Specifics
Total Bedrooms: 9
Bedrooms Above Ground: 9
Bedrooms Below Ground: 0
Dimensions: —
Floor Type: —
Dimensions: —
Floor Type: —
Dimensions: —
Floor Type: —
Dimensions: —
Floor Type: —
Dimensions: —
Floor Type: —
Dimensions: —
Floor Type: —
Dimensions: —
Floor Type: —
Dimensions: —
Floor Type: —
Full Bathrooms: 3
Bathroom Amenities: —
Bathroom in Basement: 0
Rooms: —
Basement Description: —
Other Specifics
| 2 | |
| — | |
| — | |
| — | |
| — | |
| 35.5 X 125 | |
| — | |
| — | |
| — | |
| — | |
| Not in DB | |
| — | |
| — | |
| — | |
| — |
Contact Agent
Nearby Similar Homes
Nearby Sold Comparables

Contact Agent
Listing Provided By
Baird & Warner
