

1469 William Clifford Lane, Elk Grove Village, Illinois 60007


$429,900
|
For Sale
|
|
| Status: | Active |
| Sqft: | 1,600 |
| Cost/Sqft: | $269 |
| Beds: | 3 |
| Baths: | 2 |
| Year Built: | 1978 |
| Property Taxes: | $9,005 |
| Lot Size: | 0,00 |
Description
This well-maintained 3-bedroom, 1.5 bath split-level home offers both comfort and convenience. The spacious living room with natural light flows seamlessly into the dining room. The kitchen is renovated, perfect for casual meals, and bathroom is renovated also. The lower-level family room opens directly to a private patio. Laundry area is located on the lower level. The sub-basement offers abundant storage and space for gym, office or for a children's play area. Easy access to Rte. 53 and I-290, and major shopping. It is also zoned for the highly desired Conant High School.
Property Specifics
| Single Family | |
| — | |
| — | |
| 1978 | |
| Sub-Basement, Full | |
| Vinyl Siding, Frame | |
| — | |
| — | |
| No | |
| — |
| Cook | |
| — | |
| — / Not Applicable | |
| None | |
| Lake Michigan | |
| Public Sewer | |
| Central Air | |
| Natural Gas | |
| 12631775 | |
| 07364090440000 |


Room Specifics
All Bedroom Info:
Total Bedrooms: 3
Bedrooms Above Ground: 3
Bedrooms Below Ground: 0
Total Bedrooms: 3
Bedrooms Above Ground: 3
Bedrooms Below Ground: 0
Master Bedroom Info:
Dimensions: 13X11
Location: 2nd LevelDimensions: 13X11
Floor Type: —
Second Bedroom Info:
Dimensions: 11X10
Location: 2nd LevelDimensions: 11X10
Floor Type: —
Third Bedroom Info:
Dimensions: 11X11
Location: 2nd LevelDimensions: 11X11
Floor Type: —
Bathroom Info:
Full Bathrooms: 2
Partial Bathrooms: 1Full Bathrooms: 2
Bathroom Amenities: —
Bathroom in Basement: 0
Dining Room Info:
Dimensions: 12X10
Location: Main LevelDimensions: 12X10
Floor Type: —
Kitchen Info:
Dimensions: 13X10
Location: Main LevelDimensions: 13X10
Floor Type: —
Living Room Info:
Dimensions: 21X13
Location: Main LevelDimensions: 21X13
Floor Type: —
Family Room Info:
Dimensions: 15X11
Location: LowerDimensions: 15X11
Floor Type: —
Additional Rooms Info:
Rooms: No additional rooms
Basement: Sub-Basement, FullRooms: No additional rooms
Other Specifics
| 1 | |
| — | |
| Garage Door Opener, Attached, Garage | |
| — | |
| — | |
| — | |
| — | |
| — | |
| 0.1746 | |
| — | |
| None | |
| — | |
| — | |
| Not in DB | |
| — | |
| — | |
| — |
Contact Agent
Nearby Similar Homes
615 Rockwell Lane, Elk Grove Village, Illinois 60007
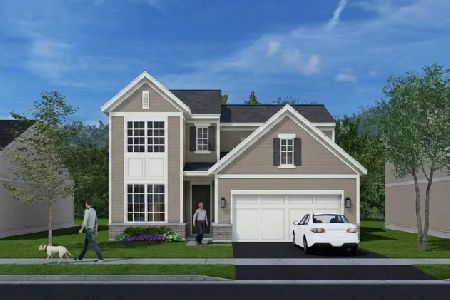
For Sale
$545,000
3 beds / 2.1 baths / 1,713 ft2
Single Family / Built: 2026
32
620 Rockwell Lane, Elk Grove Village, Illinois 60007
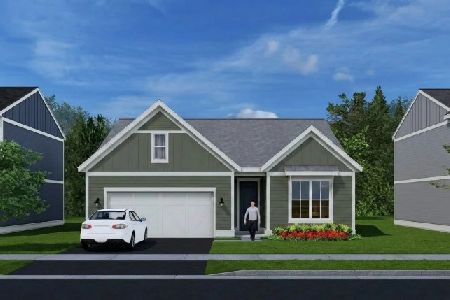
For Sale
$516,000
2 beds / 2.0 baths / 1,286 ft2
Single Family / Built: 2026
32
1476 Worden Way, Elk Grove Village, Illinois 60007
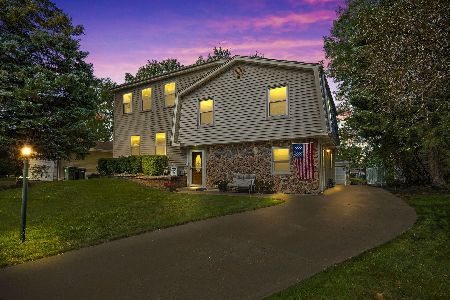
For Sale
$525,000
4 beds / 2.1 baths / 2,452 ft2
Single Family / Built: 1973
25
1381 Volkamer Trail, Elk Grove Village, Illinois 60007

For Sale
$515,000
5 beds / 3.0 baths / 2,800 ft2
Single Family / Built: 1973
60

1012 Martha Street, Elk Grove Village, Illinois 60007
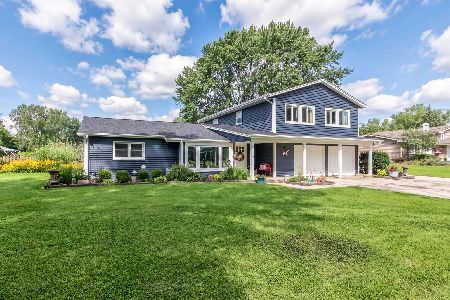
For Sale
$549,900
4 beds / 2.0 baths / 2,100 ft2
Single Family / Built: 1953
4
Nearby Sold Comparables
1469 Wm Clifford Lane, Elk Grove Village, Illinois 60007

Sold
$219,900
3 beds / 1.1 baths / 1,615 ft2
Single Family / Built: 1975
4764
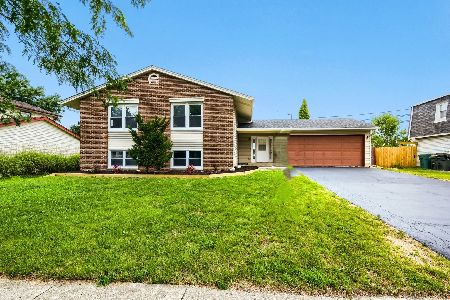
1457 William Clifford Lane, Elk Grove Village, Illinois 60007
Sold
$159,900
3 beds / 2.0 baths / 1,200 ft2
Single Family / Built: 1975
5405
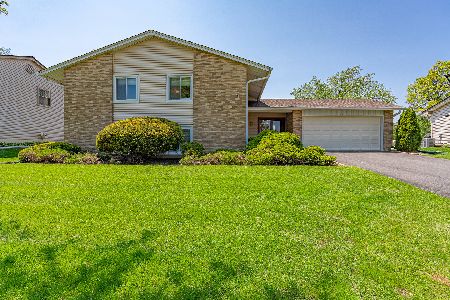
1457 William Clifford Lane, Elk Grove Village, Illinois 60007
Sold
$275,000
3 beds / 2.0 baths / 1,800 ft2
Single Family / Built: 1975
5092
Contact Agent
Listing Provided By
HomeSmart Connect LLC
