

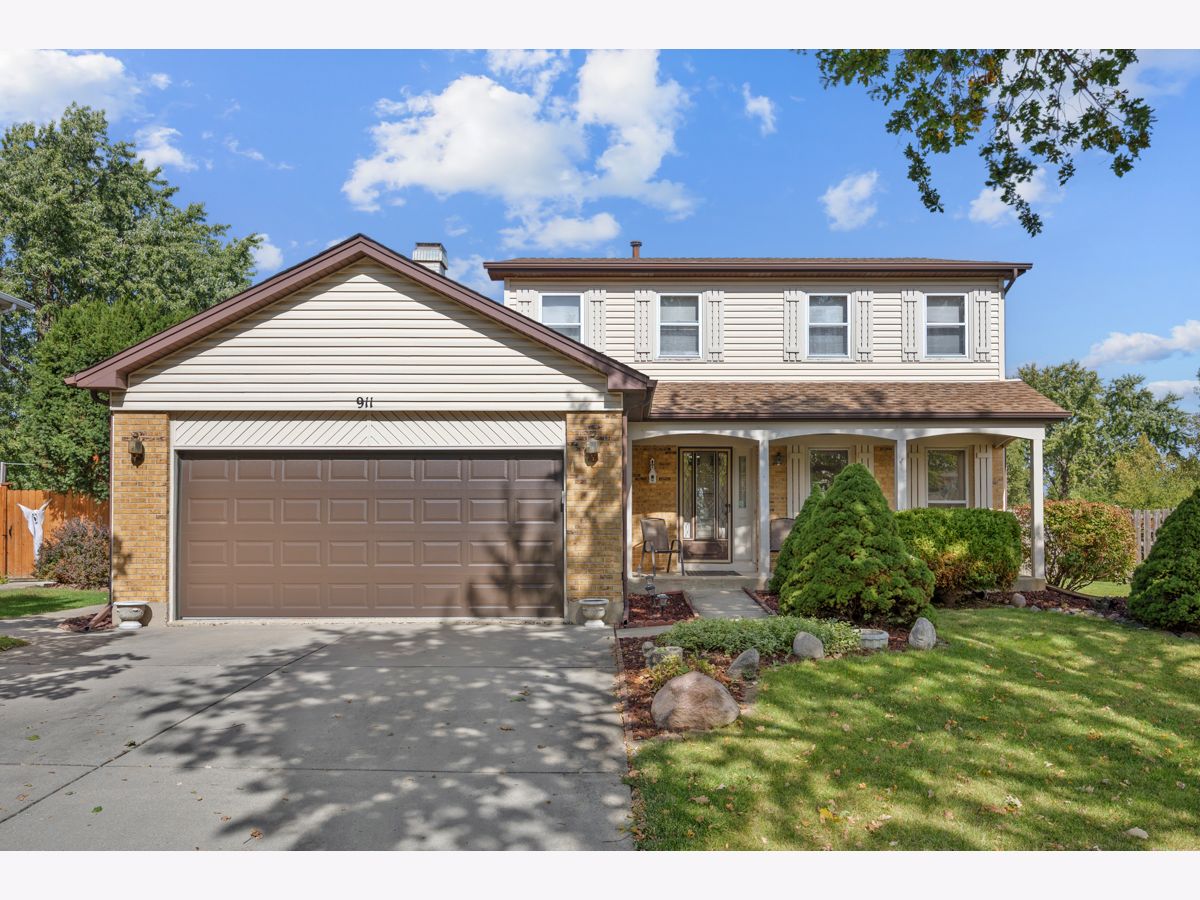
911 Wilma Lane, Elk Grove Village, Illinois 60007
Subdivision > Parkview


$588,900
|
For Sale
|
|
| Status: | Active |
| Sqft: | 1,897 |
| Cost/Sqft: | $310 |
| Beds: | 3 |
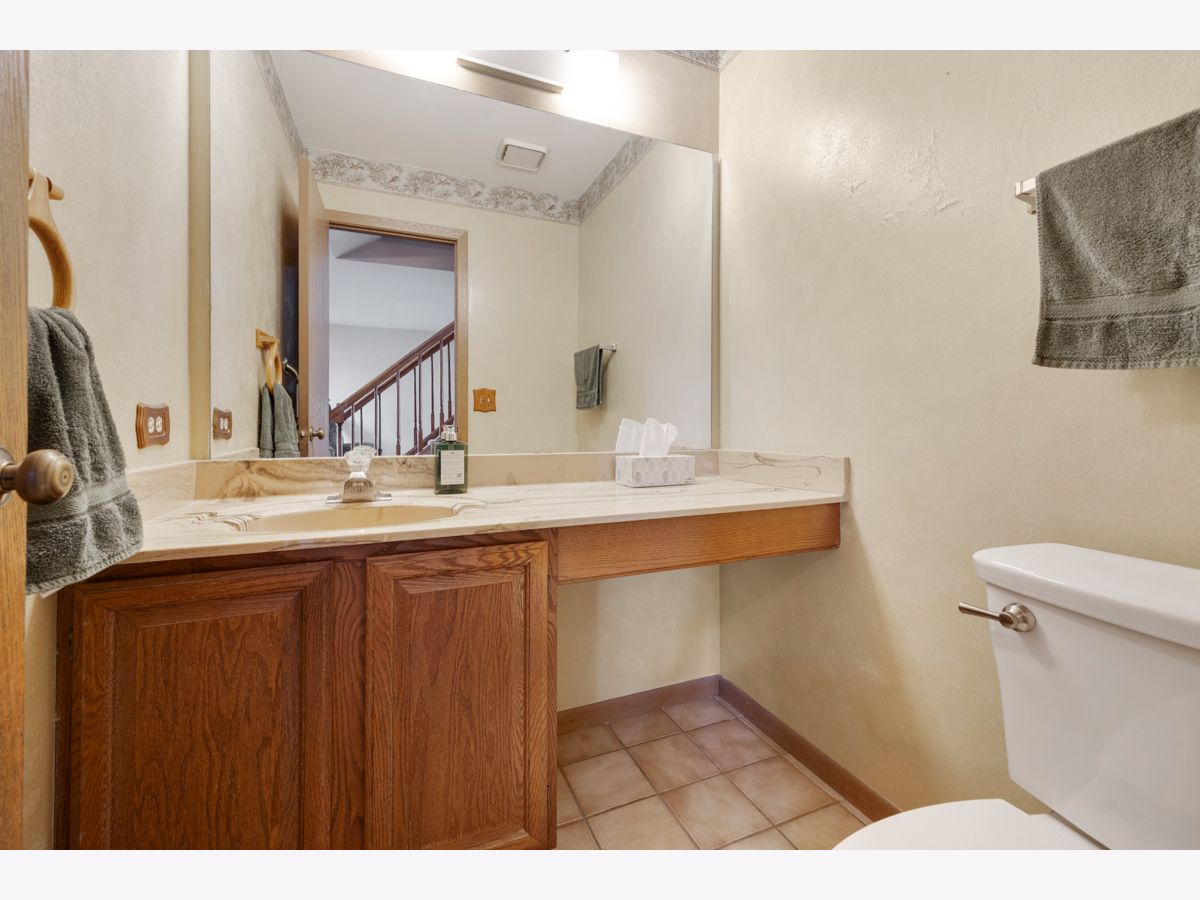
| Baths: | 2 |
| Year Built: | 1988 |
| Property Taxes: | $10,155 |
| Days On Market: | 7 |
| Lot Size: | 0,00 |
Description
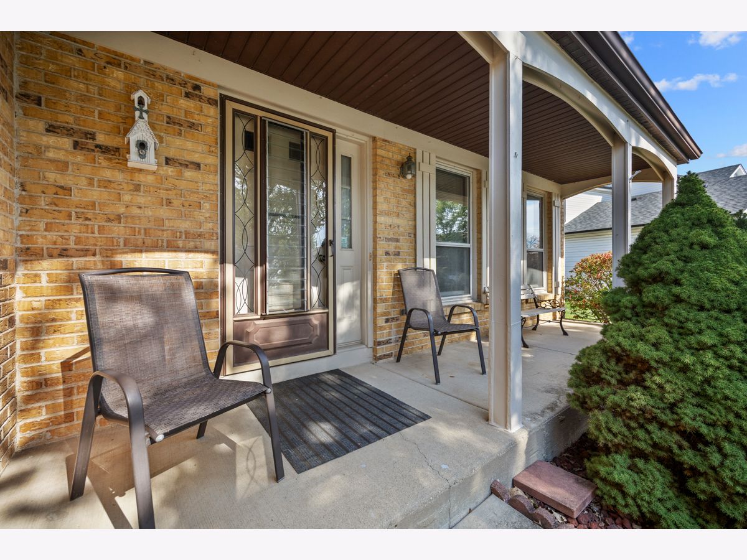
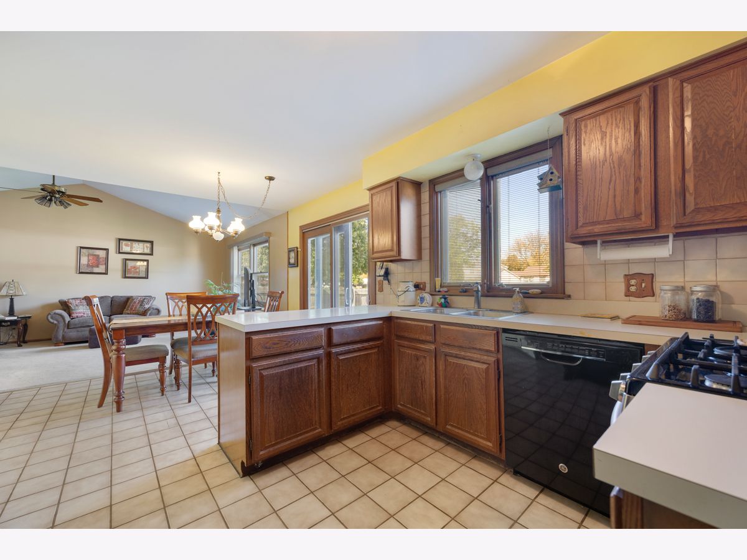
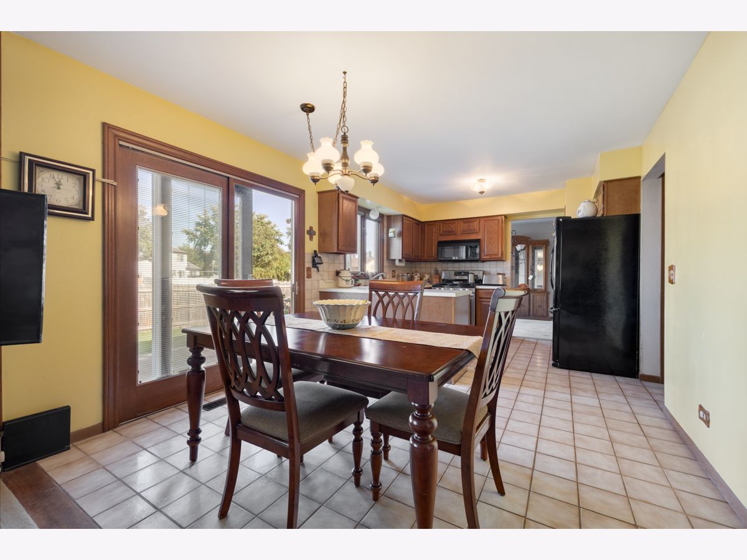
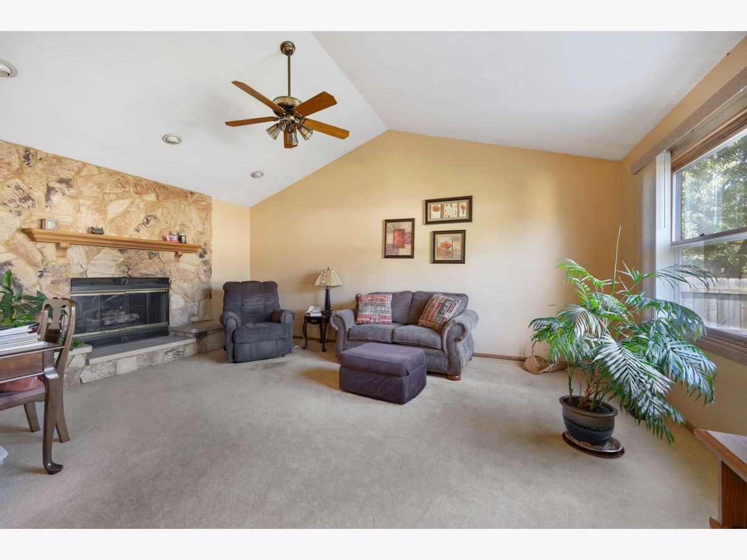
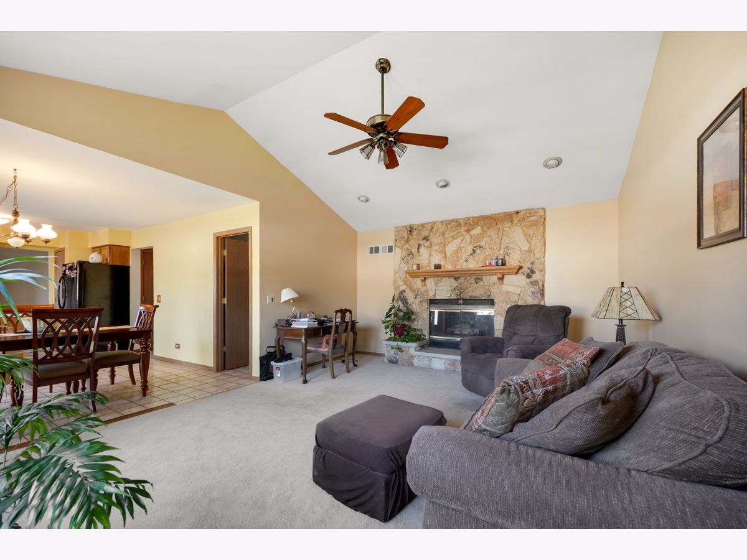
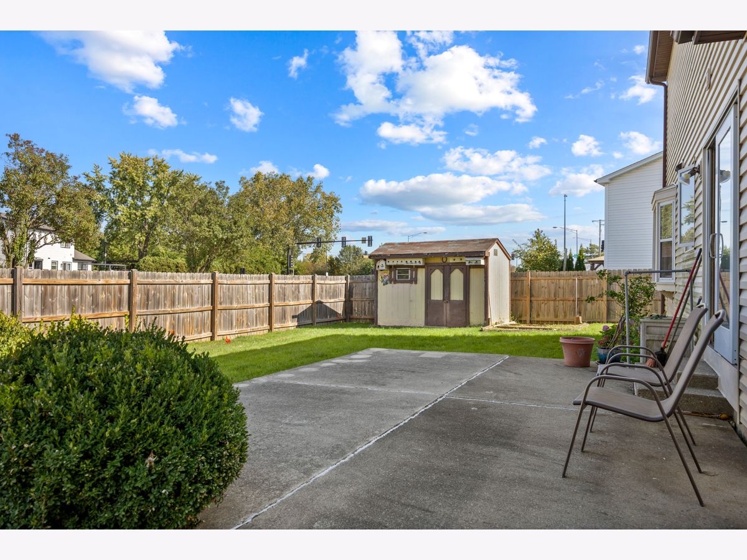
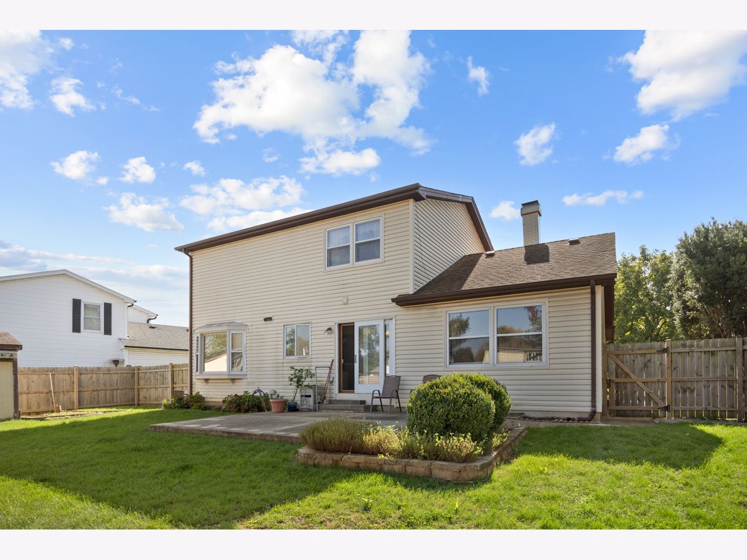
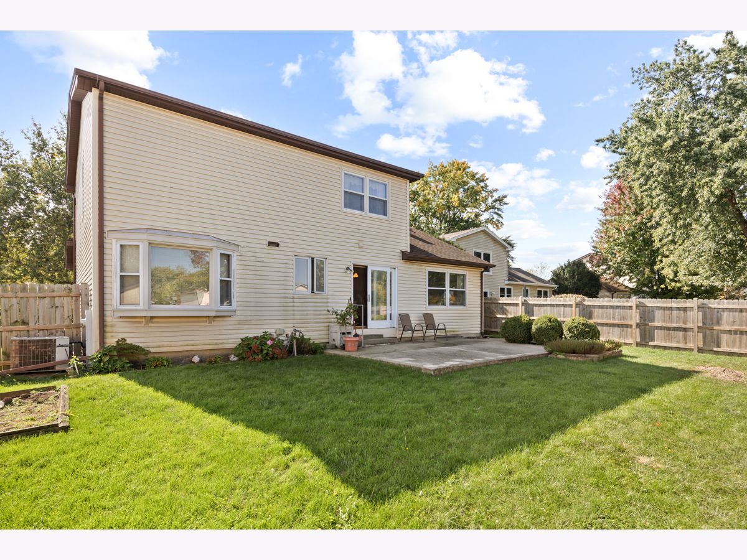
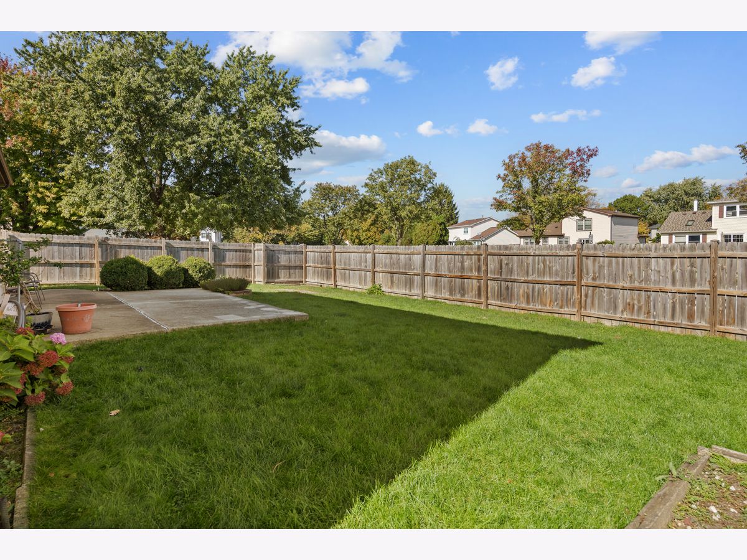
A great floor plan for this 3 bedroom 2 1/2 bath 2story home located in Parkview Estates subdivision. Bright and cheery family room with cathedral ceiling and gas log fireplace. Fully applianced with a 1-year home warranty. Sliding doors to a large patio and fenced backyard. Located near school, parks, Busse woods. and shopping.
Property Specifics
| Single Family | |
| — | |
| Colonial | |
| 1988 | |
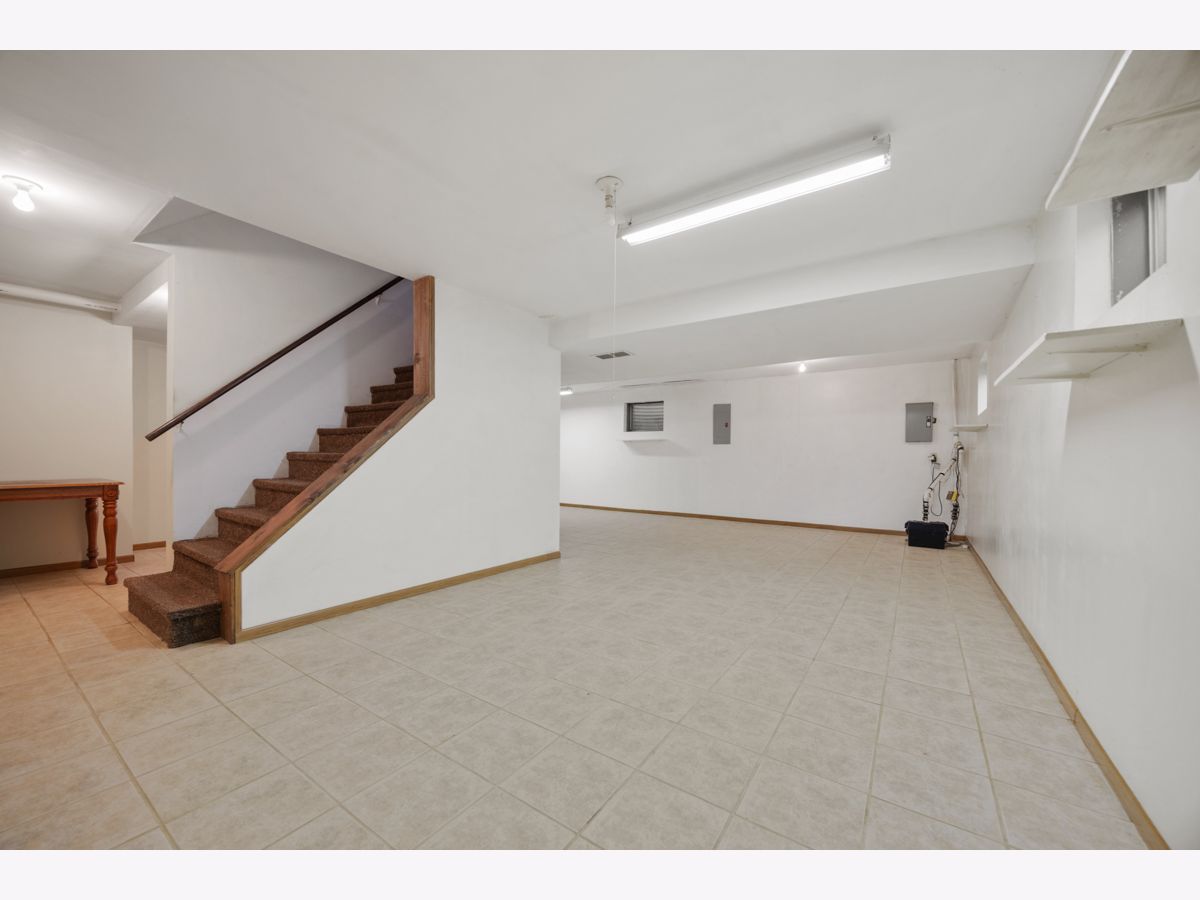
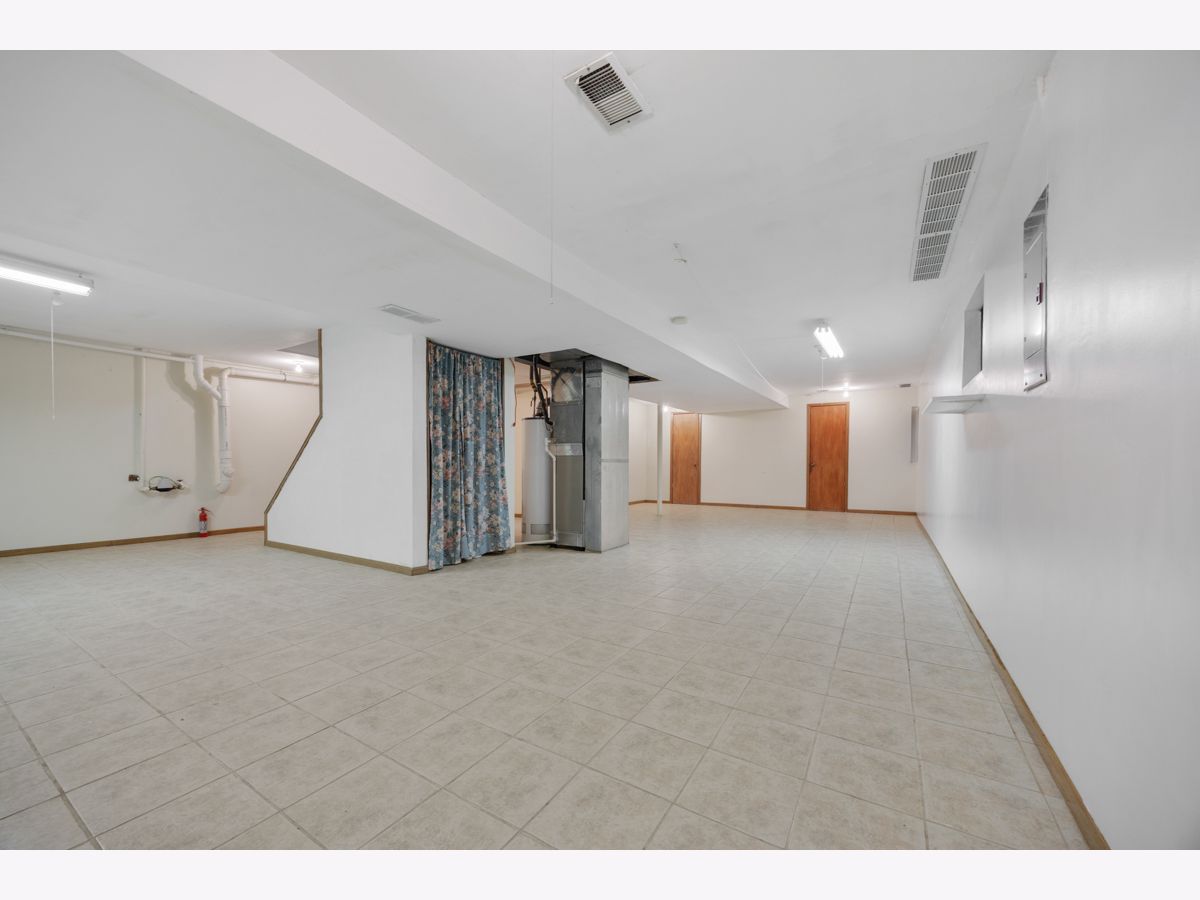
| Partially Finished, Full | |
| 520 (520 finished) | |
| Aluminum Siding, Brick | |
| Asphalt | |
| Huntington | |
| No | |
| — |
| Cook | |
| Parkview | |
| — / Not Applicable | |
| None | |
| Lake Michigan | |
| Public Sewer | |
| Central Air | |
| Gas | |
| No | |
| 12786438 | |
| 07362150040000 |
Nearby Schools
| NAME: | DISTRICT: | DISTANCE: | |
|---|---|---|---|
|
Grade School
Adolph Link Elementary School |
54 | — | |
|
Middle School
Margaret Mead Junior High School |
54 | Not in DB | |
|
High School
J B Conant High School |
211 | Not in DB | |
Property History
| DATE: | EVENT: | PRICE: | SOURCE: |
|---|---|---|---|
| 17 Oct, 2026 | Listed for sale | $588,900 | MRED MLS |
Room Specifics
All Bedroom Info:
Total Bedrooms: 3
Bedrooms Above Ground: 3
Bedrooms Below Ground: 0
Total Bedrooms: 3
Bedrooms Above Ground: 3
Bedrooms Below Ground: 0
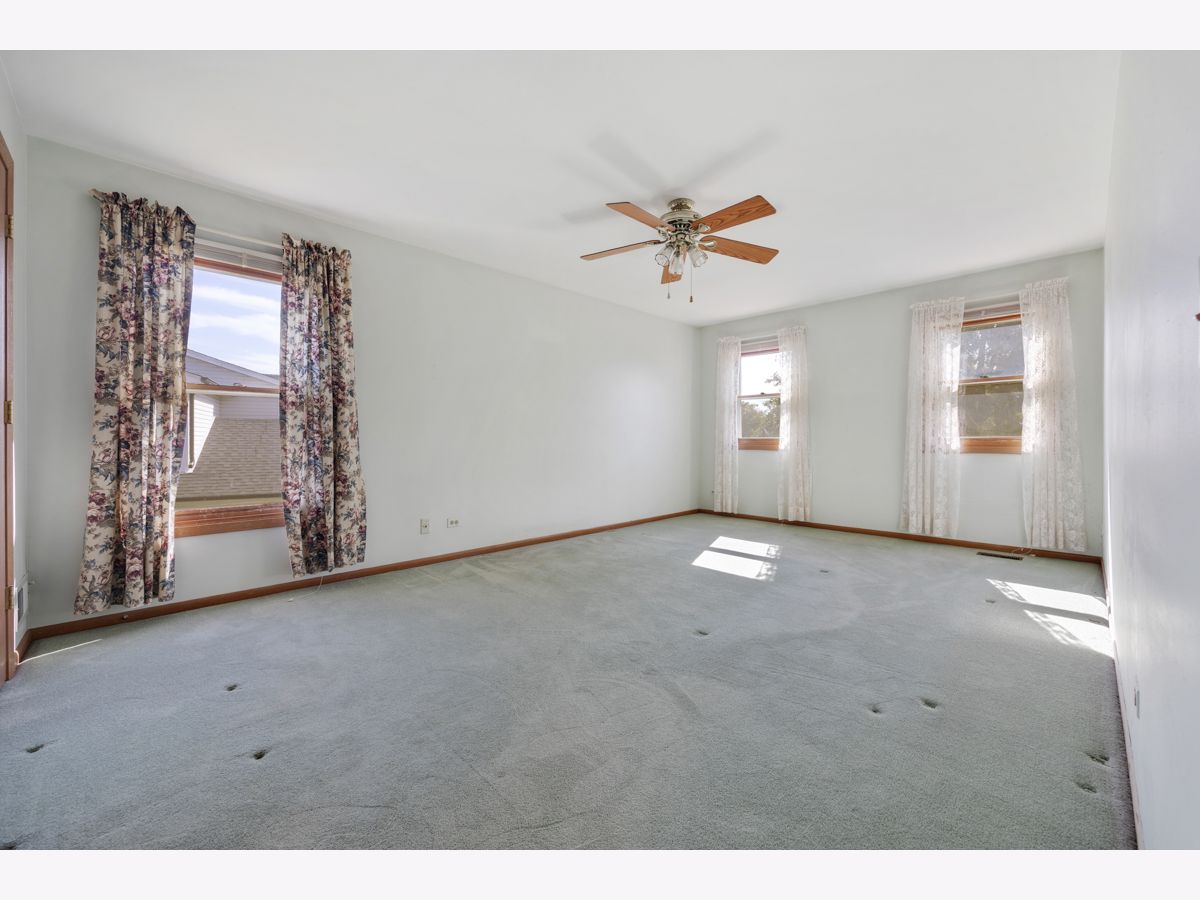
Master Bedroom Info:
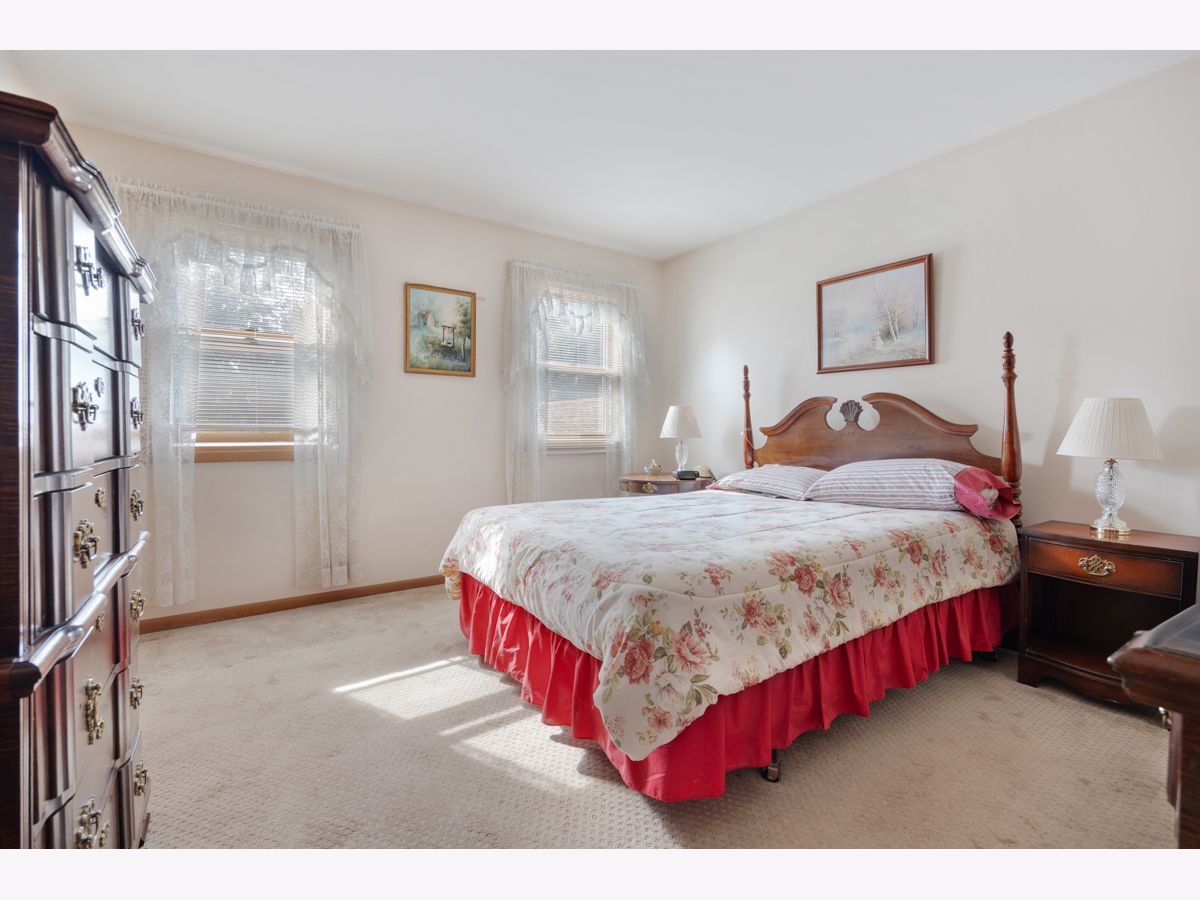
Dimensions: 19X12
Location: —Dimensions: 19X12
Floor Type: Carpet
Second Bedroom Info:
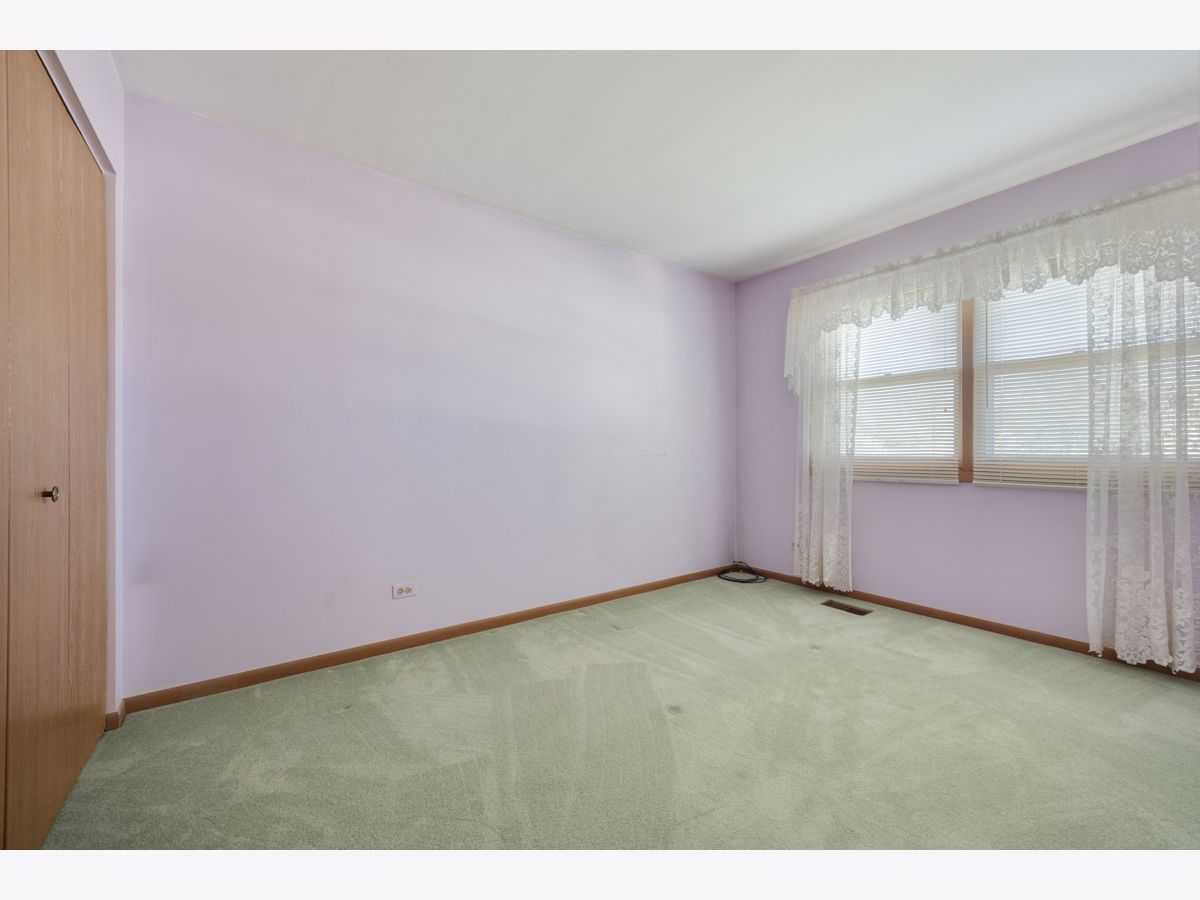
Dimensions: 13X12
Location: —Dimensions: 13X12
Floor Type: Carpet
Third Bedroom Info:
Dimensions: 12X11
Location: —Dimensions: 12X11
Floor Type: Carpet
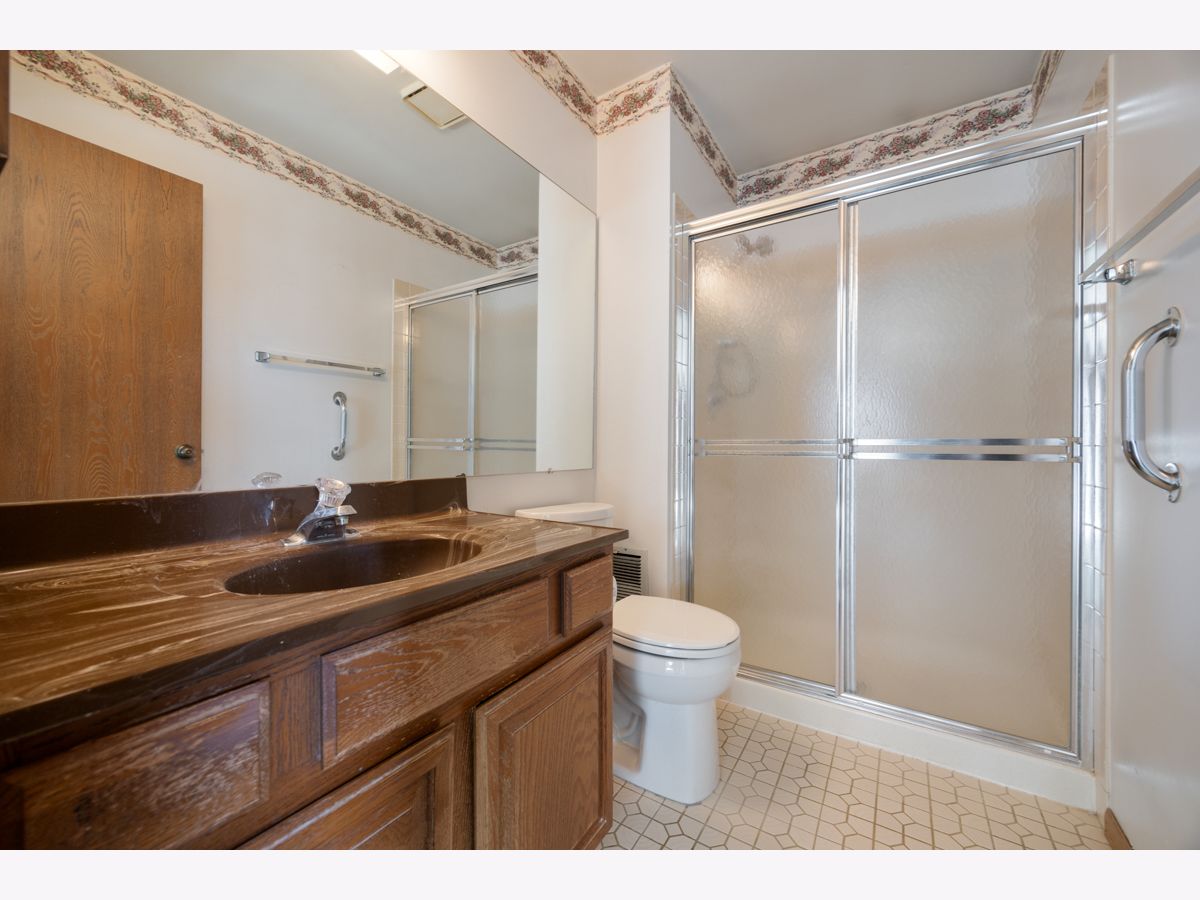
Bathroom Info:
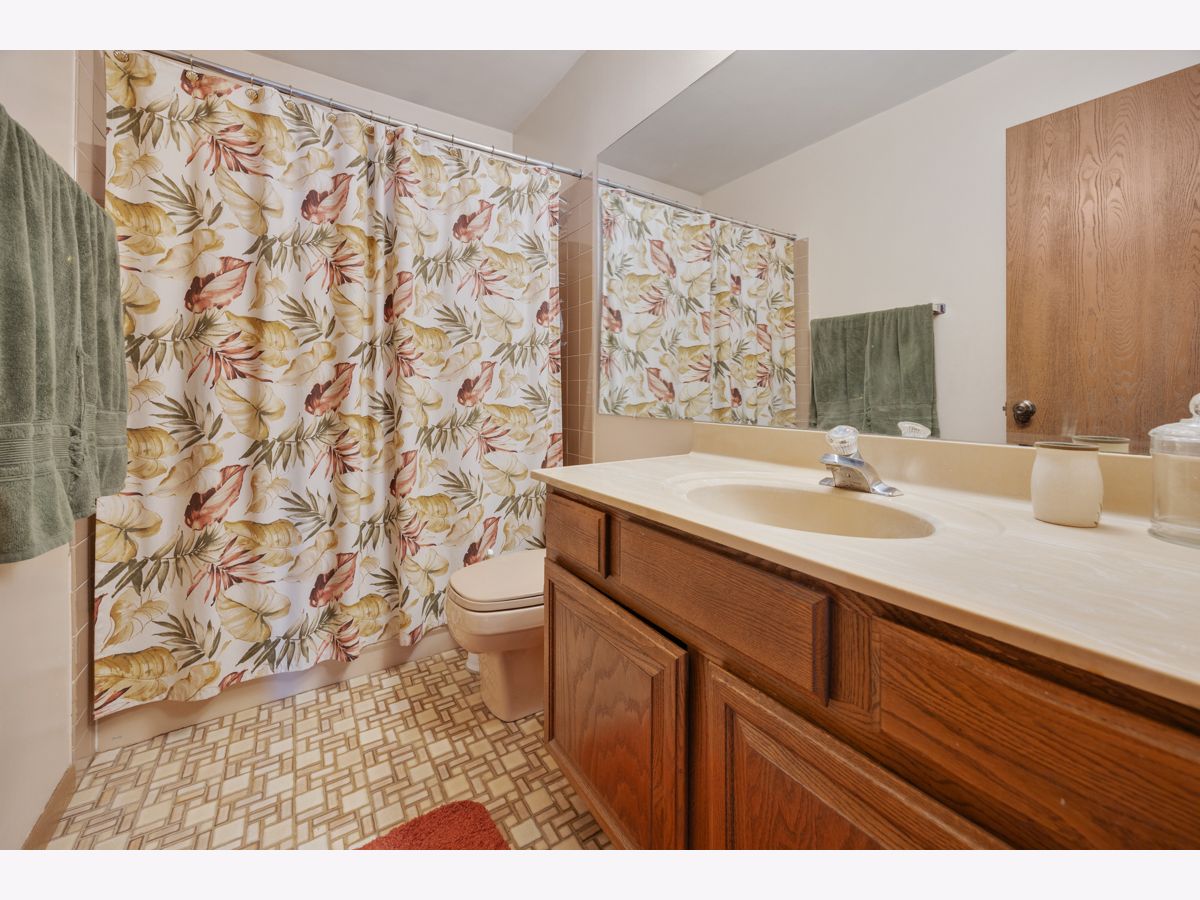
Full Bathrooms: 2
Partial Bathrooms: 0Full Bathrooms: 2
Bathroom Amenities: —
Bathroom in Basement: 0
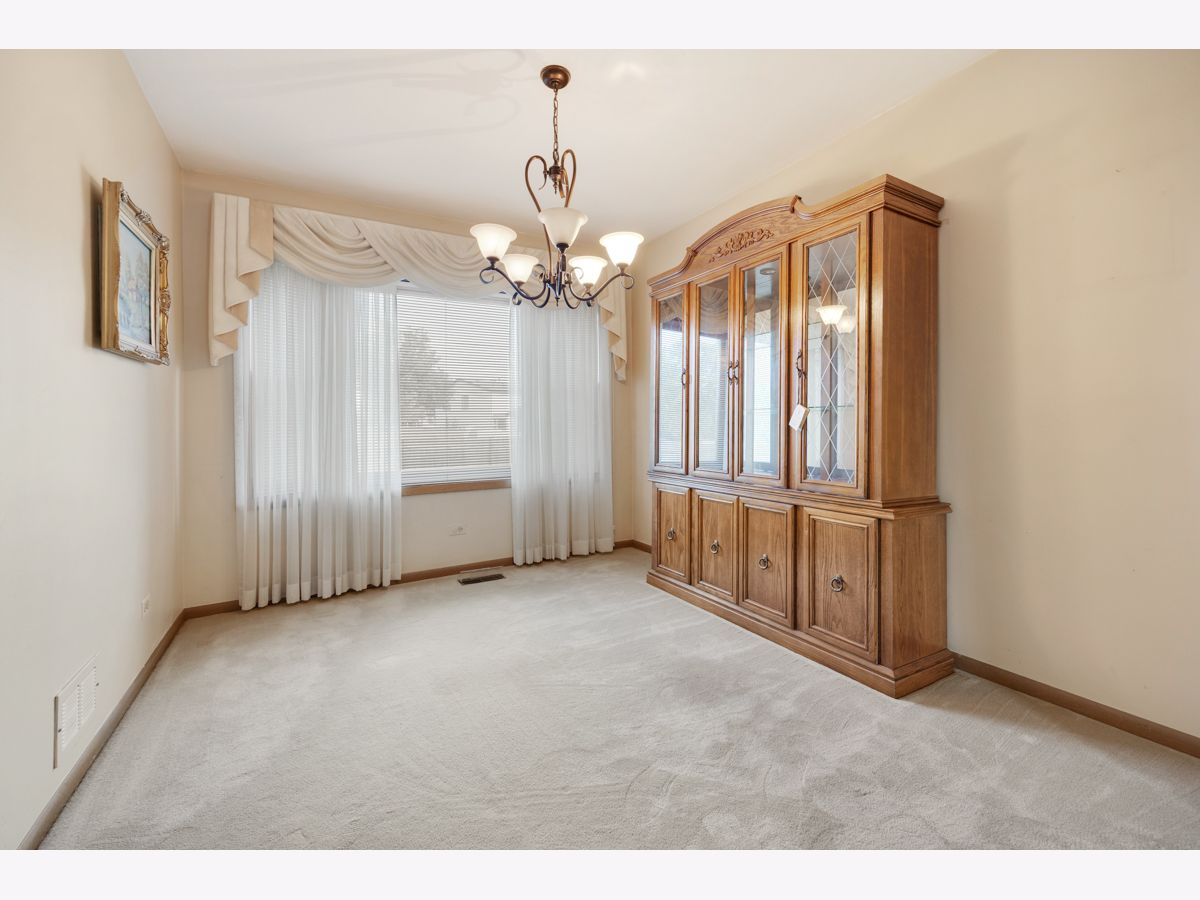
Dining Room Info:
Dimensions: 11X10
Location: Main LevelDimensions: 11X10
Floor Type: Carpet
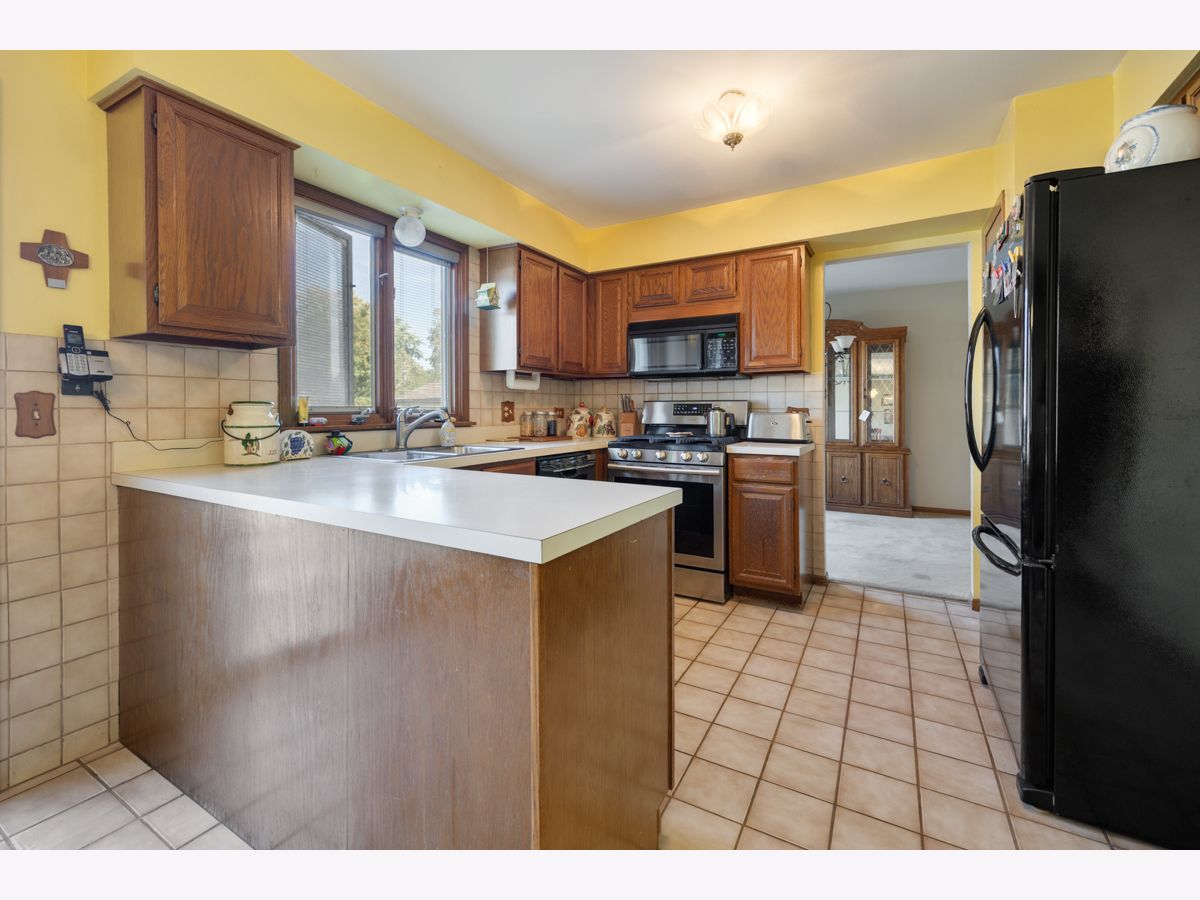
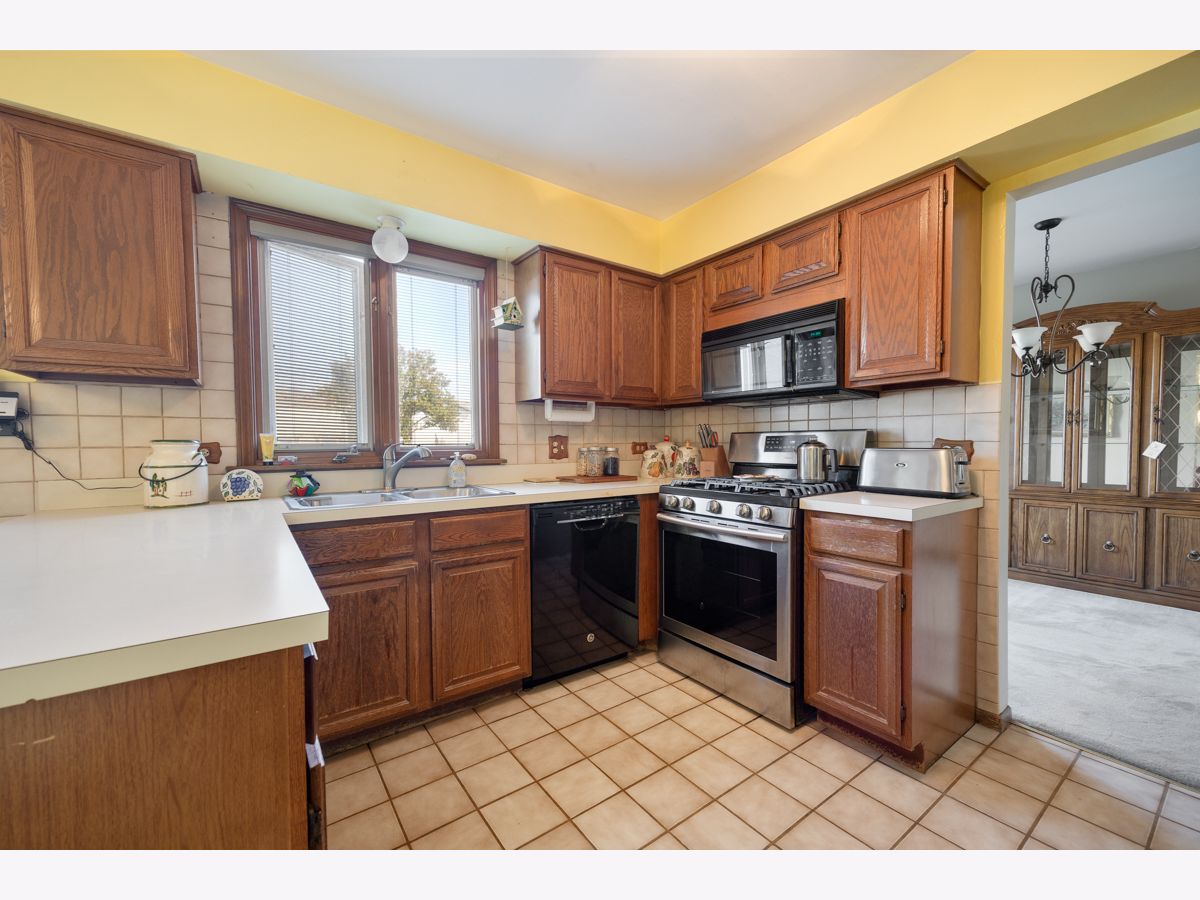
Kitchen Info:
Dimensions: 11X10
Location: Main LevelDimensions: 11X10
Floor Type: Ceramic Tile
Features: Eating Area-Table Space
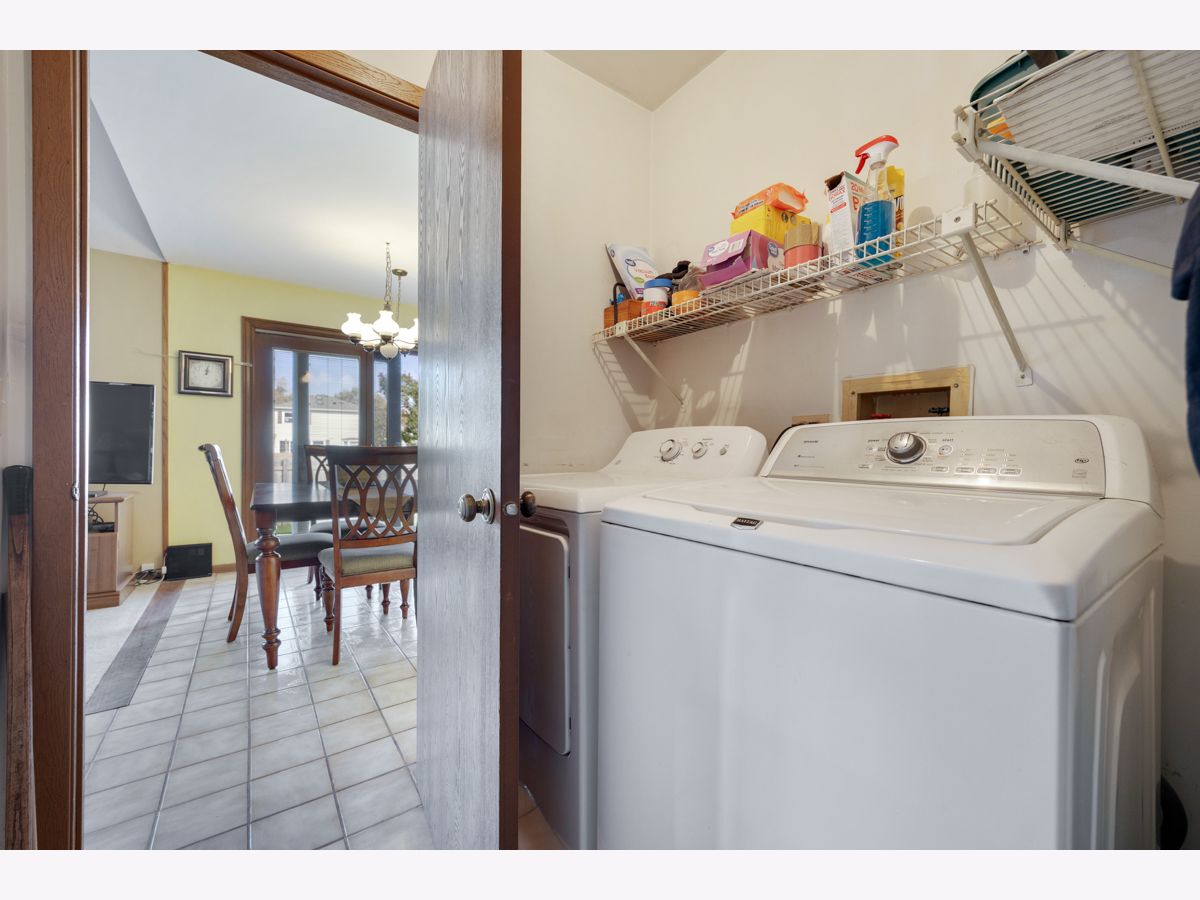
Laundry Room Info:
Dimensions: 9X6
Location: Main LevelDimensions: 9X6
Floor Type: Ceramic Tile
Living Room Info:
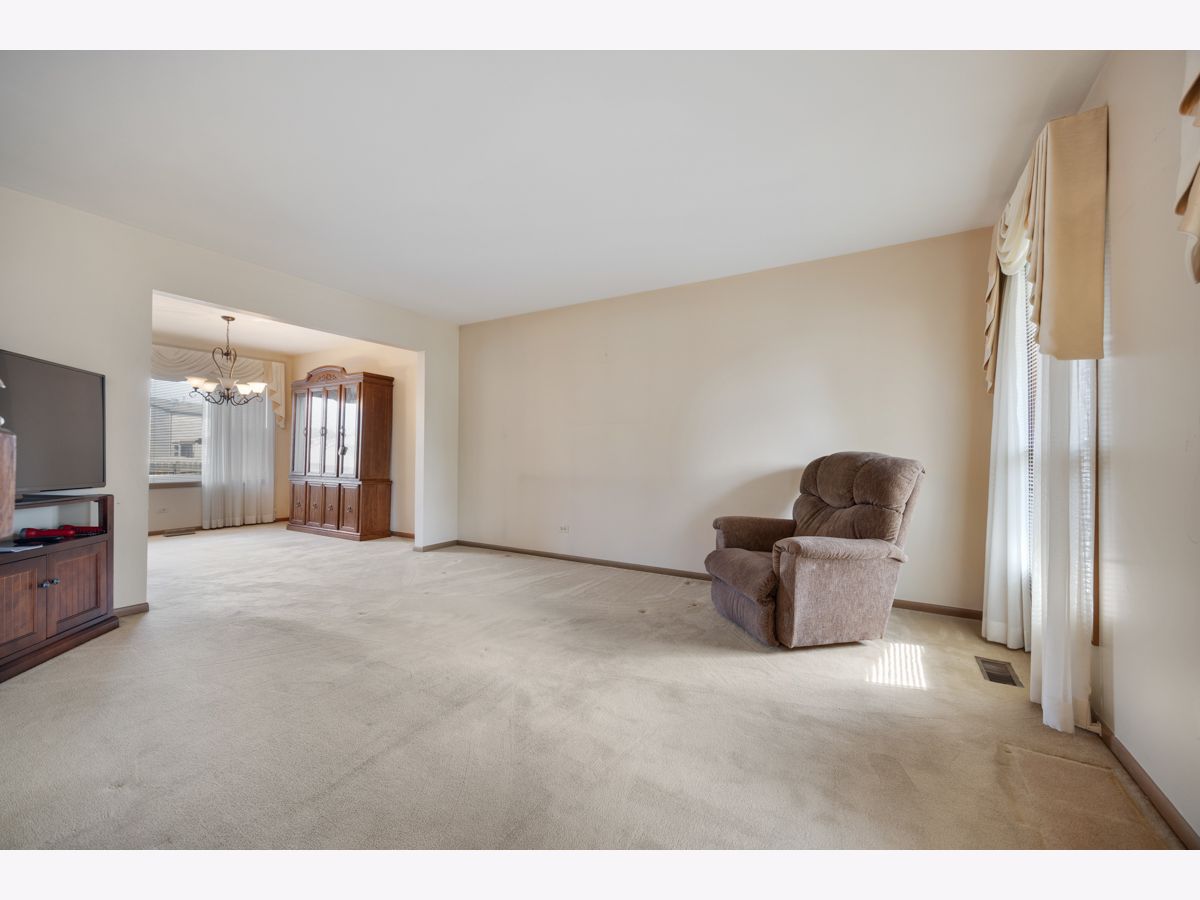
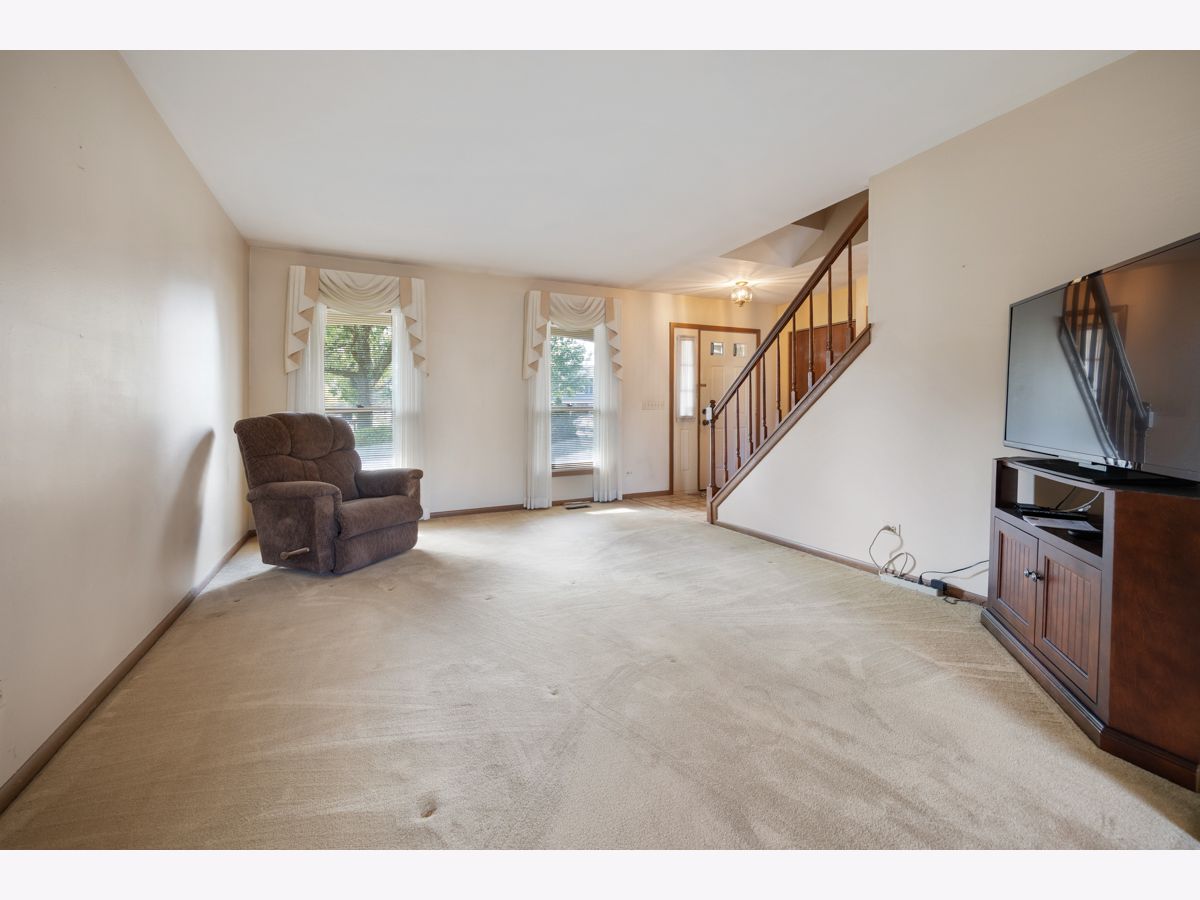
Dimensions: 16X12
Location: Main LevelDimensions: 16X12
Floor Type: Carpet
Family Room Info:
Dimensions: 19X14
Location: Main LevelDimensions: 19X14
Floor Type: Ceramic Tile
Additional Rooms Info:
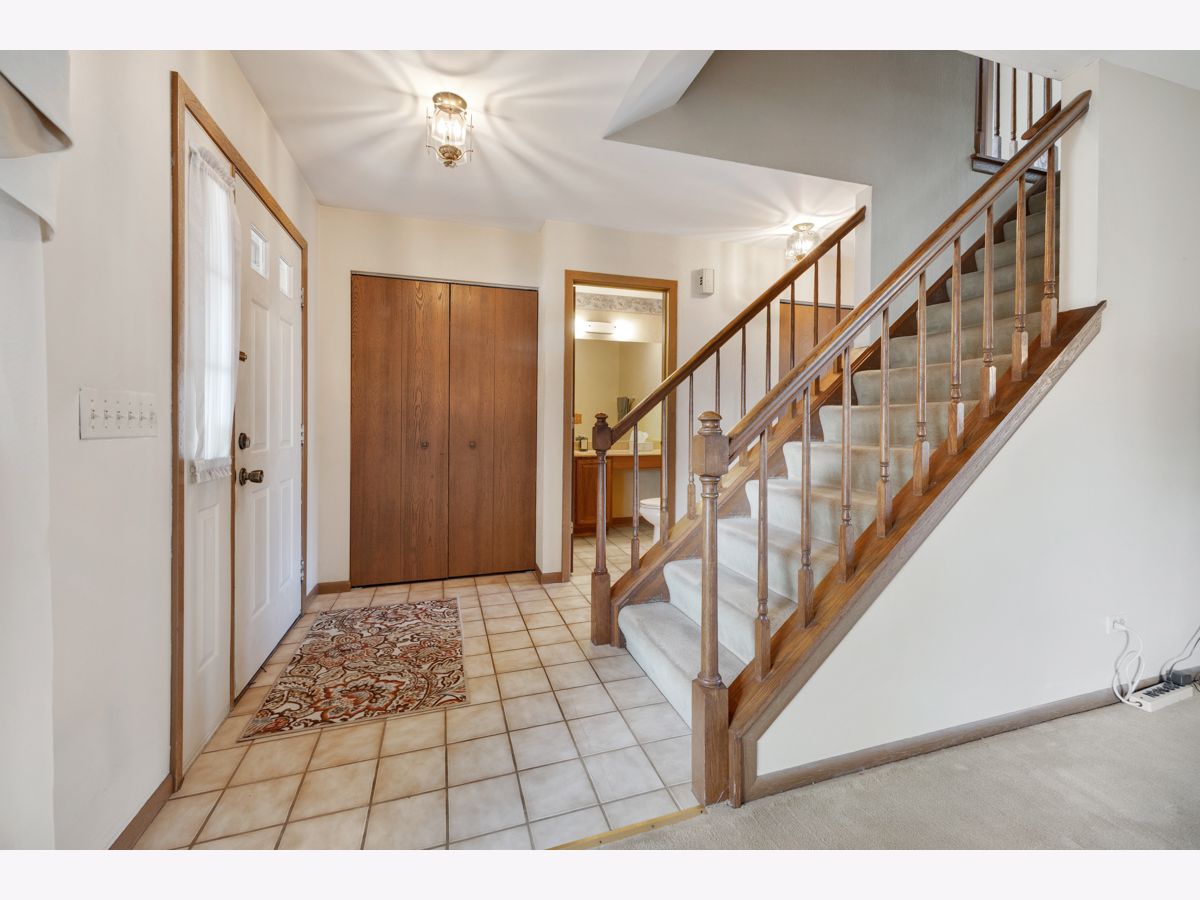
Rooms: Foyer
Basement: Partially Finished, FullRooms: Foyer
First Additional Room Info:
Name: Foyer
Dimensions: 6X6
Location: Main LevelName: Foyer
Dimensions: 6X6
Floor Type: —
Other Specifics
| 2 | |
| Concrete Perimeter | |
| Asphalt, Garage Door Opener, Garage Owned, Attached, Garage | |
| — | |
| — | |
| Patio | |
| Fenced | |
| — | |
| — | |
| 84x97x71x131 | |
| — | |
| Full | |
| — | |
| Range, Microwave, Dishwasher, Refrigerator, Washer, Dryer, Disposal | |
| Not in DB | |
| — | |
| — | |
| Gas Log |
Tax History
| Year | Property Taxes |
|---|---|
| 2026 | $10,155 |
Contact Agent
Nearby Similar Homes
1564 White Trail, Elk Grove Village, Illinois 60007
For Sale
$425,000
3 beds / 2.0 baths / 1,765 ft2
Single Family / Built: 1970
54
615 Rockwell Lane, Elk Grove Village, Illinois 60007
For Sale
$545,000
3 beds / 2.1 baths / 1,713 ft2
Single Family / Built: 2026
15
620 Rockwell Lane, Elk Grove Village, Illinois 60007
For Sale
$516,000
2 beds / 2.0 baths / 1,286 ft2
Single Family / Built: 2026
15
1469 William Clifford Lane, Elk Grove Village, Illinois 60007
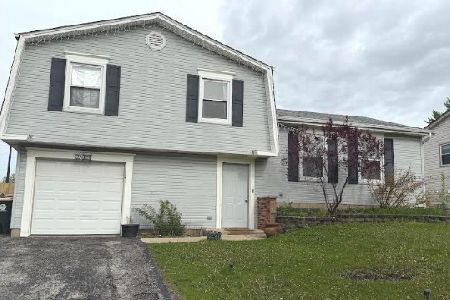
For Sale
$429,900
3 beds / 1.1 baths / 1,600 ft2
Single Family / Built: 1978
179
1381 Volkamer Trail, Elk Grove Village, Illinois 60007

For Sale
$515,000
5 beds / 3.0 baths / 2,800 ft2
Single Family / Built: 1973
43
1476 Worden Way, Elk Grove Village, Illinois 60007
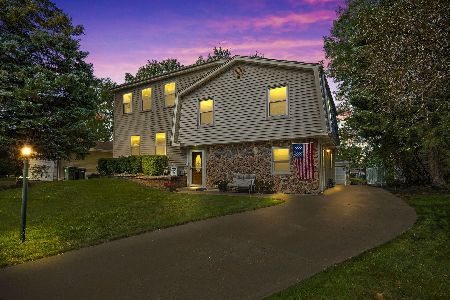
For Sale
$525,000
4 beds / 2.1 baths / 2,452 ft2
Single Family / Built: 1973
8
Nearby Sold Comparables


1211 Diane Lane, Elk Grove Village, Illinois 60007
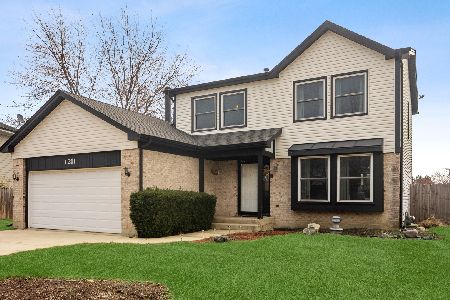
Sold
$389,900
3 beds / 2.1 baths / 1,792 ft2
Single Family / Built: 1988
1975
1225 Diane Lane, Elk Grove Village, Illinois 60007

Sold
$299,877
3 beds / 2.1 baths / 1,840 ft2
Single Family / Built: 1985
2003
1209 Diane Lane, Elk Grove Village, Illinois 60007
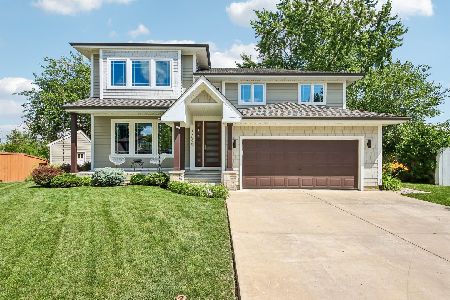
Sold
$750,000
4 beds / 3.0 baths / 2,624 ft2
Single Family / Built: 1987
113
Contact Agent
Listing Provided By
N. W. Village Realty, Inc.
