

147 Los Lagos Drive, Bloomingdale, Illinois 60108
Subdivision > Los Lagos


$2,400,000
|
For Sale
|
|
| Status: | Active |
| Sqft: | 9,000 |
| Cost/Sqft: | $267 |
| Beds: | 5 |
| Baths: | 7 |
| Year Built: | 2005 |
| Property Taxes: | $24,044 |
| Days On Market: | 237 |
| Lot Size: | 0,33 |
Property Specifics
| Single Family | |
| — | |
| — | |
| 2005 | |
| Finished, Exterior Entry, Full, Walk-Out Access | |
| Brick | |
| Other | |
| CUSTOM | |
| Pond | |
| 0.33 |
| — | |
| Los Lagos | |
| 335 / Monthly | |
| Insurance, Lawn Care, Snow Removal, Lake Rights | |
| Lake Michigan | |
| Public Sewer | |
| Central Air, Zoned, Dual | |
| Natural Gas, Forced Air, Radiant, Zoned, Radiant Floor | |
| 12570464 | |
| 0216307104 |
Nearby Schools
| NAME: | DISTRICT: | DISTANCE: | |
|---|---|---|---|
|
Grade School
Erickson Elementary School |
13 | — | |
|
Middle School
Westfield Middle School |
13 | Not in DB | |
|
High School
Lake Park High School |
108 | Not in DB | |
Property History
| DATE: | EVENT: | PRICE: | SOURCE: |
|---|---|---|---|
| — | Last price change | $2,500,000 | MRED MLS |
| 1 Mar, 2026 | Listed for sale | $2,500,000 | MRED MLS |


Room Specifics
All Bedroom Info:
Total Bedrooms: 5
Bedrooms Above Ground: 5
Bedrooms Below Ground: 0
Total Bedrooms: 5
Bedrooms Above Ground: 5
Bedrooms Below Ground: 0
Master Bedroom Info:
Dimensions: 23X21
Location: 2nd LevelDimensions: 23X21
Floor Type: Hardwood
Second Bedroom Info:
Dimensions: 20X13
Location: 2nd LevelDimensions: 20X13
Floor Type: Hardwood
Third Bedroom Info:
Dimensions: 15X14
Location: 2nd LevelDimensions: 15X14
Floor Type: Hardwood
Fourth Bedroom Info:
Dimensions: 39X22
Location: 2nd LevelDimensions: 39X22
Floor Type: Carpet
Bathroom Info:
Full Bathrooms: 7
Partial Bathrooms: 2Full Bathrooms: 7
Bathroom Amenities: Whirlpool, Separate Shower, Steam Shower, Double Sink, European Shower, Full Body Spray Shower
Bathroom in Basement: 1
Dining Room Info:
Dimensions: 20X14
Location: Main LevelDimensions: 20X14
Floor Type: Ceramic Tile
Kitchen Info:
Dimensions: 20X16
Location: Main LevelDimensions: 20X16
Floor Type: Ceramic Tile
Features: Eating Area-Breakfast Bar, Eating Area-Table Space, Island, Pantry-Walk-in
Laundry Room Info:
Dimensions: 13X10
Location: Main LevelDimensions: 13X10
Floor Type: Ceramic Tile
Living Room Info:
Dimensions: 18X14
Location: Main LevelDimensions: 18X14
Floor Type: Tile
Family Room Info:
Dimensions: 28X21
Location: Main LevelDimensions: 28X21
Floor Type: Ceramic Tile
Additional Rooms Info:
Rooms: Bedroom 5, Eating Area, Foyer, Theatre Room, Kitchen, Other Room, Game Room
Basement: Finished, Exterior Entry, Full, Walk-Out AccessRooms: Bedroom 5, Eating Area, Foyer, Theatre Room, Kitchen, Other Room, Game Room
First Additional Room Info:
Name: Bedroom 5
Dimensions: 19X13
Location: Walkout BasementName: Bedroom 5
Dimensions: 19X13
Floor Type: Ceramic Tile
Second Additional Room Info:
Name: Eating Area
Dimensions: 28X14
Location: Main LevelName: Eating Area
Dimensions: 28X14
Floor Type: Tile
Third Additional Room Info:
Name: Foyer
Dimensions: 16X14
Location: Main LevelName: Foyer
Dimensions: 16X14
Floor Type: Tile
Fourth Additional Room Info:
Name: Theatre Room
Dimensions: 21X20
Location: Walkout BasementName: Theatre Room
Dimensions: 21X20
Floor Type: Carpet
Fifth Additional Room Info:
Name: Kitchen- 2nd
Dimensions: 18X11
Location: Walkout BasementName: Kitchen- 2nd
Dimensions: 18X11
Floor Type: Tile
Sixth Additional Room Info:
Name: Other Room
Dimensions: 21X21
Location: Walkout BasementName: Other Room
Dimensions: 21X21
Floor Type: Tile
Seventh Additional Room Info:
Name: Bar/Entertainment
Dimensions: 22X21
Location: Walkout BasementName: Bar/Entertainment
Dimensions: 22X21
Floor Type: Ceramic Tile
Eighth Additional Room Info:
Name: Game Room
Dimensions: 20X18
Location: Walkout BasementName: Game Room
Dimensions: 20X18
Floor Type: Ceramic Tile
Other Specifics
| 3 | |
| Block,Concrete Perimeter,Pillar/Post/Pier | |
| Brick Driveway, Circular Driveway, Garage Door Opener, Heated Garage, Garage, Garage Owned, Attached | |
| Main Level, Gas Dryer Hookup, In Unit, Sink | |
| Hardwood | |
| Deck | |
| Fenced | |
| Balcony, Lighting | |
| Cul-De-Sac, Landscaped | |
| 117X157X189 | |
| Pull Down Stair | |
| Full, Double Sink, Tub & Separate Shwr, Whirlpool & Sep Shwr | |
| Cathedral Ceiling(s), Steam Room, Sauna, Hot Tub, Wet Bar, Walk-In Closet(s), Coffered Ceiling(s), Open Floorplan, Special Millwork, Granite Counters, Separate Dining Room, Pantry | |
| Double Oven, Microwave, Dishwasher, High End Refrigerator, Bar Fridge, Washer, Dryer, Disposal, Stainless Steel Appliance(s), Wine Refrigerator, Cooktop, Oven, Range Hood, Water Softener, Humidifier | |
| Not in DB | |
| Lake, Curbs, Sidewalks, Street Lights, Street Paved | |
| — | |
| Gas Log, Gas Starter |
Tax History
| Year | Property Taxes |
|---|---|
| — | $24,044 |
Contact Agent
Nearby Similar Homes
305 Torrington Drive, Bloomingdale, Illinois 60108

For Sale
$650,000
3 beds / 3.1 baths / 2,250 ft2
Single Family / Built: 1991
16
5N712 Garden Avenue, Roselle, Illinois 60172

For Sale
$599,900
4 beds / 2.0 baths / 2,453 ft2
Single Family / Built: 1972
4
106 Donmor Drive, Bloomingdale, Illinois 60108
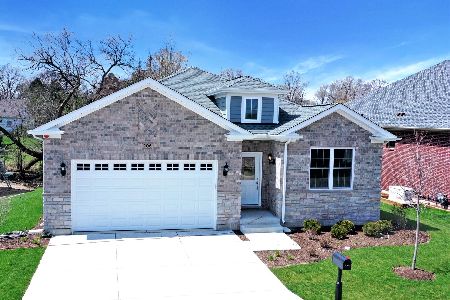
For Sale
$739,990
2 beds / 2.0 baths / 1,887 ft2
Single Family / Built: 2026
239
Nearby Sold Comparables


144 Los Lagos Drive, Bloomingdale, Illinois 60108
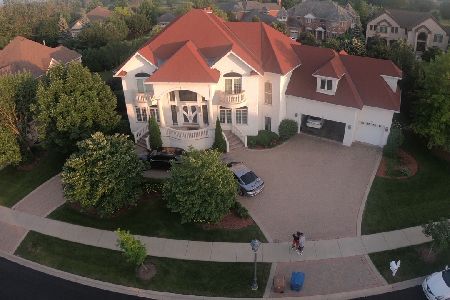
Sold
$795,000
4 beds / 5.1 baths / 4,805 ft2
Single Family / Built: 2006
2308
Contact Agent
Listing Provided By
Fulton Grace Realty
