

305 Torrington Drive, Bloomingdale, Illinois 60108


$650,000
|
For Sale
|
|
| Status: | Pending |
| Sqft: | 2,250 |
| Cost/Sqft: | $289 |
| Beds: | 3 |
| Baths: | 4 |
| Year Built: | 1991 |
| Property Taxes: | $13,242 |
| Days On Market: | 16 |
| Lot Size: | 0,20 |
Description
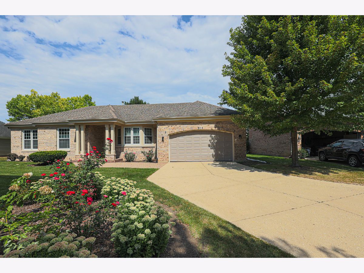
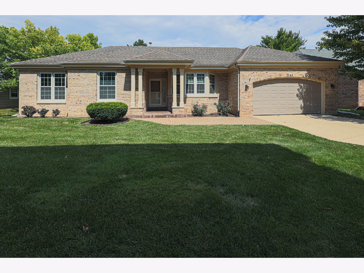
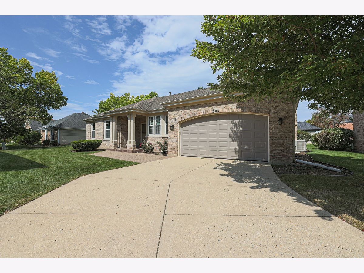
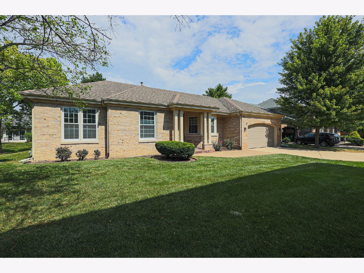
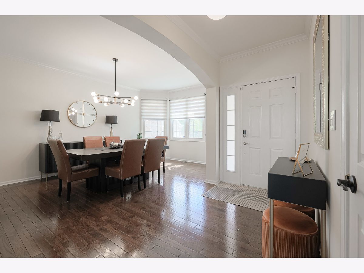
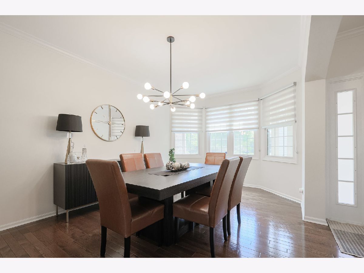
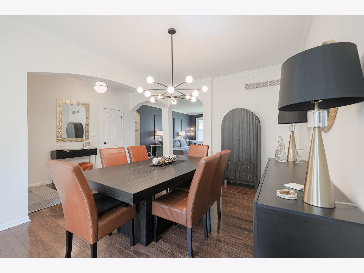
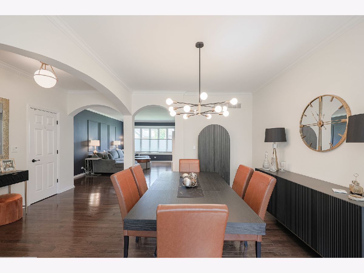
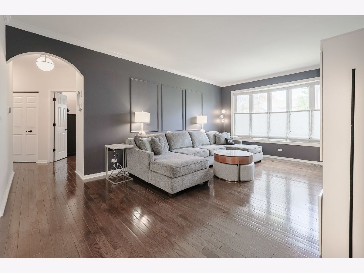
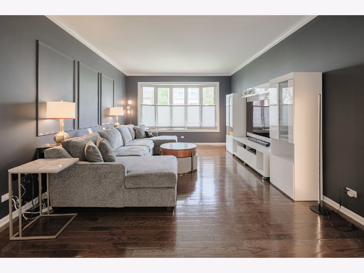
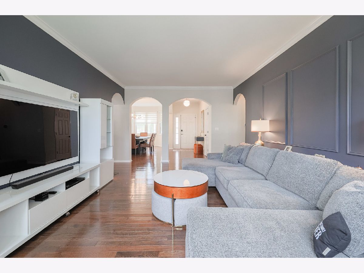
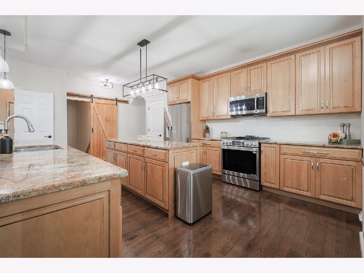
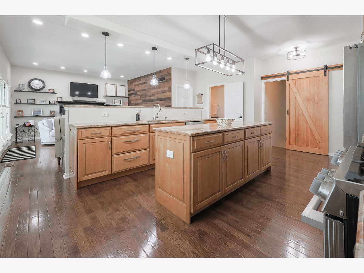
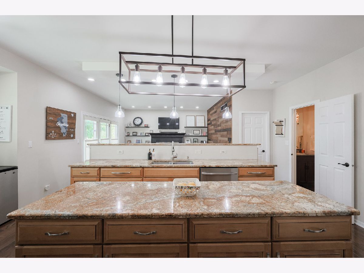
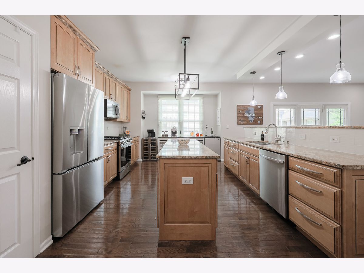
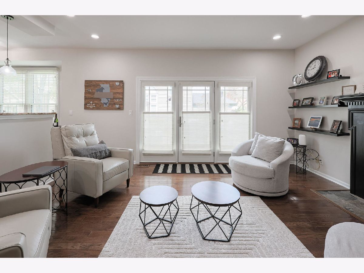
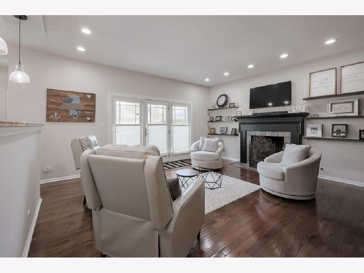
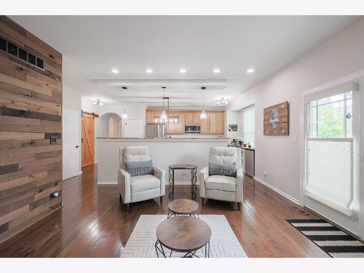
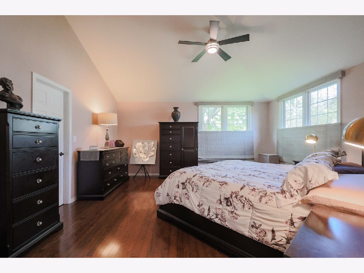
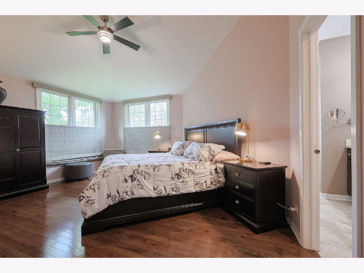
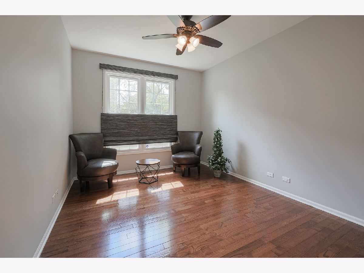
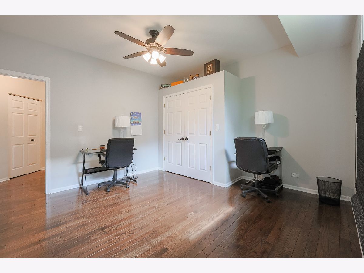
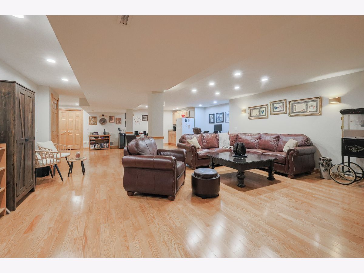
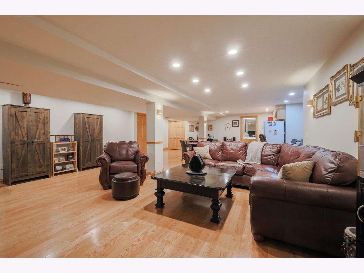
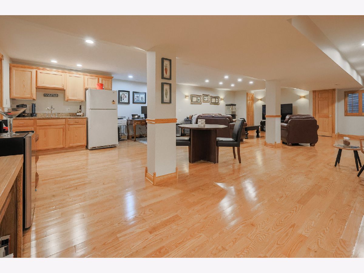
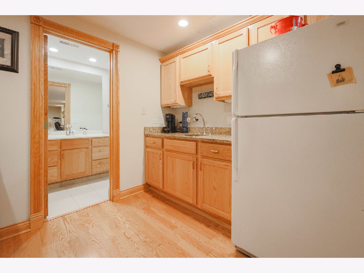
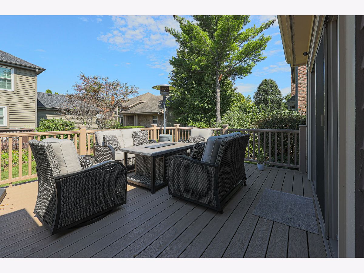
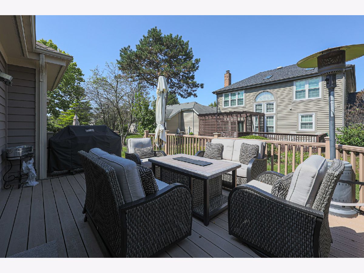
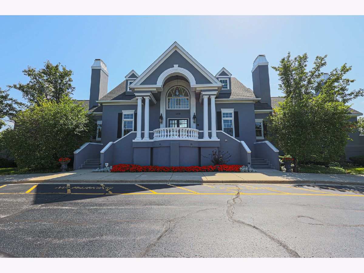
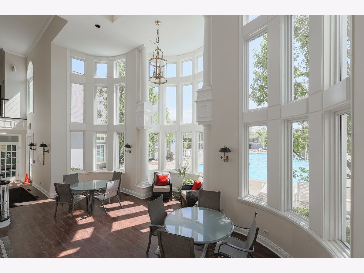
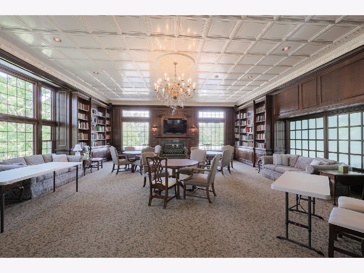
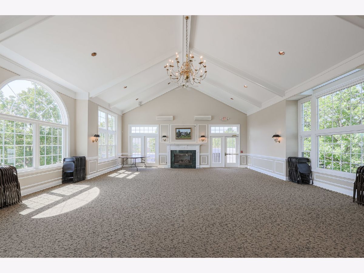
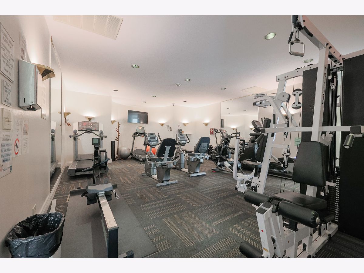
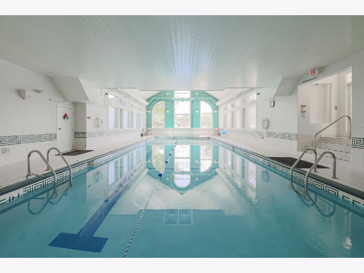
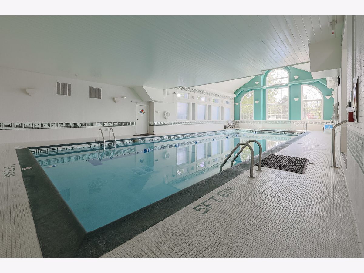
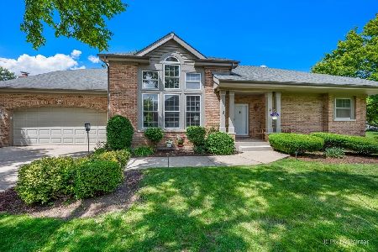
Welcome to the Highly Sought-After Bloomfield Club! This Spacious 3-Bedroom, 3 1/2- Bath Home Offers Comfortable Living With an Ideal Blend of Style and Functionality. The Huge Kitchen Features Updated Appliances, Abundant Cabinetry, and Plenty of Counter Space, Making it Perfect for Cooking, Entertaining, and Everyday Living. This Home Features Beautiful Hardwood Flooring Throughout, and Updated Lighting. The Cozy Fireplace in the Family Room Adds Warmth and Character to the Home. The Finished Basement Provides Additional Living Space and Includes a Convenient Kitchen/Bar Area, Perfect for Entertaining Guests or Extended Living. Large Crawlspace for Added Storage. The Heated 2-Car Garage Features a Durable Epoxy Floor and Additional Storage. The Brick Exterior Adds Timeless Curb Appeal. Bloomfield Club Offers an Impressive Array of Amenities Including a Beautiful Clubhouse, Indoor and Outdoor Pools, Fitness Center and Meeting Rooms. Conveniently Located Near Shopping, Dining and Entertainment, and Everyday Conveniences. Don't Miss This Wonderful Opportunity to Enjoy the Bloomfield Club Lifestyle.
Property Specifics
| Single Family | |
| — | |
| Ranch | |
| 1991 | |
| Partially Finished, Full | |
| Brick, Cedar | |
| Asphalt | |
| — | |
| No | |
| 0.2 |
| — | |
| Bloomfield Club | |
| 255 / Monthly | |
| Insurance, Clubhouse, Exercise Facilities, Pool, Exterior Maintenance, Lawn Care, Snow Removal | |
| Public | |
| Public Sewer | |
| Central Air | |
| Natural Gas, Forced Air | |
| No | |
| 12776700 | |
| 0216309017 |
Nearby Schools
| NAME: | DISTRICT: | DISTANCE: | |
|---|---|---|---|
|
Grade School
Erickson Elementary School |
13 | — | |
|
Middle School
Westfield Middle School |
13 | Not in DB | |
|
High School
Lake Park High School |
108 | Not in DB | |
Room Specifics
Total Bedrooms: 3
Bedrooms Above Ground: 3
Bedrooms Below Ground: 0
Dimensions: 17X17
Floor Type: Carpet
Dimensions: 14X11
Floor Type: Carpet
Dimensions: 13X12
Floor Type: Hardwood
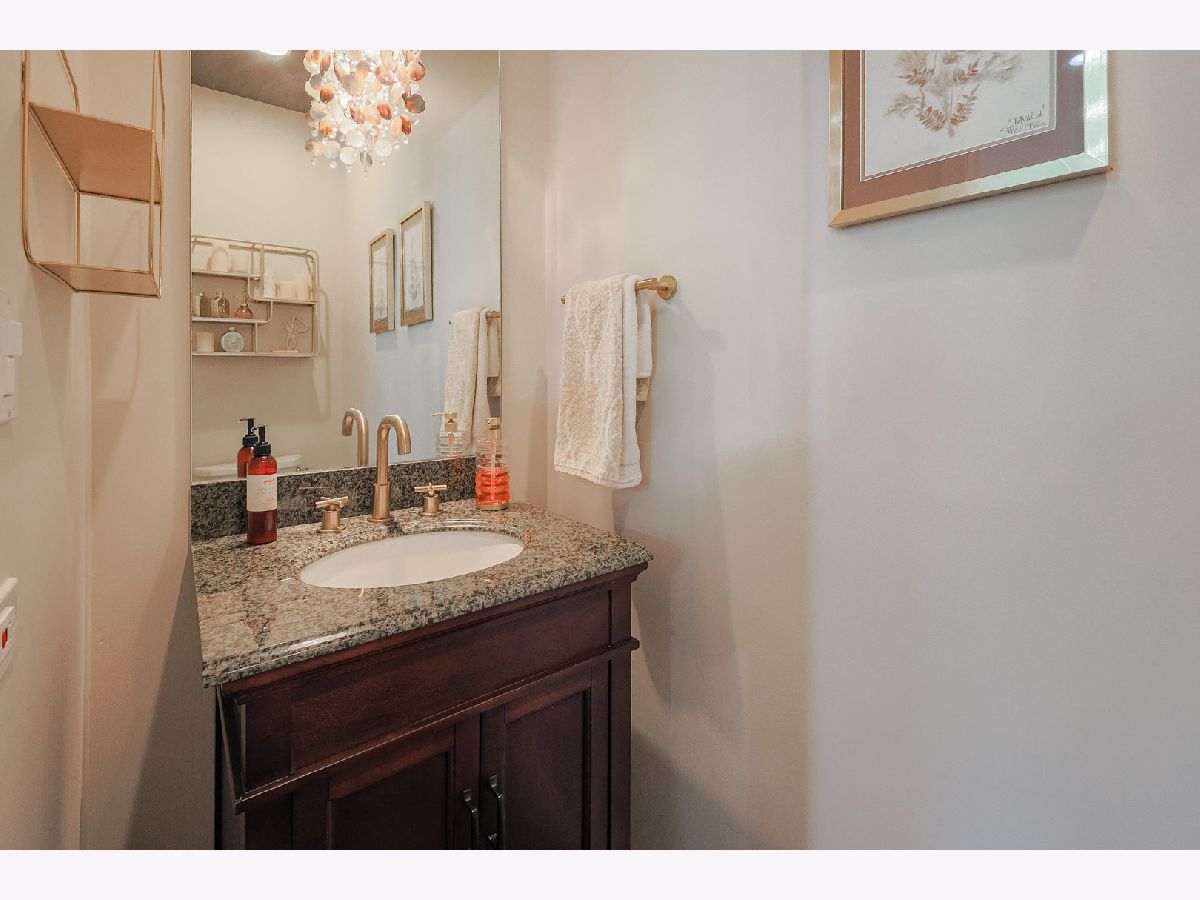
Full Bathrooms: 4
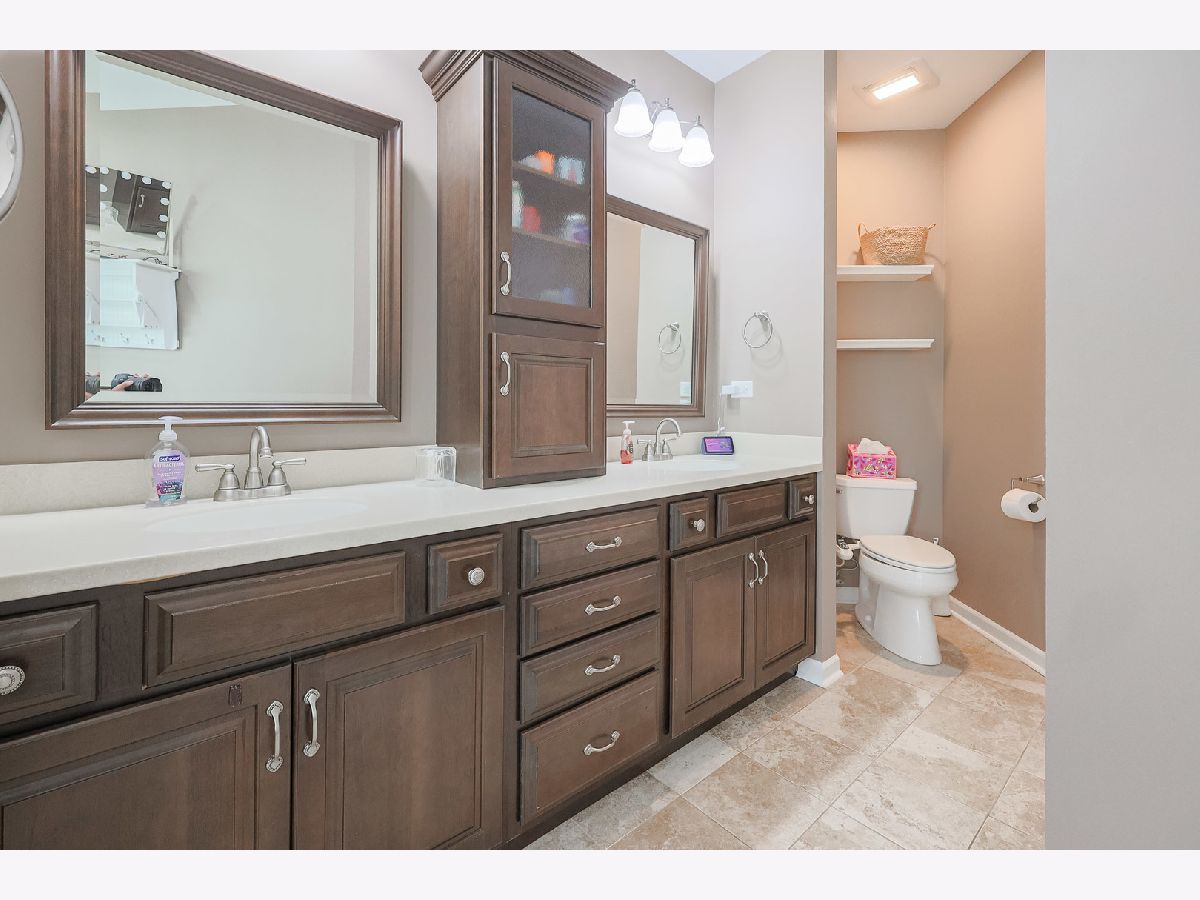
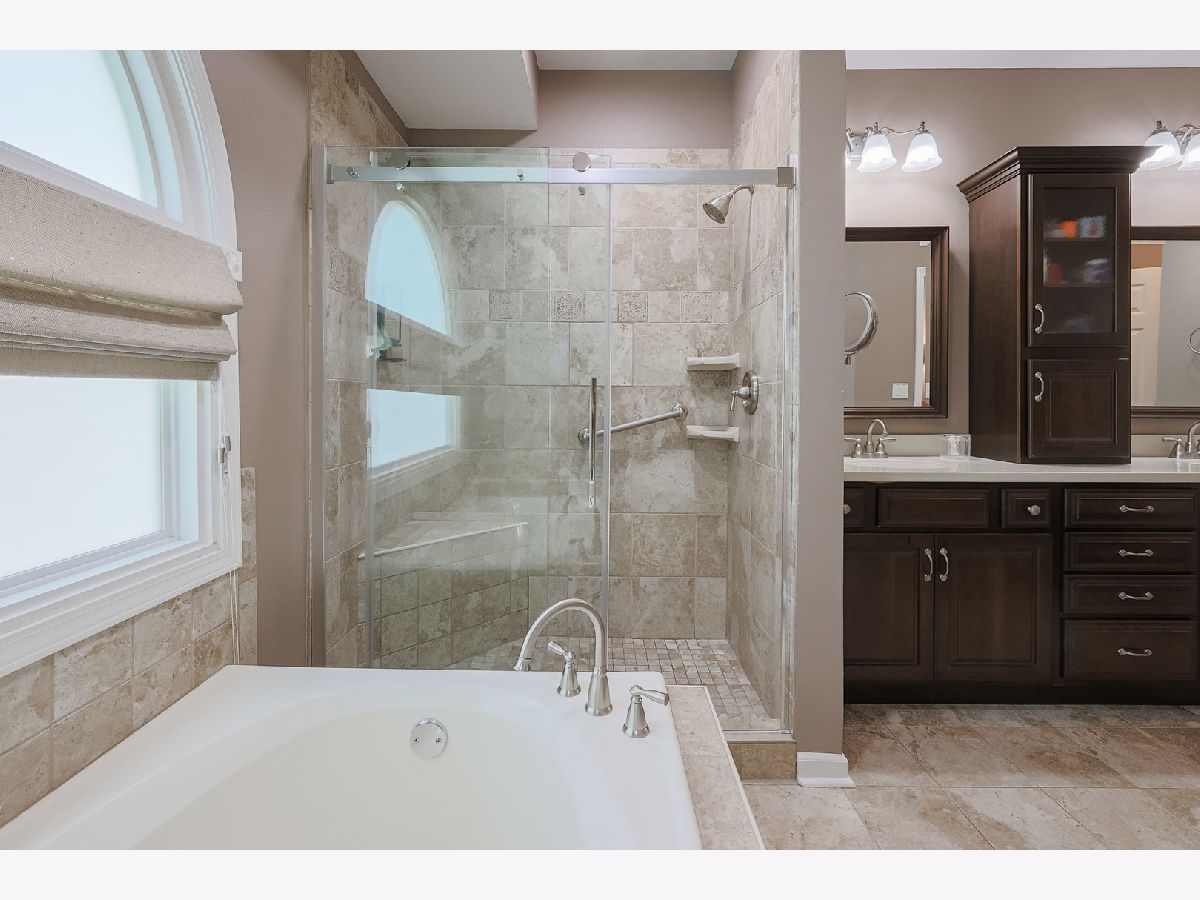
Bathroom Amenities: Separate Shower, Double Sink, Soaking Tub
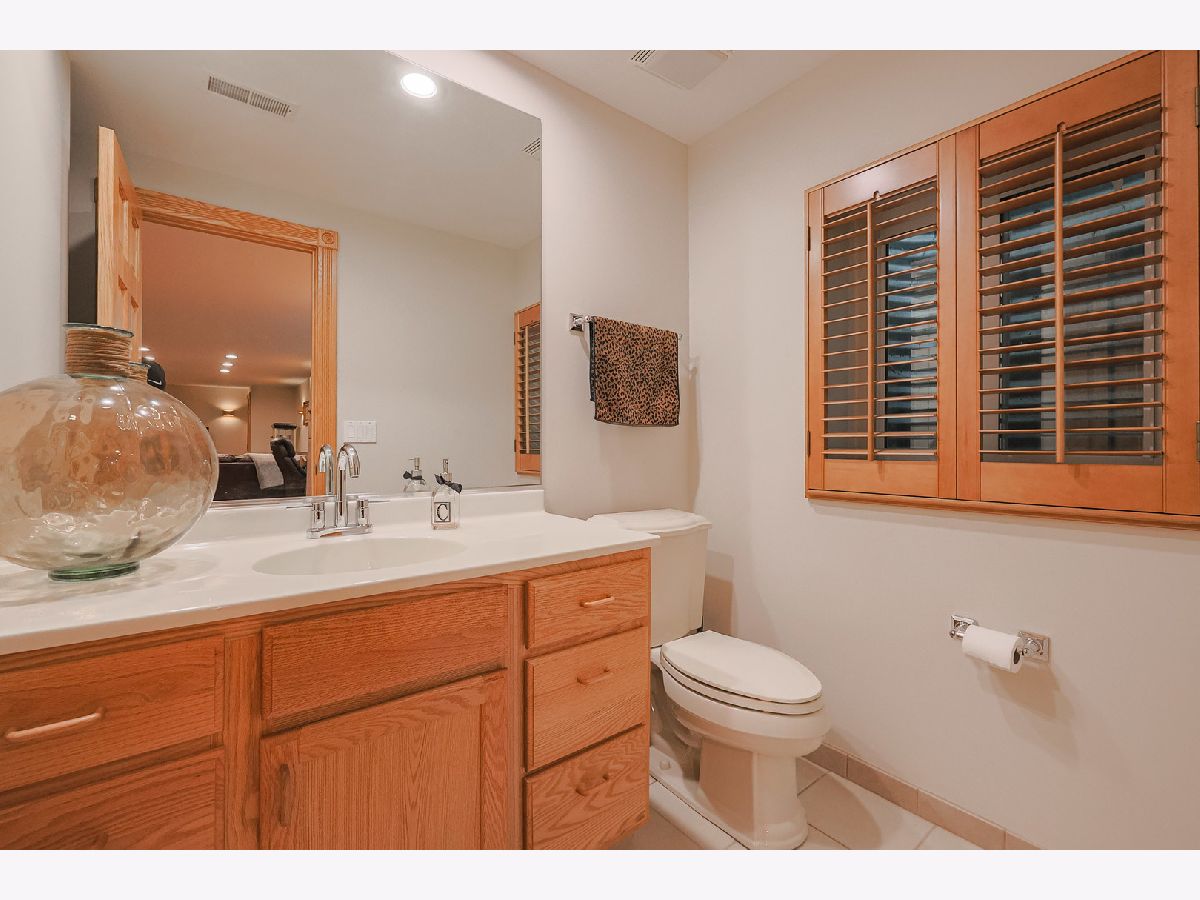
Bathroom in Basement: 1
Dimensions: 16X10
Floor Type: Hardwood
Dimensions: 23X13
Floor Type: Hardwood
Features: Eating Area-Breakfast Bar, Eating Area-Table Space, Island, Pantry-Closet
Dimensions: 12X8
Floor Type: Ceramic Tile
Dimensions: 20X13
Floor Type: Hardwood
Dimensions: 15X14
Floor Type: Hardwood
Rooms: Recreation Room, Foyer, Utility Room-Lower Level, Storage, Walk In Closet
Name: Recreation Room
Dimensions: 30X20
Floor Type: Hardwood
Name: Foyer
Dimensions: 5X10
Floor Type: Hardwood
Name: Utility Room-Lower Level
Dimensions: 4X10
Floor Type: —
Name: Storage
Dimensions: 8X10
Floor Type: —
Name: Walk In Closet
Dimensions: 6X8
Floor Type: Carpet
Other Specifics
| 2 | |
| Concrete Perimeter | |
| Concrete, Garage Door Opener, Garage Owned, Attached, Garage | |
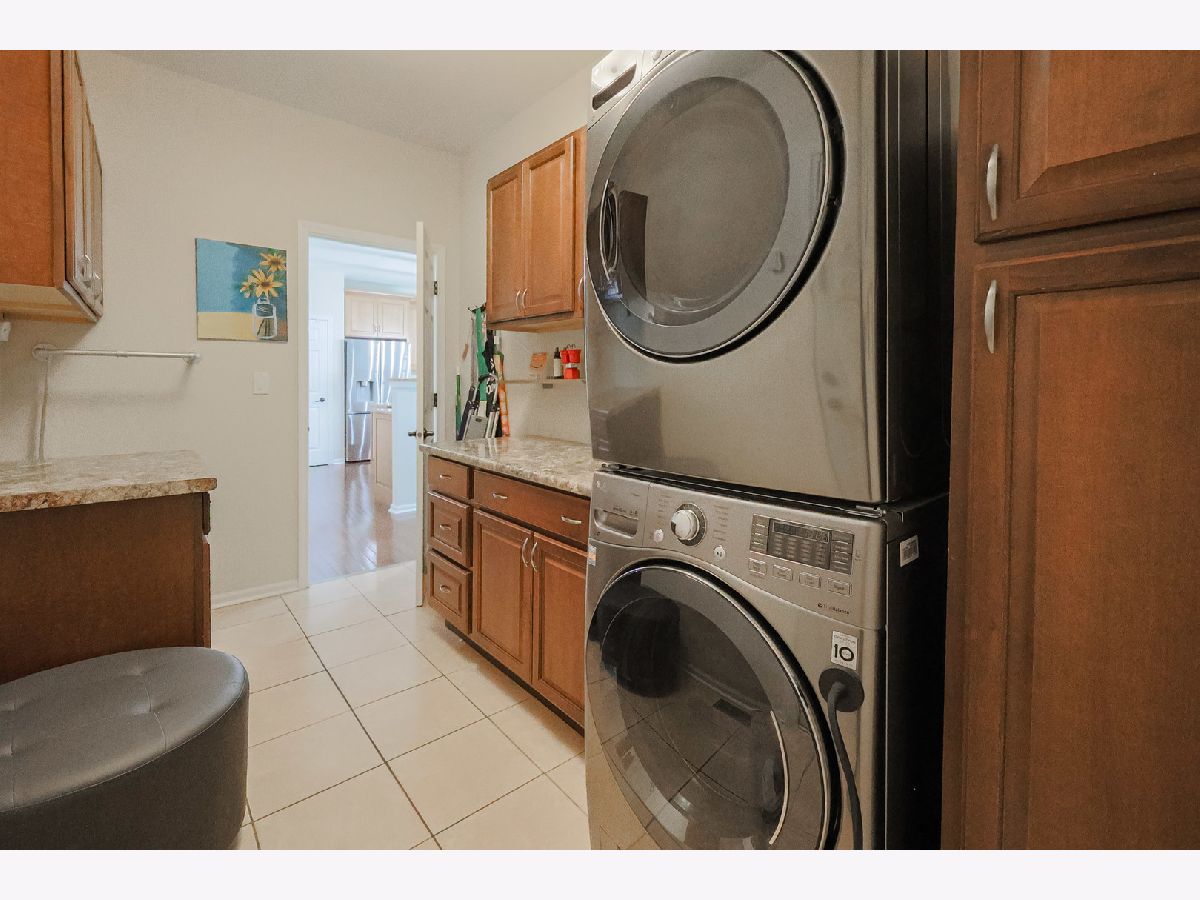
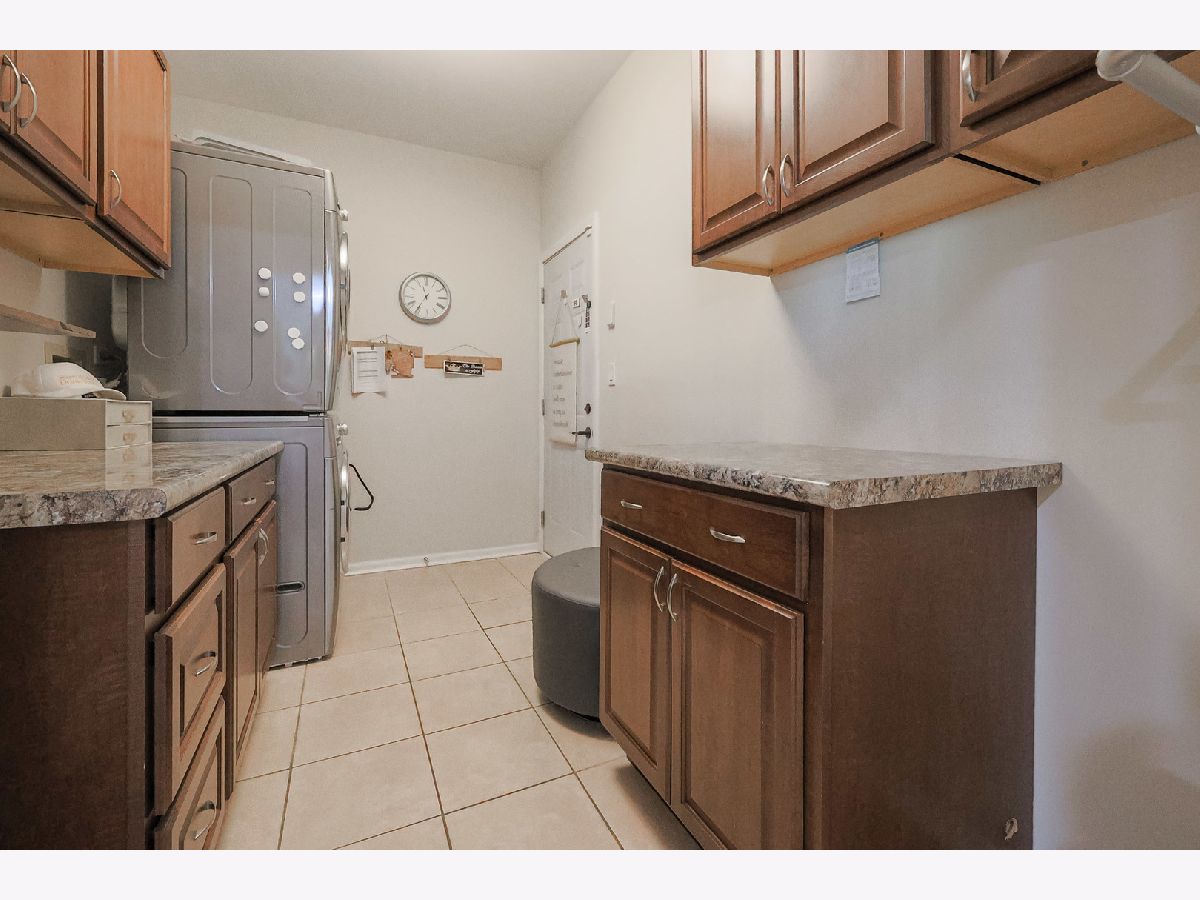
| Main Level, Gas Dryer Hookup | |
| Hardwood | |
| Deck | |
| Outdoor Grill | |
| Landscaped | |
| 99 X 88 | |
| Unfinished | |
| Full | |
| Wet Bar, 1st Floor Bedroom, 1st Floor Full Bath | |
| Range, Microwave, Dishwasher, Refrigerator, Bar Fridge, Disposal, Stainless Steel Appliance(s), Humidifier | |
| Not in DB | |
| Clubhouse, Pool, Tennis Court(s), Curbs, Sidewalks, Street Lights | |
| — | |
| Gas Log |
Contact Agent
Nearby Similar Homes
Nearby Sold Comparables

Contact Agent
Listing Provided By
Premier Realty Chicagoland
