

14712 Arboretum Drive, Homer Glen, Illinois 60491


$399,900
|
For Sale
|
|
| Status: | Contingent |
| Sqft: | 1,557 |
| Cost/Sqft: | $257 |
| Beds: | 4 |
| Baths: | 3 |
| Year Built: | 1985 |
| Property Taxes: | $7,538 |
| Days On Market: | 46 |
| Lot Size: | 0,00 |
Description
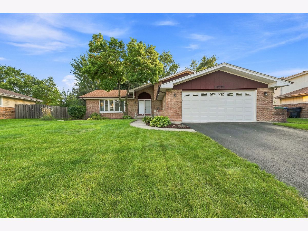
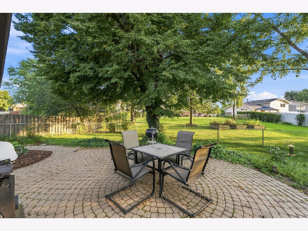
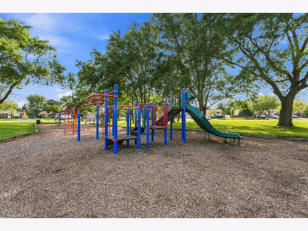
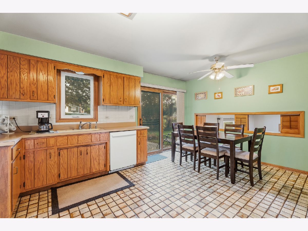
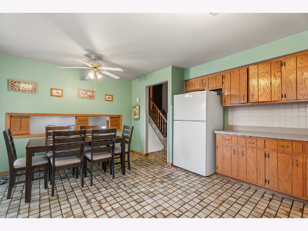
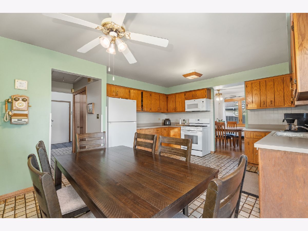
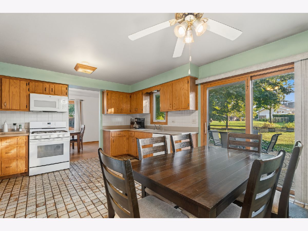
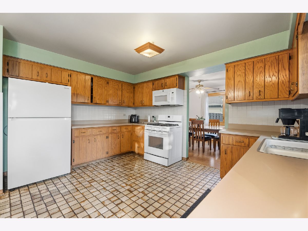
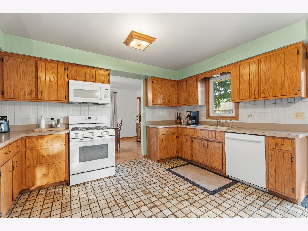
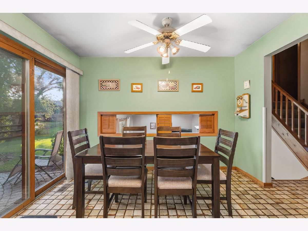
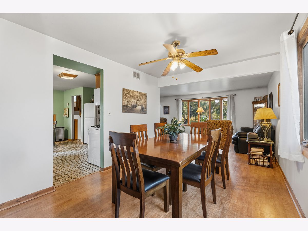
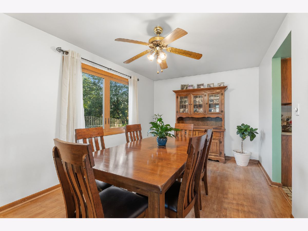
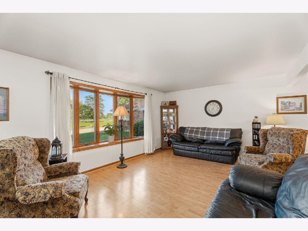
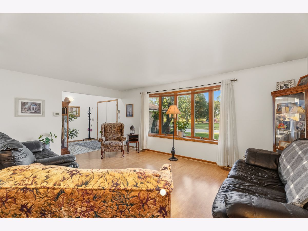
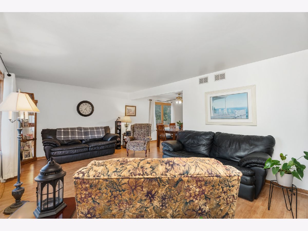
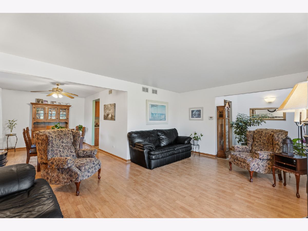
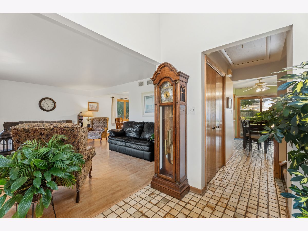
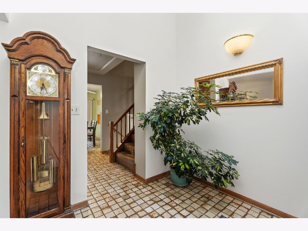
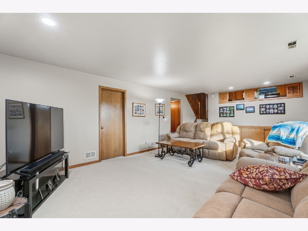
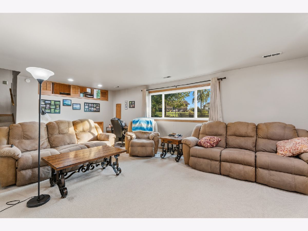
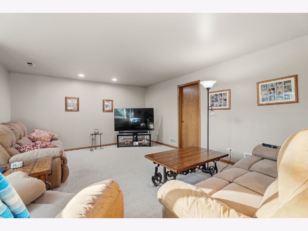
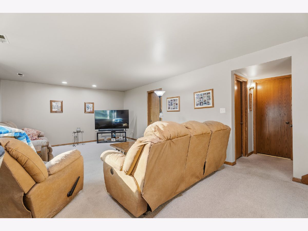
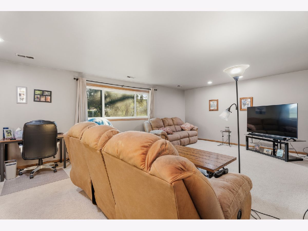
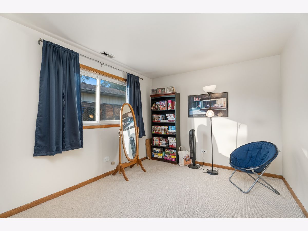
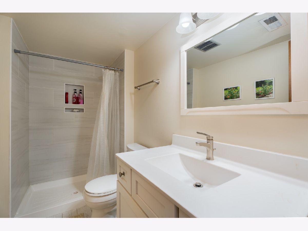
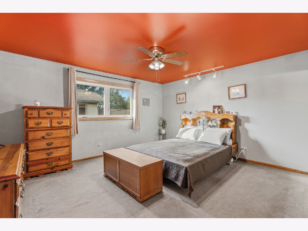
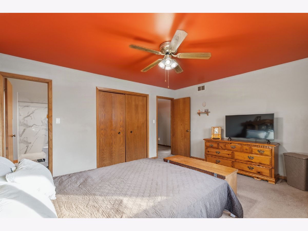
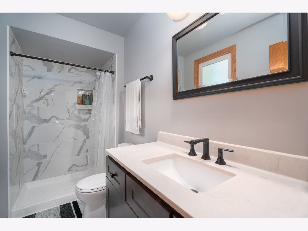
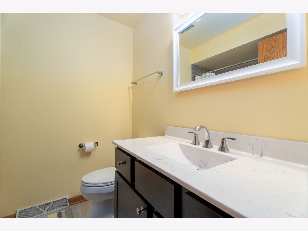
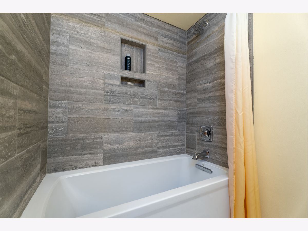
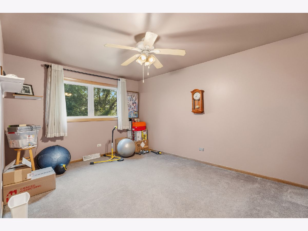
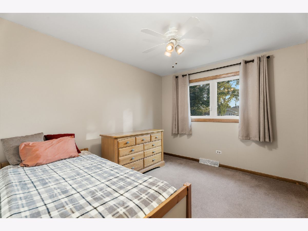
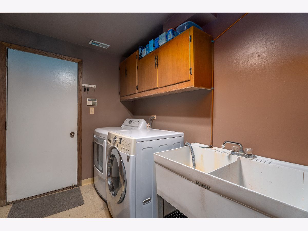
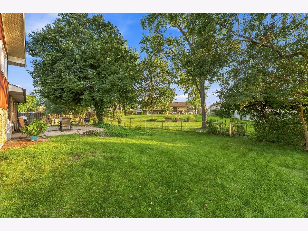
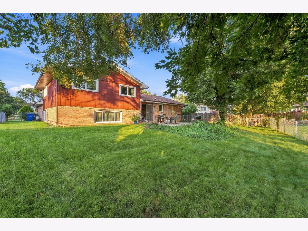
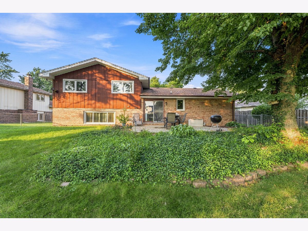
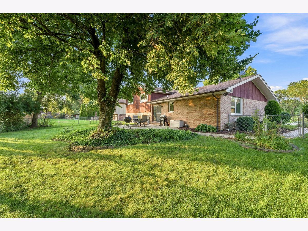
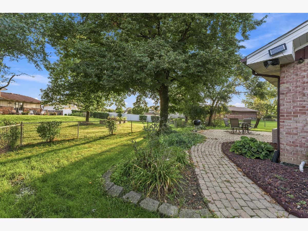
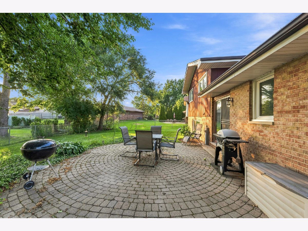
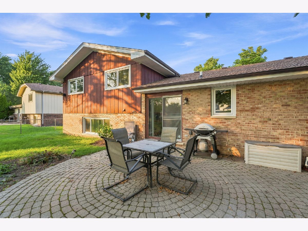
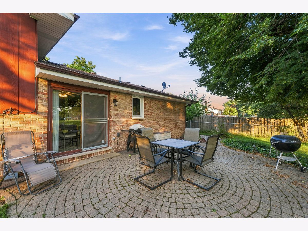
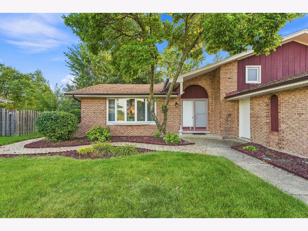
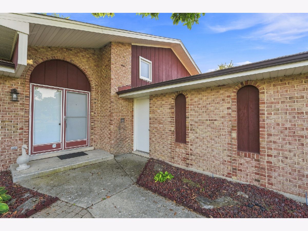
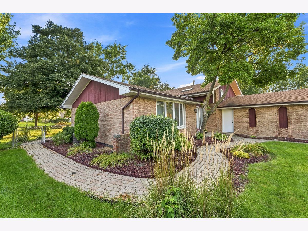
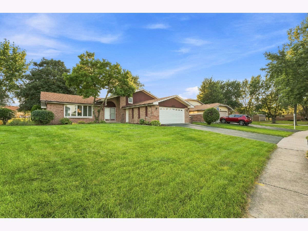
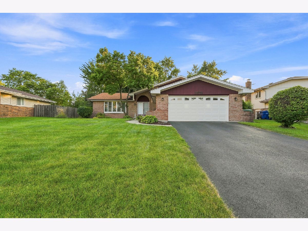
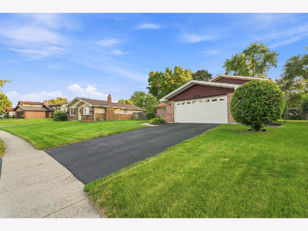
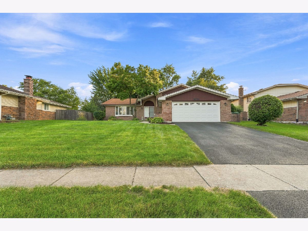
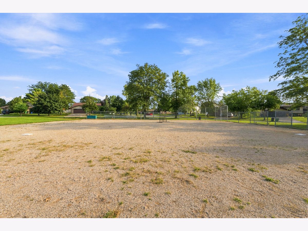
MULTIPLE OFFERS RECEIVED HIGHEST & BEST REQUESTED BY 7PM 9/16. Welcome home to this well-maintained and move-in-ready four-bedroom, three-bath tri-level residence perfectly situated on a prime lot directly across from a scenic park, offering beautiful views and a wonderful setting. This inviting home features a sun-filled living room and formal dining room enhanced by attractive wood laminate flooring, creating the perfect space for everyday living and entertaining. The spacious kitchen offers oak cabinetry and all appliances. Convenient door leading to the paver patio overlooking the fenced backyard, ideal for outdoor gatherings, pets, and play. The lower level provides exceptional flexibility with a comfortable family room, fourth bedroom, newly updated full bath, and utility room, making it an excellent option for related living, guests, or a private home office. Upstairs, you'll find a spacious primary suite complete with a beautifully updated private bath, along with two additional bedrooms and a nicely remodeled hall bath featuring attractive tile detailing. Numerous recent improvements provide peace of mind, including all three bathrooms remodeled in 2024, newer appliances, windows replaced in 2017 with a lifetime warranty (except front window), roof replaced in 2020, garage door and opener in 2019, ejector pump in 2020, and water heater in 2018. Combining a desirable location, thoughtful updates, and versatile living space, this exceptional home is ready for its next proud owner.
Property Specifics
| Single Family | |
| — | |
| — | |
| 1985 | |
| Finished, Crawl Space, Partial | |
| Brick | |
| Asphalt | |
| — | |
| No | |
| — |
| Will | |
| — | |
| 0 / Not Applicable | |
| None | |
| Lake Michigan | |
| Public Sewer | |
| Central Air | |
| Natural Gas, Forced Air | |
| 12668986 | |
| 1605104030360000 |
Nearby Schools
| NAME: | DISTRICT: | DISTANCE: | |
|---|---|---|---|
|
Grade School
Reed Elementary School |
92 | — | |
|
Middle School
Oak Prairie Junior High School |
92 | Not in DB | |
|
High School
Lockport Township High School |
205 | Not in DB | |
Property History
| DATE: | EVENT: | PRICE: | SOURCE: |
|---|---|---|---|
| 17 Sep, 2026 | Under contract | $399,900 | MRED MLS |
| 12 Sep, 2026 | Listed for sale | $399,900 | MRED MLS |
Room Specifics
Total Bedrooms: 4
Bedrooms Above Ground: 4
Bedrooms Below Ground: 0
Dimensions: 16X15
Floor Type: Carpet
Dimensions: 15X12
Floor Type: Carpet
Dimensions: 12X11
Floor Type: Carpet
Dimensions: 15X10
Floor Type: Carpet
Full Bathrooms: 3
Bathroom Amenities: —
Bathroom in Basement: 1
Dimensions: 16X12
Floor Type: Wood Laminate
Dimensions: 18X15
Floor Type: Ceramic Tile
Features: Eating Area-Table Space
Dimensions: 16X8
Floor Type: —
Dimensions: 20X13
Floor Type: Wood Laminate
Dimensions: 21X15
Floor Type: Carpet
Rooms: Foyer
Name: Foyer
Dimensions: 9X9
Floor Type: Ceramic Tile
Other Specifics
| 2 | |
| Concrete Perimeter | |
| Garage Door Opener, Garage Owned, Attached, Garage | |
| Sink | |
| Laminate | |
| Patio | |
| Fenced | |
| — | |
| Landscaped | |
| 91x134x68x124 | |
| Unfinished | |
| Full | |
| In-Law Floorplan | |
| Range, Microwave, Dishwasher, Refrigerator, Washer, Dryer, Humidifier | |
| Not in DB | |
| Park, Sidewalks, Street Lights, Street Paved | |
| — | |
| — |
Tax History
| Year | Property Taxes |
|---|---|
| 2026 | $7,538 |
Contact Agent
Nearby Similar Homes
Nearby Sold Comparables


Contact Agent
Listing Provided By
Wirtz Real Estate Group Inc.
