

13340 Atlantic Drive, Homer Glen, Illinois 60491


$530,000
|
For Sale
|
|
| Status: | Active |
| Sqft: | 2,500 |
| Cost/Sqft: | $212 |
| Beds: | 3 |
| Baths: | 3 |
| Year Built: | 1995 |
| Property Taxes: | $8,774 |
| Days On Market: | 8 |
| Lot Size: | 0,00 |
Description
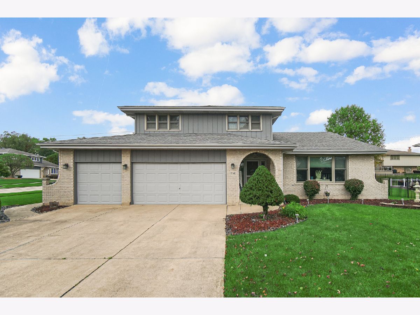
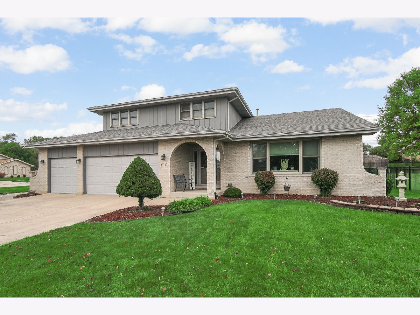
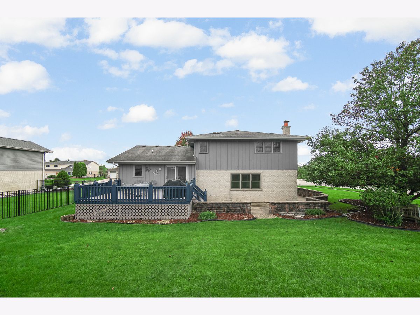
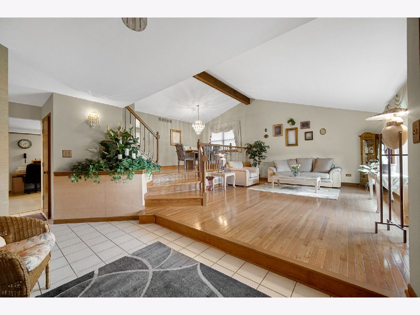
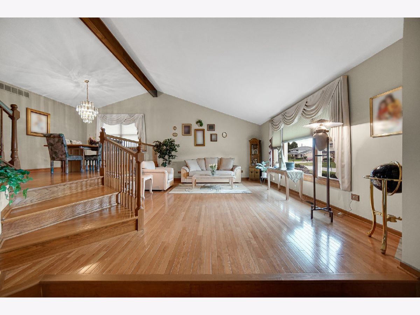
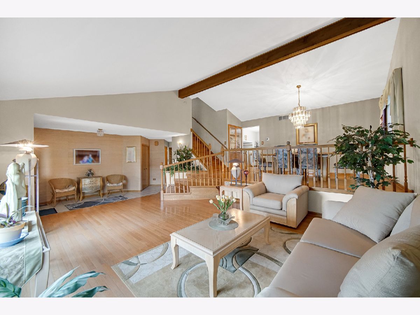
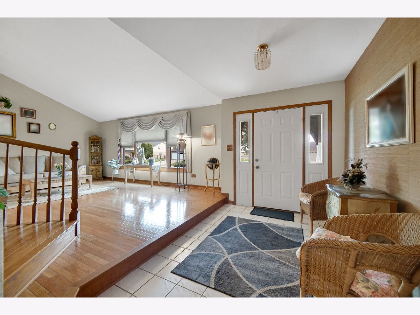
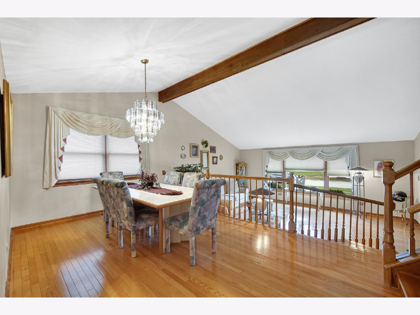
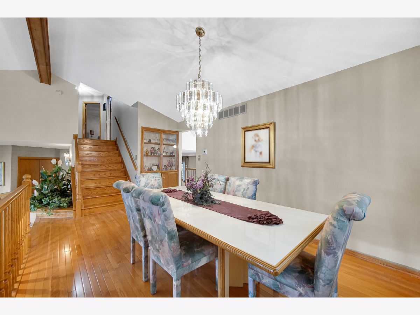
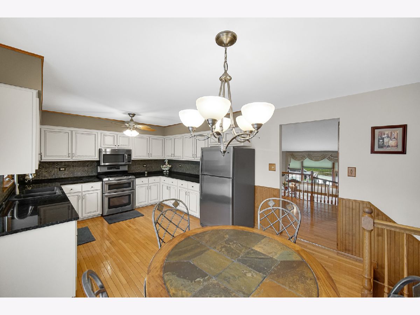
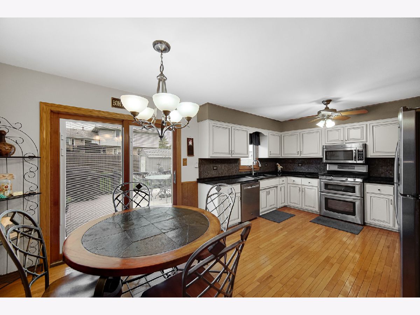
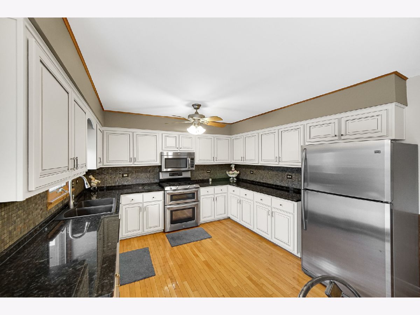
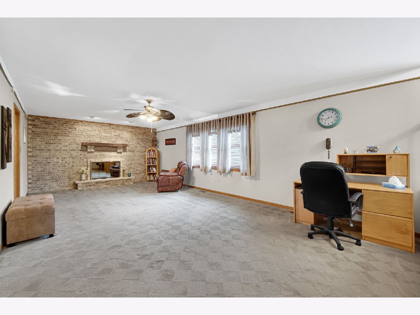
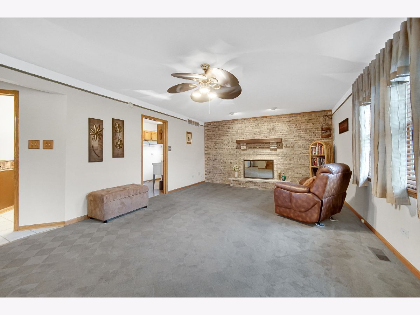
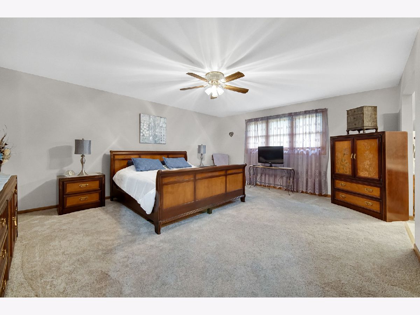
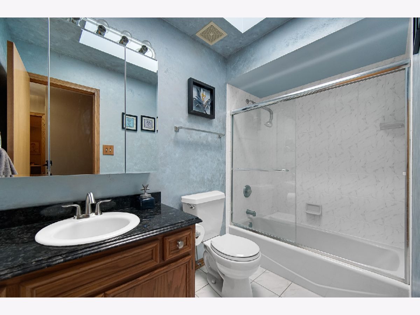
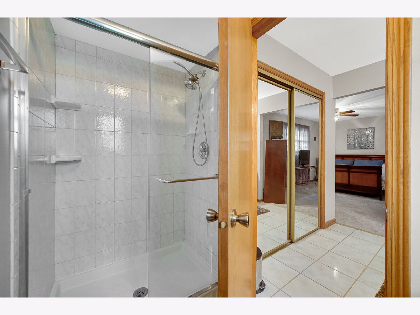
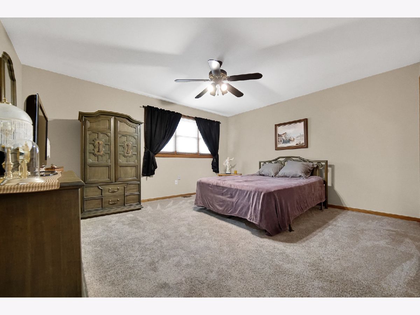
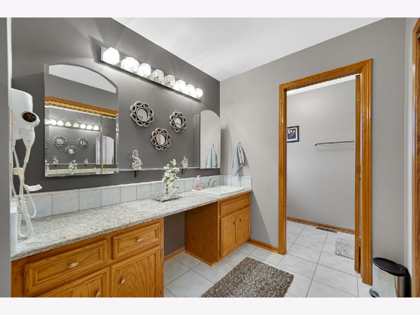
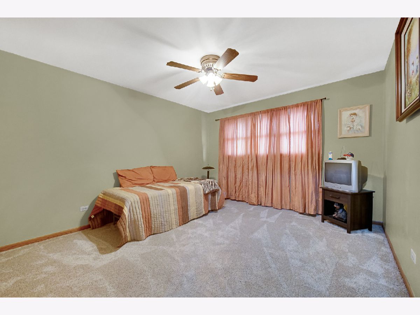
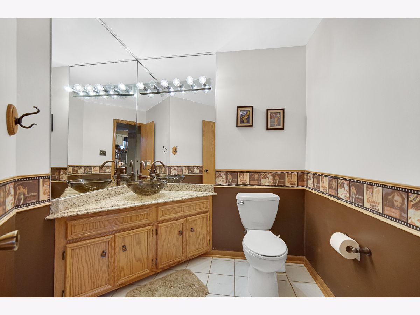
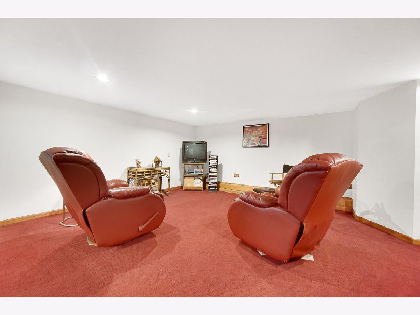
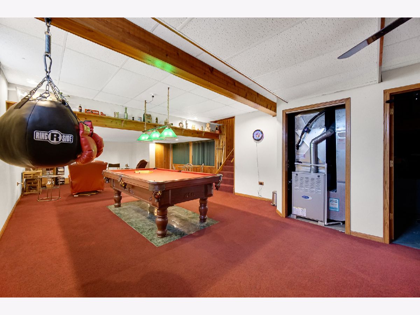
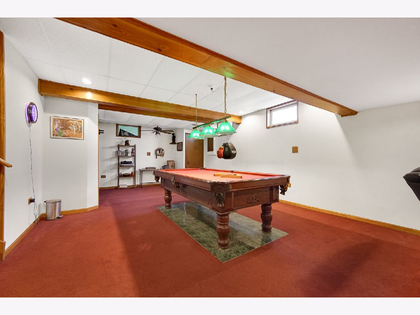
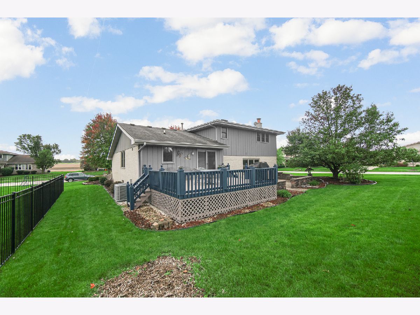
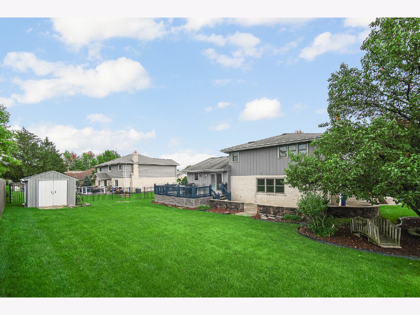
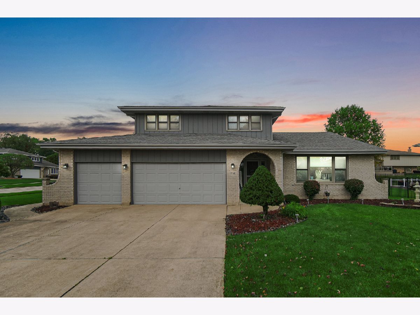
This spacious, well maintained 3 Bedroom 2 1/2 Bath home with a 3 car garage sits on a corner lot in the wonderful Old Oak subdivision. Covered front porch leads to a large foyer. Living room and dining room have vaulted ceilings and hardwood floors. Kitchen offers stainless steel appliances, slate backsplash, granite countertops, hardwood floors with a walkout deck and patio. The large family room has a full wall brick fireplace perfect for family gatherings. Very large master suite has private bath and dressing area. The finished basement features a pool table, sitting area and large crawl space for storage. Close to shopping amenities.
Property Specifics
| Single Family | |
| — | |
| — | |
| 1995 | |
| Finished, Crawl Space, Partial | |
| Brick | |
| Asphalt | |
| — | |
| No | |
| — |
| Will | |
| — | |
| — / Not Applicable | |
| None | |
| Lake Michigan | |
| Public Sewer | |
| Central Air | |
| Gas, Forced Air | |
| 12788791 | |
| 1605111770050000 |
Nearby Schools
| NAME: | DISTRICT: | DISTANCE: | |
|---|---|---|---|
|
Grade School
Goodings Grove School |
33C | — | |
|
Middle School
Homer Junior High School |
33C | Not in DB | |
|
High School
Lockport Township High School |
205 | Not in DB | |
Property History
| DATE: | EVENT: | PRICE: | SOURCE: |
|---|---|---|---|
| 20 Oct, 2026 | Listed for sale | $530,000 | MRED MLS |
Room Specifics
All Bedroom Info:
Total Bedrooms: 3
Bedrooms Above Ground: 3
Bedrooms Below Ground: 0
Total Bedrooms: 3
Bedrooms Above Ground: 3
Bedrooms Below Ground: 0
Master Bedroom Info:
Dimensions: 14X27
Location: —Dimensions: 14X27
Floor Type: Carpet
Second Bedroom Info:
Dimensions: 13X15
Location: —Dimensions: 13X15
Floor Type: Carpet
Third Bedroom Info:
Dimensions: 13X12
Location: —Dimensions: 13X12
Floor Type: Carpet
Bathroom Info:
Full Bathrooms: 3
Partial Bathrooms: 1Full Bathrooms: 3
Bathroom Amenities: —
Bathroom in Basement: 0
Dining Room Info:
Dimensions: 17X10
Location: Main LevelDimensions: 17X10
Floor Type: Hardwood
Kitchen Info:
Dimensions: 19X10
Location: Main LevelDimensions: 19X10
Floor Type: Hardwood
Features: Eating Area-Table Space
Living Room Info:
Dimensions: 19X15
Location: Main LevelDimensions: 19X15
Floor Type: Hardwood
Family Room Info:
Dimensions: 14X27
Location: Main LevelDimensions: 14X27
Floor Type: Carpet
Additional Rooms Info:
Rooms: No additional rooms
Basement: Finished, Crawl Space, PartialRooms: No additional rooms
Other Specifics
| 3 | |
| Concrete Perimeter | |
| Concrete, Garage Door Opener, Garage Owned, Attached, Garage | |
| Main Level | |
| Hardwood | |
| Deck, Patio | |
| Shed(s) | |
| — | |
| Corner Lot | |
| 100X125 | |
| — | |
| Full | |
| Vaulted Ceiling(s) | |
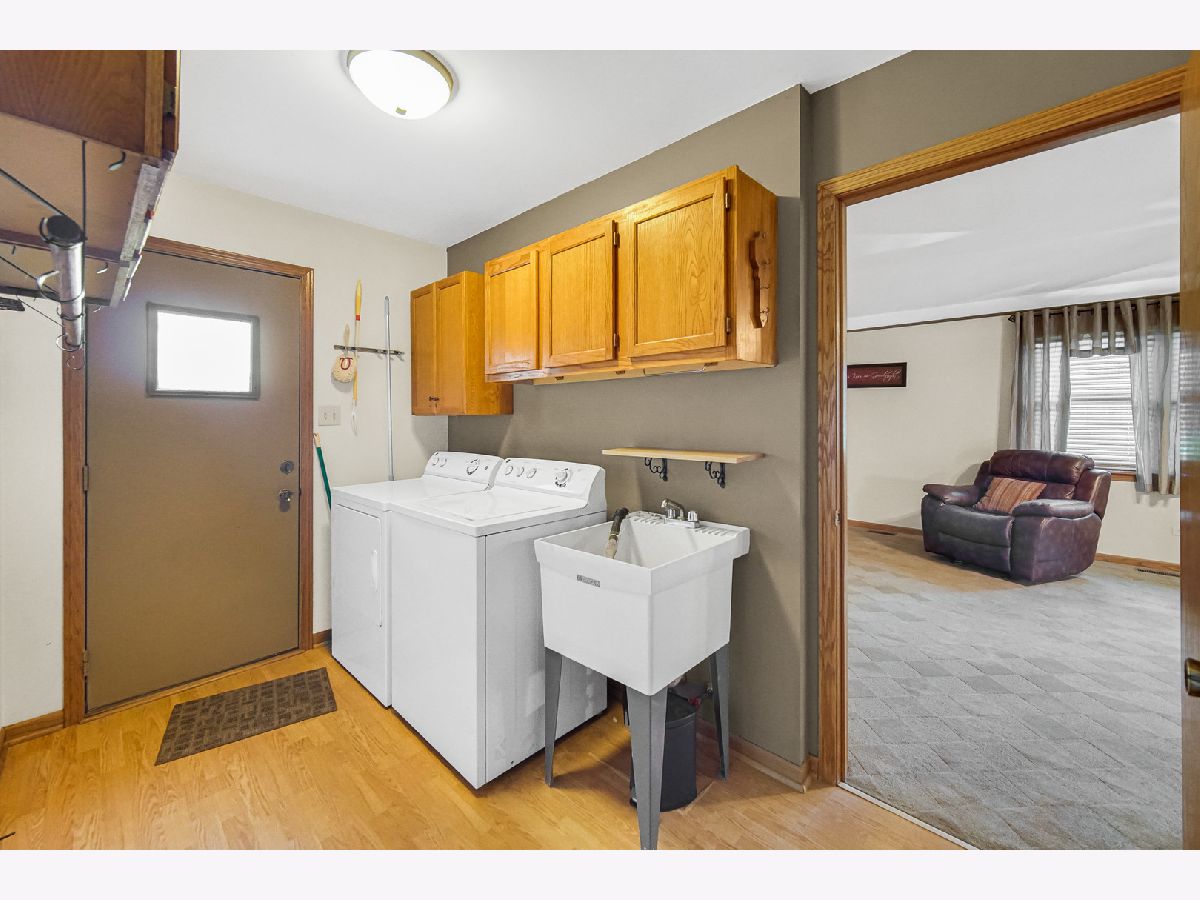
| Double Oven, Microwave, Refrigerator, Washer, Dryer, Disposal | |
| Not in DB | |
| Sidewalks | |
| — | |
| Gas Log |
Tax History
| Year | Property Taxes |
|---|---|
| 2026 | $8,774 |
Contact Agent
Nearby Similar Homes
13449 Oakwood Court, Homer Glen, Illinois 60491
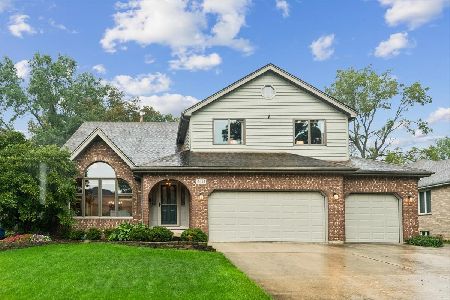
For Sale
$625,000
5 beds / 4.0 baths / 5,497 ft2
Single Family / Built: 1992
26
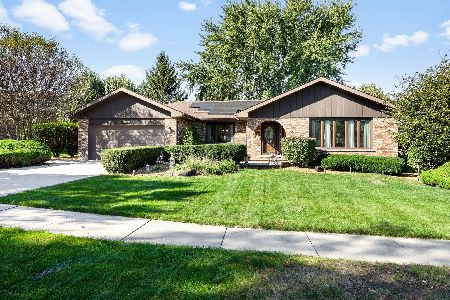
14712 Arboretum Drive, Homer Glen, Illinois 60491
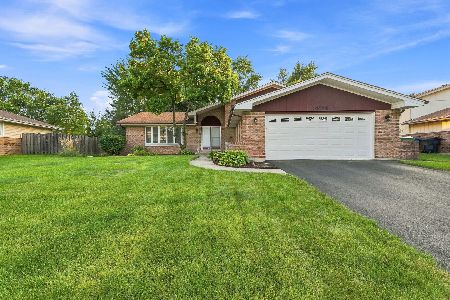
For Sale
$399,900
4 beds / 3.0 baths / 1,557 ft2
Single Family / Built: 1985
46
15124 Sulky Drive, Homer Glen, Illinois 60491
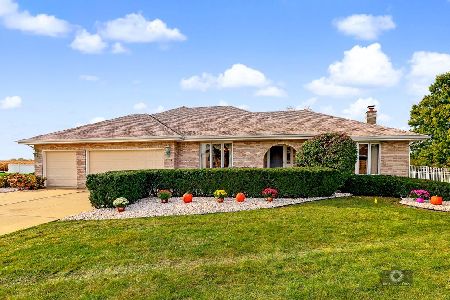
For Sale
$499,900
3 beds / 3.1 baths / 4,680 ft2
Single Family / Built: 1997
14
14161 Rado Drive, Homer Glen, Illinois 60491
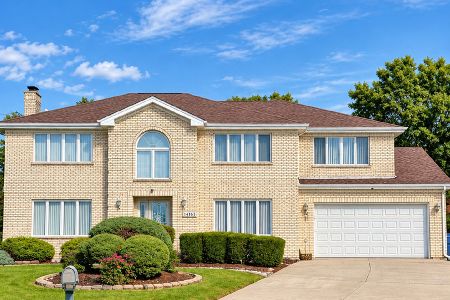
For Sale
$697,000
5 beds / 4.0 baths / 4,500 ft2
Single Family / Built: 1991
38
Nearby Sold Comparables
13328 Atlantic Drive, Homer Glen, Illinois 60491

Sold
$300,000
4 beds / 3.1 baths / 2,862 ft2
Single Family / Built: 1996
3530
13341 Atlantic Drive, Homer Glen, Illinois 60491
Sold
$359,900
3 beds / 2.1 baths / 0 ft2
Single Family / Built: 1996
7145
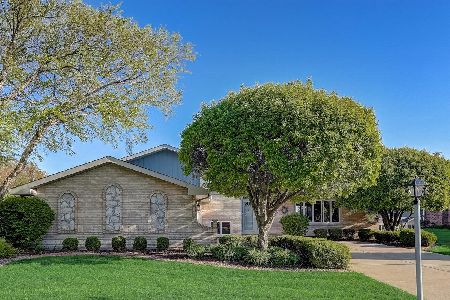

14612 Stonegate Drive, Homer Glen, Illinois 60491
Sold
$262,500
3 beds / 2.1 baths / 1,765 ft2
Single Family / Built: 1994
3541
Contact Agent
Listing Provided By
City Gate Real Estate Inc.
