

14723 Greenbriar Drive, Plainfield, Illinois 60544


$500,000
|
For Sale
|
|
| Status: | Active |
| Sqft: | 1,863 |
| Cost/Sqft: | $268 |
| Beds: | 2 |
| Baths: | 2 |
| Year Built: | 2024 |
| Property Taxes: | $7,771 |
| Lot Size: | 0,00 |
Description
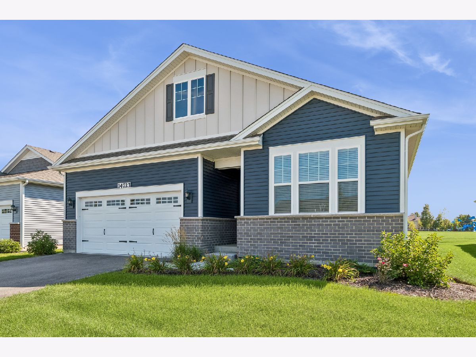
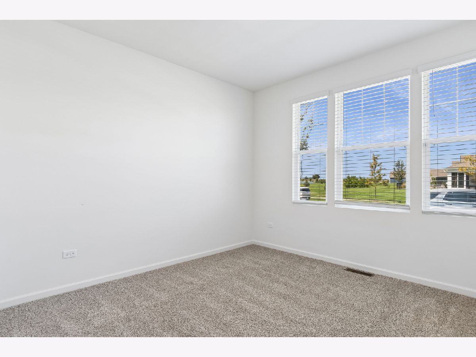
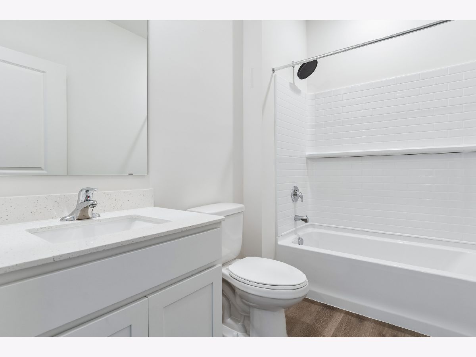
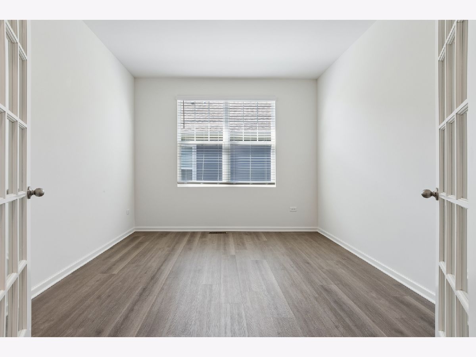
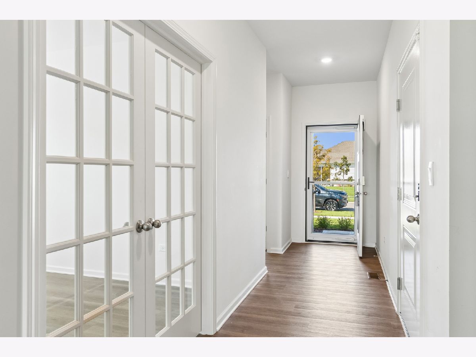
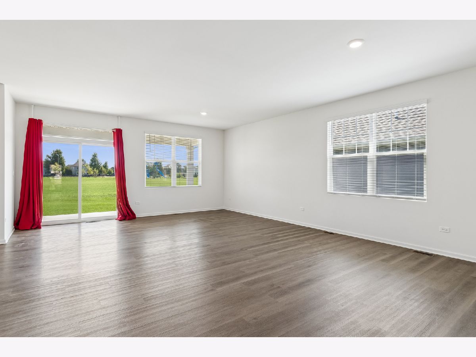
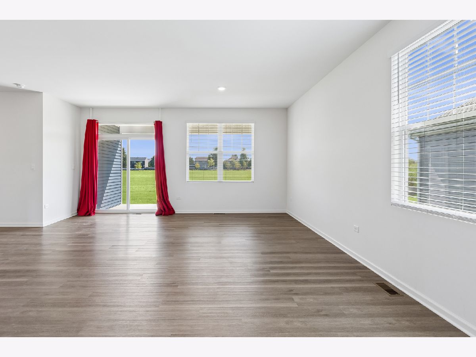
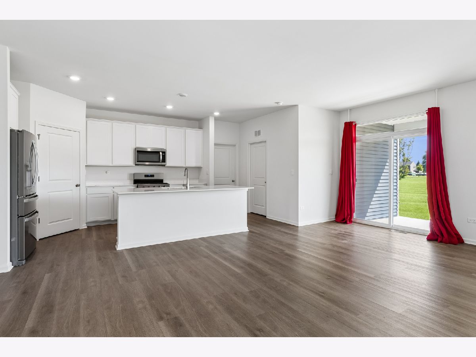
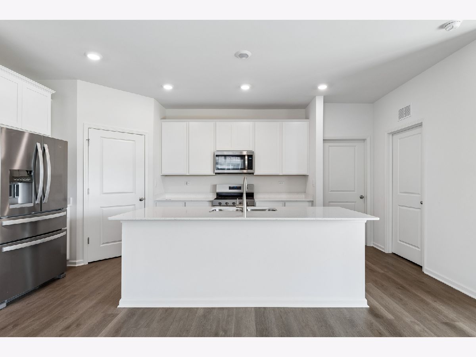
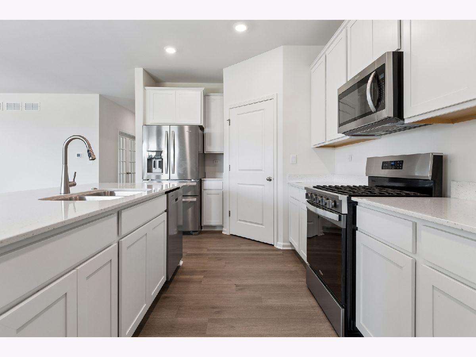
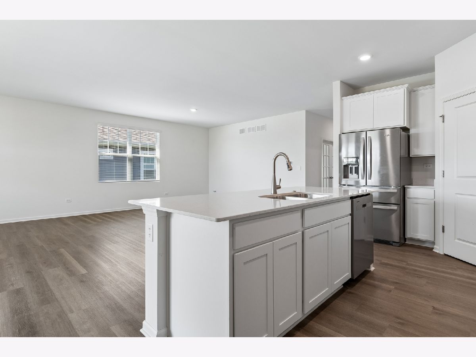
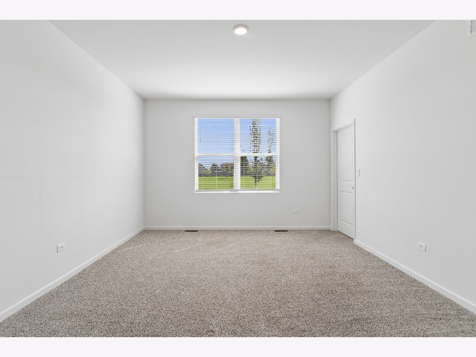
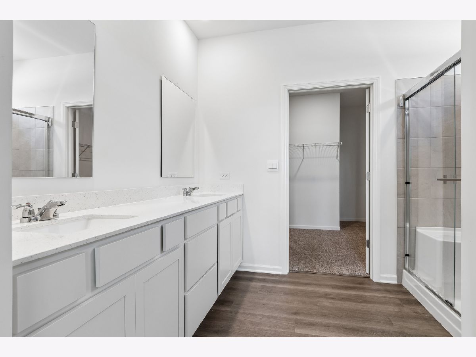
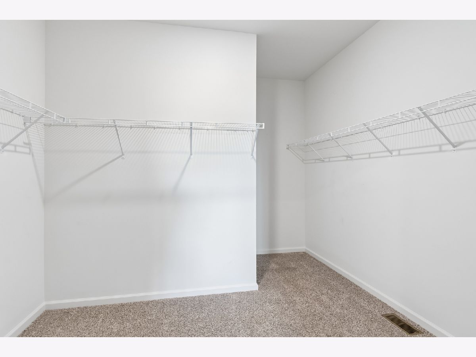
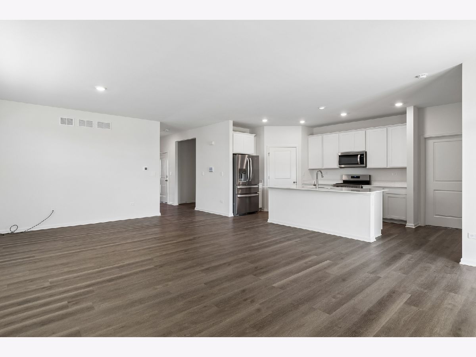
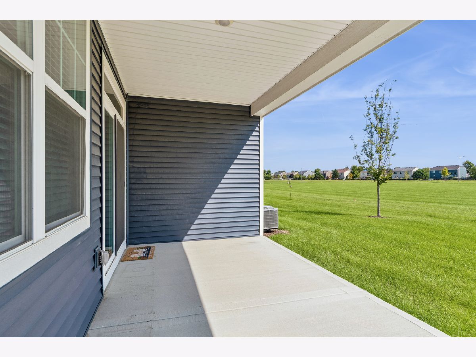
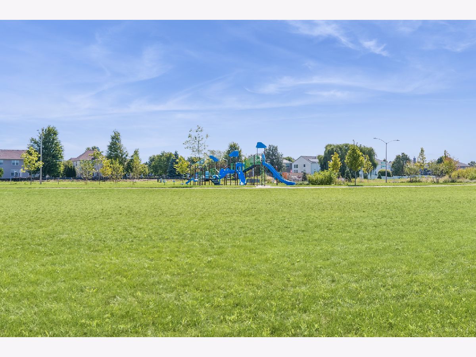
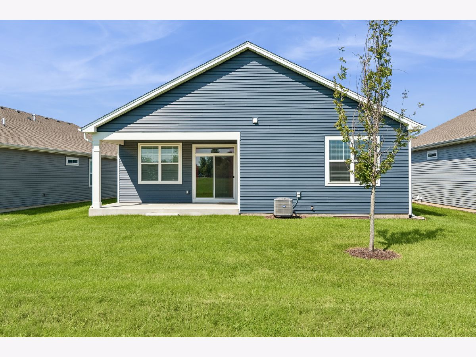
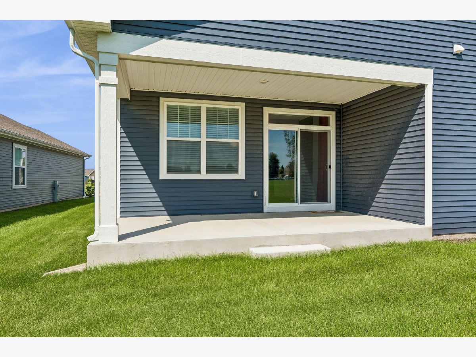
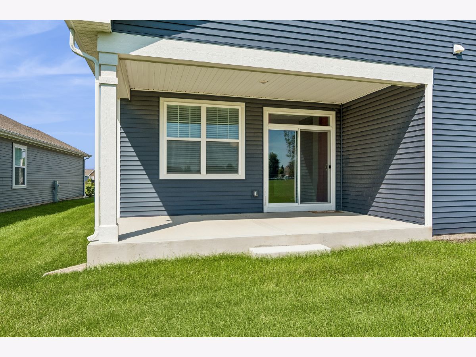
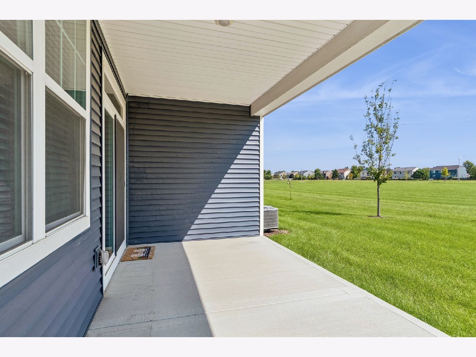
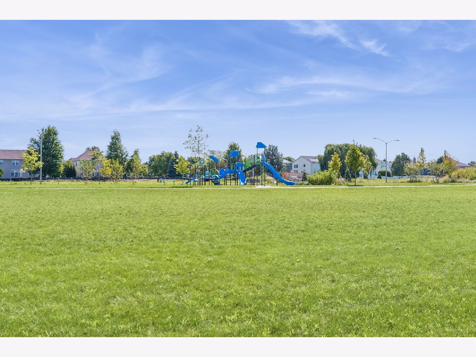
WHY WAIT TO BUILD? This nearly new ranch offers the comfort and convenience of single-level living with the advantage of being MOVE-IN READY NOW! Step inside to an open, inviting floor plan featuring 2 bedrooms, 2 full baths, PLUS a Den/home office and approximately 1,863 square feet of beautifully designed living space. The spacious kitchen opens to the main living area, creating the perfect setting for everyday living and entertaining. The private primary suite offers a comfortable retreat, while the additional bedroom and full bath provide excellent space for guests. Need more room? The partial basement offers valuable additional space and possibilities for storage, hobbies or future finishing. Enjoy a low-maintenance lifestyle with lawn care and snow removal included, giving you more time to enjoy everything the Plainfield area has to offer. Why deal with construction timelines and waiting for a new home to be completed when you can have the newer-home feel and move in now? Conveniently located near shopping, dining, recreation and Downtown Plainfield. If you've been searching for a newer ranch with a home office, basement and easy single-level living, Schedule your private showing today!
Property Specifics
| Single Family | |
| — | |
| — | |
| 2024 | |
| — | |
| CLIFTON - ELEVATION B2 | |
| No | |
| — |
| Will | |
| Greenbriar | |
| 112 / Monthly | |
| — | |
| — | |
| — | |
| 12714898 | |
| 0603083080050000 |
Nearby Schools
| NAME: | DISTRICT: | DISTANCE: | |
|---|---|---|---|
|
Grade School
Lincoln Elementary School |
202 | — | |
|
Middle School
Ira Jones Middle School |
202 | Not in DB | |
|
High School
Plainfield North High School |
202 | Not in DB | |
Room Specifics
Total Bedrooms: 2
Bedrooms Above Ground: 2
Bedrooms Below Ground: 0
Dimensions: —
Floor Type: —
Full Bathrooms: 2
Bathroom Amenities: Double Sink
Bathroom in Basement: 0
Rooms: —
Basement Description: —
Other Specifics
| 2 | |
| — | |
| — | |
| — | |
| — | |
| 59X125 | |
| — | |
| — | |
| — | |
| — | |
| Not in DB | |
| — | |
| — | |
| — | |
| — |
Contact Agent
Nearby Similar Homes
Nearby Sold Comparables

Contact Agent
Listing Provided By
Baird & Warner Real Estate
