

14756 Kostner Avenue, Midlothian, Illinois 60445


$384,900
|
For Sale
|
|
| Status: | Active |
| Sqft: | 1,818 |
| Cost/Sqft: | $212 |
| Beds: | 3 |
| Baths: | 2 |
| Year Built: | 1918 |
| Property Taxes: | $5,898 |
| Lot Size: | 0,00 |
Description
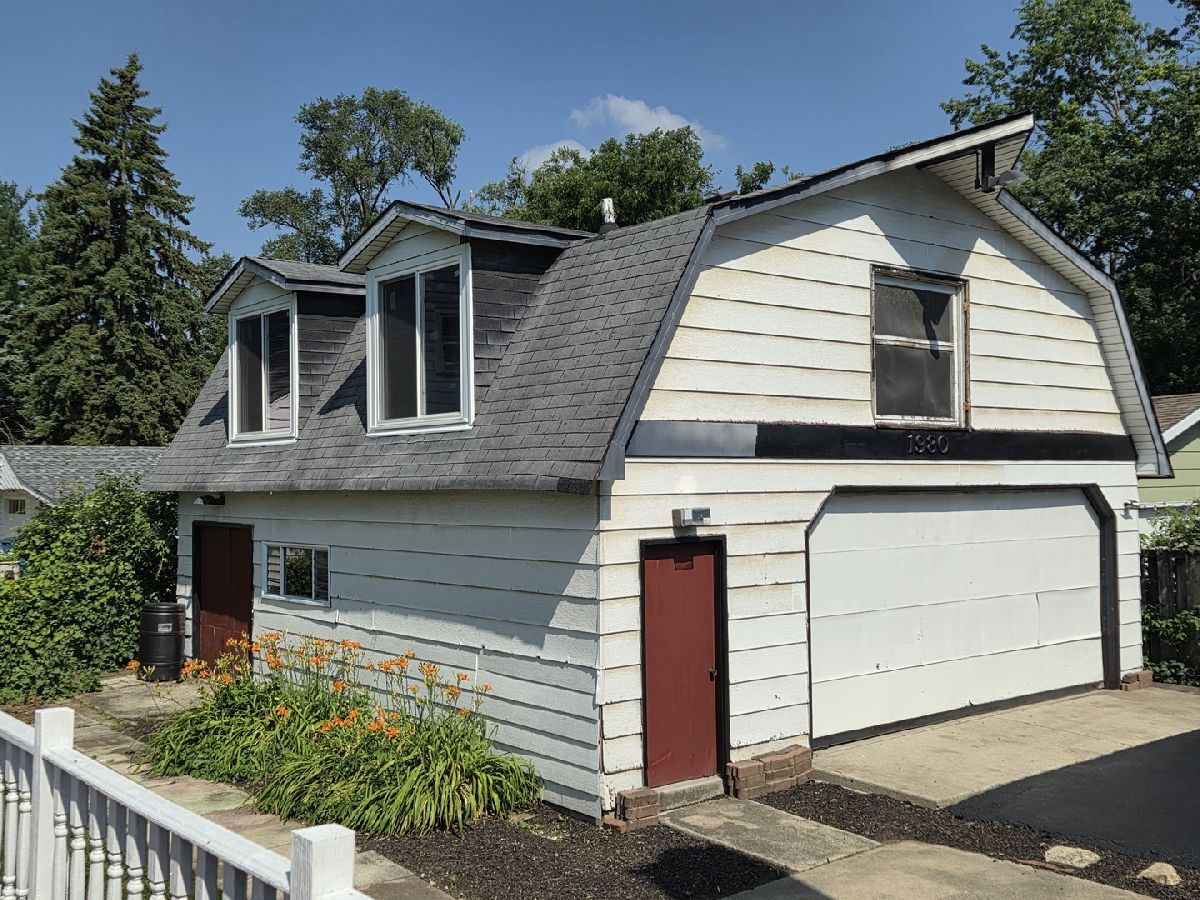
One of this home's most inviting features is the large wraparound veranda that graces the front and side of the house. Whether enjoying your morning coffee or unwinding after a long day, the porch swing provides the perfect spot to relax, breathe, and take in the peaceful surroundings. The side veranda is 70' and has been freshly stained. Then inside the home, is a charming 3 bedrooms, 1.5 bath home that offers the perfect blend of classic character and practical living space. The main level features a formal dining room, a comfortable family room with a wood burning fireplace. Open to the large eat in kitchen, creating an easy flow for everyday living and entertaining. Upstairs, you'll find three generously sized bedrooms, each offering ample space for furniture, storage, and personal retreat. A full unfinished basement adds exceptional potential - whether you envision storage, a workshop, or future finished living space, the possibilities are wide open. Outside there is a BRAND NEW Air conditioning unit!!! The property boasts an impressive 28' x 28' garage with a 9-foot overhead door, ideal for larger vehicles, equipment, or hobby space. Large I beam for those mechanics to hoist those engines. The second level of the garage is unfinished, offering even more room for expansion. Both levels include roughed in plumbing for full bathrooms, making this structure a standout for anyone needing workspace, guest quarters, or future living area. This home offers a solid structure, thoughtful features, and endless potential - a wonderful opportunity for anyone seeking comfort, space, and room to grow. Freshly sealed driveway. Brand new A/C, freshly stained 70' deck. The seller is selling the property as-is and is offering 13-month Home Warranty to ease the mind of the buyer.
Property Specifics
| Single Family | |
| — | |
| — | |
| 1918 | |
| Unfinished, Full | |
| Vinyl Siding, Block | |
| Asphalt | |
| — | |
| No | |
| — |
| Cook | |
| Midlothian Gardens | |
| — / Not Applicable | |
| None | |
| Lake Michigan | |
| Public Sewer | |
| Central Air | |
| Natural Gas, Forced Air | |
| Yes | |
| 12737575 | |
| 28103020460000 |
Nearby Schools
| NAME: | DISTRICT: | DISTANCE: | |
|---|---|---|---|
|
Grade School
Kolmar Elementary School |
143 | — | |
|
Middle School
Kolmar Elementary School |
143 | Not in DB | |
|
High School
Bremen High School |
228 | Not in DB | |
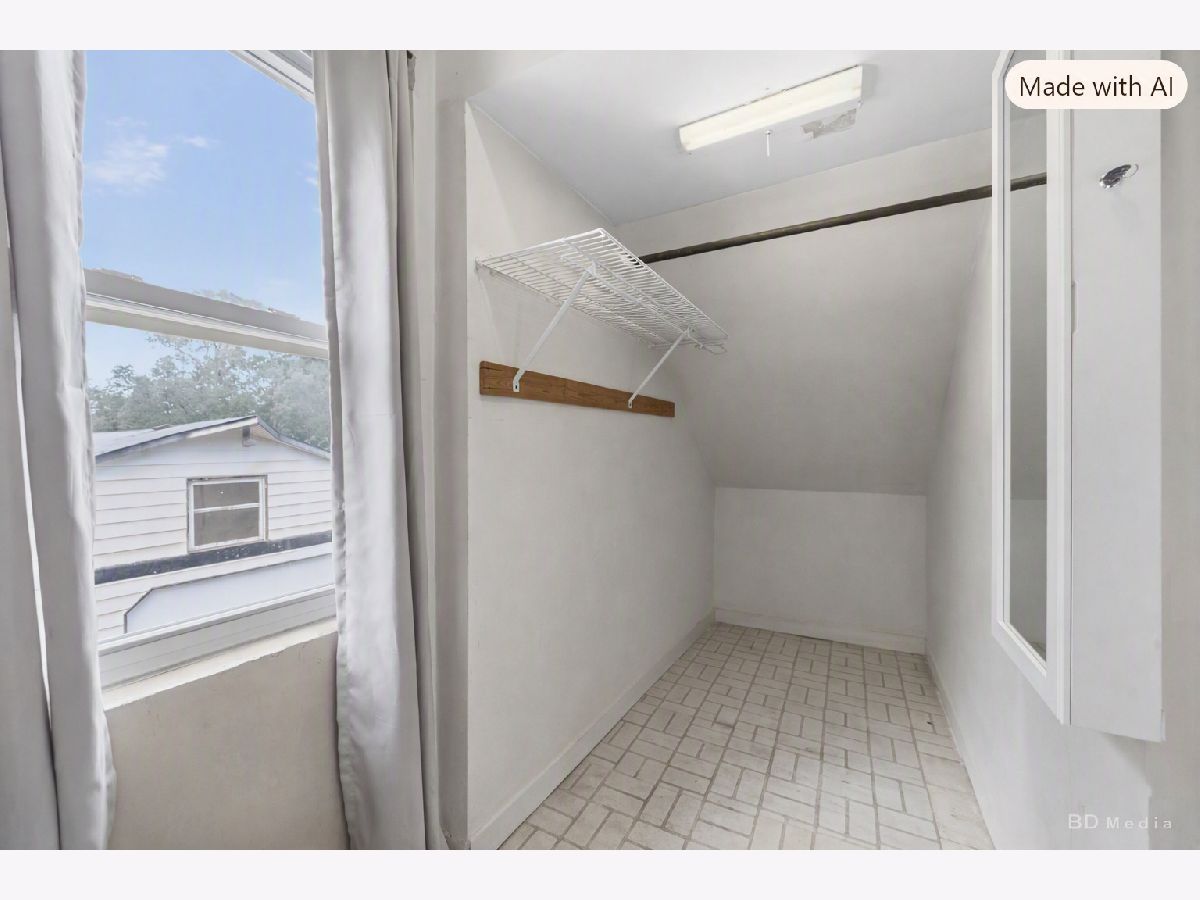
Some photos of this home have been virtually staged.






Room Specifics
Total Bedrooms: 3
Bedrooms Above Ground: 3
Bedrooms Below Ground: 0
Dimensions: 13X13
Floor Type: Carpet
Dimensions: 11X15
Floor Type: Carpet
Dimensions: 11X12
Floor Type: Carpet
Full Bathrooms: 2
Bathroom Amenities: —
Bathroom in Basement: 0
Dimensions: 14X18
Floor Type: Carpet
Dimensions: 11X15
Floor Type: Luxury Vinyl
Features: Eating Area-Table Space, Island, Pantry-Closet
Dimensions: 8X10
Floor Type: Other
Dimensions: 14X24
Floor Type: Carpet
Rooms: Foyer
Name: Foyer
Dimensions: 11X20
Floor Type: Luxury Vinyl
Other Specifics
| 4 | |
| Block | |
| Asphalt, Garage Door Opener, Heated Garage, Tandem, Garage, Garage Owned, Detached, Driveway, Owned | |
| Gas Dryer Hookup, Laundry Chute, Sink | |
| Wood | |
| Patio, Porch | |
| Fenced | |
| — | |
| Corner Lot | |
| 102 x 152 | |
| — | |
| None | |
| Walk-In Closet(s), High Ceilings, Separate Dining Room | |
| Range, Microwave, Dishwasher, Refrigerator, Washer, Dryer, Range Hood | |
| Not in DB | |
| Park, Street Lights, Street Paved | |
| — | |
| Wood Burning |
Contact Agent
Nearby Similar Homes
Nearby Sold Comparables



Contact Agent
Listing Provided By
Century 21 Harthside Realtors
