

4501 Concordia Court, Midlothian, Illinois 60445


$309,999
|
For Sale
|
|
| Status: | Active |
| Sqft: | 1,206 |
| Cost/Sqft: | $257 |
| Beds: | 3 |
| Baths: | 2 |
| Year Built: | 1978 |
| Property Taxes: | $6,446 |
| Days On Market: | 162 |
| Lot Size: | 0,21 |
Description
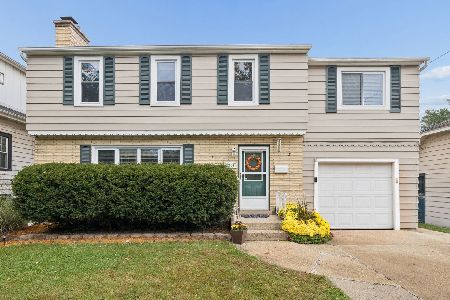
Welcome home to this move-in ready 3-bedroom, 2-bathroom residence perfectly situated on a spacious corner lot along a quiet cul-de-sac. The main living spaces feature beautifully re-done flooring (main floor and basement 2023, upstairs 2025) and great natural light. In the kitchen, you will find newer cabinetry paired with modern appliances and an eat-in kitchen. The layout includes a finished partial basement, offering excellent additional living space, a home office, or recreation area. Rest easy knowing big-ticket mechanicals have been updated, including a newer central air conditioning unit (2024) and a newer water heater (2026). Enjoy outdoor living from both the welcoming front porch and the private back porch. Located directly across the street from a park, this home combines neighborhood convenience with fantastic outdoor access. Schedule your showing today! Sold As-is.
Property Specifics
| Single Family | |
| — | |
| — | |
| 1978 | |
| 2019 | |
| Finished, Crawl Space, Partial | |
| Brick, Cedar | |
| — | |
| — | |
| No | |
| 0.21 |
| Cook | |
| — | |
| 0 / Not Applicable | |
| None | |
| Public | |
| Public Sewer | |
| Central Air | |
| Natural Gas, Forced Air | |
| 12651808 | |
| 28103110570000 |
Property History
| DATE: | EVENT: | PRICE: | SOURCE: |
|---|---|---|---|
| — | Last price change | $319,999 | MRED MLS |
| 18 May, 2026 | Listed for sale | $350,000 | MRED MLS |


Room Specifics
Total Bedrooms: 3
Bedrooms Above Ground: 3
Bedrooms Below Ground: 0
Dimensions: 14X11
Floor Type: —
Dimensions: 14X11
Floor Type: —
Dimensions: 11X11
Floor Type: —
Full Bathrooms: 2
Bathroom Amenities: —
Bathroom in Basement: 1
Dimensions: 11X12
Floor Type: —
Dimensions: 12X10
Floor Type: Ceramic Tile
Features: Eating Area-Table Space
Dimensions: 8X10
Floor Type: Vinyl
Dimensions: 17X12
Floor Type: —
Dimensions: 22X15
Floor Type: —
Rooms: No additional rooms
Other Specifics
| 2 | |
| — | |
| Asphalt, Garage Door Opener, Garage Owned, Detached, Garage | |
| — | |
| — | |
| — | |
| — | |
| — | |
| 60 X 135 | |
| — | |
| — | |
| — | |
| Range, Microwave, Refrigerator, Washer, Dryer | |
| Not in DB | |
| Park, Pool, Curbs, Sidewalks, Street Paved | |
| — | |
| — |
Tax History
| Year | Property Taxes |
|---|---|
| — | $6,446 |
Contact Agent
Nearby Similar Homes

Nearby Sold Comparables


Contact Agent
Listing Provided By
Baird & Warner
