

1478 Prairie Avenue, Near South Side, Chicago, Illinois 60605


$849,000
|
For Sale
|
|
| Status: | New |
| Sqft: | 2,500 |
| Cost/Sqft: | $340 |
| Beds: | 3 |
| Baths: | 3 |
| Year Built: | 1995 |
| Property Taxes: | $15,226 |
| Days On Market: | 5 |
| Lot Size: | 0,00 |
Description
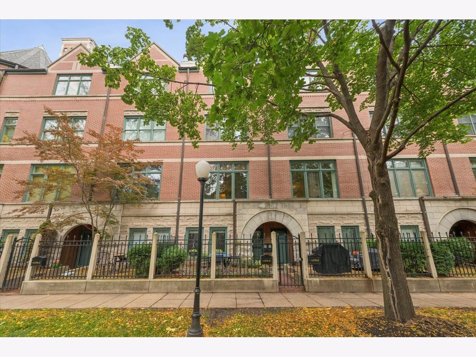
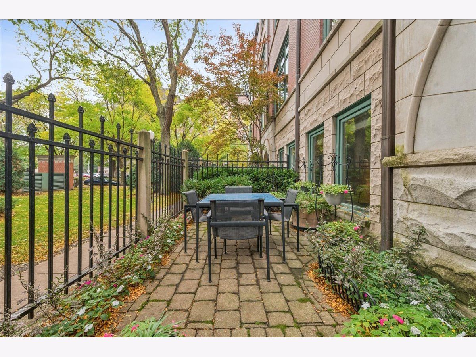
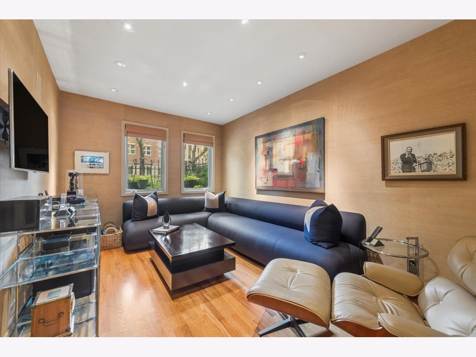
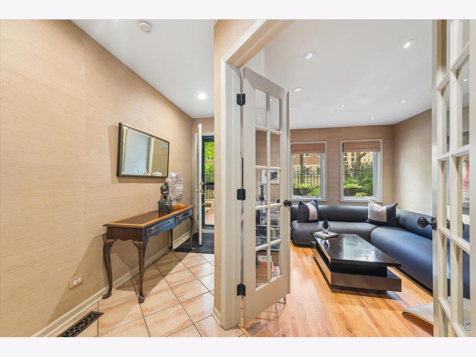
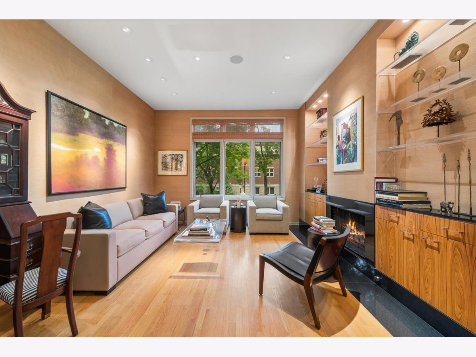
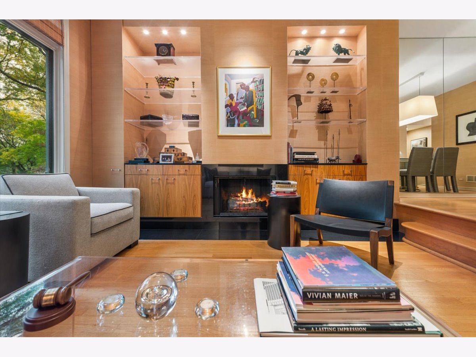
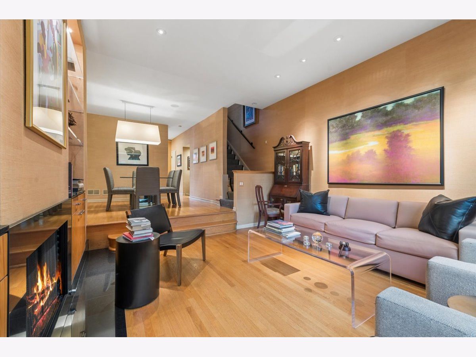
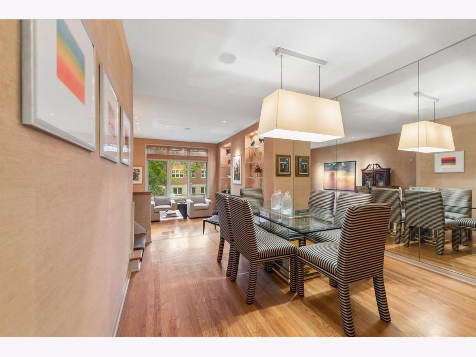
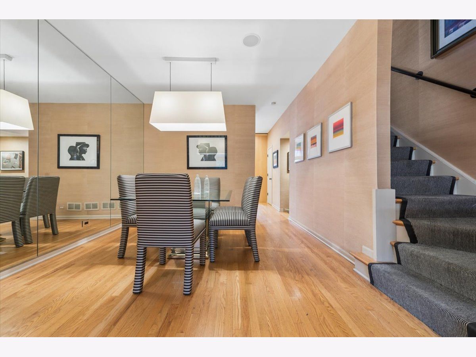
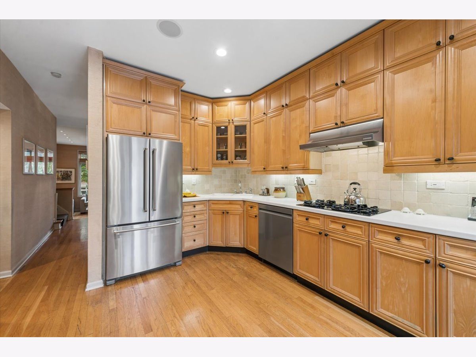
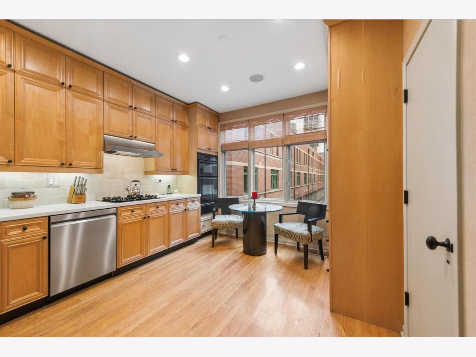
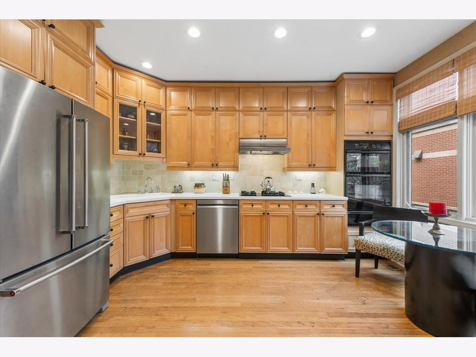
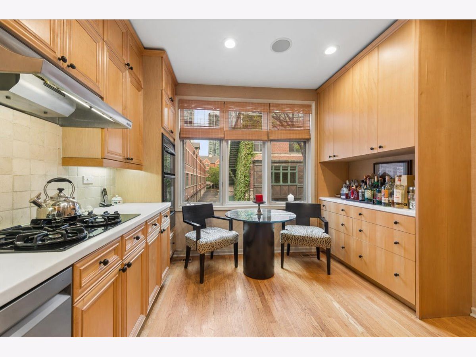
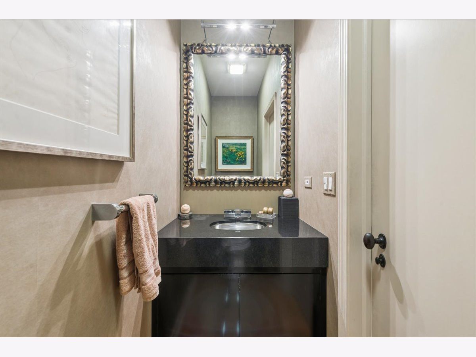
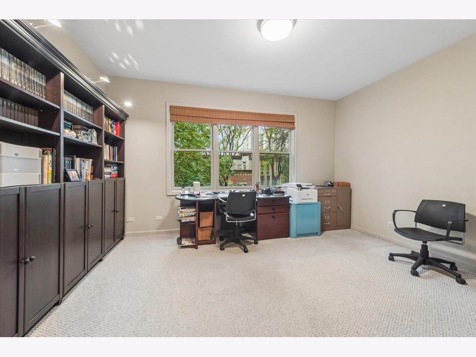
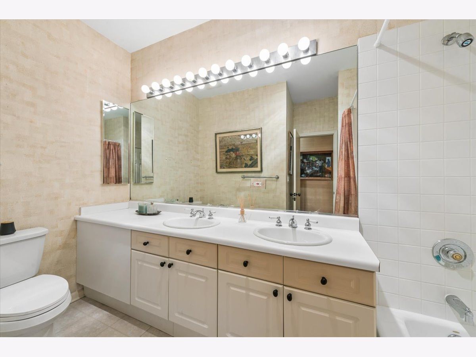
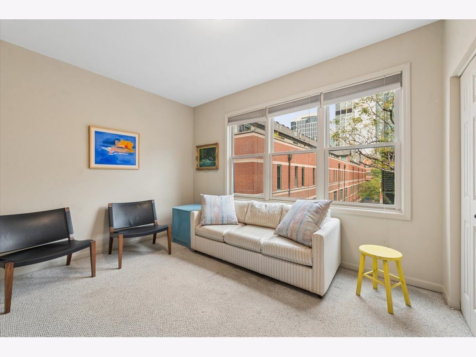
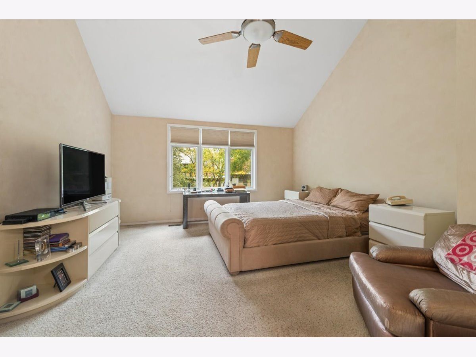
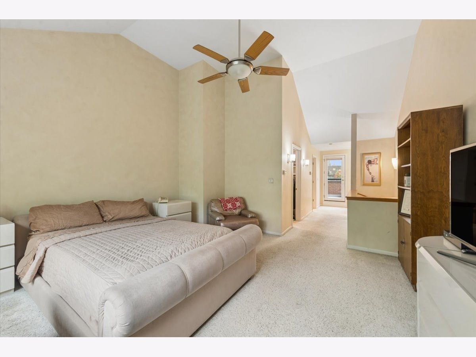
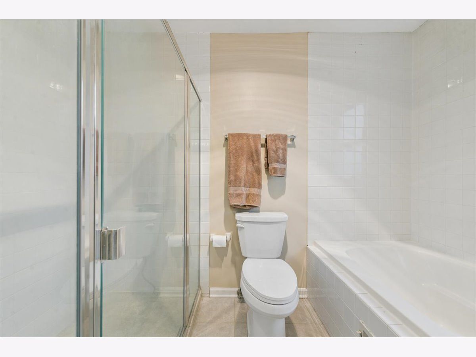
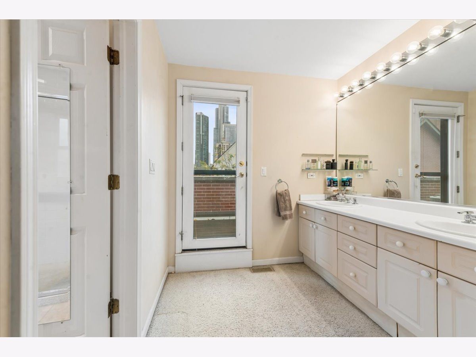
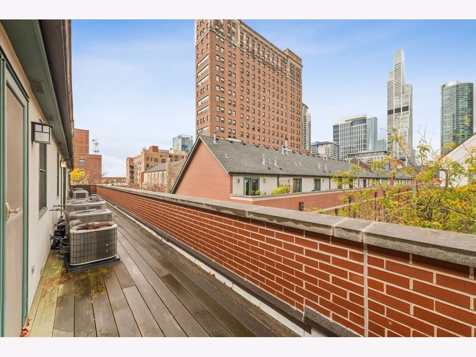
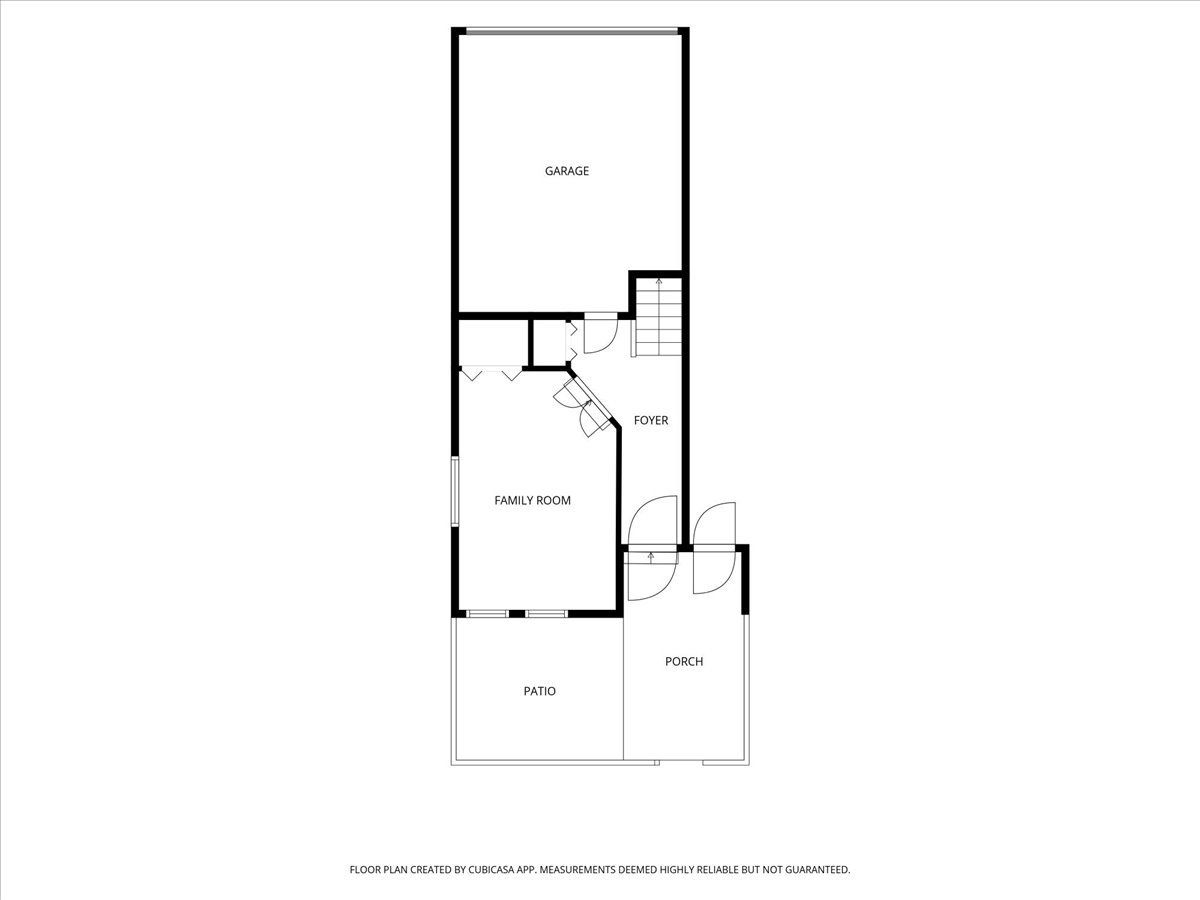
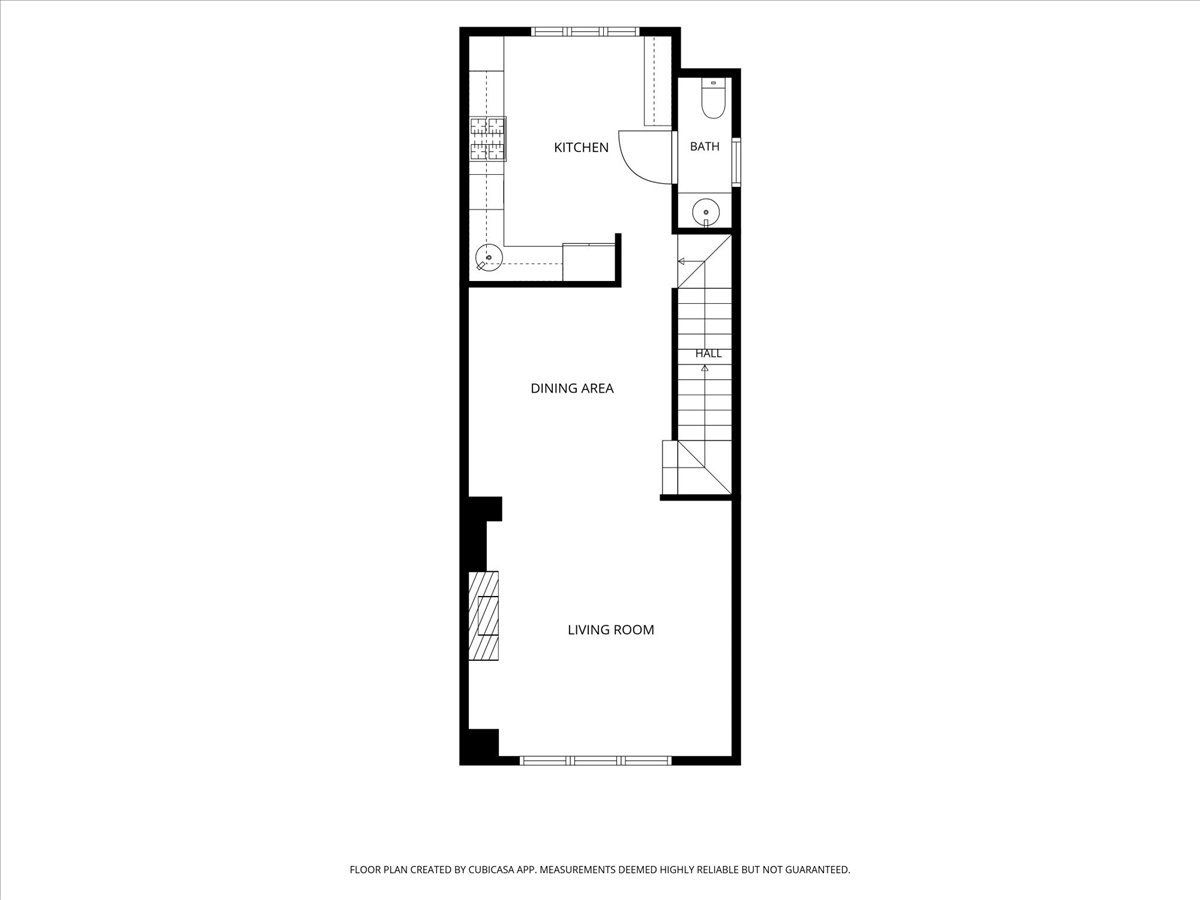
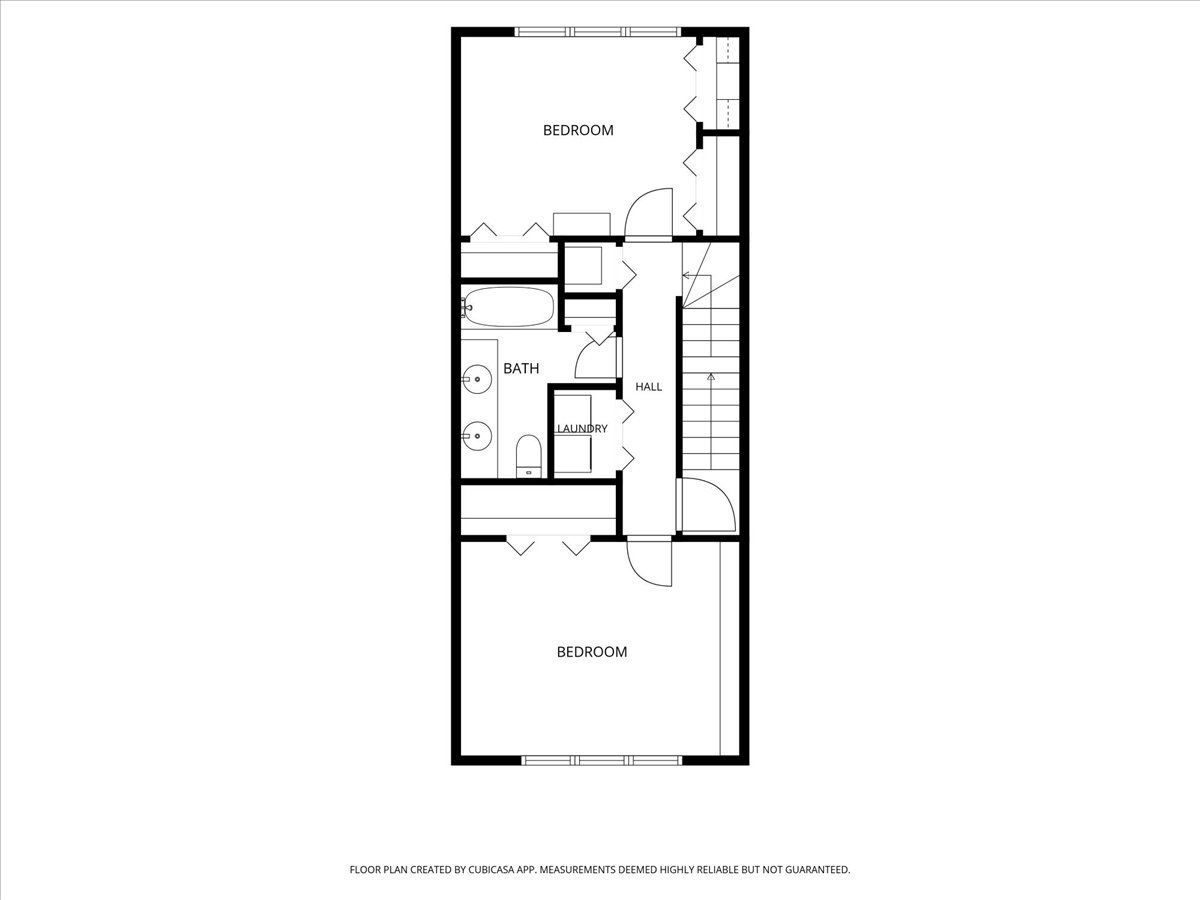
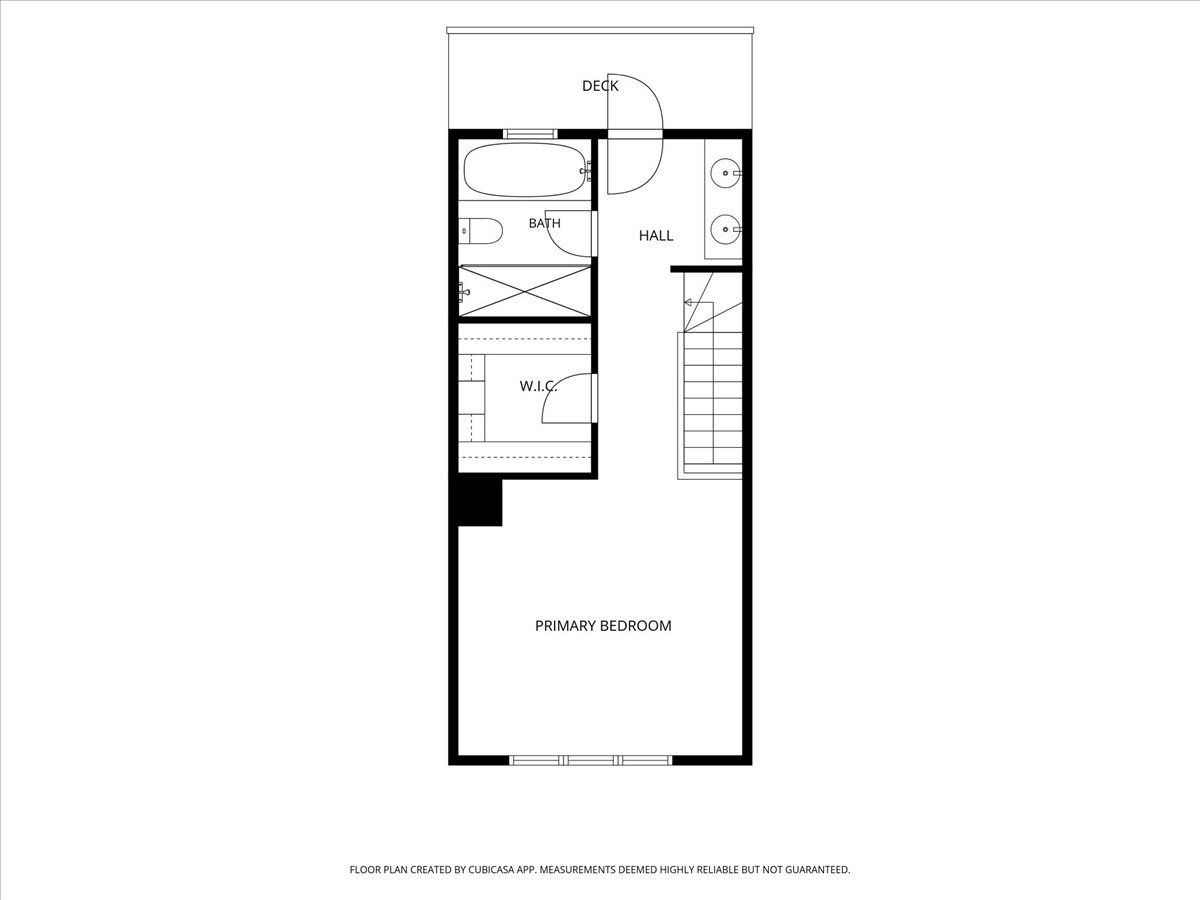
Wonderful Park Row at Burnham Place townhome. Spacious 3 bedroom, 2.5 bath with family room. On a tree lined cul-de-sac with a gated private drive protecting rear and garage access. The first level features a lovely gated patio, a elegantly furnished family remove and access to the 1.5 car garage. The second level is a marvelous entertaining space with generous living room with fireplace and dining room with southern exposure. Eat-in-kitchen features an open northern exposure, tons of cabinet space. A powder room for convenience. The third level features two bedrooms, one bath and full sized side by side laundry. The spacious master is on the top level all alone for ultimate privacy and includes a walk in closet and master bath. The two furnaces, one of two ACs and water heater have been replaced. Many appliances are from 2026. The carpet in the bedrooms needs replacing and kitchen wood floor needs refinishing. Seller is providing a $5000 flooring credit to allow the buyer to make their own choices.
Property Specifics
| Condos/Townhomes | |
| 4 | |
| — | |
| 1995 | |
| None | |
| Brick | |
| — | |
| — | |
| No | |
| — |
| Cook | |
| — | |
| 475 / Monthly | |
| Water, Insurance, Exterior Maintenance, Lawn Care, Scavenger, Snow Removal | |
| Public | |
| Public Sewer | |
| Central Air | |
| Gas | |
| 12790338 | |
| 17221091130000 |
Property History
| DATE: | EVENT: | PRICE: | SOURCE: |
|---|---|---|---|
| 21 Oct, 2026 | Listed for sale | $849,000 | MRED MLS |
Room Specifics
Total Bedrooms: 3
Bedrooms Above Ground: 3
Bedrooms Below Ground: 0
Dimensions: 15X14
Floor Type: Carpet
Dimensions: 15X12
Floor Type: Carpet
Dimensions: 13X11
Floor Type: Carpet
Full Bathrooms: 3
Bathroom Amenities: —
Bathroom in Basement: 0
Dimensions: 15X12
Floor Type: Hardwood
Dimensions: 14X12
Floor Type: Hardwood
Features: Eating Area-Table Space
Dimensions: 5X3
Floor Type: —
Dimensions: 15X14
Floor Type: Hardwood
Dimensions: 16X11
Floor Type: Hardwood
Rooms: Terrace, Walk In Closet, Deck
Name: Terrace
Dimensions: 11X10
Floor Type: —
Name: Walk In Closet
Dimensions: 8X7
Floor Type: Carpet
Name: Deck
Dimensions: 16X5
Floor Type: —
Other Specifics
| 1.5 | |
| — | |
| Attached, Garage | |
| In Unit, Laundry Closet | |
| — | |
| — | |
| — | |
| — | |
| 20 x 50 | |
| — | |
| Full, Whirlpool & Sep Shwr | |
| — | |
| Microwave, Dishwasher, Refrigerator, Washer, Dryer, Disposal, Cooktop, Range Hood, Gas Cooktop, Oven | |
| Not in DB | |
| — | |
| — | |
| Gas Log |
Tax History
| Year | Property Taxes |
|---|---|
| 2026 | $15,226 |
Contact Agent
Nearby Similar Homes


Nearby Sold Comparables

Contact Agent
Listing Provided By
Burrell Realty
