

14800 Irving Avenue, Dolton, Illinois 60419


$117,000
|
For Sale
|
|
| Status: | Active |
| Sqft: | 986 |
| Cost/Sqft: | $119 |
| Beds: | 3 |
| Baths: | 1 |
| Year Built: | 1950 |
| Property Taxes: | $2,282 |
| Lot Size: | 0,11 |
Description
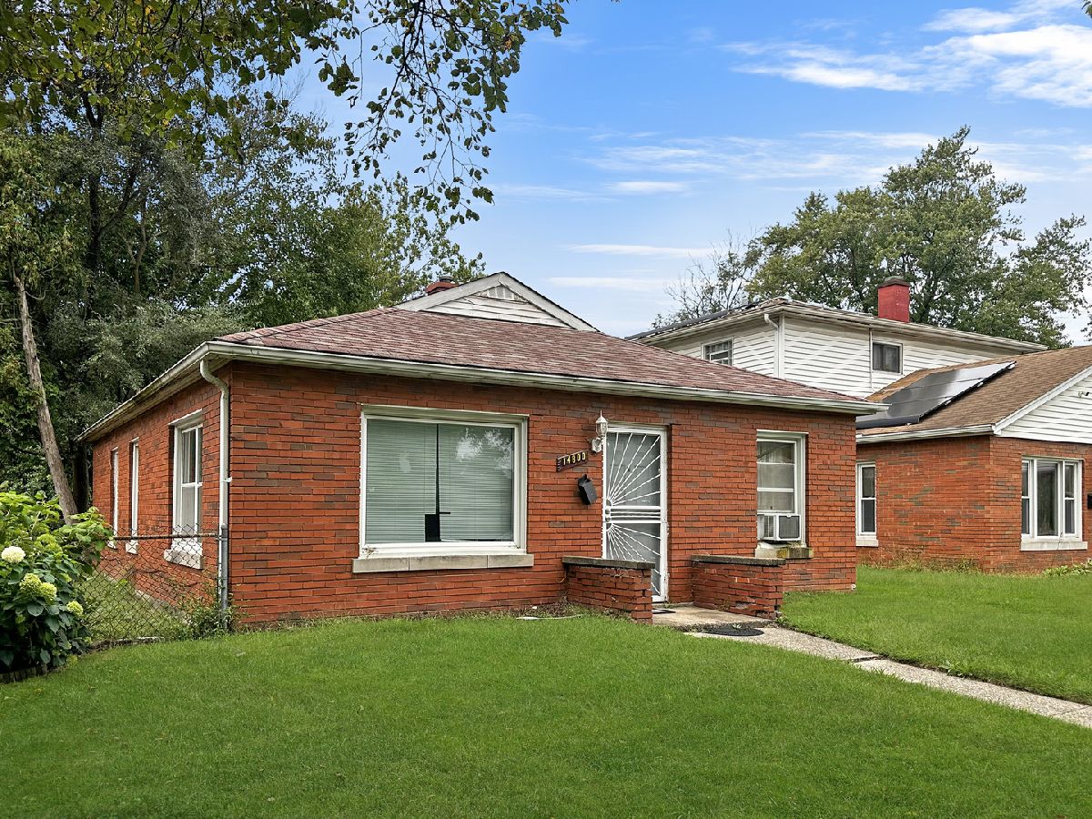
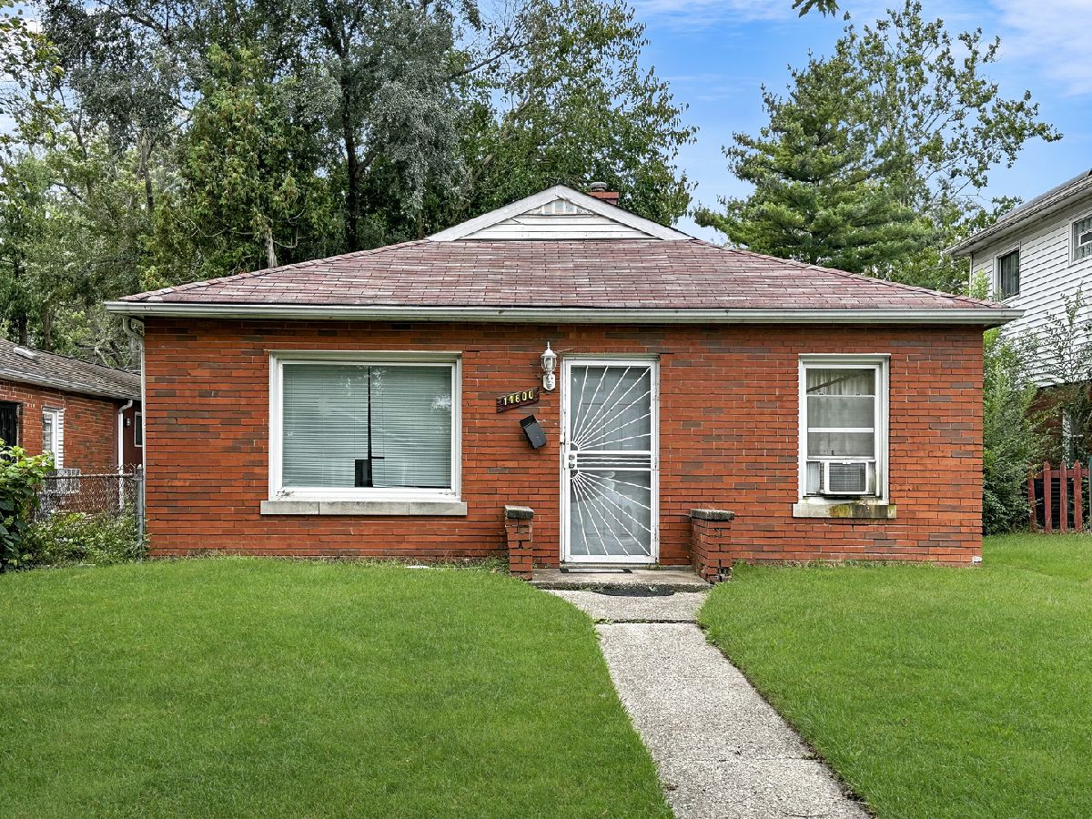
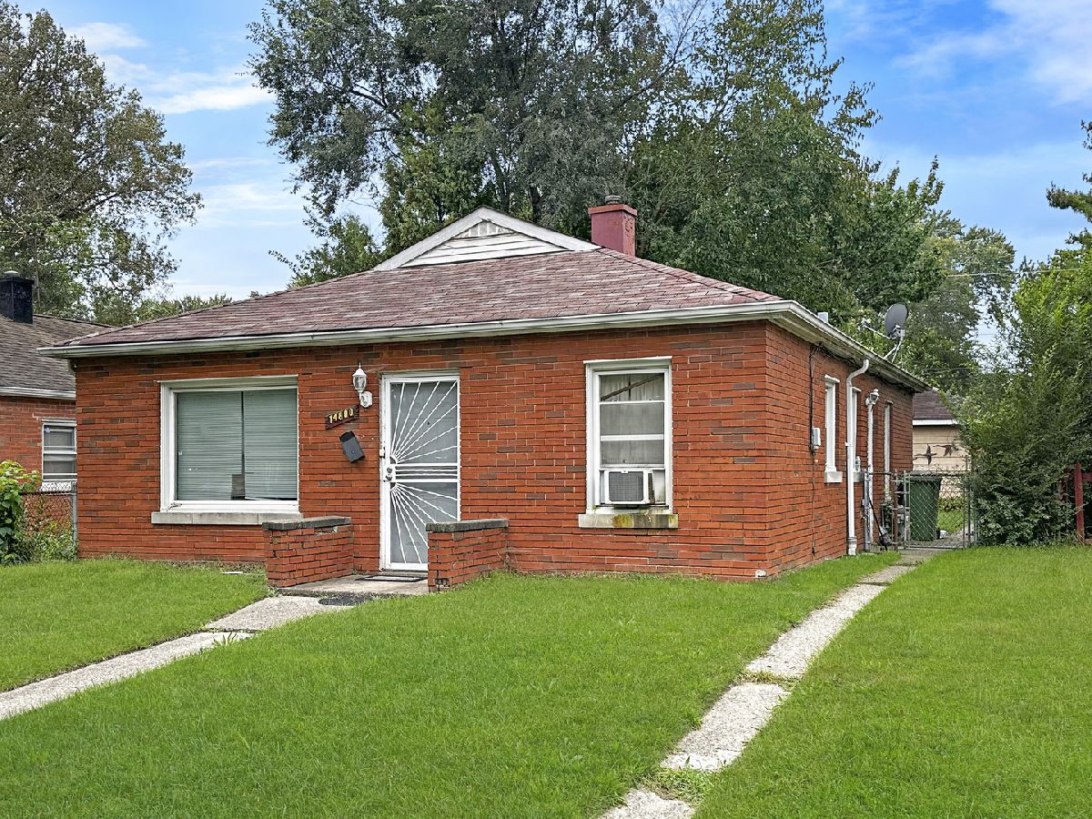
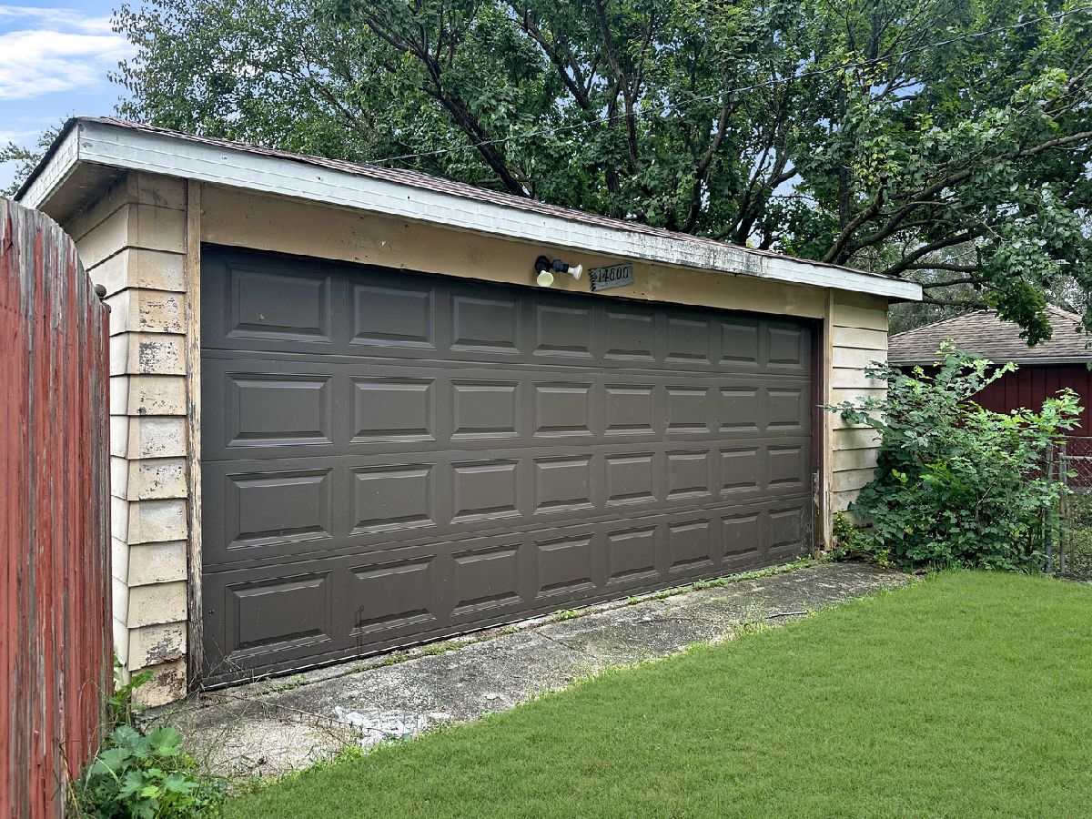
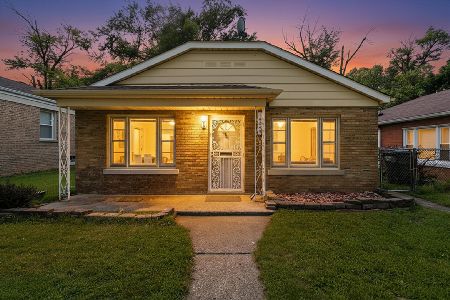
INVESTOR OPPORTUNITY! Well-maintained, all-brick 3-bedroom, 1-bath ranch currently occupied by a long-term tenant on a month-to-month lease, with the tenant willing to stay. This presents an excellent opportunity for an investor looking for an established rental property with potential for continued rental income. The property features a detached 2.5-car garage, adding valuable storage and parking options. Conveniently located just down the block from Dolton Park and close to schools, shopping, dining, and major highways for easy access throughout the south suburbs and Chicagoland. Investor-owned and being sold AS-IS. Buyer to assume responsibility for any applicable municipal inspections, code compliance requirements, and/or repairs. A solid brick ranch with an existing tenant, desirable garage, and convenient location-an opportunity worth exploring for investors and owner-occupants alike. Schedule your showing today!
Property Specifics
| Single Family | |
| — | |
| Ranch | |
| 1950 | |
| None | |
| Brick | |
| Asphalt | |
| RANCH | |
| No | |
| 0.11 |
| Cook | |
| — | |
| — / Not Applicable | |
| None | |
| Lake Michigan | |
| Public Sewer | |
| None | |
| Natural Gas | |
| No | |
| 12768443 | |
| 29102210220000 |
Nearby Schools
| NAME: | DISTRICT: | DISTANCE: | |
|---|---|---|---|
|
Grade School
Franklin Elementary School |
148 | — | |
|
Middle School
Lincoln Junior High School |
148 | Not in DB | |
|
High School
Thornridge High School |
205 | Not in DB | |
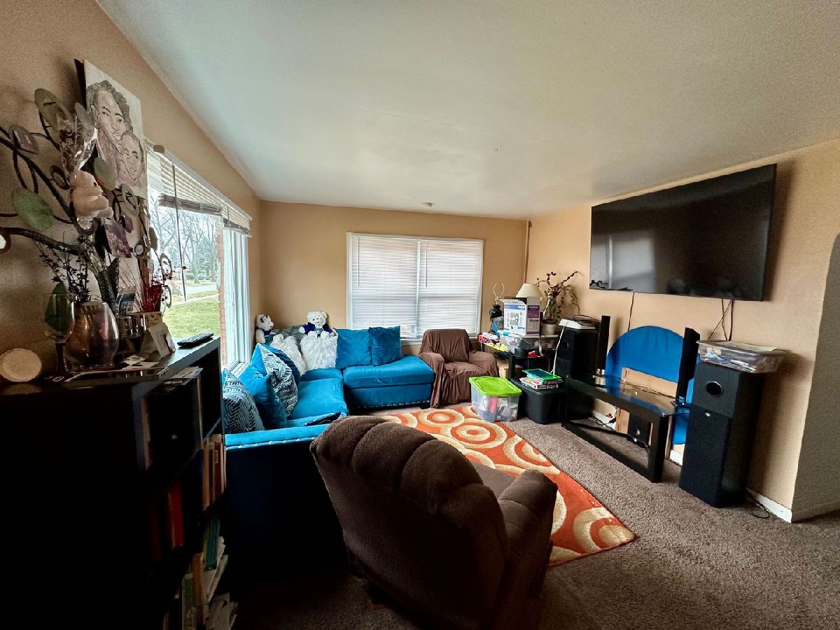
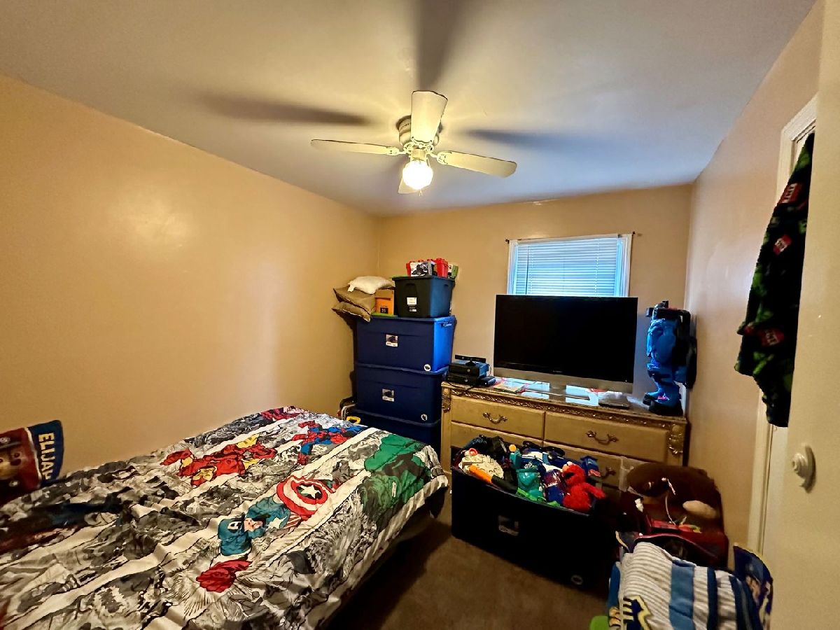
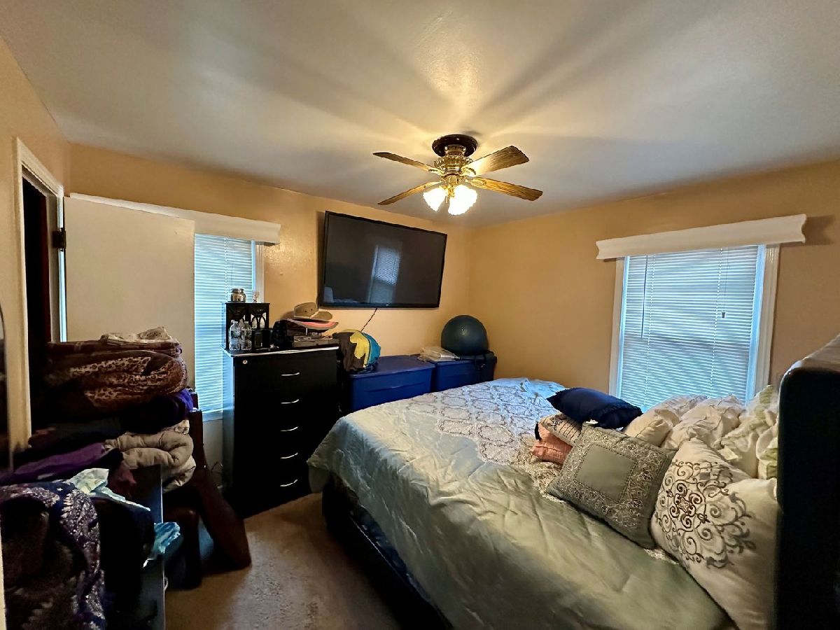
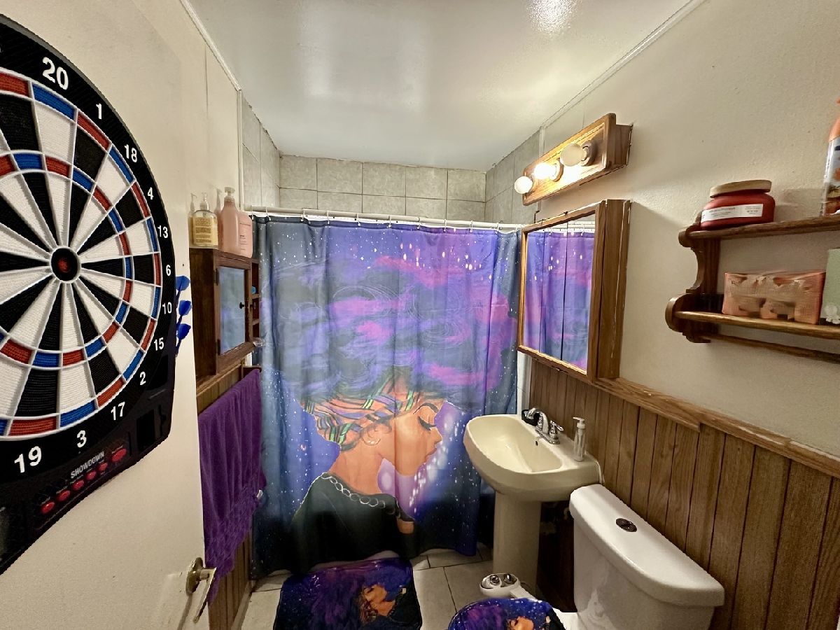
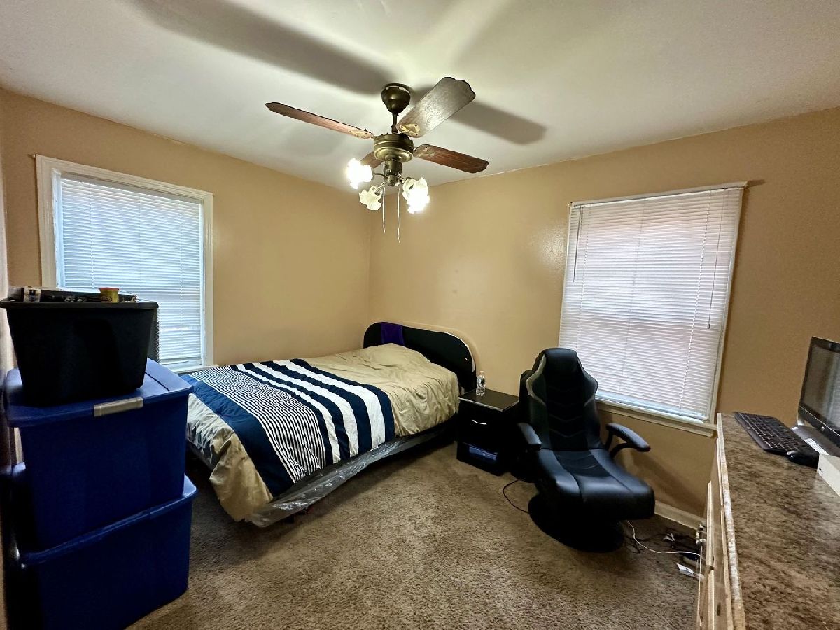
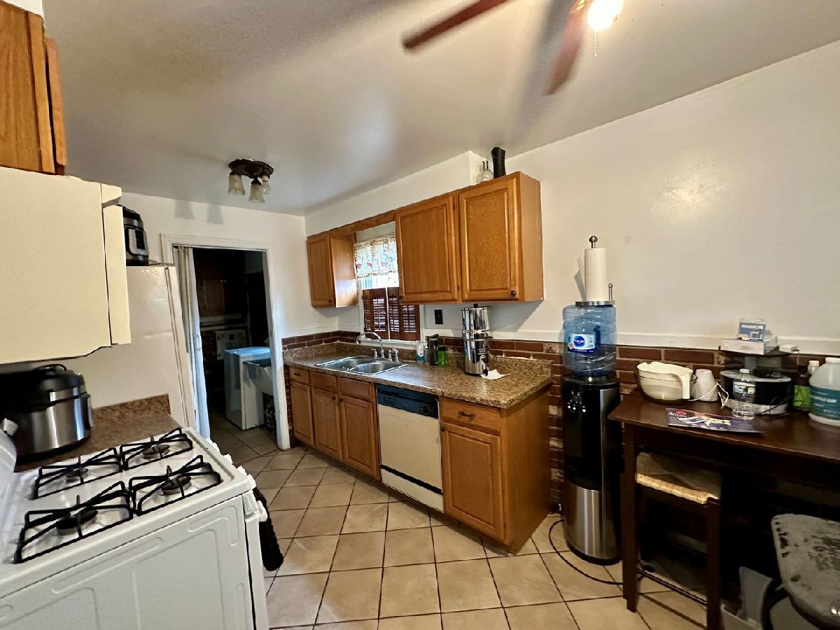
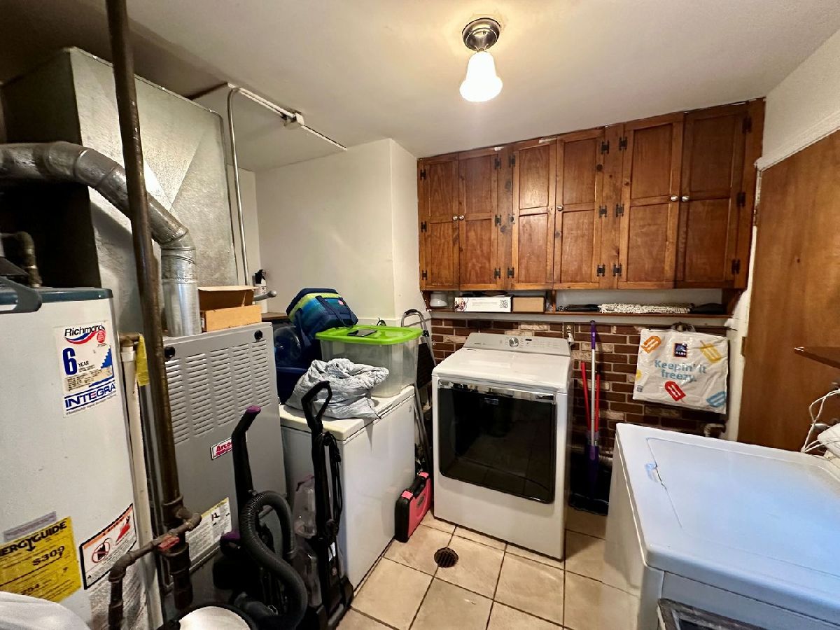
Some photos of this home have been virtually staged.
Room Specifics
Total Bedrooms: 3
Bedrooms Above Ground: 3
Bedrooms Below Ground: 0
Dimensions: 11X11
Floor Type: Carpet
Dimensions: 11X9
Floor Type: Carpet
Dimensions: 12X9
Floor Type: Carpet
Full Bathrooms: 1
Bathroom Amenities: —
Bathroom in Basement: —
Dimensions: 9X13
Floor Type: Ceramic Tile
Features: Eating Area-Table Space
Dimensions: 11X9
Floor Type: Ceramic Tile
Dimensions: 16X12
Floor Type: Carpet
Rooms: No additional rooms
Other Specifics
| 2 | |
| Concrete Perimeter | |
| Off Alley, Garage Owned, Detached, Garage | |
| Main Level, In Unit, Sink | |
| — | |
| — | |
| Fenced | |
| — | |
| — | |
| 40 X 124.17 | |
| — | |
| None | |
| 1st Floor Bedroom, 1st Floor Full Bath | |
| Range, Microwave, Dishwasher, Refrigerator, Washer | |
| Not in DB | |
| Park, Sidewalks, Street Lights, Street Paved | |
| — | |
| — |
Contact Agent
Nearby Similar Homes
Nearby Sold Comparables



Contact Agent
Listing Provided By
RE/MAX 10
