

14840 Langley Avenue, Dolton, Illinois 60419


$120,000
|
For Sale
|
|
| Status: | Price Change |
| Sqft: | 936 |
| Cost/Sqft: | $128 |
| Beds: | 2 |
| Baths: | 1 |
| Year Built: | 1950 |
| Property Taxes: | $5,969 |
| Days On Market: | 46 |
| Lot Size: | 0,00 |
Description
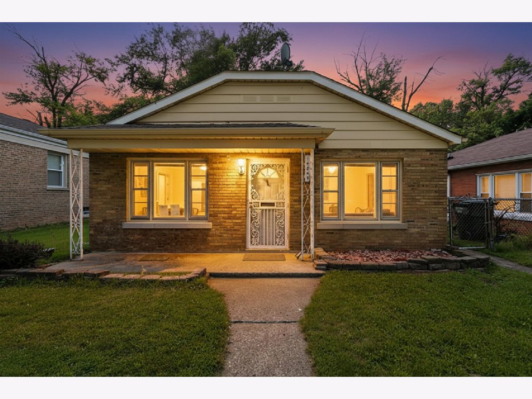
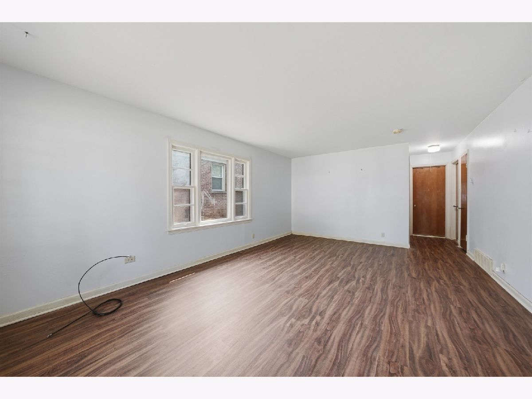
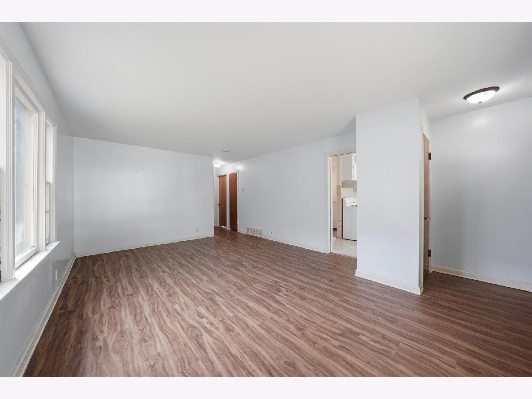
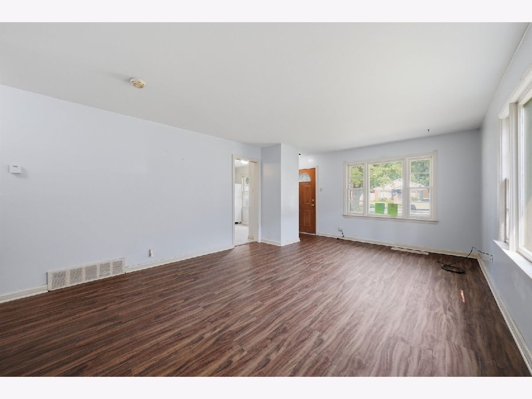
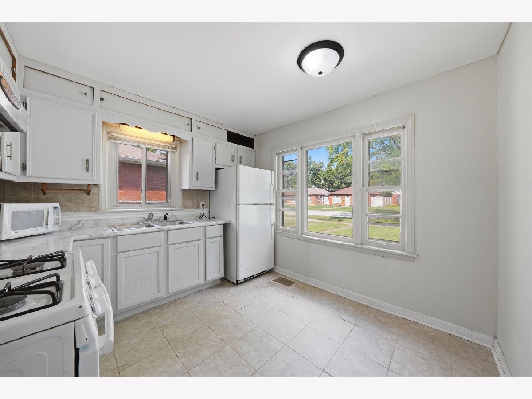
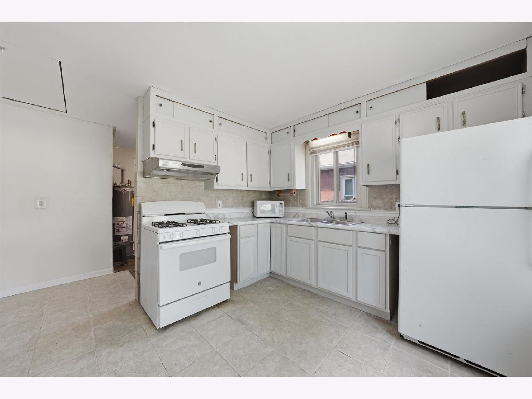
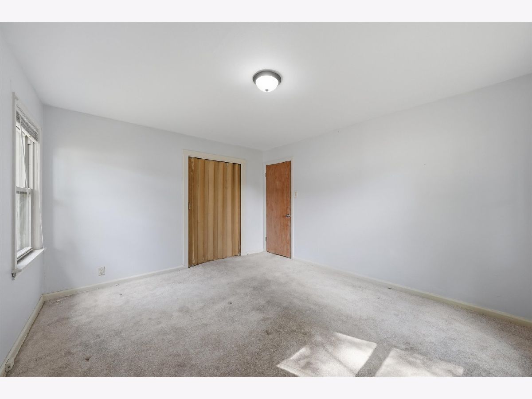
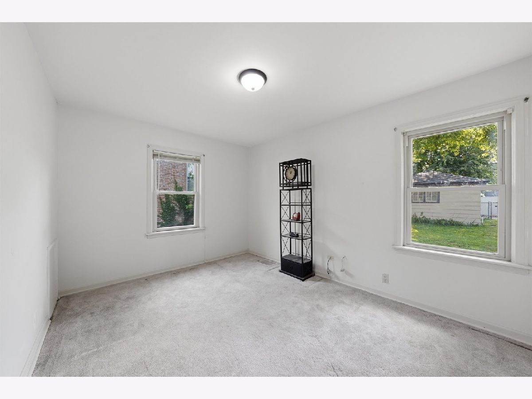
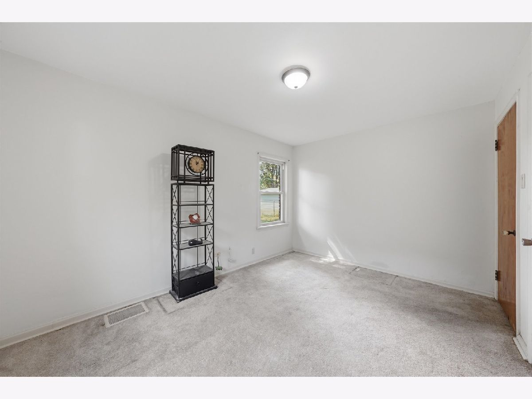
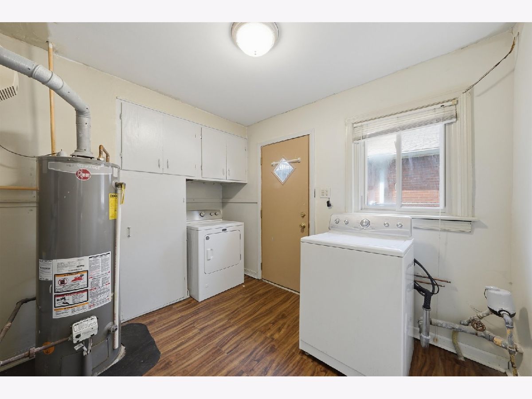
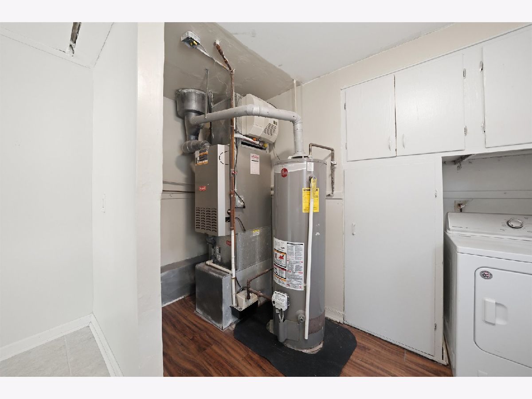
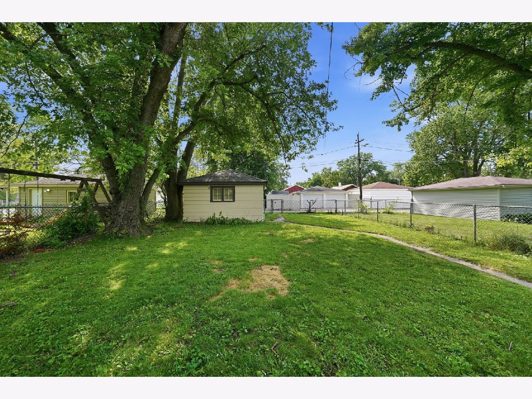
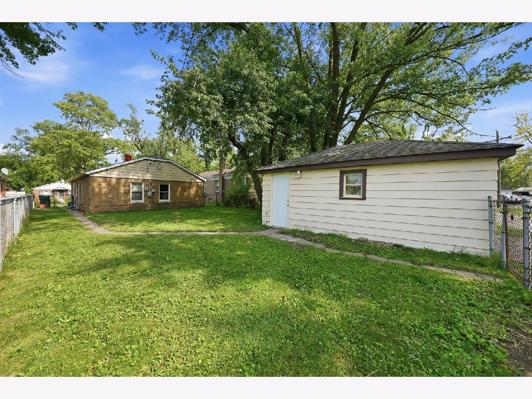
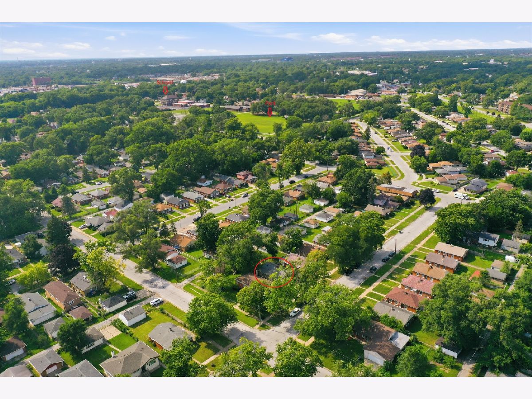
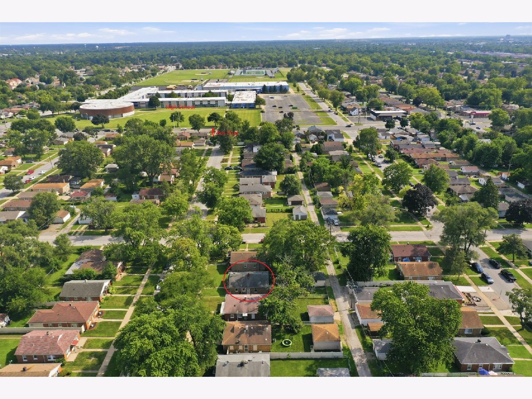
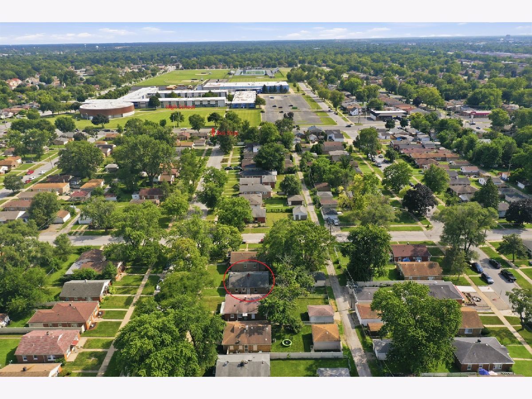
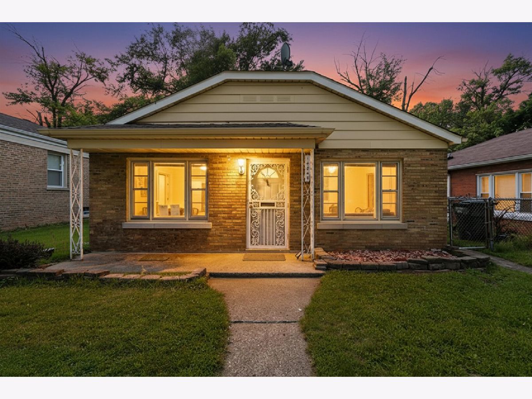
Seller willing to contribute to closing costs or ask your agent for details on special financing for low credit score or high debt situations. You can make this convienently located ranch home with garage - YOURS! Forget the apartment life and have your own private yard. Great location - walk to everything. Only two blocks from grade school, high school, parks, shopping and public transportation - yet in a quiet, friendly neighborhood. This solid 2 bedroom ranch with 2 car garage is updated with new drywall, paint, floors, countertops. Full set of appliances including washer and dryer included. Come see it today!
Property Specifics
| Single Family | |
| — | |
| Ranch | |
| 1950 | |
| 2026 | |
| None | |
| Aluminum Siding, Brick | |
| Asphalt | |
| — | |
| No | |
| — |
| Cook | |
| — | |
| — / Not Applicable | |
| None | |
| Public | |
| Public Sewer | |
| None | |
| Gas | |
| No | |
| 12767796 | |
| 29102230560000 |
Nearby Schools
| NAME: | DISTRICT: | DISTANCE: | |
|---|---|---|---|
|
High School
Thornridge High School |
205 | Not in DB | |
Property History
| DATE: | EVENT: | PRICE: | SOURCE: |
|---|---|---|---|
| 10 Apr, 2026 | Sold | $37,000 | MRED MLS |
| 19 Feb, 2026 | Under contract | $61,000 | MRED MLS |
| 1 Jan, 2026 | Listed for sale | $61,000 | MRED MLS |
| — | Last price change | $124,000 | MRED MLS |
| 23 Sep, 2026 | Listed for sale | $125,000 | MRED MLS |
Some photos of this home have been virtually staged.
Room Specifics
All Bedroom Info:
Total Bedrooms: 2
Bedrooms Above Ground: 2
Bedrooms Below Ground: 0
Total Bedrooms: 2
Bedrooms Above Ground: 2
Bedrooms Below Ground: 0
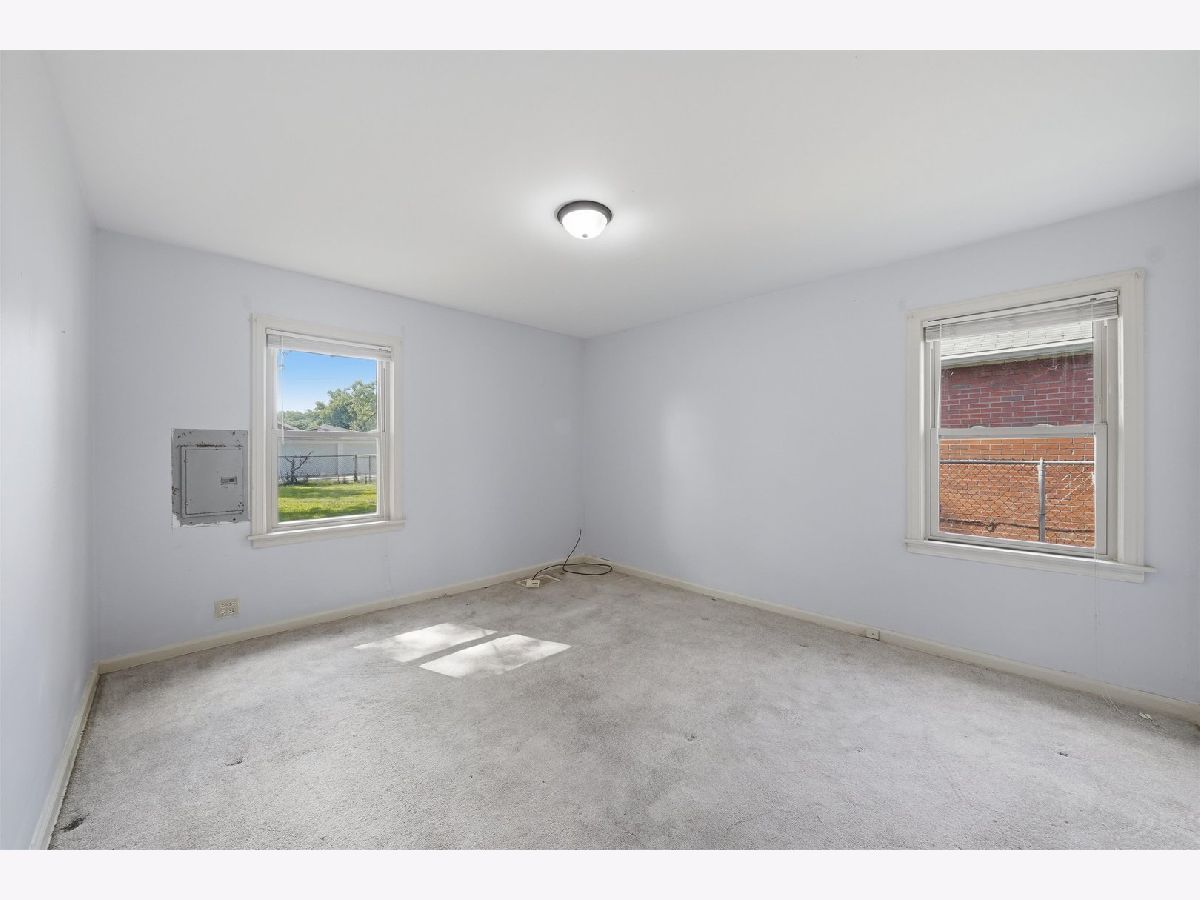
Master Bedroom Info:
Dimensions: 15X10
Location: Main LevelDimensions: 15X10
Floor Type: Carpet
Second Bedroom Info:
Dimensions: 12X10
Location: Main LevelDimensions: 12X10
Floor Type: Carpet
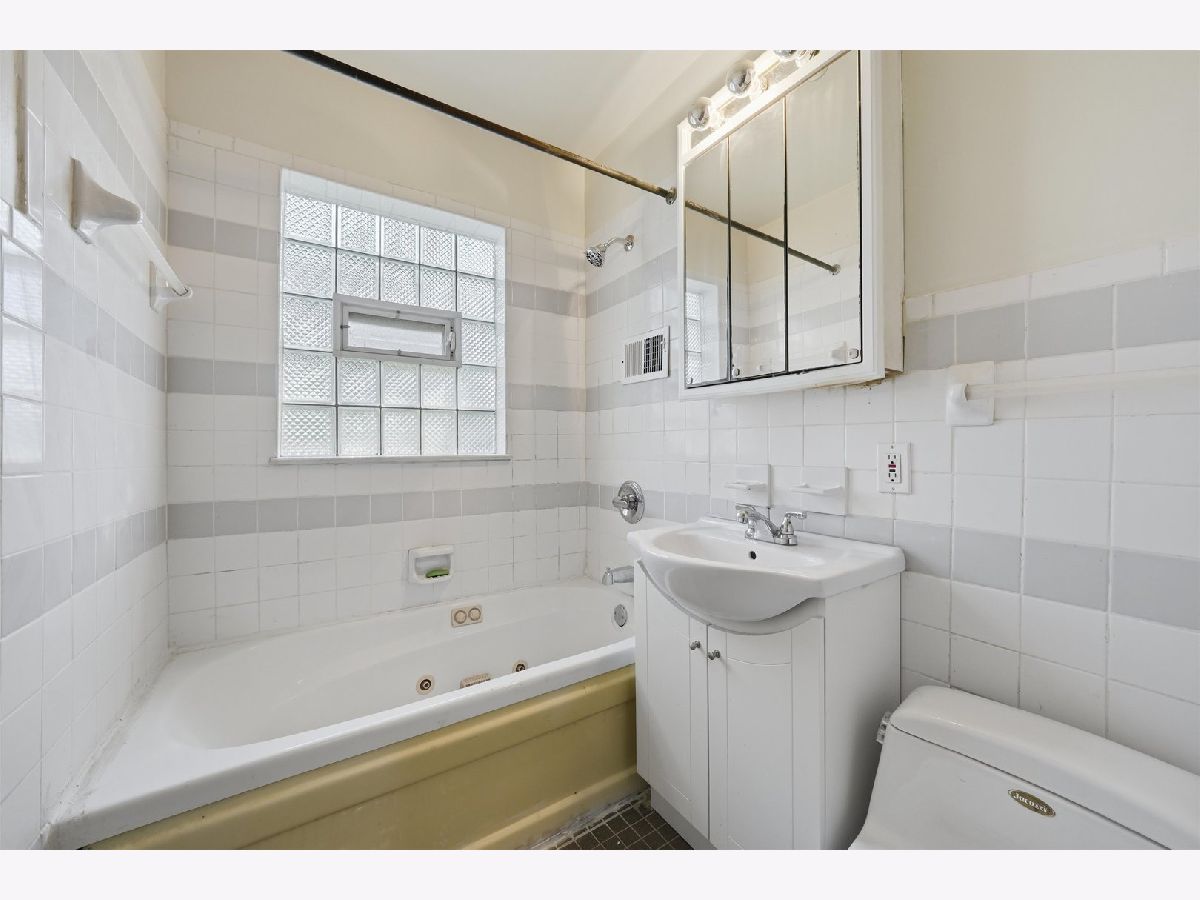
Bathroom Info:
Full Bathrooms: 1
Partial Bathrooms: 0Full Bathrooms: 1
Bathroom Amenities: —
Bathroom in Basement: 0
Dining Room Info:
Dimensions: COMBO
Location: Main LevelDimensions: COMBO
Floor Type: Luxury Vinyl
Kitchen Info:
Dimensions: 10X10
Location: Main LevelDimensions: 10X10
Floor Type: Ceramic Tile
Features: Eating Area-Table Space
Laundry Room Info:
Dimensions: 8X6
Location: Main LevelDimensions: 8X6
Floor Type: Luxury Vinyl
Living Room Info:
Dimensions: 15X19
Location: Main LevelDimensions: 15X19
Floor Type: Luxury Vinyl
Additional Rooms Info:
Rooms: No additional rooms
Basement: NoneRooms: No additional rooms
Other Specifics
| 2 | |
| Concrete Perimeter | |
| Garage Door Opener, Garage Owned, Detached, Garage | |
| — | |
| — | |
| — | |
| — | |
| — | |
| 35x100 | |
| — | |
| None | |
| — | |
| Range, Refrigerator, Washer, Dryer | |
| Not in DB | |
| — | |
| — | |
| — |
Tax History
| Year | Property Taxes |
|---|---|
| 2026 | $5,591 |
| — | $5,969 |
Contact Agent
Nearby Similar Homes
14836 Langley Boulevard, Dolton, Illinois 60419
For Sale
$124,900
2 beds / 1.0 baths / 963 ft2
Single Family / Built: 1954
41
14927 Champlain Avenue, Dolton, Illinois 60419
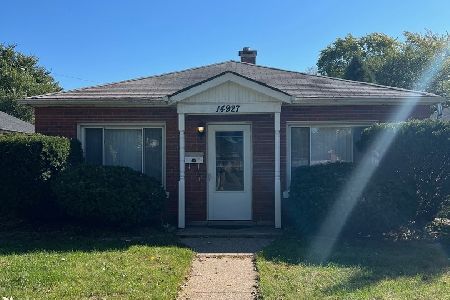
For Sale
$89,000
2 beds / 1.0 baths / 0 ft2
Single Family / Built: 1950
33
14756 Langley Avenue, Dolton, Illinois 60419
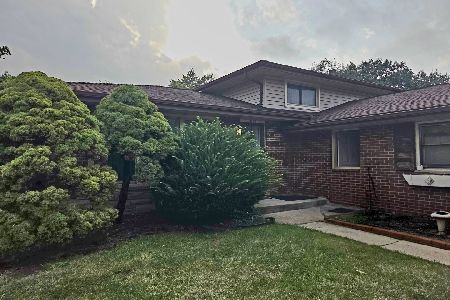
For Sale
$156,000
3 beds / 2.0 baths / 1,067 ft2
Single Family / Built: 1974
52
14925 Evans Avenue, Dolton, Illinois 60419
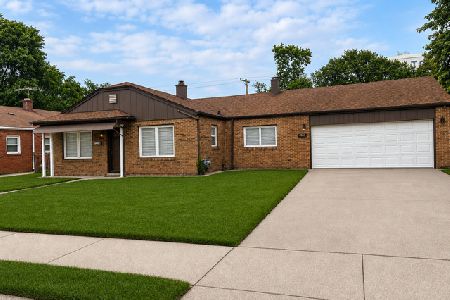
For Sale
$245,000
3 beds / 2.0 baths / 1,406 ft2
Single Family / Built: 1955
134
14844 Cottage Grove Avenue, Dolton, Illinois 60419
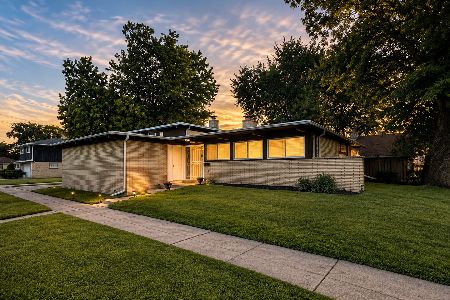
For Sale
$250,000
3 beds / 2.0 baths / 1,917 ft2
Single Family / Built: 1962
97
14800 Irving Avenue, Dolton, Illinois 60419
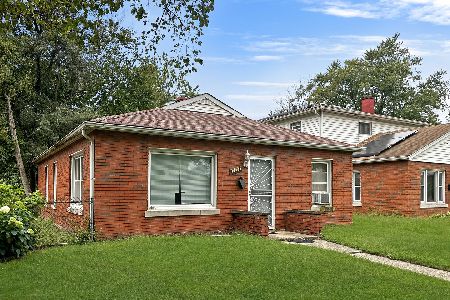
For Sale
$117,000
3 beds / 1.0 baths / 986 ft2
Single Family / Built: 1950
45
Nearby Sold Comparables
14840 Langley Avenue, Dolton, Illinois 60419
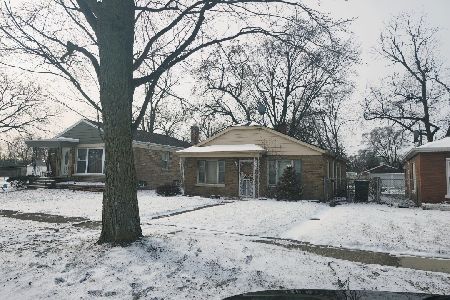
Sold
$61,000
2 beds / 1.0 baths / 936 ft2
Single Family / Built: 1950
311
14844 Langley Avenue, Dolton, Illinois 60419

Sold
$99,999
3 beds / 1.0 baths / 1,164 ft2
Single Family / Built: 1959
3372
14844 Langley Avenue, Dolton, Illinois 60419
Sold
$134,999
3 beds / 1.0 baths / 1,200 ft2
Single Family / Built: 1959
2729
14844 Langley Avenue, Dolton, Illinois 60419
Sold
$25,000
3 beds / 1.0 baths / 1,032 ft2
Single Family / Built: 1957
3676
14832 Langley Avenue, Dolton, Illinois 60419

Sold
$92,000
2 beds / 1.0 baths / 936 ft2
Single Family / Built: 1945
2081
14832 Langley Avenue, Dolton, Illinois 60419
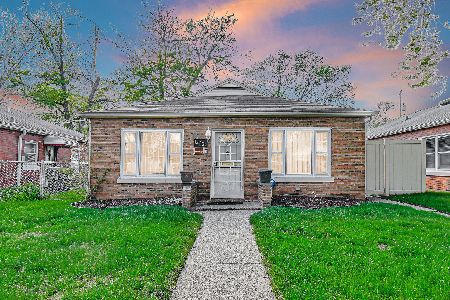
Sold
$125,000
2 beds / 1.0 baths / 936 ft2
Single Family / Built: 1945
202
Contact Agent
Listing Provided By
ICandy Realty LLC
