

14824 Tolle Lane, Mt Vernon, Illinois 62864


$440,000
|
For Sale
|
|
| Status: | Active |
| Sqft: | 2,160 |
| Cost/Sqft: | $204 |
| Beds: | 3 |
| Baths: | 2 |
| Year Built: | 2024 |
| Property Taxes: | $7,230 |
| Days On Market: | 152 |
| Lot Size: | 6,80 |
Description
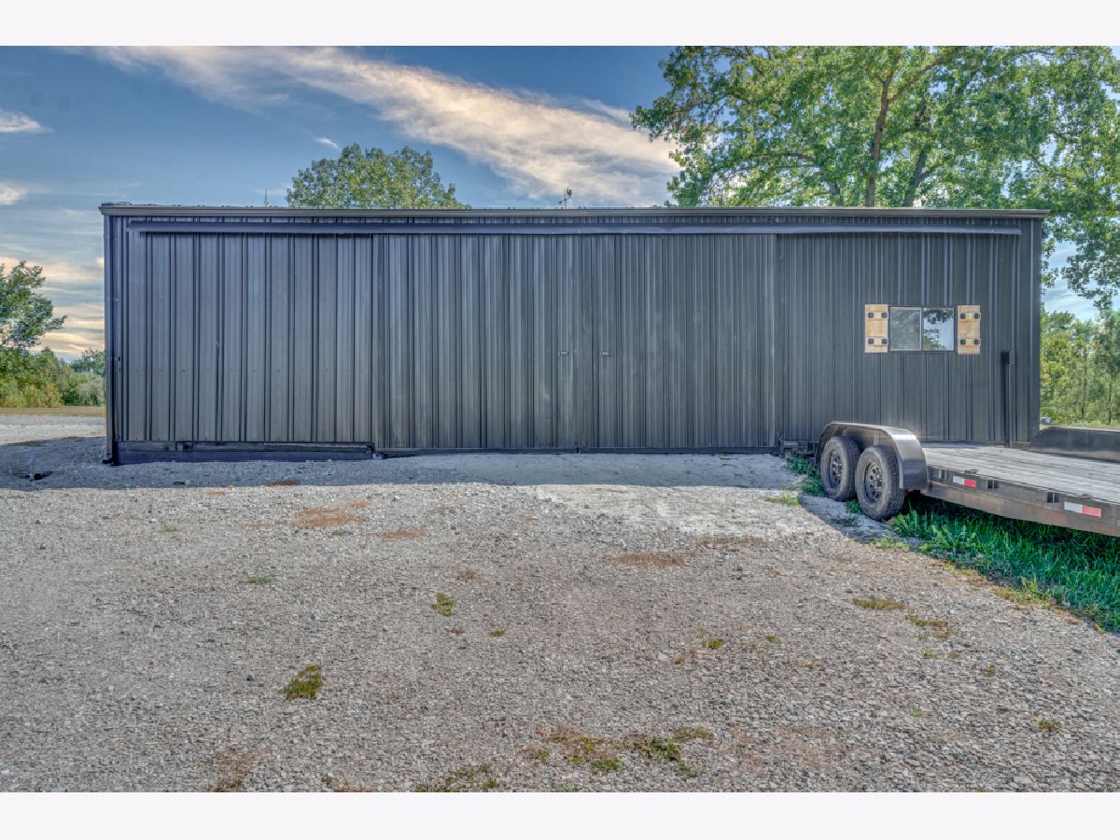
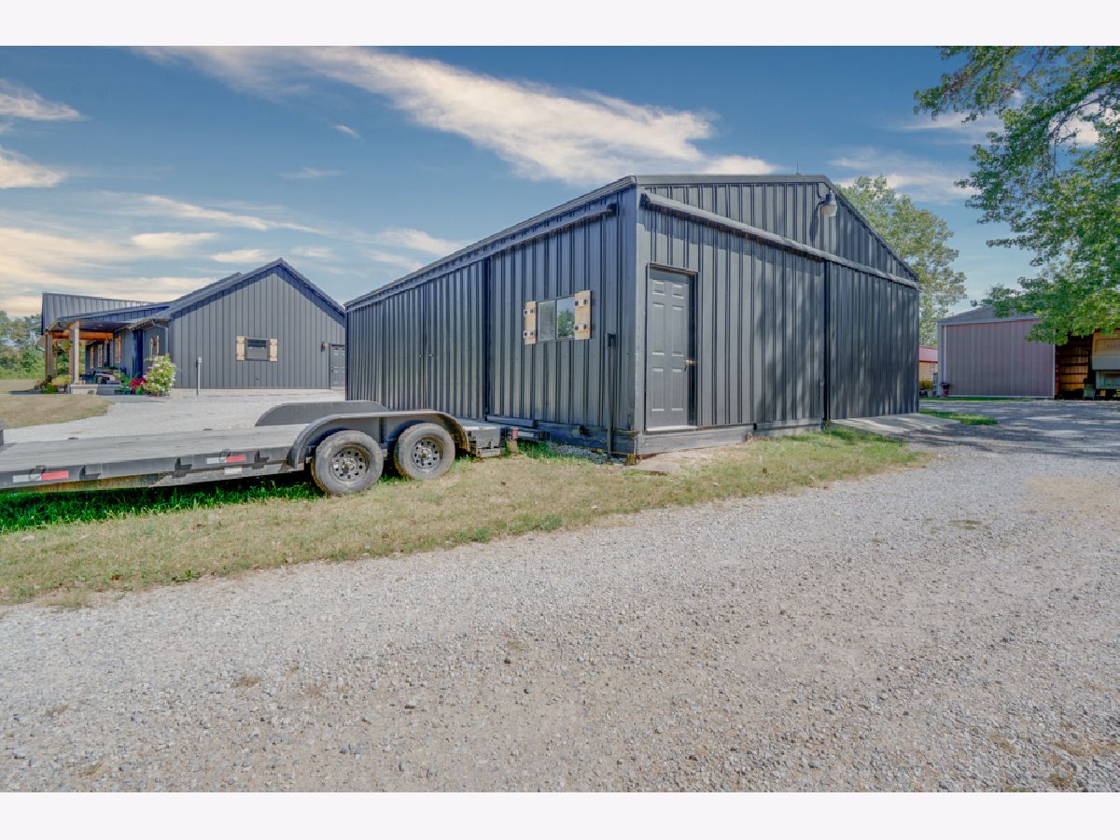
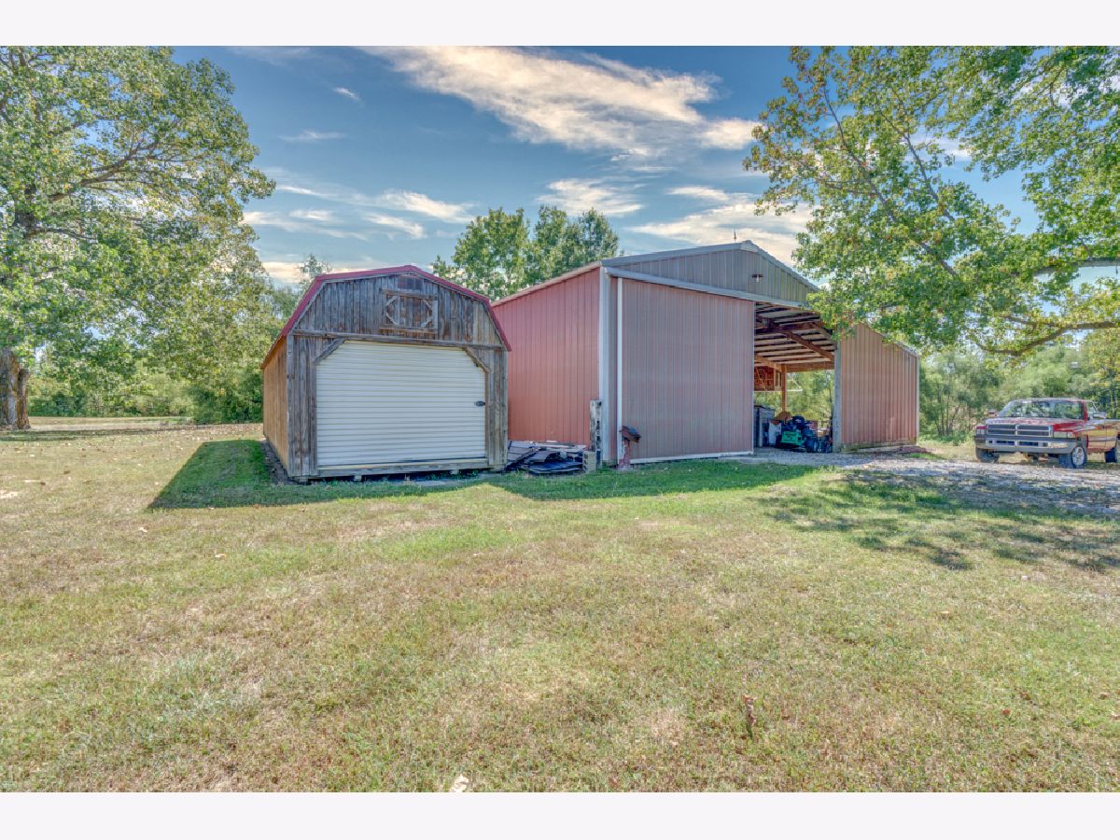
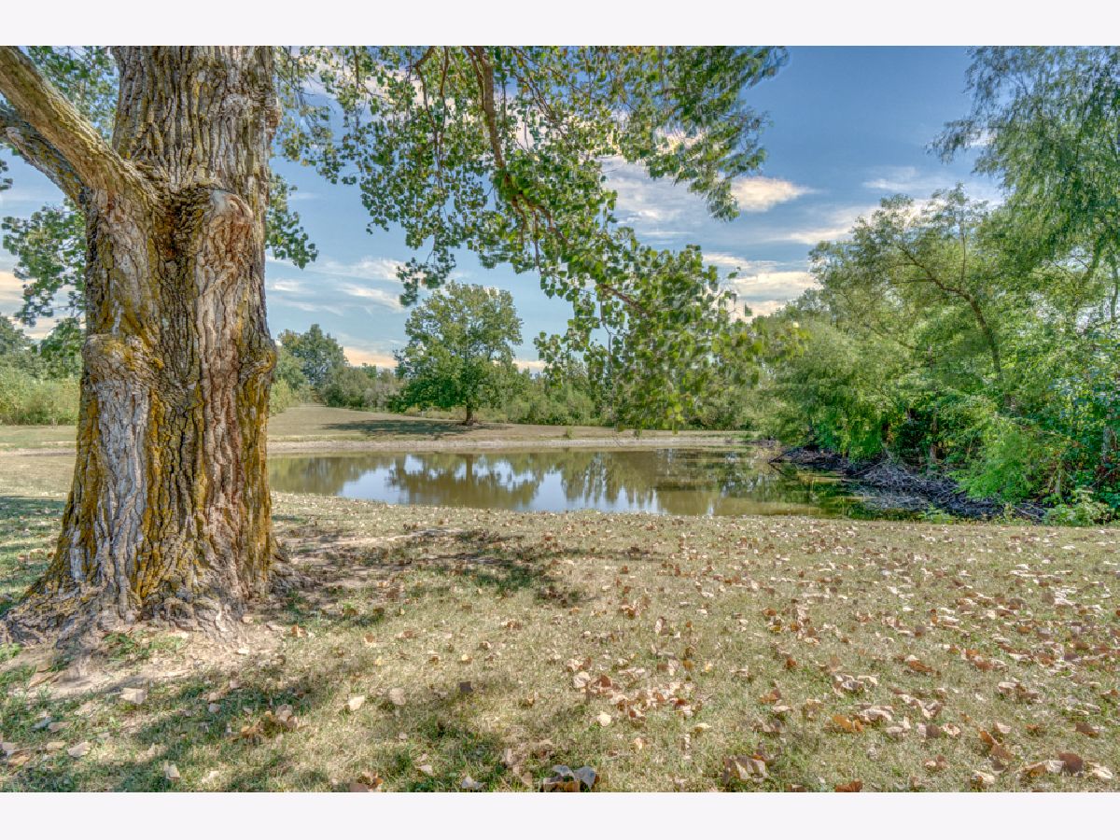
If you've been looking for acreage without taking on the projects that often come with an older country home, this one deserves a closer look. Built in 2024 and situated on approximately 6.8 acres, this beautifully finished barndominium combines a modern home with the land, water, and outbuildings so many buyers are searching for. A stocked pond, two pole barns, fenced acreage, and plenty of room to enjoy the outdoors make this much more than just a house. Inside, you'll find 3 bedrooms, 2 bathrooms, and approximately 2,160 square feet of thoughtfully designed living space. The open kitchen and living area is the heart of the home, anchored by an impressive 8-foot live-edge wood island and finished with Walnut Ridge cabinetry, quartz countertops, LG ThinQ appliances, and a walk-in pantry. A pass-through window above the kitchen sink opens to the heated sunroom/eating area, while the dining room offers a beautiful view across the property and pond. The primary suite offers a large walk-in closet and private bath with a double vanity, clawfoot tub, and spacious walk-in shower. One of the additional bedrooms even includes a loft overlooking the living area, adding character and flexible space you won't find in a typical floor plan. A partial unfinished basement provides additional storage and possibilities for the future. Outside is where this property really separates itself. The pond is stocked with bluegill, bass, and catfish, while two pole barns provide space for equipment, hobbies, animals, or additional storage. Some areas are already fenced and connect to one of the barns, making the property well suited for anyone wanting room for livestock. Wildlife is a regular sight, and you'll even find blackberry bushes along the pond levee.
Property Specifics
| Single Family | |
| — | |
| — | |
| 2024 | |
| Unfinished, Crawl Space, 8 ft + pour, Storage Space, Partial | |
| 1,080 | |
| Steel Siding | |
| — | |
| — | |
| No | |
| 6.8 |
| Jefferson | |
| — | |
| — / Not Applicable | |
| None | |
| Public | |
| Aerobic Septic | |
| Central Air | |
| Forced Air | |
| 12676155 | |
| 0721100013 |
Nearby Schools
| NAME: | DISTRICT: | DISTANCE: | |
|---|---|---|---|
|
Grade School
Field Elementary School |
3 | — | |
|
Middle School
Field Elementary School |
3 | Not in DB | |
|
High School
Mount Vernon High School |
201 | Not in DB | |
Property History
| DATE: | EVENT: | PRICE: | SOURCE: |
|---|---|---|---|
| — | Last price change | $475,000 | MRED MLS |
| 11 Jun, 2026 | Listed for sale | $525,000 | MRED MLS |


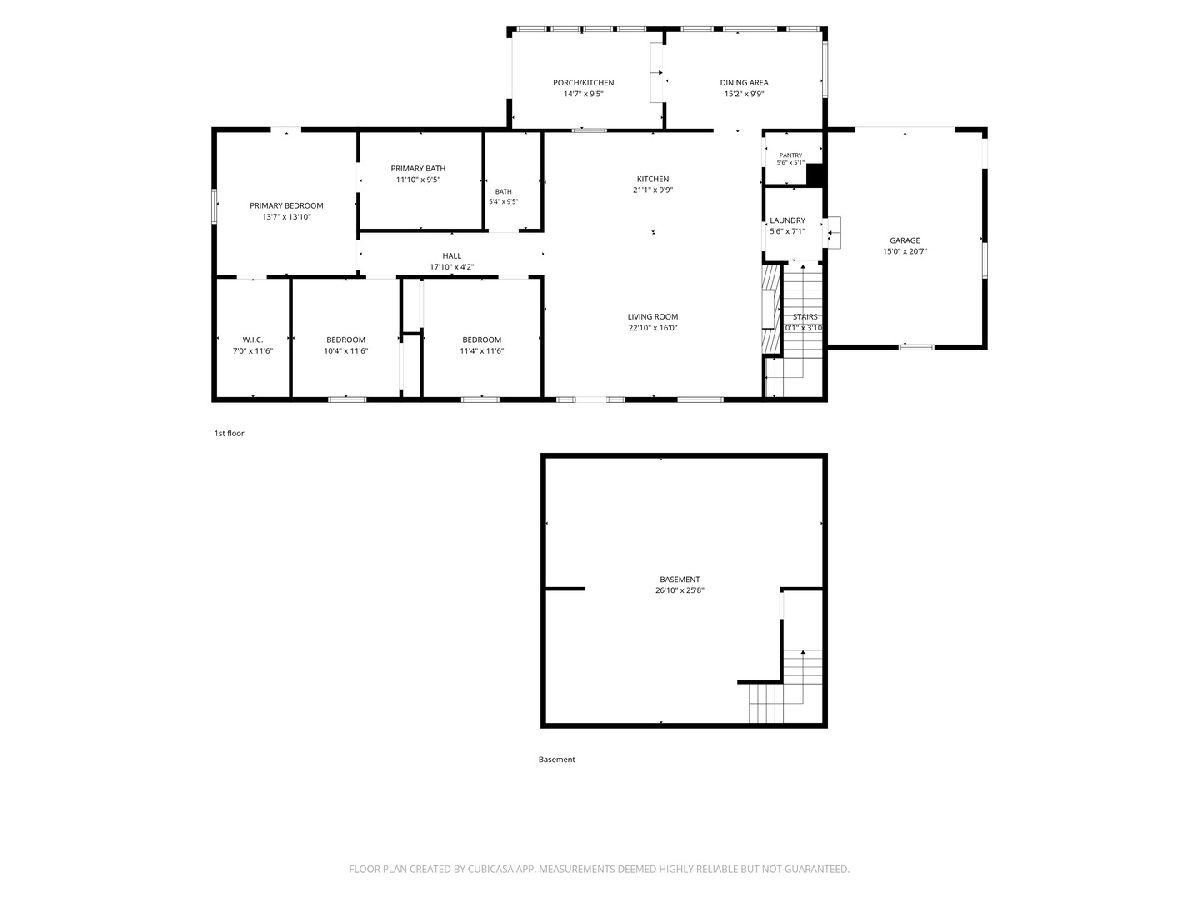
Room Specifics
Total Bedrooms: 3
Bedrooms Above Ground: 3
Bedrooms Below Ground: 0
Dimensions: 14X14
Floor Type: Luxury Vinyl
Dimensions: 11X12
Floor Type: Luxury Vinyl
Dimensions: 10X12
Floor Type: Luxury Vinyl
Full Bathrooms: 2
Bathroom Amenities: —
Bathroom in Basement: 0
Dimensions: 16X10
Floor Type: Luxury Vinyl
Dimensions: 22X13
Floor Type: Luxury Vinyl
Dimensions: 6X8
Floor Type: Luxury Vinyl
Dimensions: 22X13
Floor Type: Luxury Vinyl
Rooms: Heated Sun Room
Name: Heated Sun Room
Dimensions: 16X10
Floor Type: Luxury Vinyl
Other Specifics
| 1 | |
| — | |
| Attached, Garage | |
| — | |
| — | |
| — | |
| — | |
| — | |
| 466x731x474x732 | |
| — | |
| Full, Curbless/Roll in Shower, Double Sink, Lever/Easy to use faucets, Tub & Separate Shwr | |
| — | |
| — | |
| Not in DB | |
| — | |
| — | |
| — |
Tax History
| Year | Property Taxes |
|---|---|
| — | $7,230 |
Contact Agent
Nearby Similar Homes
Nearby Sold Comparables

Contact Agent
Listing Provided By
CAPPS REALTY
