

14541 Morton Lane, Mt Vernon, Illinois 62864


$155,000
|
Sold
|
|
| Status: | Closed |
| Sqft: | 1,656 |
| Cost/Sqft: | $102 |
| Beds: | 2 |
| Baths: | 2 |
| Year Built: | 1983 |
| Property Taxes: | $2,356 |
| Days On Market: | 162 |
| Lot Size: | 0,00 |
Description
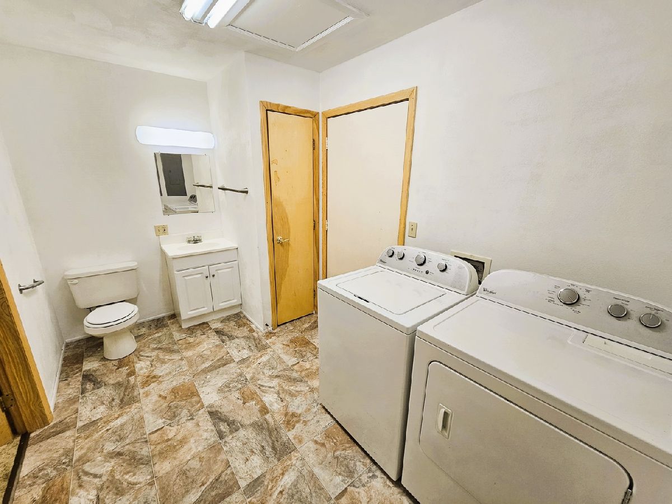
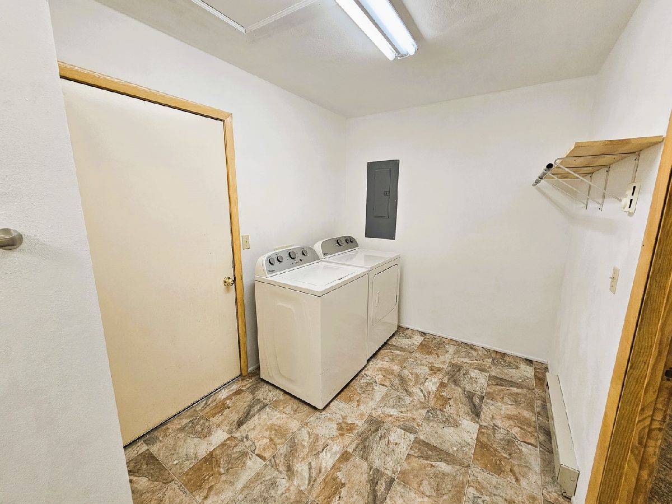
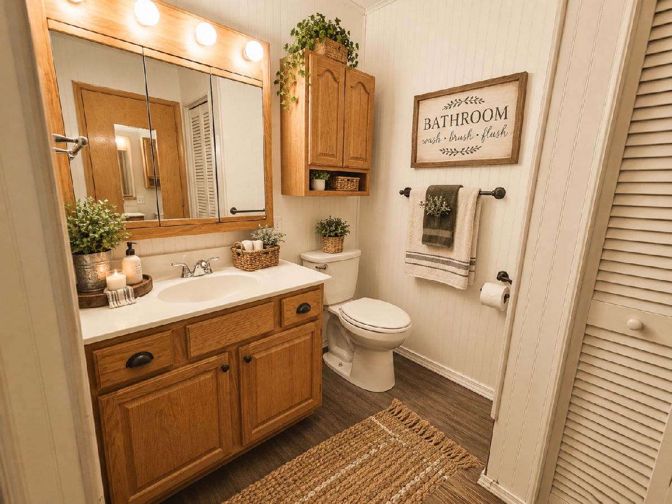
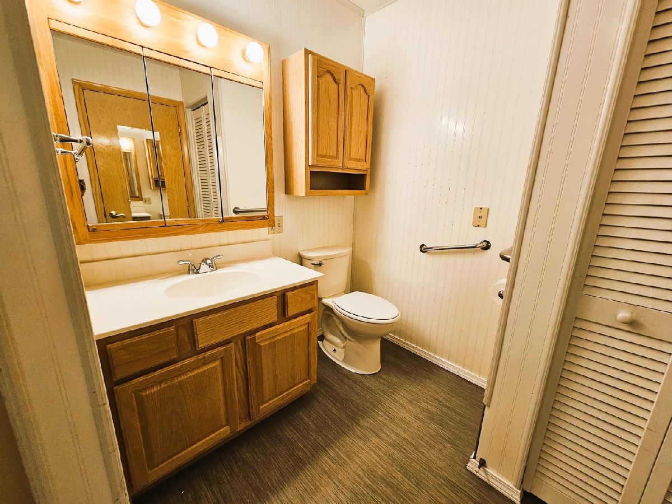
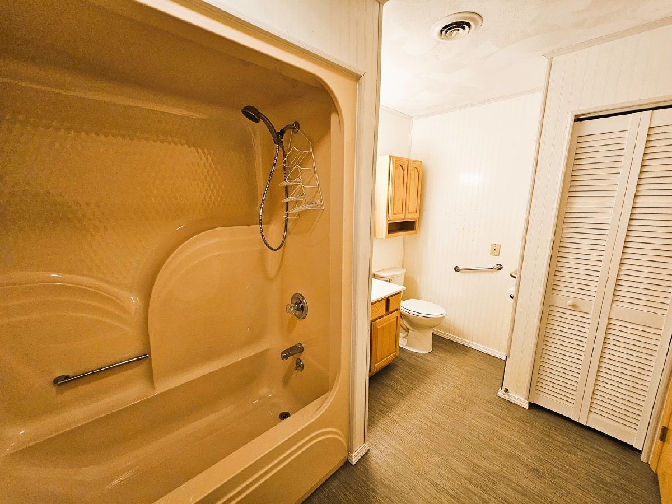
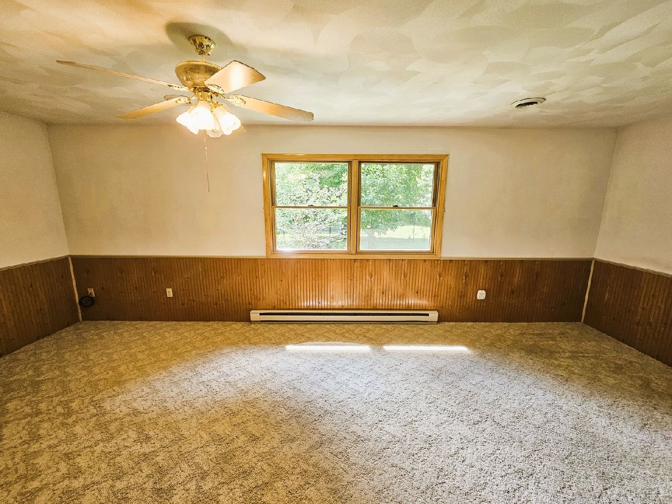
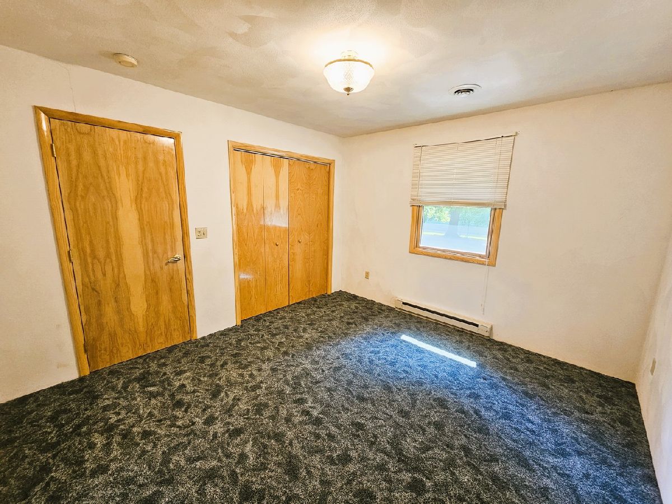
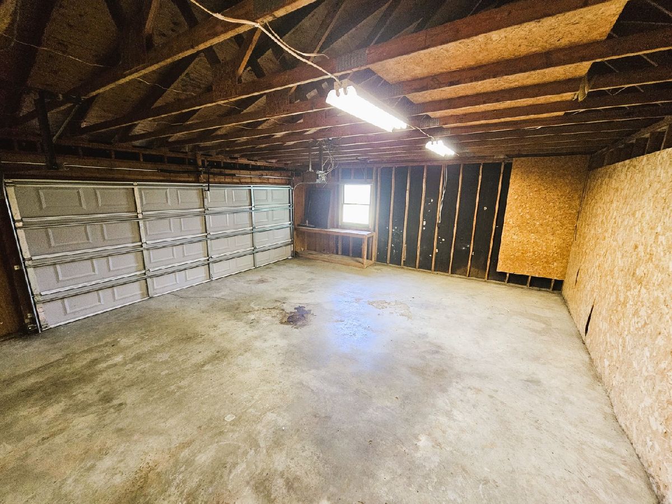
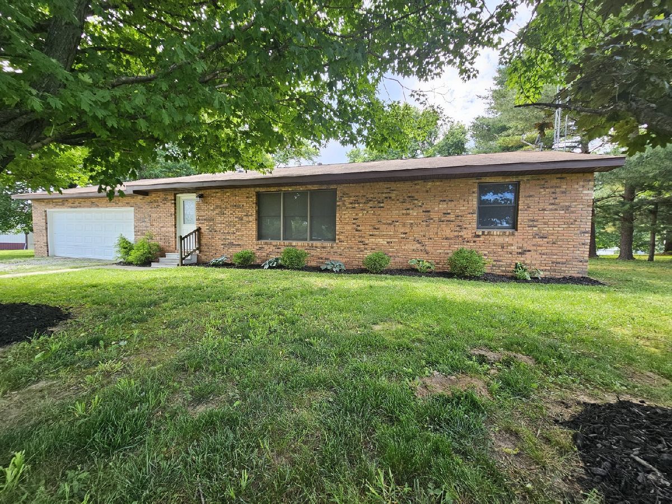
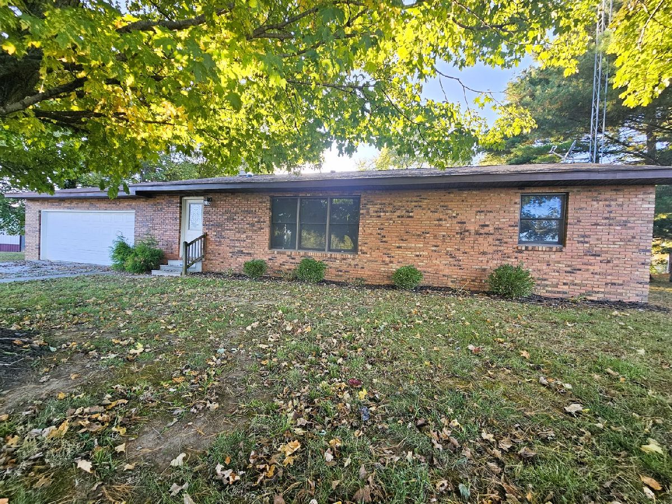
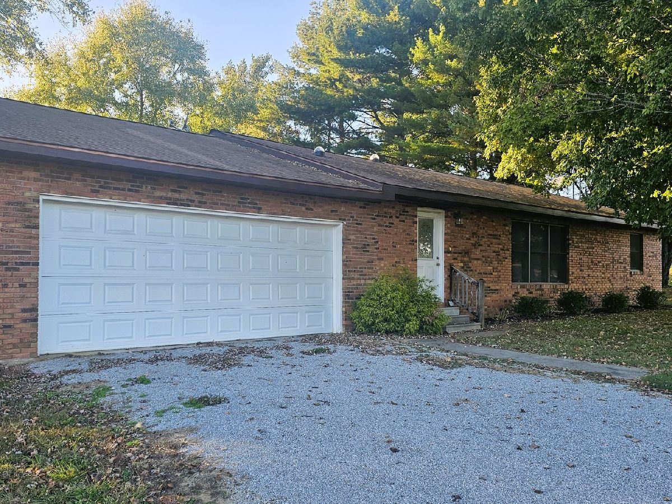
Well-Maintained Brick Ranch in Field School District! Enjoy the peaceful country setting on the edge of town with this spacious, one-owner brick ranch. The open floor plan features a large living room that flows into a dining area, which could also serve as a home office or additional flex space. The kitchen offers a snack bar, abundant cabinetry, and appliances, with an adjoining family room or cozy lounge area for added living space. The oversized master suite offers plenty of room, double closets, and an additional third closet, with the potential to reconfigure the space to accommodate a third bedroom if desired. A generously sized second bedroom and a functional full bathroom complete the bedroom area. The large laundry room includes an additional bathroom, along with the washer and dryer for added convenience. An oversized attached garage provides extra storage space in the rear. Situated on a mature, tree-lined lot with scenic views and a tranquil setting, this property offers comfortable living with the convenience of town amenities nearby. Come take a look at all this home has to offer!
Property Specifics
| Single Family | |
| — | |
| Ranch | |
| 1983 | |
| None | |
| Brick | |
| Asphalt | |
| — | |
| No | |
| — |
| Jefferson | |
| — | |
| — / Not Applicable | |
| None | |
| Public | |
| Septic Tank | |
| Central Air | |
| Electric | |
| 12663711 | |
| 0720200011 |
Property History
| DATE: | EVENT: | PRICE: | SOURCE: |
|---|---|---|---|
| 4 Nov, 2026 | Sold | $155,000 | MRED MLS |
| 28 Oct, 2026 | Under contract | $168,500 | MRED MLS |
| — | Last price change | $178,500 | MRED MLS |
| 1 Jun, 2026 | Listed for sale | $237,500 | MRED MLS |
Some photos of this home have been virtually staged.


Room Specifics
Total Bedrooms: 2
Bedrooms Above Ground: 2
Bedrooms Below Ground: 0
Dimensions: 11X20
Floor Type: Carpet
Dimensions: 11X12
Floor Type: Carpet
Full Bathrooms: 2
Bathroom Amenities: —
Bathroom in Basement: —
Dimensions: 11X11
Floor Type: Carpet
Dimensions: 11X11
Floor Type: Vinyl
Dimensions: 7X12
Floor Type: Vinyl
Dimensions: 11X29
Floor Type: Carpet
Dimensions: 11X22
Floor Type: Carpet
Rooms: No additional rooms
Other Specifics
| 2 | |
| Block | |
| Gravel, Garage Door Opener, Attached, Garage | |
| — | |
| — | |
| — | |
| — | |
| Corner Lot, Mature Trees | |
| 196x179x196x179 | |
| — | |
| None | |
| — | |
| — | |
| Not in DB | |
| Lake | |
| — | |
| — |
Tax History
| Year | Property Taxes |
|---|---|
| 2026 | $2,356 |
Contact Agent
Nearby Similar Homes

Nearby Sold Comparables


Contact Agent
Listing Provided By
C21 All Pro Real Estate
