

14864 Cog Hill Lane, Homer Glen, Illinois 60491


$557,000
|
For Sale
|
|
| Status: | Active |
| Sqft: | 1,944 |
| Cost/Sqft: | $287 |
| Beds: | 3 |
| Baths: | 3 |
| Year Built: | 1992 |
| Property Taxes: | $8,679 |
| Days On Market: | 6 |
| Lot Size: | 0,00 |
Description
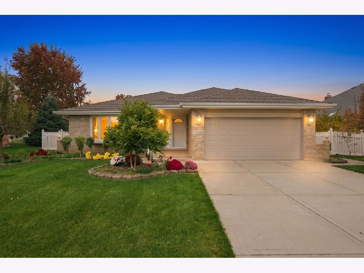
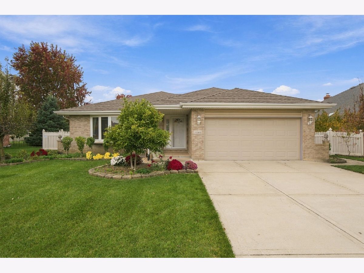
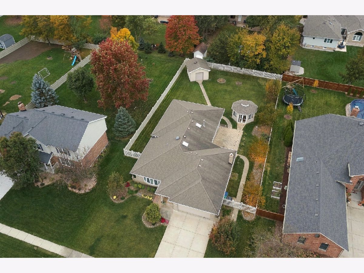
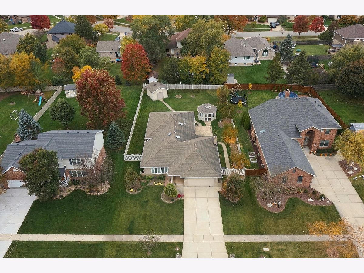
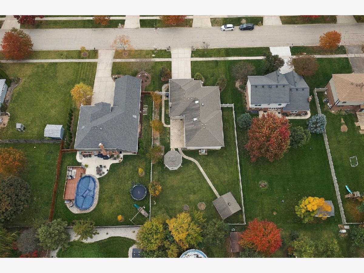
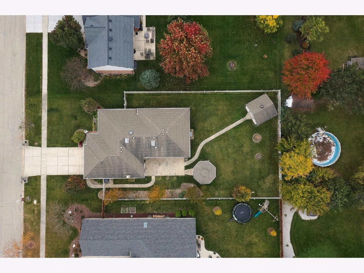
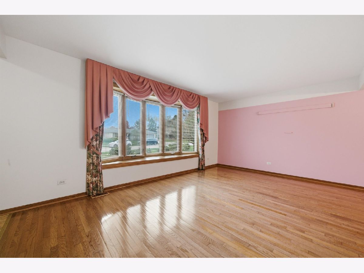
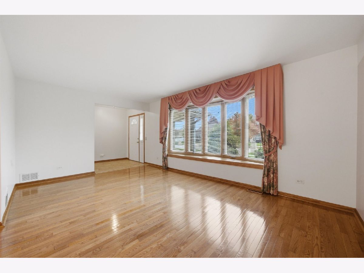
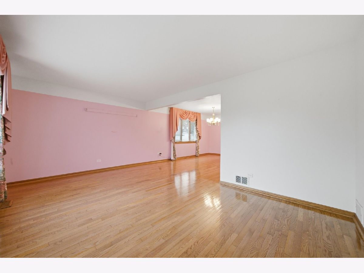
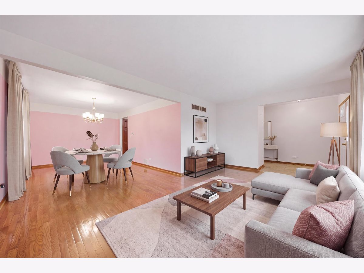
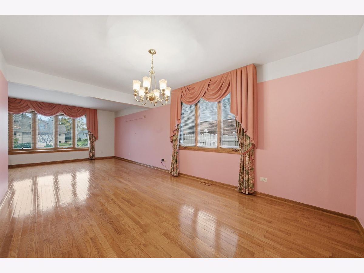
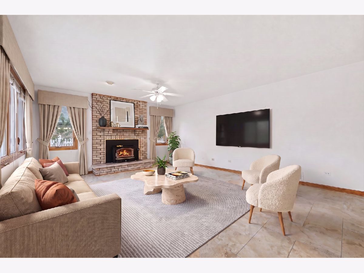
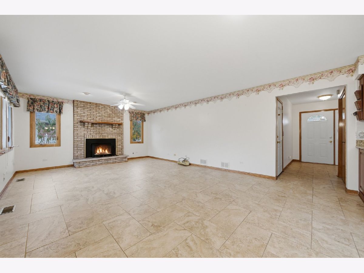
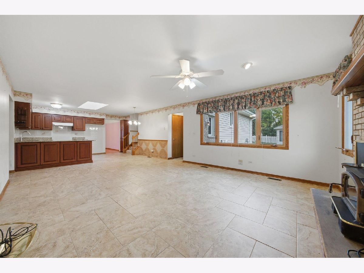
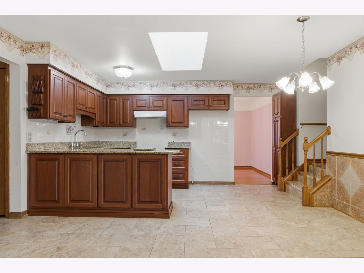
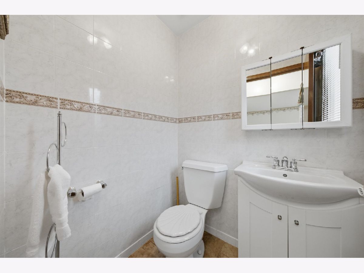
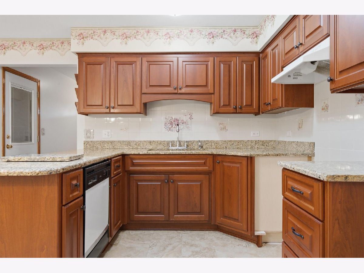
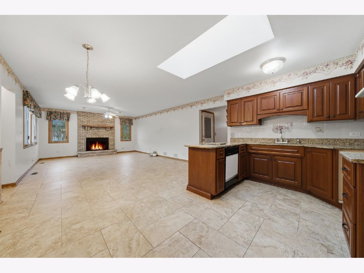
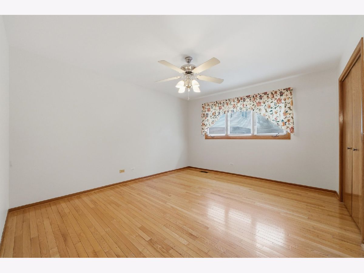
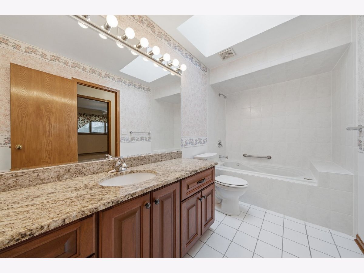
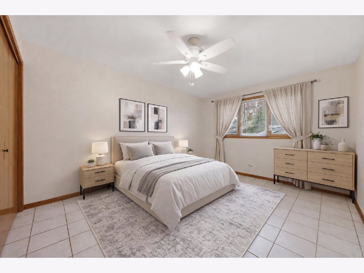
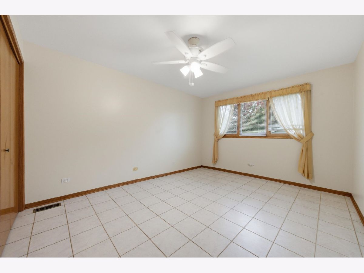
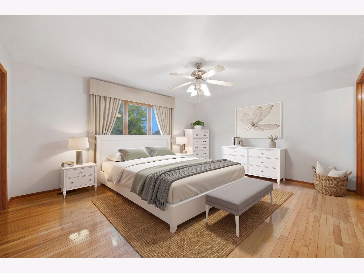
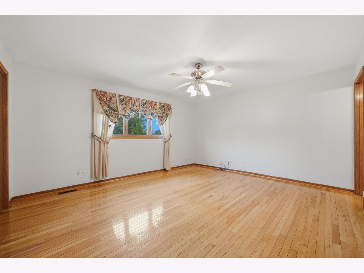
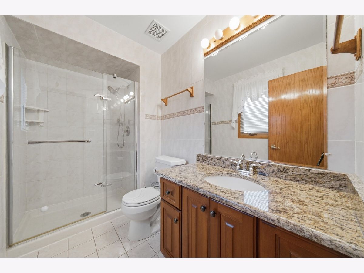
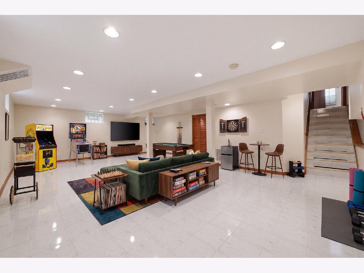
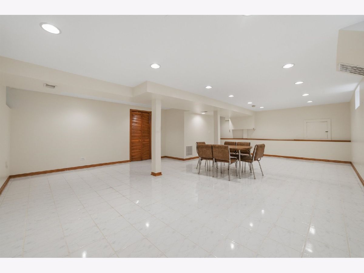
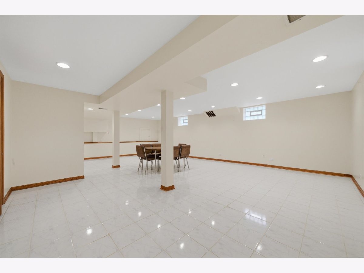
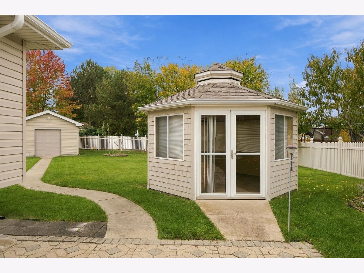
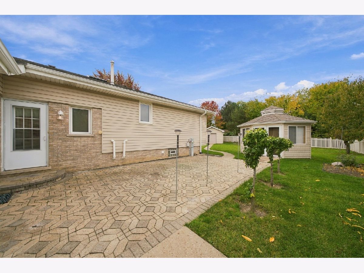
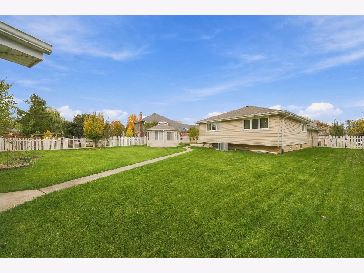
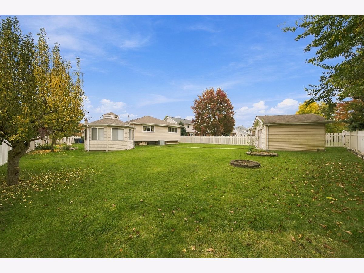
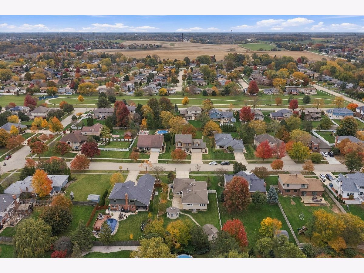
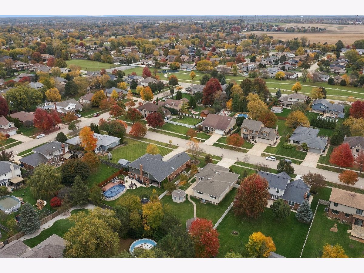
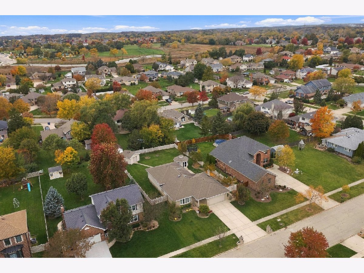
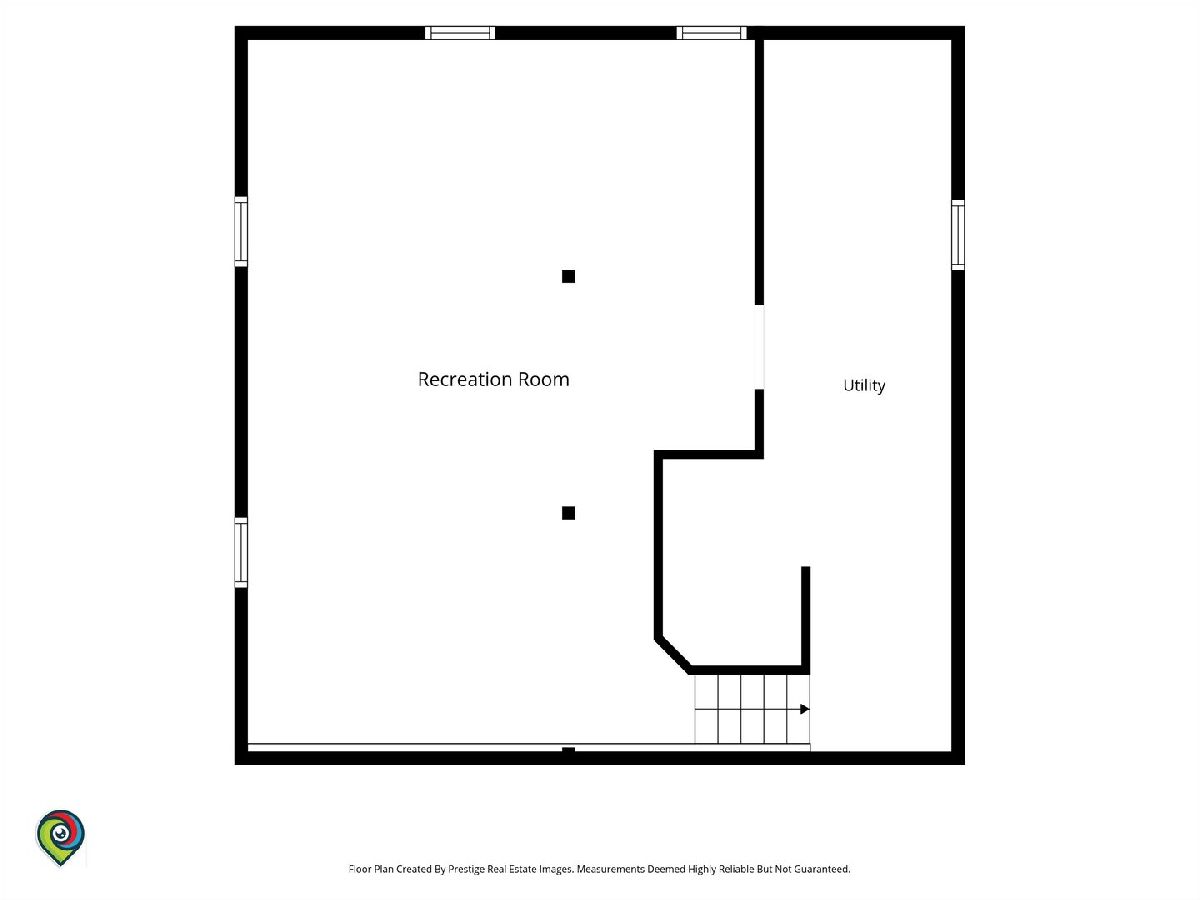
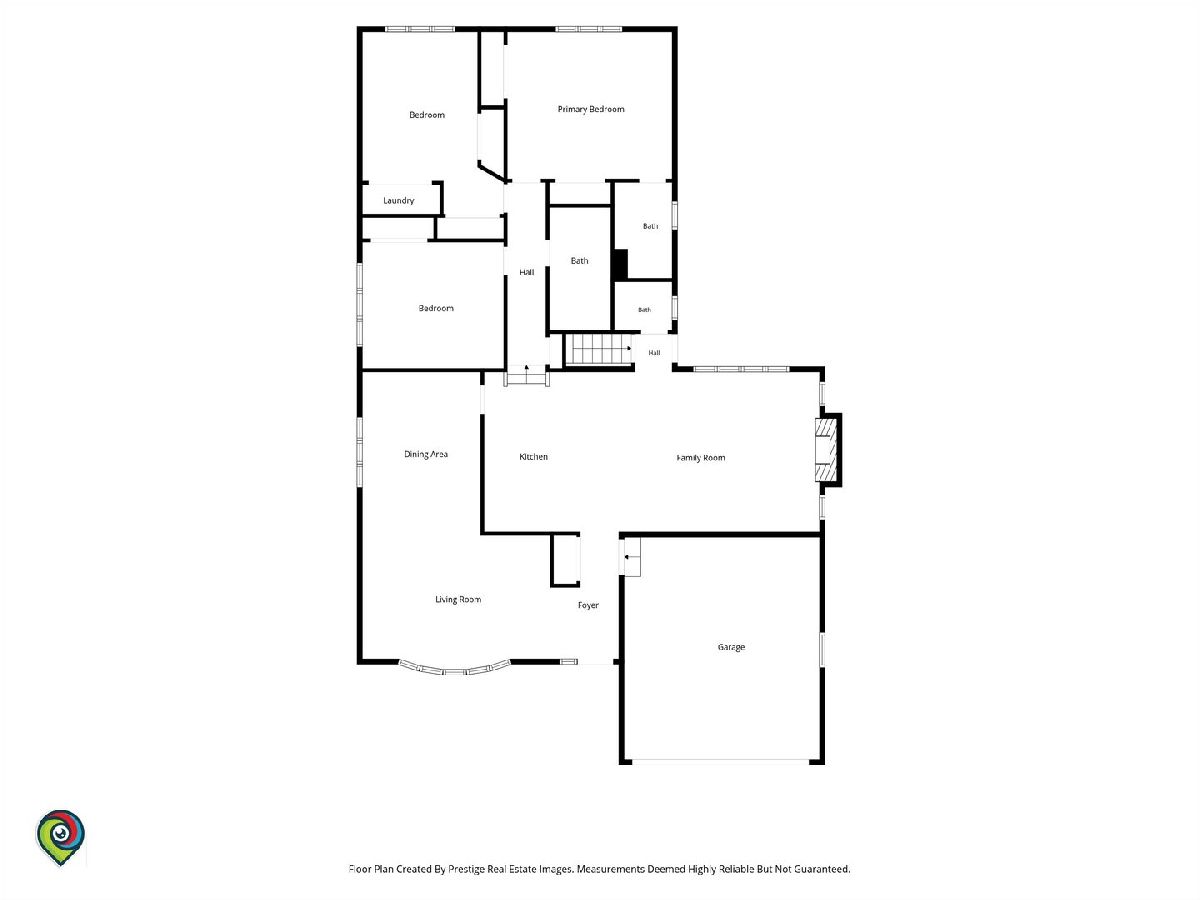
BEAUTIFUL THREE-STEP RANCH IN DESIRABLE HOMER GLEN! Nothing to do but move right in and enjoy! This meticulously maintained three-step ranch offers the perfect combination of comfort, style, and an incredible setting. Featuring 3 spacious bedrooms, 2.5 baths, and finished basement this home is sure to impress! Enjoy the convenience of single-level living with updated flooring (within the last 3 years), newer kitchen cabinetry and countertop (3 years), 2 huge skylights and a long list of well-maintained improvements. Step outside and prepare to fall in love with the spectacular backyard! Beautifully landscaped throughout, this outdoor oasis offers plenty of room to relax and entertain, complete with a gorgeous gazebo and stylish shed. The location is just as impressive, with a golf course to the west and park and recreation amenities to the east. A wonderful opportunity to own a truly move-in-ready home in a fantastic Homer Glen location. Don't miss this one!
Property Specifics
| Single Family | |
| — | |
| Step Ranch | |
| 1992 | |
| Finished, Partial | |
| Vinyl Siding, Brick | |
| Asphalt | |
| — | |
| No | |
| — |
| Will | |
| Woodbine | |
| — / Not Applicable | |
| None | |
| Lake Michigan | |
| Public Sewer | |
| Central Air | |
| Gas, Forced Air | |
| 12799582 | |
| 1605104150180000 |
Nearby Schools
| NAME: | DISTRICT: | DISTANCE: | |
|---|---|---|---|
|
High School
Lockport Township High School |
205 | Not in DB | |
Property History
| DATE: | EVENT: | PRICE: | SOURCE: |
|---|---|---|---|
| 3 Nov, 2026 | Listed for sale | $557,000 | MRED MLS |
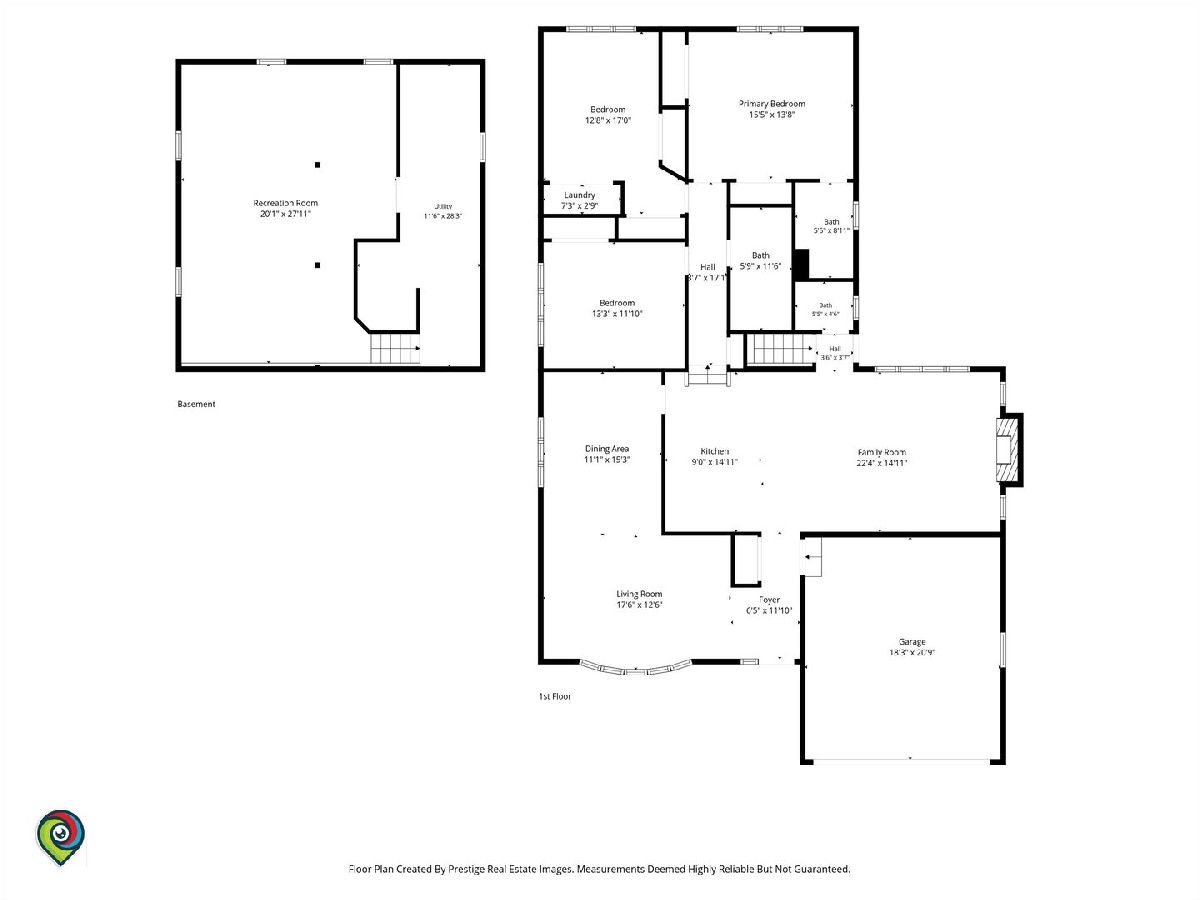
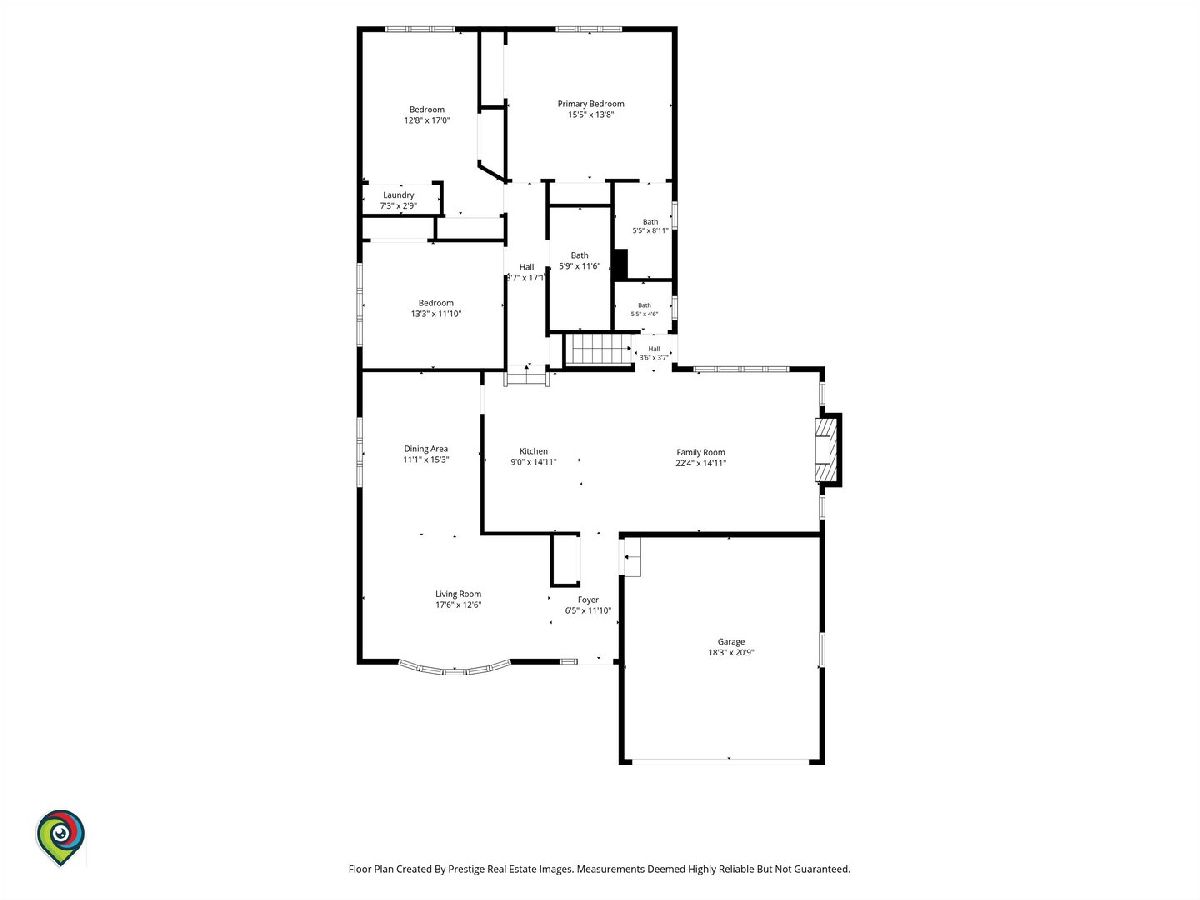
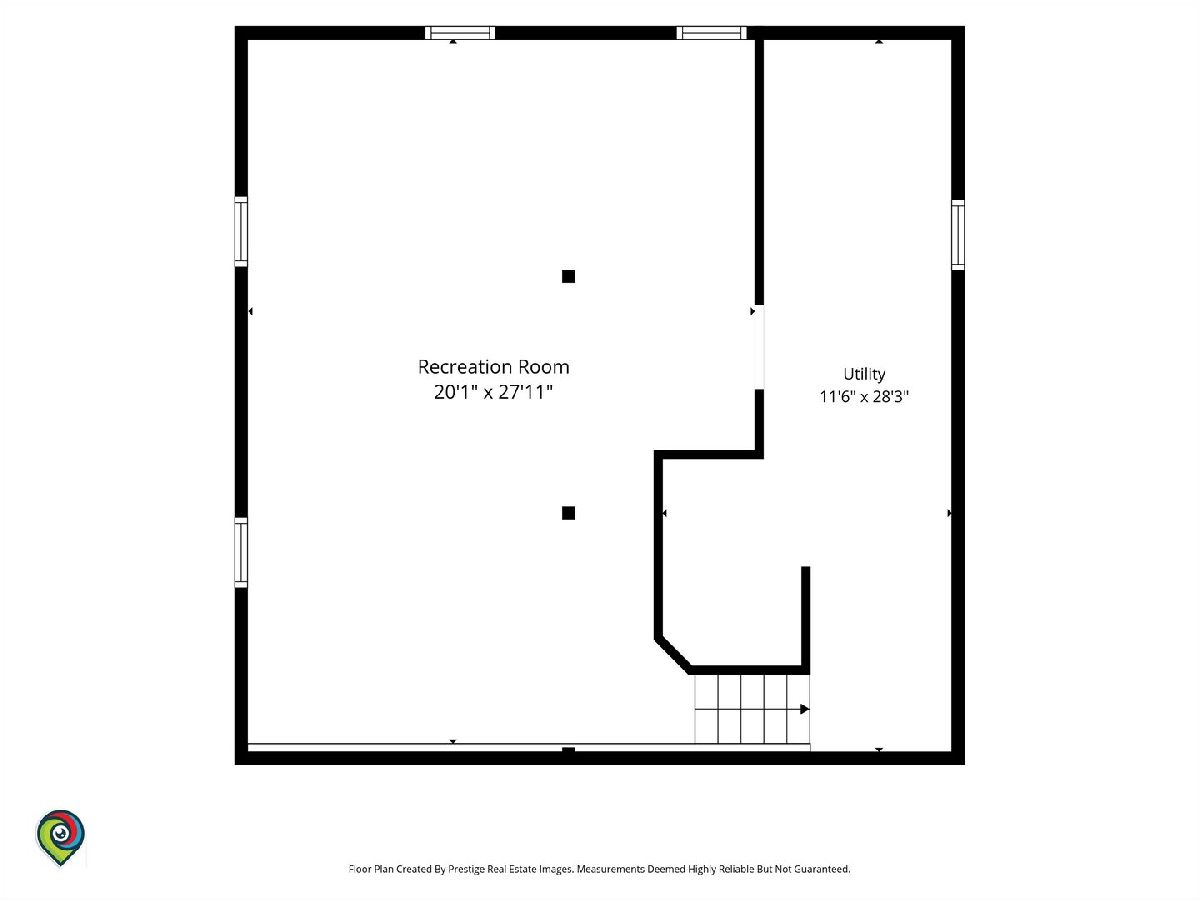
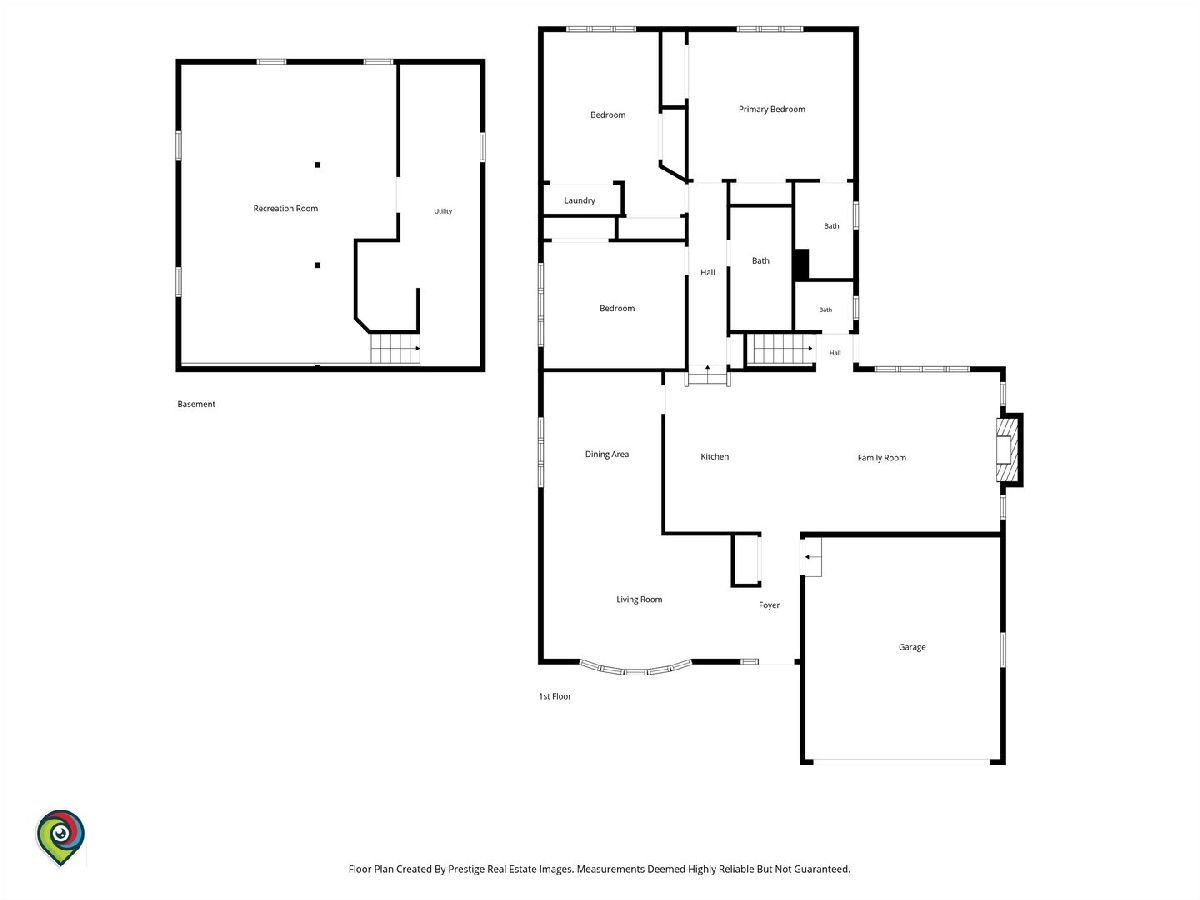
Room Specifics
Total Bedrooms: 3
Bedrooms Above Ground: 3
Bedrooms Below Ground: 0
Dimensions: 14X17
Floor Type: Hardwood
Dimensions: 14X16
Floor Type: Hardwood
Dimensions: 14X16
Floor Type: Hardwood
Full Bathrooms: 3
Bathroom Amenities: —
Bathroom in Basement: 0
Dimensions: 13X19
Floor Type: Hardwood
Dimensions: 15X18
Floor Type: Porcelain Tile
Features: Eating Area-Breakfast Bar, Pantry-Closet
Dimensions: 14X21
Floor Type: Hardwood
Dimensions: 17X21
Floor Type: Porcelain Tile
Rooms: Foyer, Great Room
Name: Foyer
Dimensions: 5X14
Floor Type: Porcelain Tile
Name: Great Room
Dimensions: 21X35
Floor Type: Ceramic Tile
Other Specifics
| 2 | |
| Concrete Perimeter | |
| Concrete, Garage Door Opener, Attached, Garage | |
| Main Level, Laundry Closet, Multiple Locations | |
| Hardwood | |
| Patio | |
| Fenced | |
| Gazebo, Shed(s) | |
| — | |
| — | |
| 78X167 | |
| — | |
| Full | |
| Vaulted Ceiling(s) | |
| Dishwasher | |
| Not in DB | |
| — | |
| — | |
| Wood Burning, Gas Starter |
Tax History
| Year | Property Taxes |
|---|---|
| 2026 | $8,679 |
Contact Agent
Nearby Similar Homes
Nearby Sold Comparables

Contact Agent
Listing Provided By
@properties Christie's International Real Estate
