

14940 Quincy Way, Manhattan, Illinois 60442


$395,000
|
For Sale
|
|
| Status: | Active |
| Sqft: | 2,280 |
| Cost/Sqft: | $173 |
| Beds: | 4 |
| Baths: | 3 |
| Year Built: | 2020 |
| Property Taxes: | $13,245 |
| Days On Market: | 7 |
| Lot Size: | 0,00 |
Description
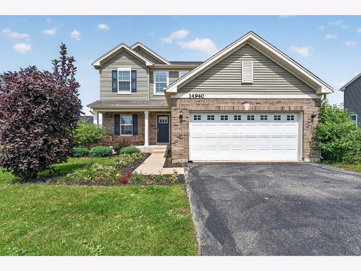
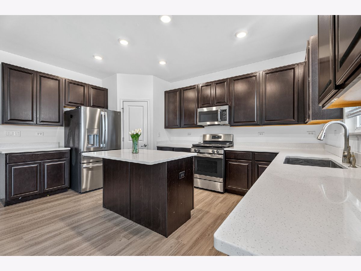
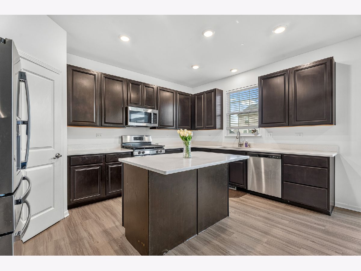
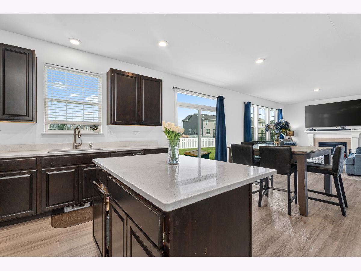
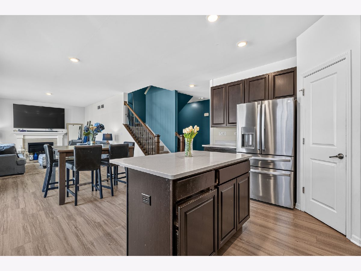
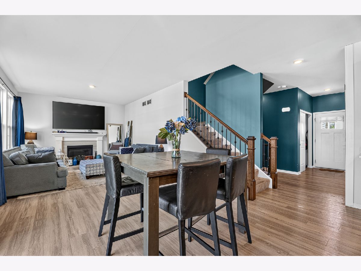
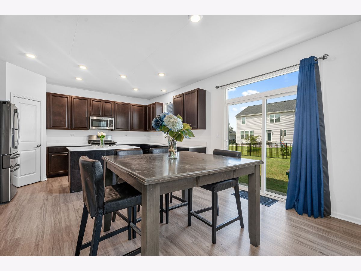
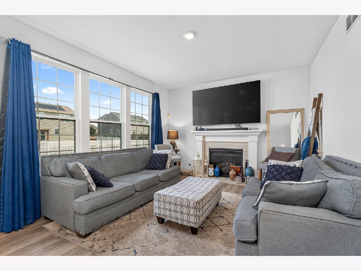
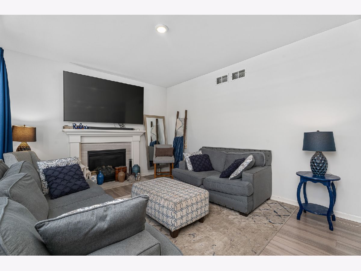
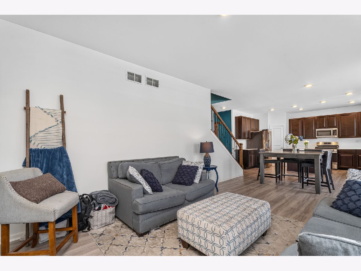
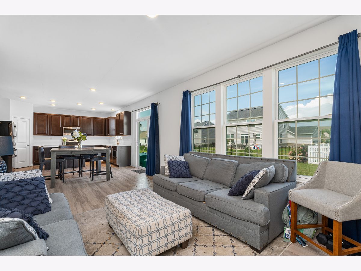
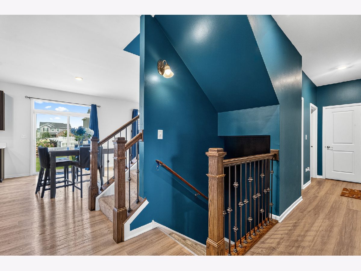
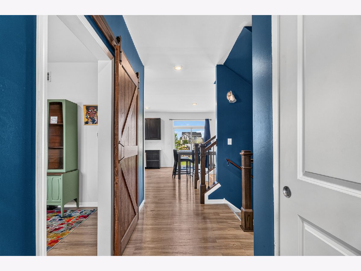
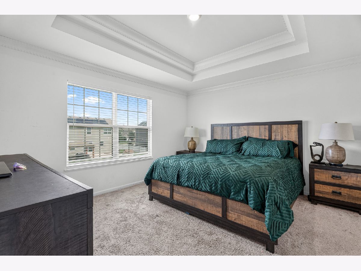
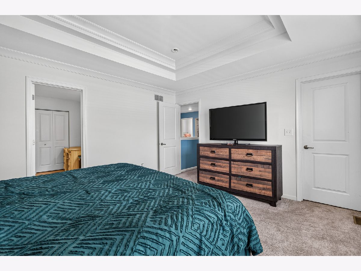
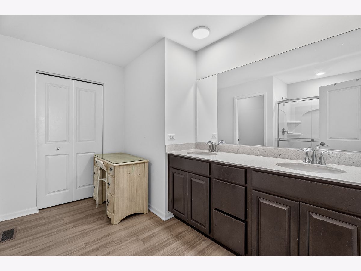
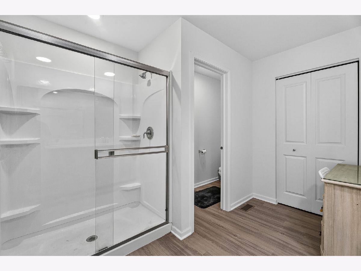
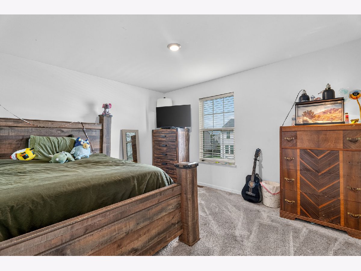
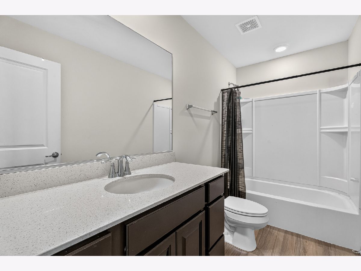
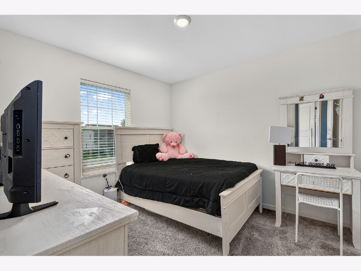
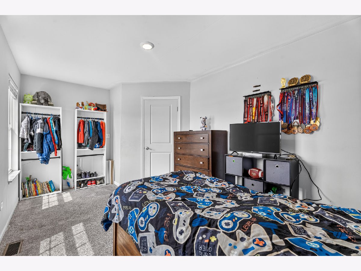
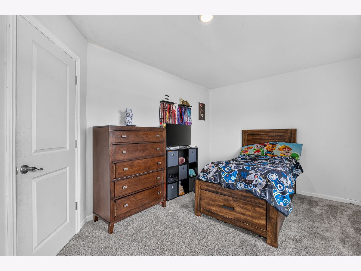
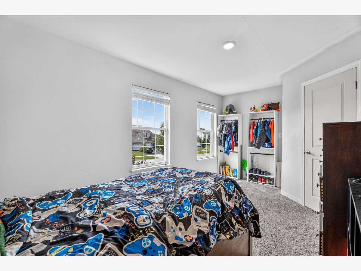
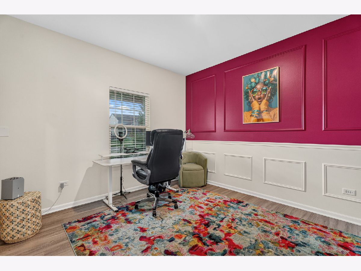
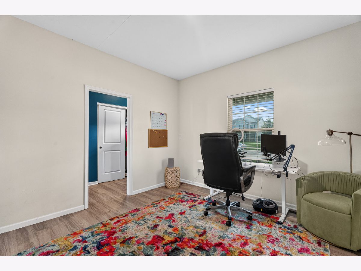
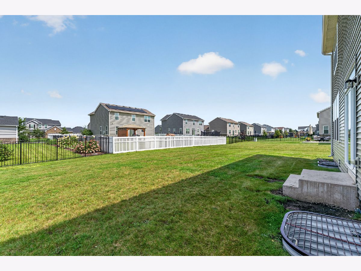
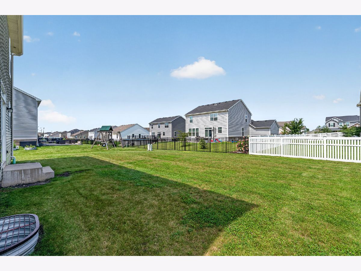
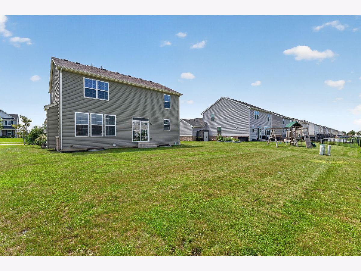
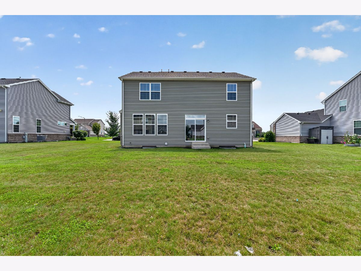
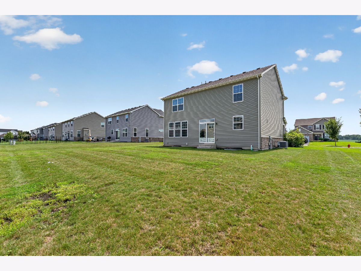
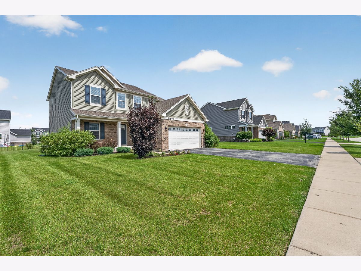
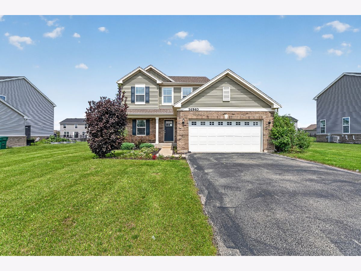
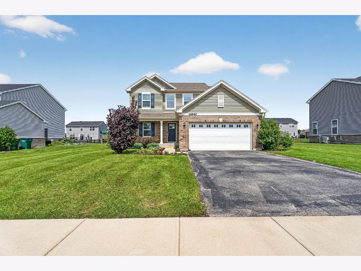
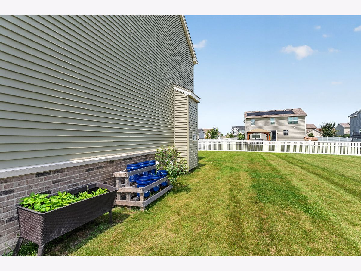
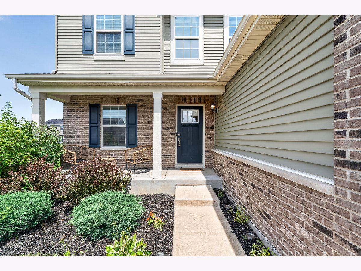
Welcome to this wonderful home offering a spacious and well-designed floor plan with four bedrooms and 2.1 baths. The main-level office features a decorative accent wall, wainscoting and barn door access, providing a stylish and private workspace. The kitchen features black cabinetry, quartz countertops, a center island, abundant recessed lighting and an adjoining dining area with direct access to the backyard. The sun-filled family room offers plenty of natural light and a cozy gas-start fireplace. Upstairs, the spacious primary suite features a decorative ceiling, walk-in closet and private bath with a raised double quartz vanity, oversized shower and separate water closet. Three additional bedrooms and a second full bath with a raised quartz vanity complete the upper level. The full unfinished basement with rough-in plumbing provides an abundance of additional space. A great home with a functional floor plan, spacious rooms and many desirable features throughout!
Property Specifics
| Single Family | |
| — | |
| — | |
| 2020 | |
| — | |
| The Ontario | |
| No | |
| — |
| Will | |
| Stonegate | |
| 400 / Annual | |
| — | |
| — | |
| — | |
| 12729642 | |
| 1412161080310000 |
Nearby Schools
| NAME: | DISTRICT: | DISTANCE: | |
|---|---|---|---|
|
Grade School
Anna Mcdonald Elementary School |
114 | — | |
|
Middle School
Manhattan Junior High School |
114 | Not in DB | |
|
High School
Lincoln-way West High School |
210 | Not in DB | |
Property History
| DATE: | EVENT: | PRICE: | SOURCE: |
|---|---|---|---|
| 20 Aug, 2026 | Listed for sale | $395,000 | MRED MLS |
Room Specifics
Total Bedrooms: 4
Bedrooms Above Ground: 4
Bedrooms Below Ground: 0
Dimensions: —
Floor Type: —
Dimensions: —
Floor Type: —
Dimensions: —
Floor Type: —
Full Bathrooms: 3
Bathroom Amenities: Double Sink,Double Shower
Bathroom in Basement: 0
Rooms: —
Basement Description: —
Other Specifics
| 2.5 | |
| — | |
| — | |
| — | |
| — | |
| 80x125 | |
| — | |
| — | |
| — | |
| — | |
| Not in DB | |
| — | |
| — | |
| — | |
| — |
Tax History
| Year | Property Taxes |
|---|---|
| 2026 | $13,245 |
Contact Agent
Nearby Similar Homes
Nearby Sold Comparables

Contact Agent
Listing Provided By
Wirtz Real Estate Group Inc.
