

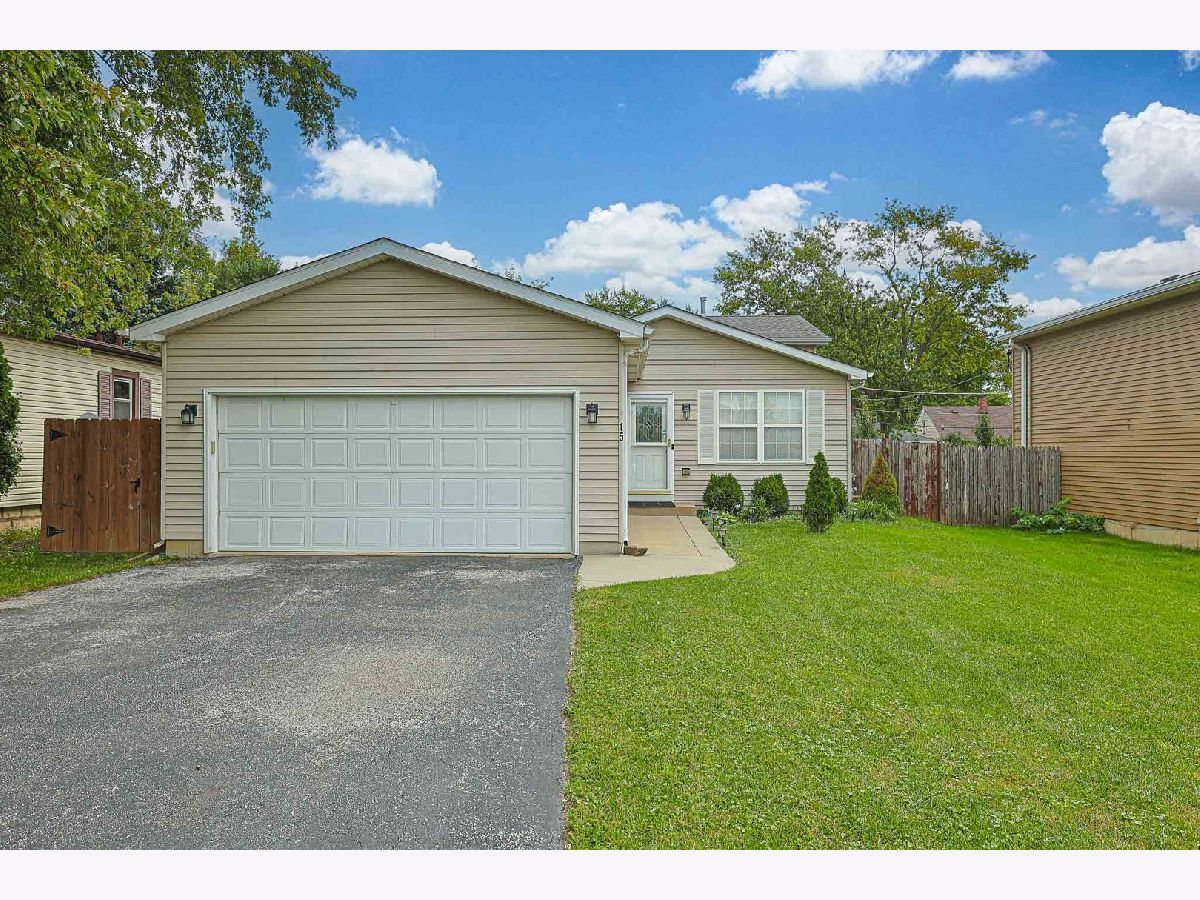
15 Frolic Avenue, Waukegan, Illinois 60085


$339,000
|
For Sale
|
|
| Status: | Contingent |
| Sqft: | 1,576 |
| Cost/Sqft: | $215 |
| Beds: | 4 |
| Baths: | 2 |
| Year Built: | 2004 |
| Property Taxes: | $5,986 |
| Days On Market: | 54 |
| Lot Size: | 0,14 |
Description
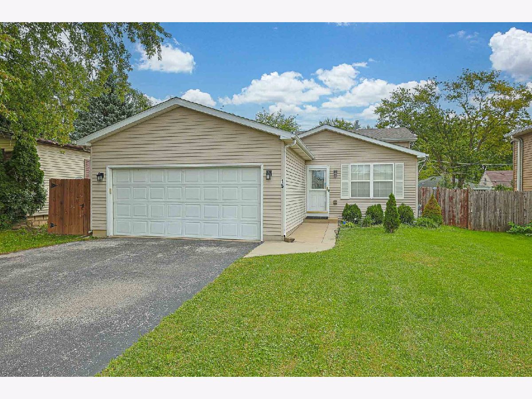
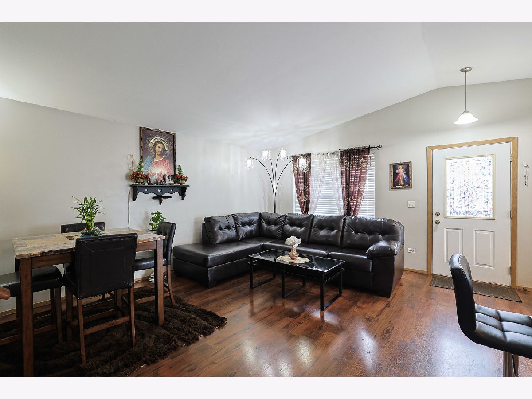
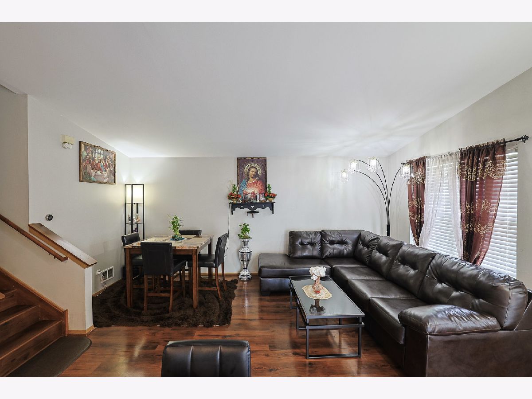
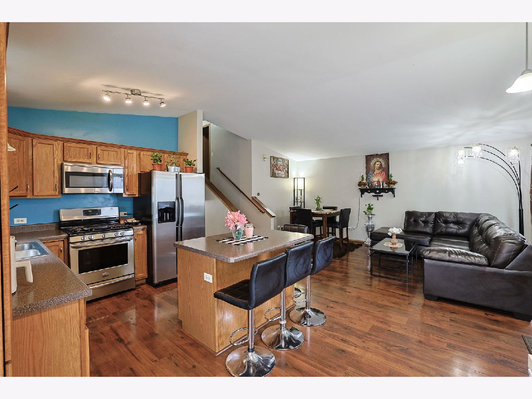
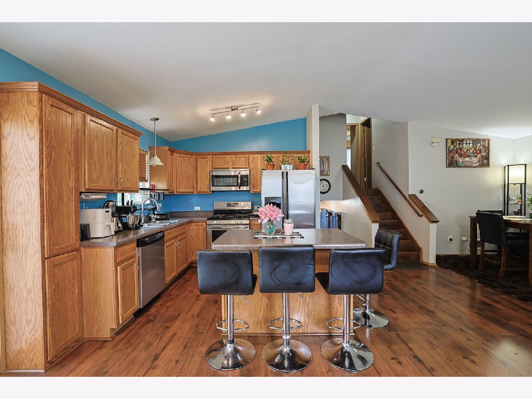
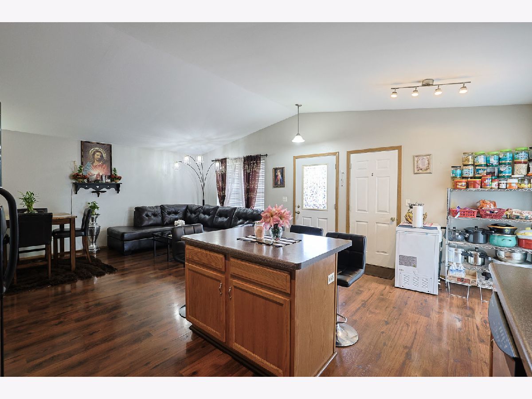
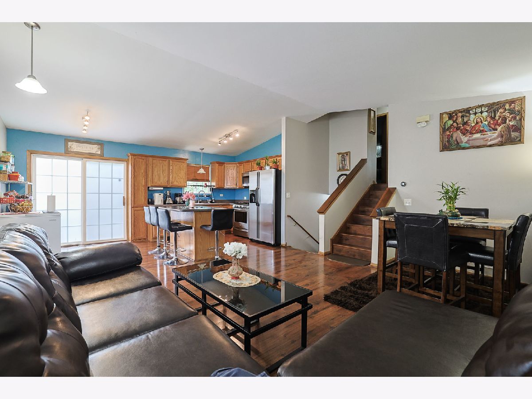
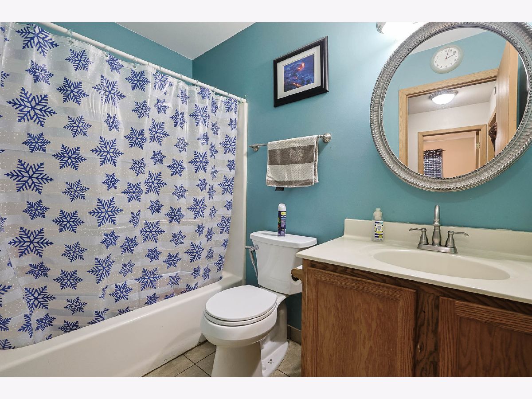
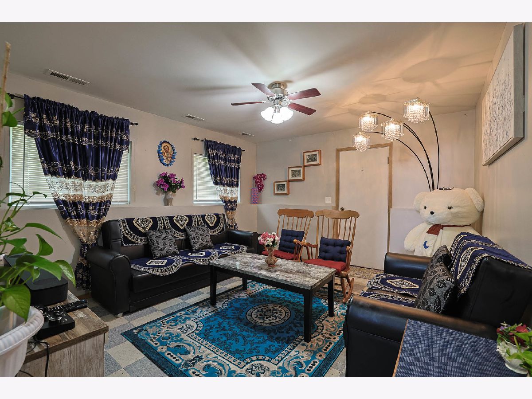
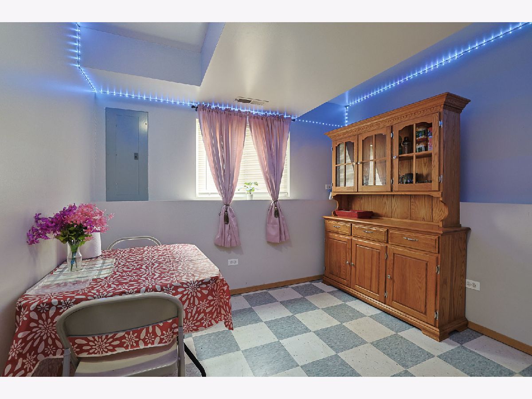
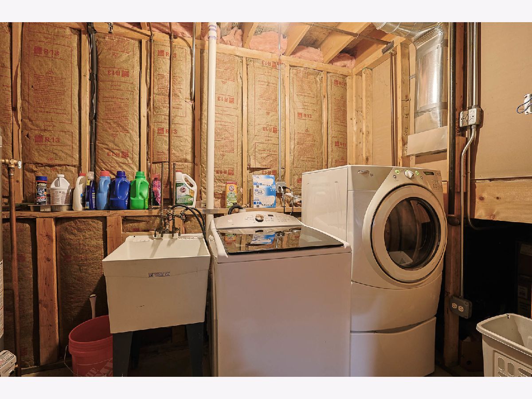
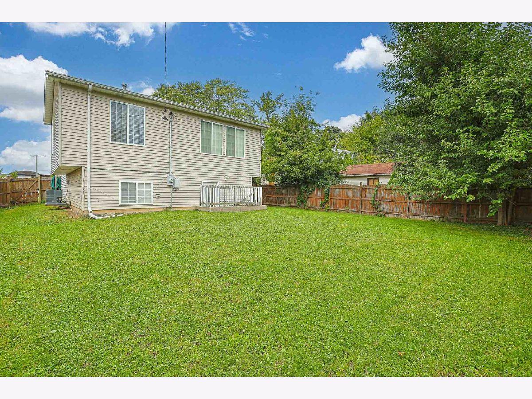
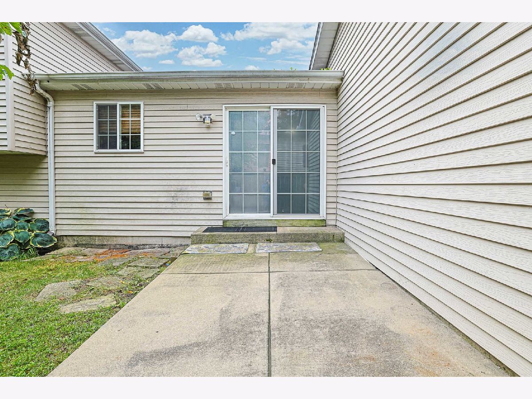
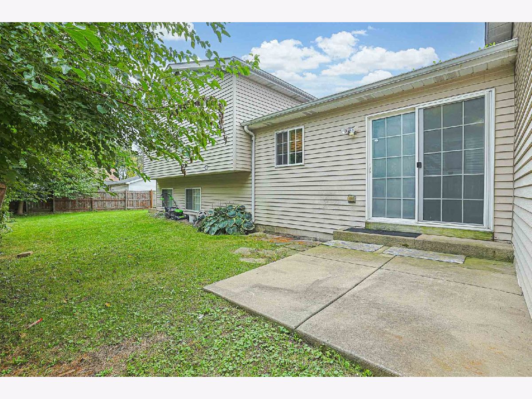
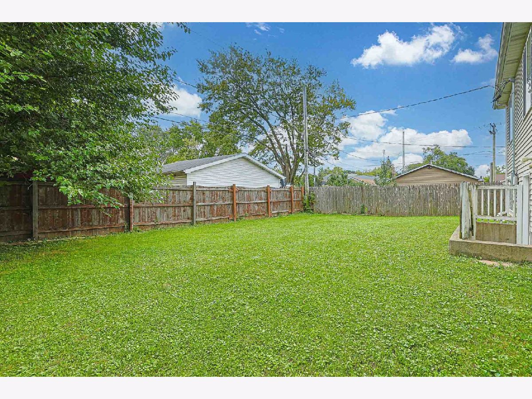
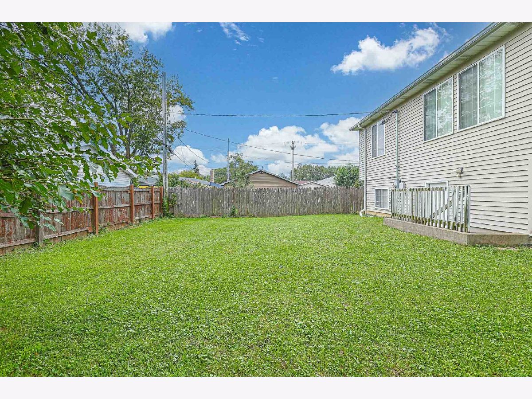
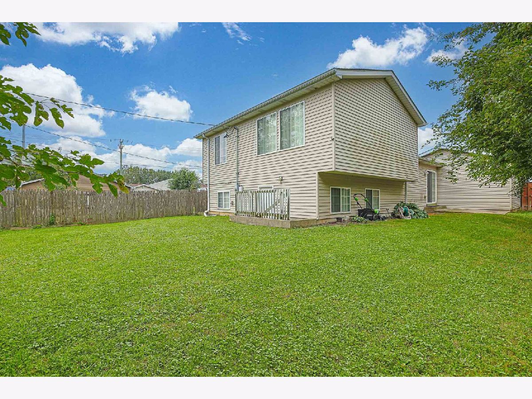
Welcome to this spacious and meticulously maintained 4BR,2 bath home offering a flexible layout and a great location. Step inside to a bright and inviting living space with vaulted ceiling, a large kitchen with a breakfast bar island. Three BR's and bath upstairs and the finished lower level with a walkout offering a spacious family room, bedroom, bath and laundry. Home was built in 2004 and still looks like a newer one with roof ( 2004) furnace 2020, Hot water heater ( 2026) laminate flooring( 2018) and more. Home has a RING doorbell and a NEST thermostat. Home is located in a desirable area closer to schools, park, shopping, restaurants and highways. This home is in excellent condition and move in ready.
Property Specifics
| Single Family | |
| — | |
| — | |
| 2004 | |
| Finished, Crawl Space, Exterior Entry, Daylight | |
| 528 (528 finished) | |
| Aluminum Siding | |
| Asphalt | |
| — | |
| No | |
| 0.14 |
| Lake | |
| — | |
| 0 / Not Applicable | |
| None | |
| Public | |
| Public Sewer | |
| Central Air | |
| Natural Gas, Forced Air | |
| No | |
| 12770354 | |
| 08194080090000 |
Room Specifics
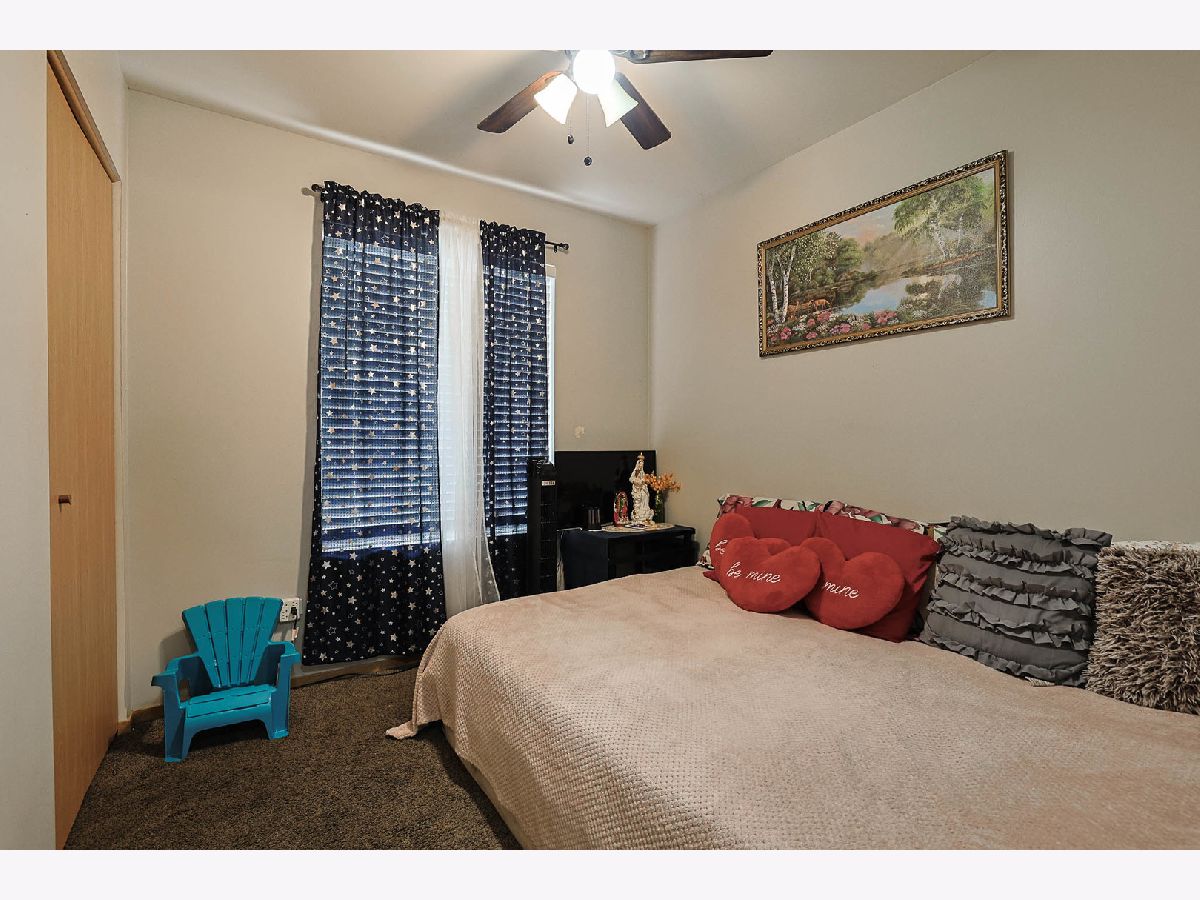
All Bedroom Info:
Total Bedrooms: 4
Bedrooms Above Ground: 4
Bedrooms Below Ground: 0
Total Bedrooms: 4
Bedrooms Above Ground: 4
Bedrooms Below Ground: 0
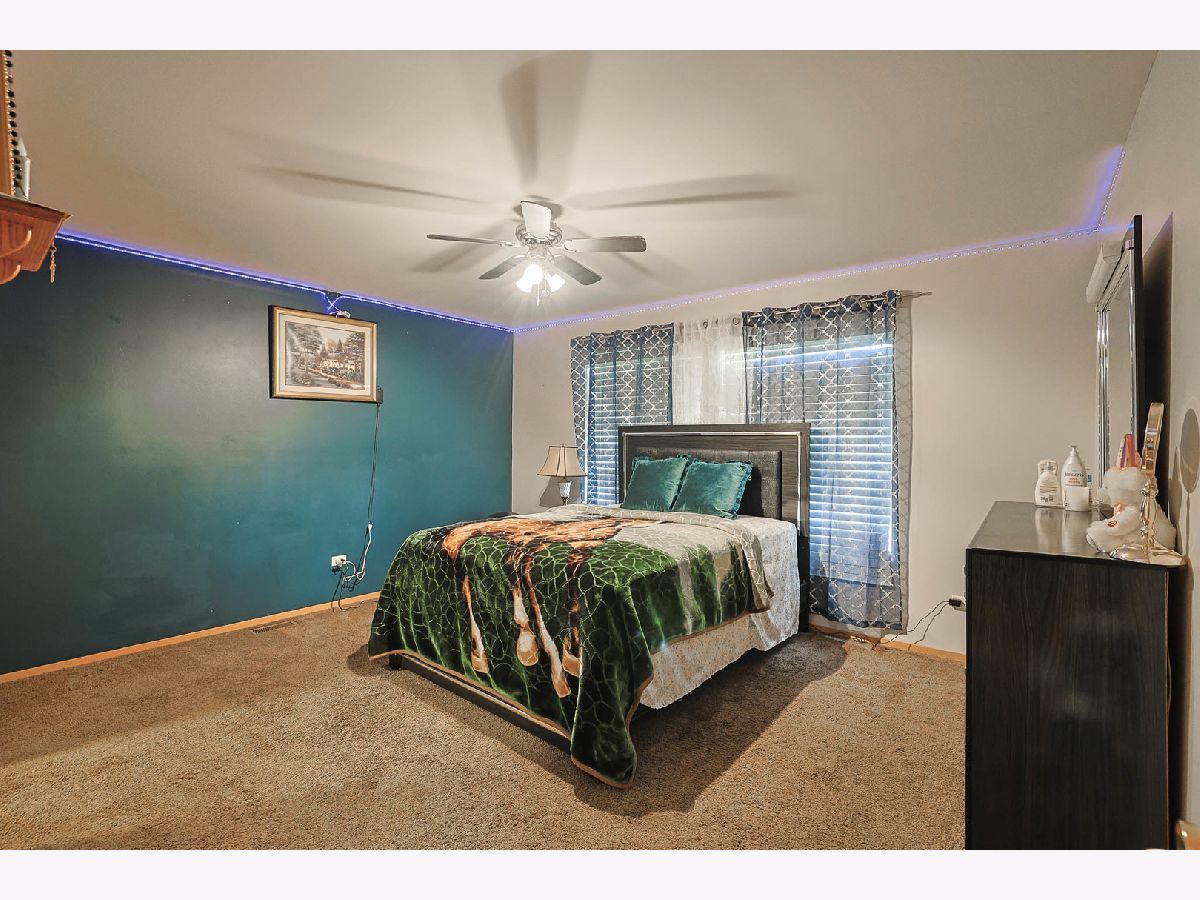
Master Bedroom Info:
Dimensions: 15X13
Location: 2nd LevelDimensions: 15X13
Floor Type: Carpet
Second Bedroom Info:
Dimensions: 13X10
Location: 2nd LevelDimensions: 13X10
Floor Type: Carpet
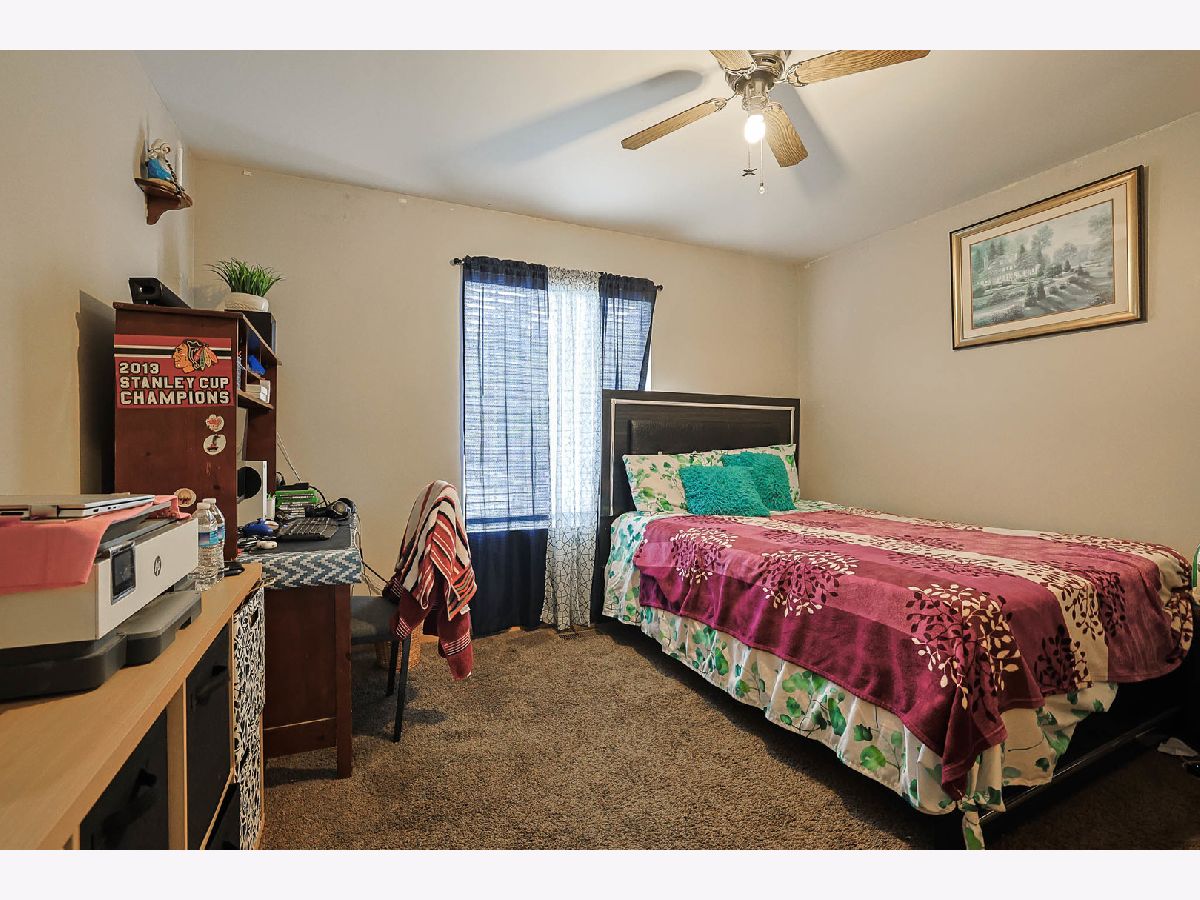
Third Bedroom Info:
Dimensions: 10X10
Location: 2nd LevelDimensions: 10X10
Floor Type: Carpet
Fourth Bedroom Info:
Dimensions: 11X10
Location: Walkout BasementDimensions: 11X10
Floor Type: Vinyl
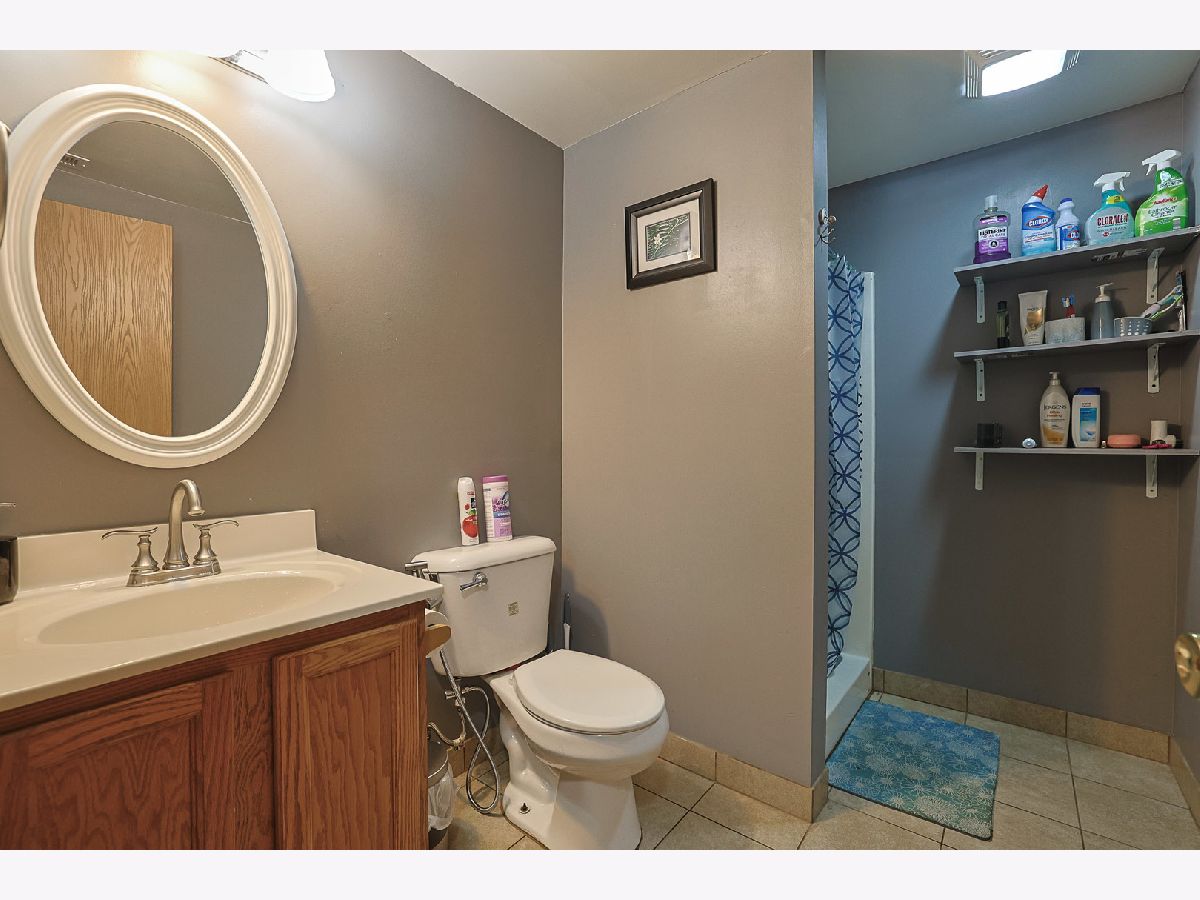
Bathroom Info:
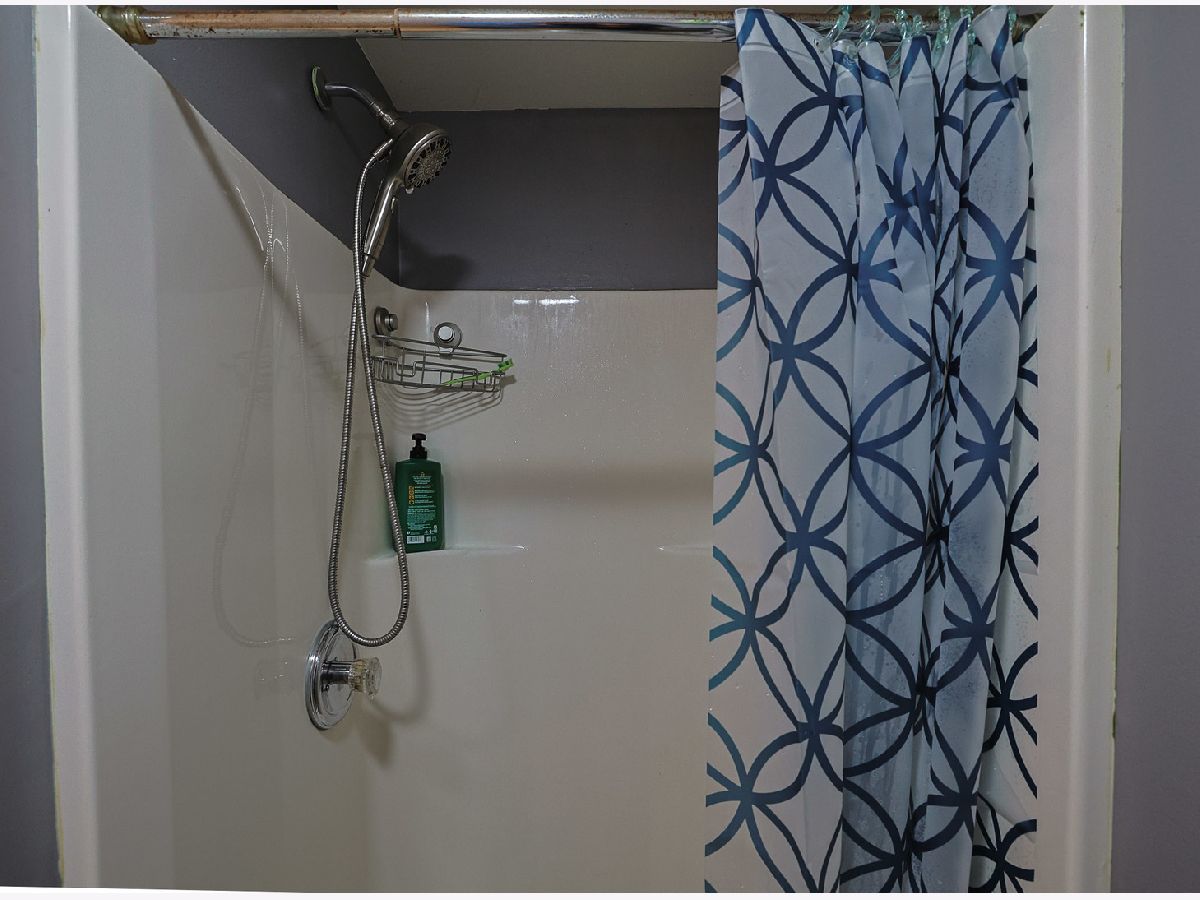
Full Bathrooms: 2
Partial Bathrooms: 0Full Bathrooms: 2
Bathroom Amenities: —
Bathroom in Basement: 1
Kitchen Info:
Dimensions: 18X10
Location: Main LevelDimensions: 18X10
Floor Type: Wood Laminate
Features: Eating Area-Breakfast Bar, Eating Area-Table Space, Island
Laundry Room Info:
Dimensions: 9X9
Location: Walkout BasementDimensions: 9X9
Floor Type: Vinyl
Living Room Info:
Dimensions: 18X14
Location: Main LevelDimensions: 18X14
Floor Type: Wood Laminate
Family Room Info:
Dimensions: 15X13
Location: Walkout BasementDimensions: 15X13
Floor Type: Vinyl
Additional Rooms Info:
Rooms: No additional rooms
Basement: Finished, Crawl Space, Exterior Entry, DaylightRooms: No additional rooms
Other Specifics
| 2 | |
| Concrete Perimeter | |
| Asphalt, Garage Door Opener, Garage Owned, Attached, Garage | |
| Gas Dryer Hookup, In Unit | |
| Laminate | |
| Deck, Patio | |
| Fenced | |
| — | |
| — | |
| 50 X 120 | |
| — | |
| None | |
| Cathedral Ceiling(s), Walk-In Closet(s) | |
| Range, Microwave, Dishwasher, Refrigerator, Washer, Dryer, Stainless Steel Appliance(s) | |
| Not in DB | |
| Sidewalks, Street Lights, Street Paved | |
| — | |
| — |
Contact Agent
Nearby Similar Homes
117 Baldwin Avenue, Waukegan, Illinois 60085

For Sale
$168,000
2 beds / 1.0 baths / 622 ft2
Single Family / Built: 1940
80
27 Pioneer Road, Waukegan, Illinois 60085

Foreclosure
$0
3 beds / 1.0 baths / 1,236 ft2
Single Family / Built: 1954
35
2932 Darrow Lane, Waukegan, Illinois 60085

For Sale
$165,000
2 beds / 1.0 baths / 868 ft2
Single Family / Built: 1958
95
508 Metropolitan Avenue, Waukegan, Illinois 60085
For Sale
$324,000
3 beds / 3.0 baths / 1,670 ft2
Single Family / Built: 1965
24
2636 Hyde Park Avenue, Waukegan, Illinois 60085
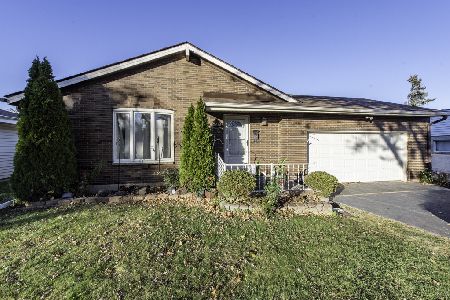
For Sale
$329,900
3 beds / 2.1 baths / 1,234 ft2
Single Family / Built: 1976
5
609 Frolic Avenue, Waukegan, Illinois 60085
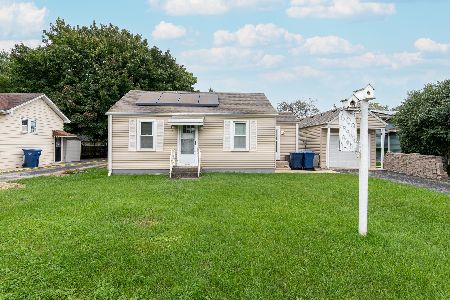
For Sale
$199,700
2 beds / 1.0 baths / 652 ft2
Single Family / Built: 1940
55
Nearby Sold Comparables
15 Frolic Avenue, Waukegan, Illinois 60085

Sold
$214,900
4 beds / 2.0 baths / 1,576 ft2
Single Family / Built: 2004
2111
15 Frolic Avenue, Waukegan, Illinois 60085

Sold
$270,000
4 beds / 2.0 baths / 1,576 ft2
Single Family / Built: 2004
1291
11 Frolic Avenue, Waukegan, Illinois 60085

Sold
$67,500
3 beds / 2.0 baths / 1,004 ft2
Single Family / Built: 1996
5330
14 Baldwin Avenue, Waukegan, Illinois 60085
Sold
$27,900
2 beds / 1.0 baths / 790 ft2
Single Family / Built: 1940
5901
12 Baldwin, Waukegan, Illinois 60085
Sold
$165,000
3 beds / 2.0 baths / 0 ft2
Single Family / Built: 1955
7171
21 Frolic Avenue, Waukegan, Illinois 60085
Sold
$94,000
2 beds / 1.0 baths / 0 ft2
Single Family / Built: 1935
3877
Contact Agent
Listing Provided By
Achieve Real Estate Group Inc
