

508 Metropolitan Avenue, Waukegan, Illinois 60085


$324,000
|
For Sale
|
|
| Status: | New |
| Sqft: | 1,670 |
| Cost/Sqft: | $194 |
| Beds: | 3 |
| Baths: | 3 |
| Year Built: | 1965 |
| Property Taxes: | $8,133 |
| Days On Market: | 2 |
| Lot Size: | 0,23 |
Description
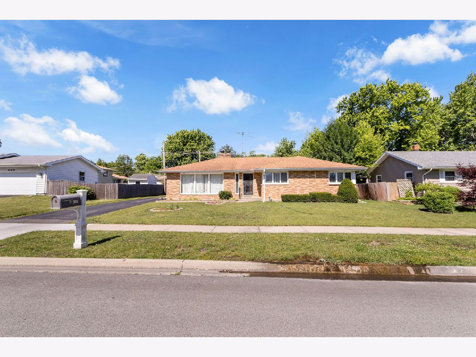
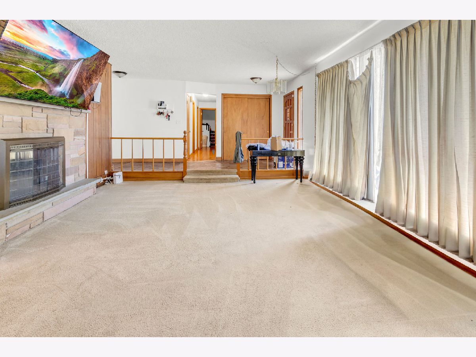
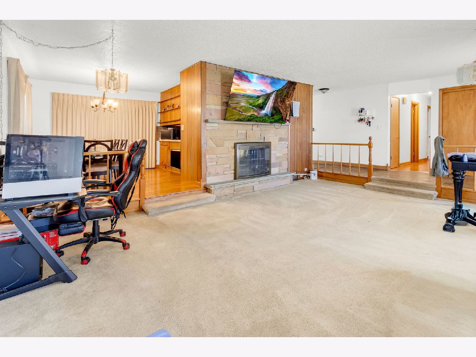
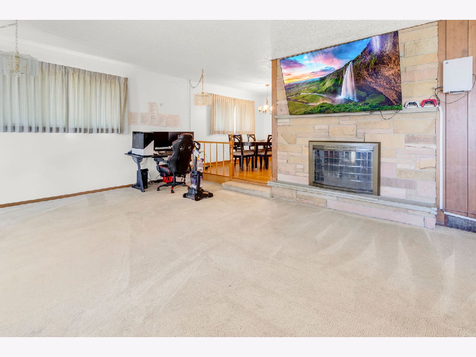
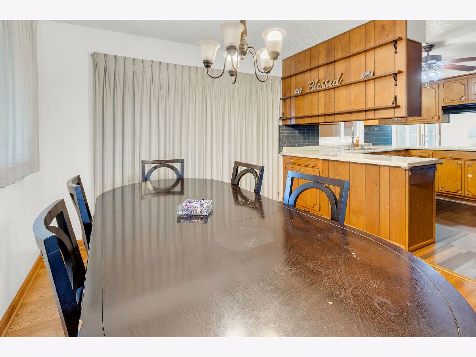
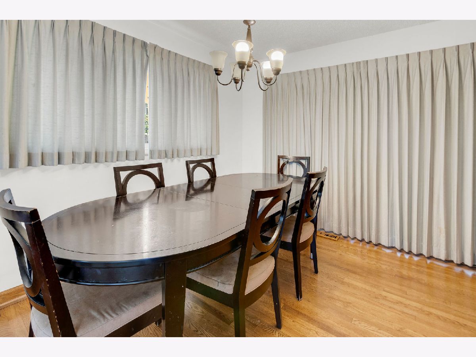
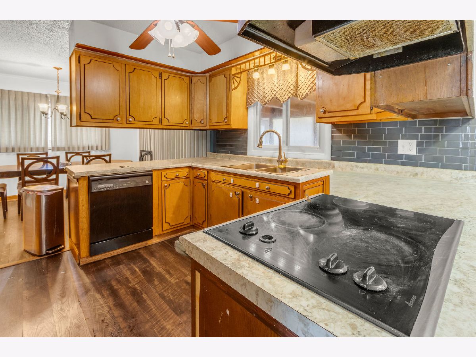
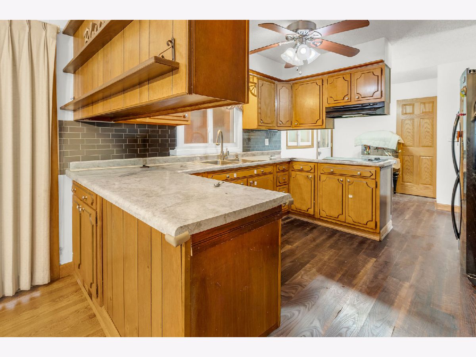
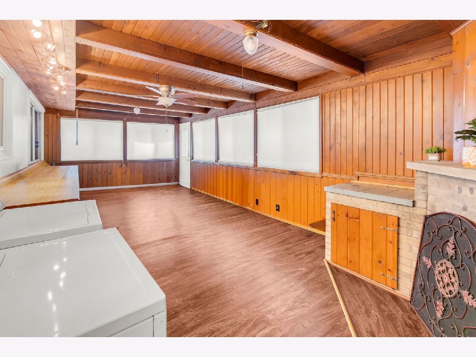
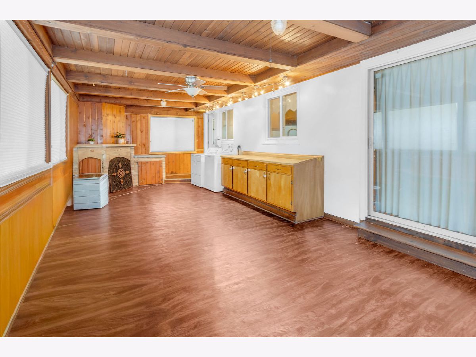
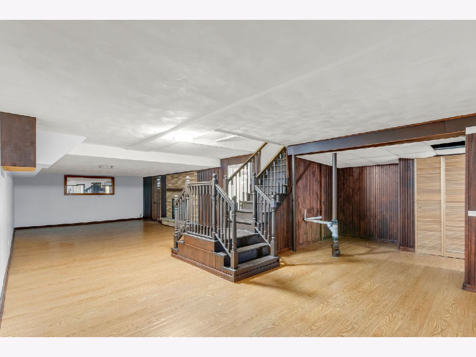
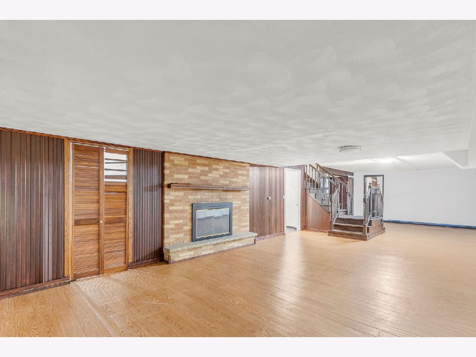
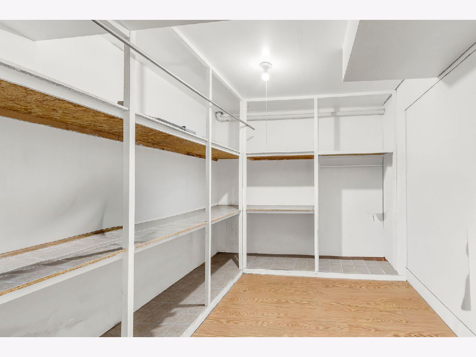
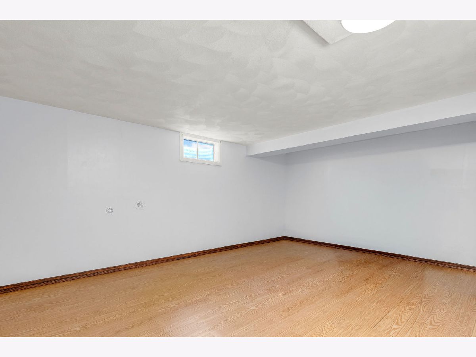
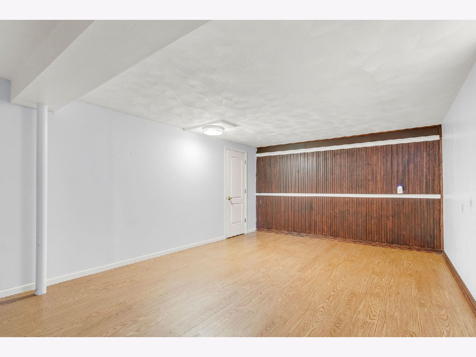
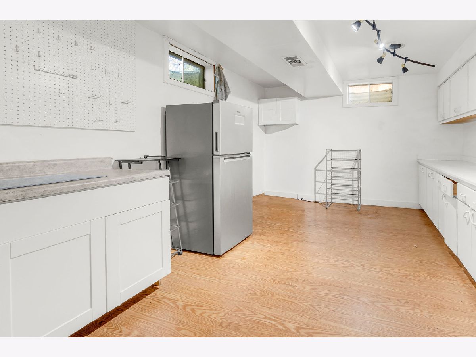
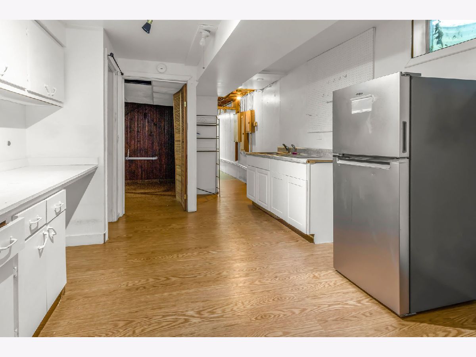
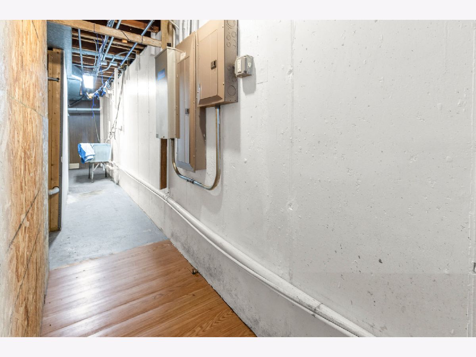
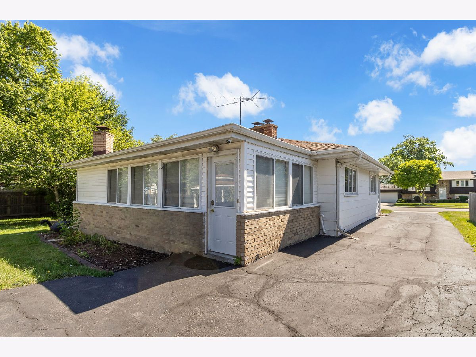
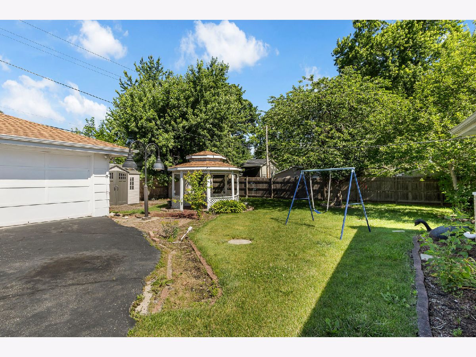
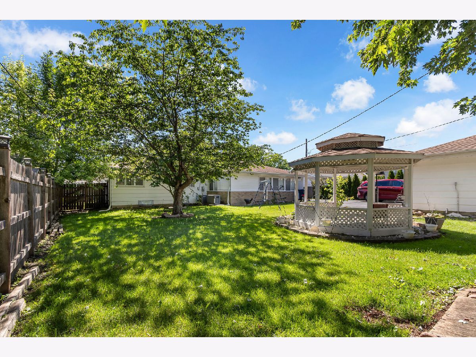
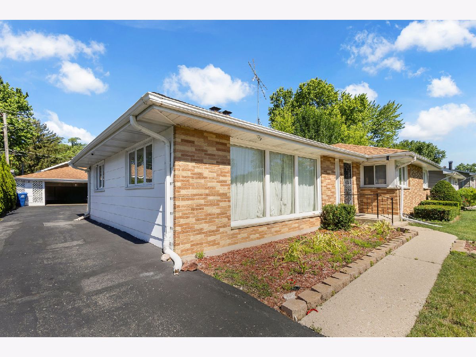
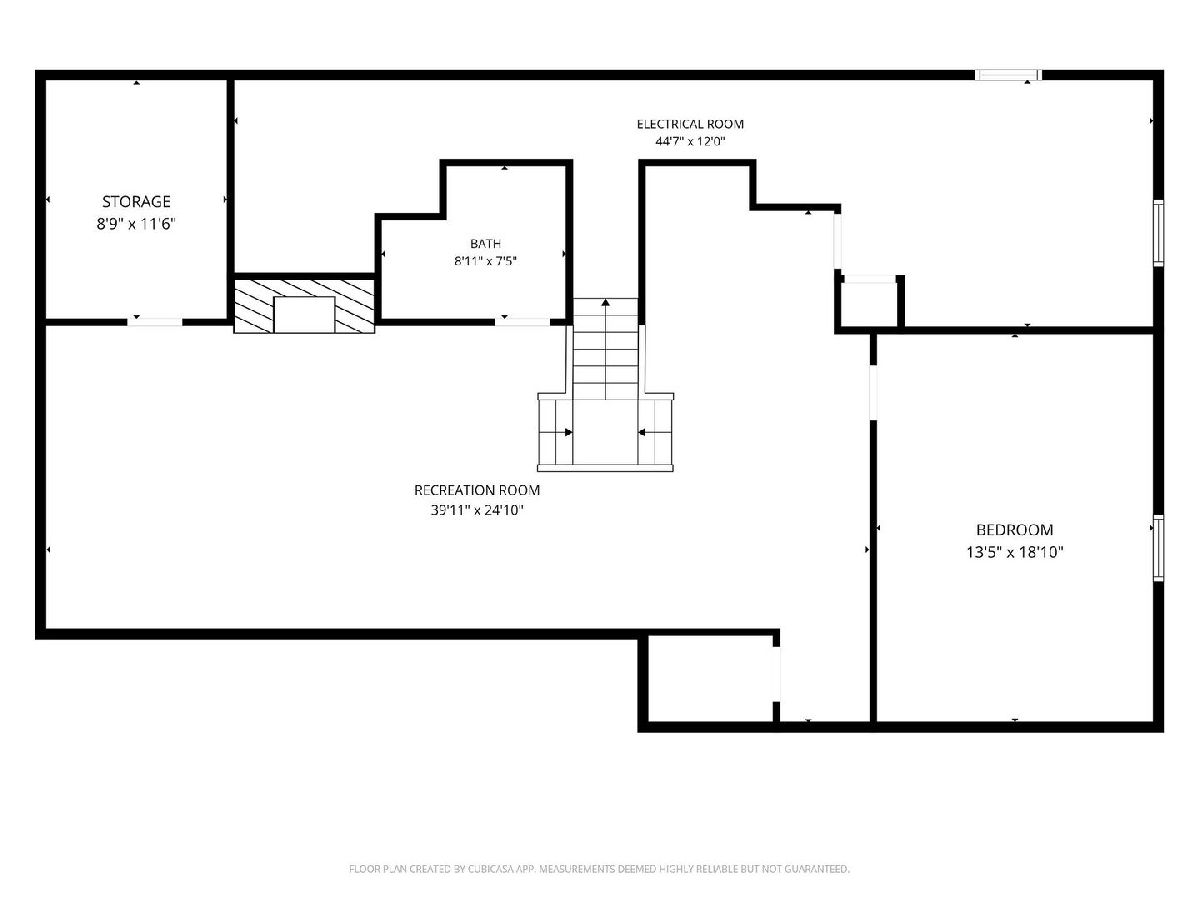
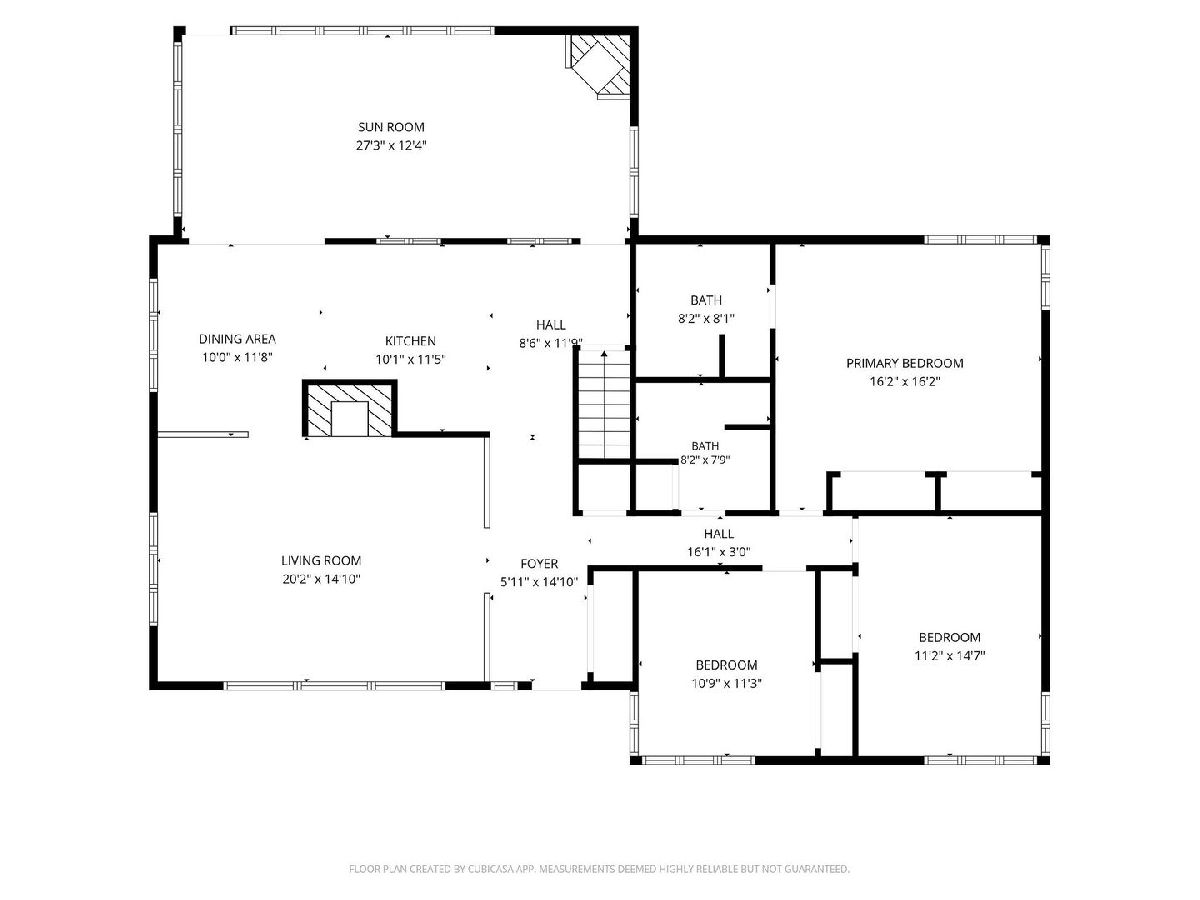
This brick ranch-style home features 3 bedrooms and 3 full baths, has great potential. Hardwood floors run throughout and the spacious living room boasts a stone wood-burning fireplace. The kitchen includes a breakfast area, and the dining room has sliding doors leading to a heated sunroom with a second brick wood-burning fireplace. All three bedrooms are generously sized with excellent closet space. The basement offers a possible den, rec room, or even a 4th bedroom. Outside, you'll find a fenced yard, a 3-car heated garage, a gazebo, and 2 sheds.
Property Specifics
| Single Family | |
| — | |
| Ranch | |
| 1965 | |
| Finished, Full | |
| 1,670 (1,670 finished) | |
| Brick, Frame | |
| Asphalt | |
| — | |
| No | |
| 0.23 |
| Lake | |
| — | |
| — / Not Applicable | |
| None | |
| Lake Michigan, Public | |
| Public Sewer | |
| Central Air | |
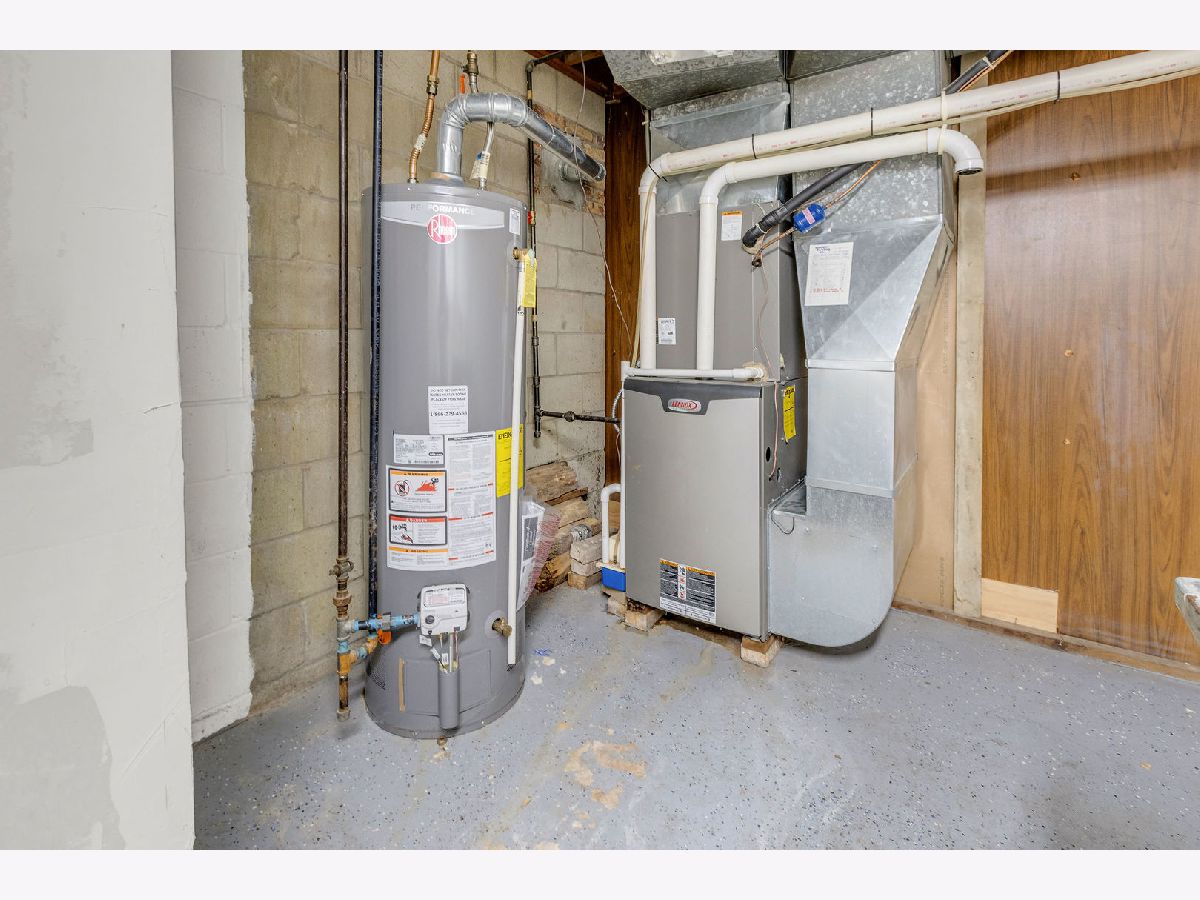
| Gas, Forced Air | |
| 12795095 | |
| 08192080140000 |
Nearby Schools
| NAME: | DISTRICT: | DISTANCE: | |
|---|---|---|---|
|
Grade School
Whittier Early Childhood Ctr |
60 | — | |
|
Middle School
Robert E Abbott Middle School |
60 | Not in DB | |
|
High School
Waukegan High School |
60 | Not in DB | |
Property History
| DATE: | EVENT: | PRICE: | SOURCE: |
|---|---|---|---|
| 24 Aug, 2020 | Sold | $215,000 | MRED MLS |
| 15 Jun, 2020 | Under contract | $215,000 | MRED MLS |
| 1 Jun, 2020 | Listed for sale | $215,000 | MRED MLS |
| 27 Oct, 2026 | Listed for sale | $324,000 | MRED MLS |
Room Specifics
All Bedroom Info:
Total Bedrooms: 3
Bedrooms Above Ground: 3
Bedrooms Below Ground: 0
Total Bedrooms: 3
Bedrooms Above Ground: 3
Bedrooms Below Ground: 0
Master Bedroom Info:
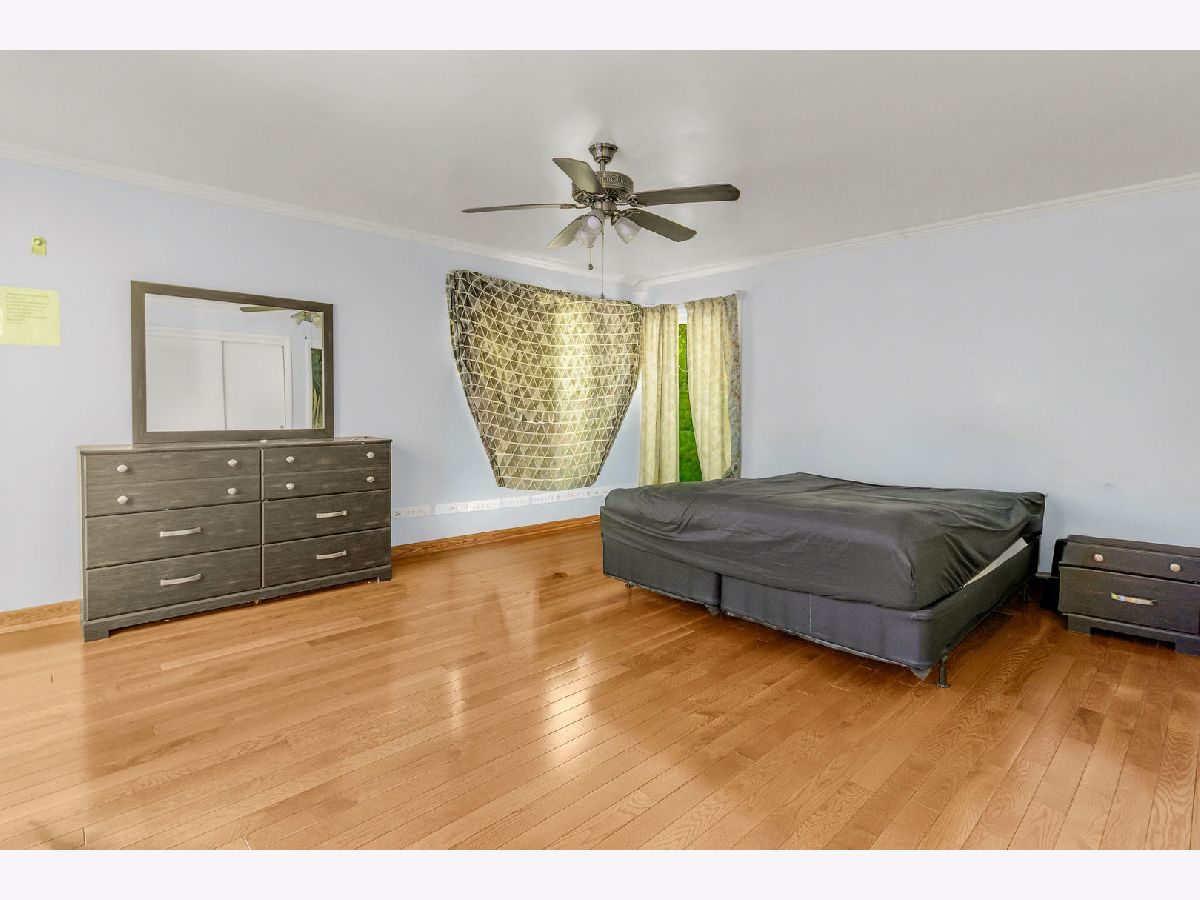
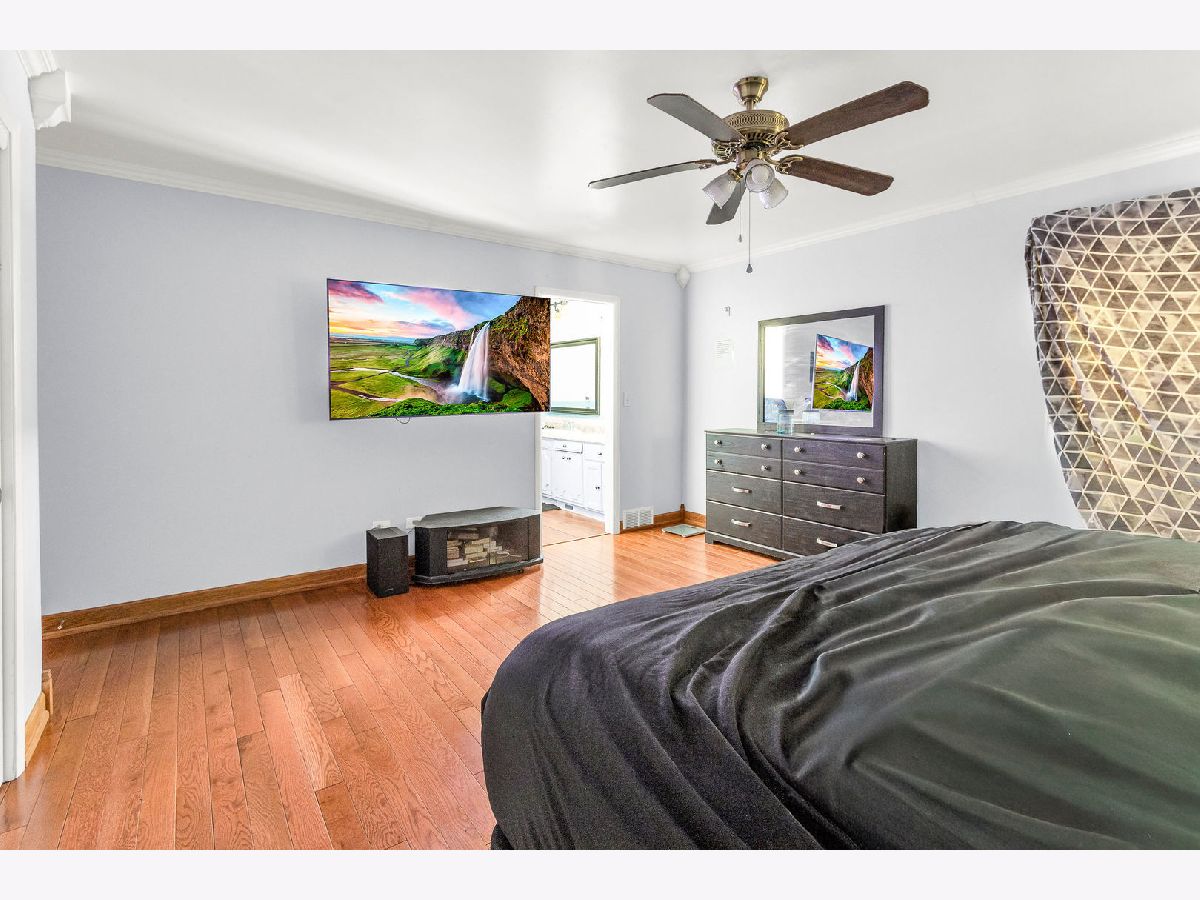
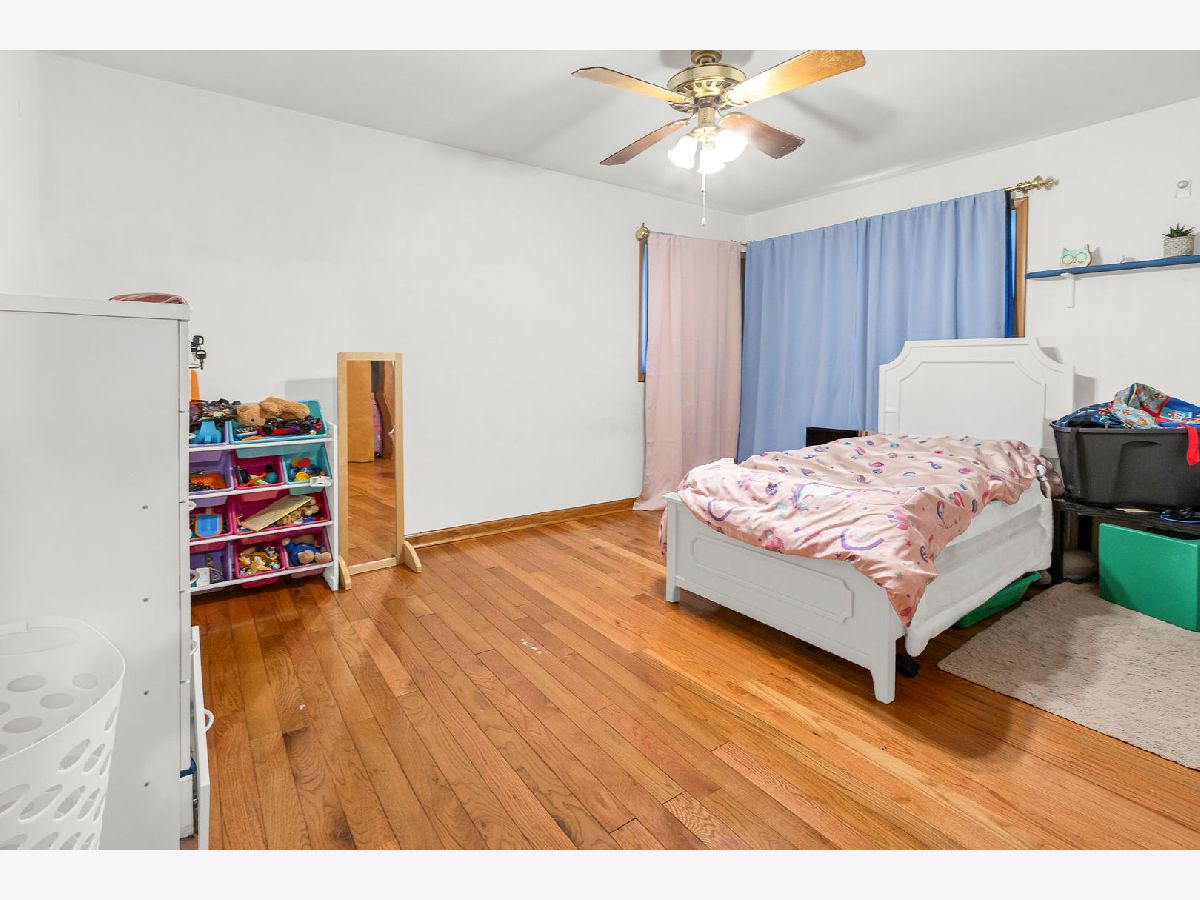
Dimensions: 17X15
Location: Main LevelDimensions: 17X15
Floor Type: Hardwood
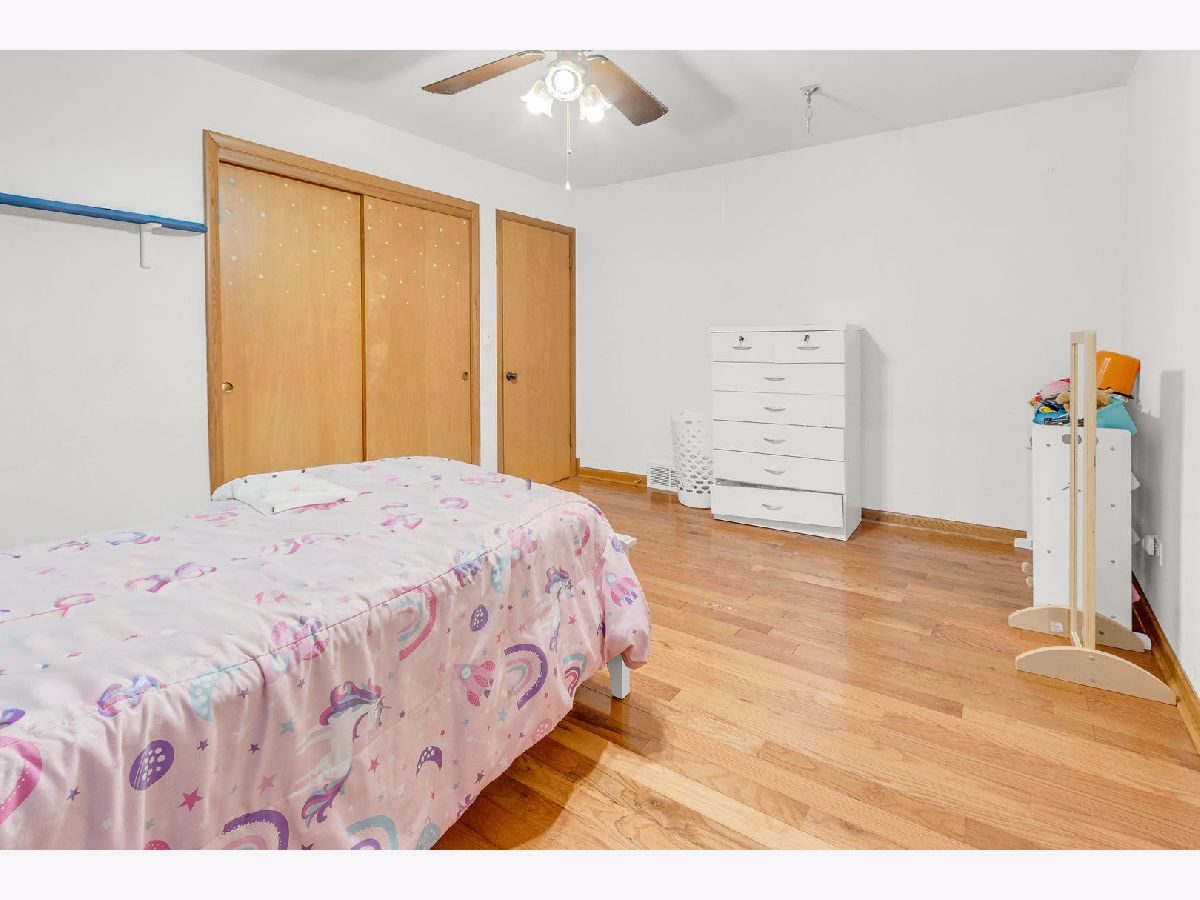
Second Bedroom Info:
Dimensions: 15X11
Location: Main LevelDimensions: 15X11
Floor Type: Hardwood
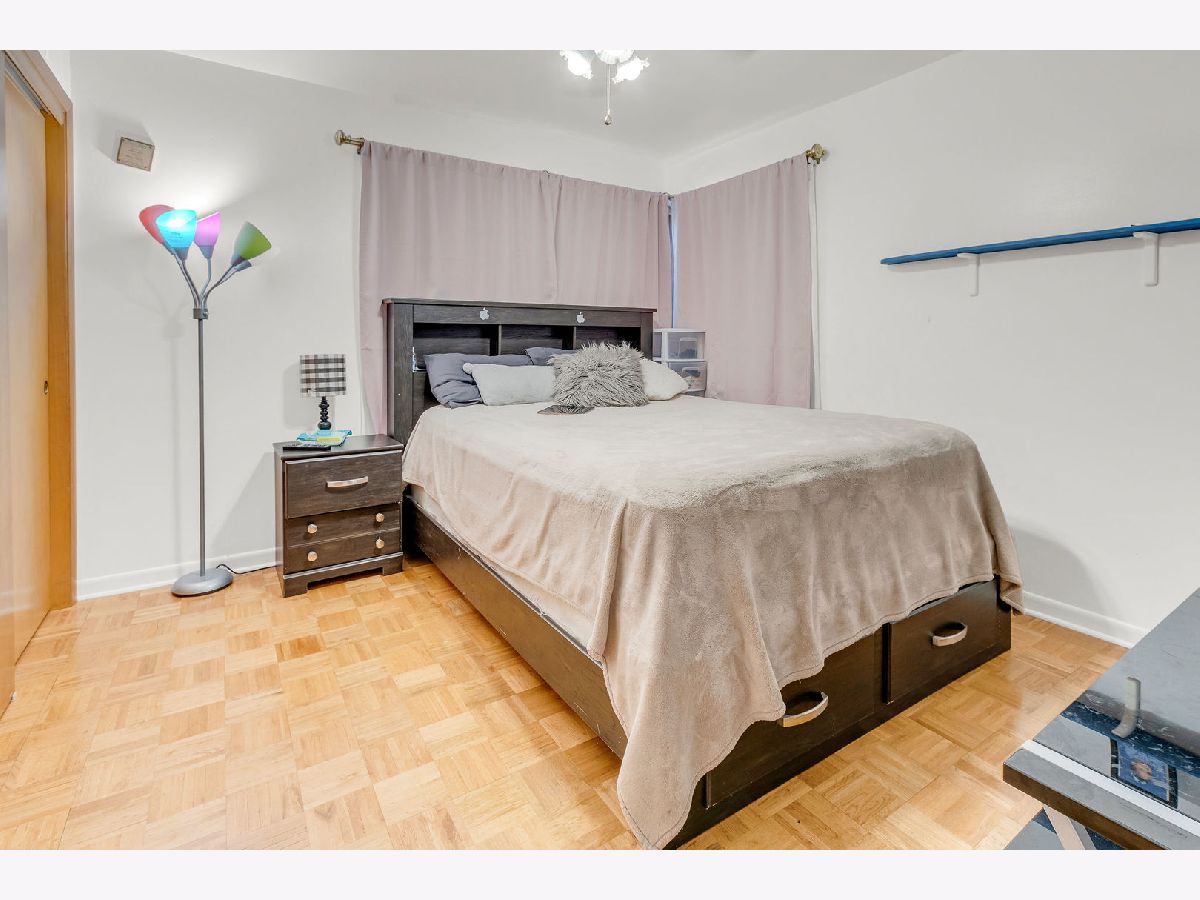
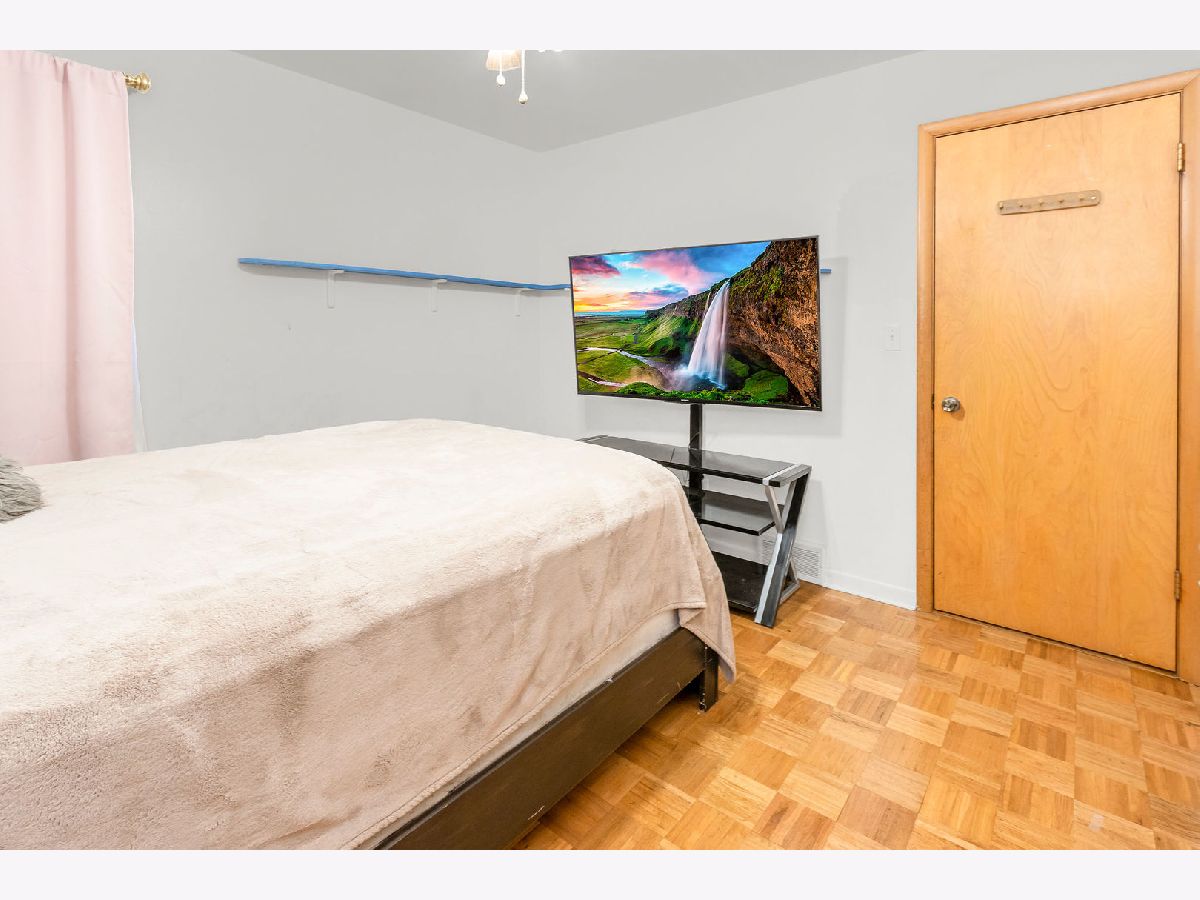
Third Bedroom Info:
Dimensions: 12X11
Location: Main LevelDimensions: 12X11
Floor Type: Parquet
Bathroom Info:
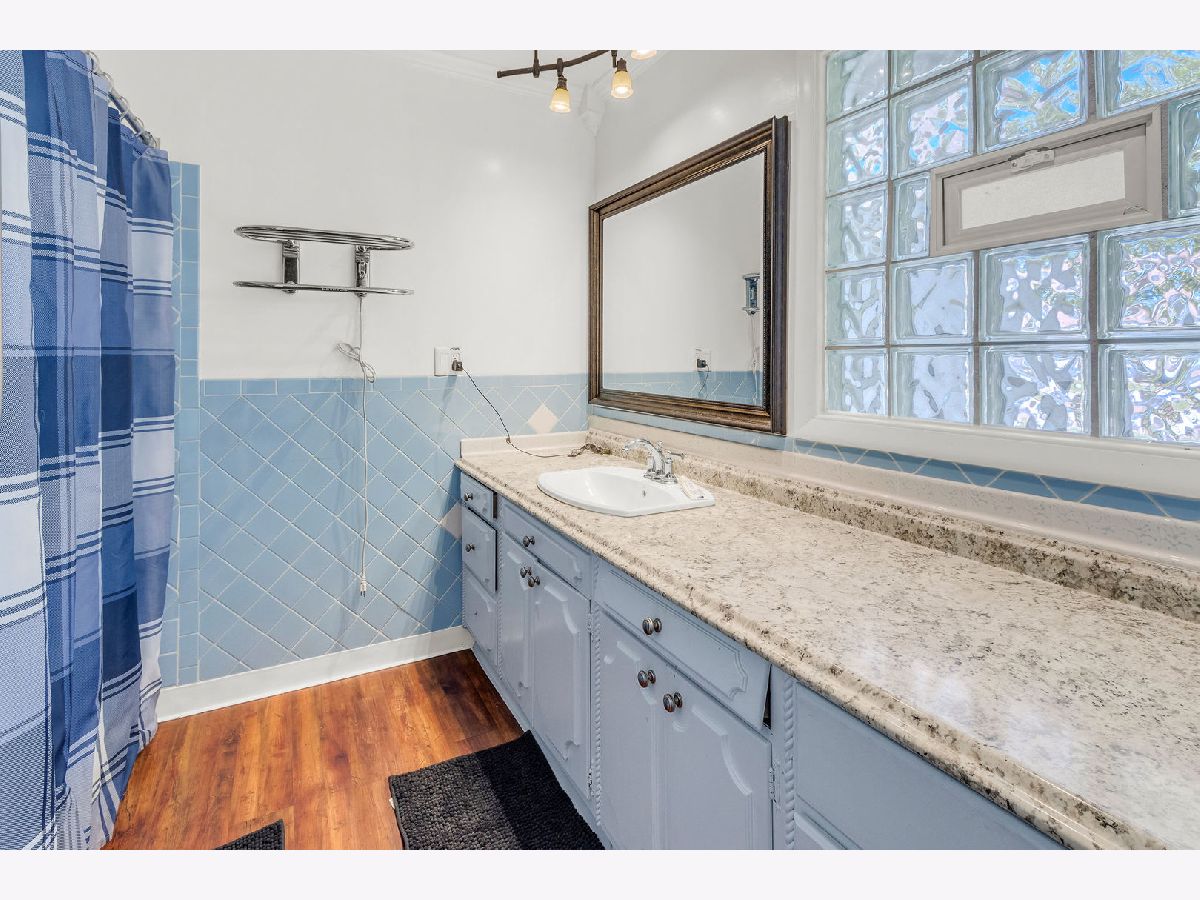
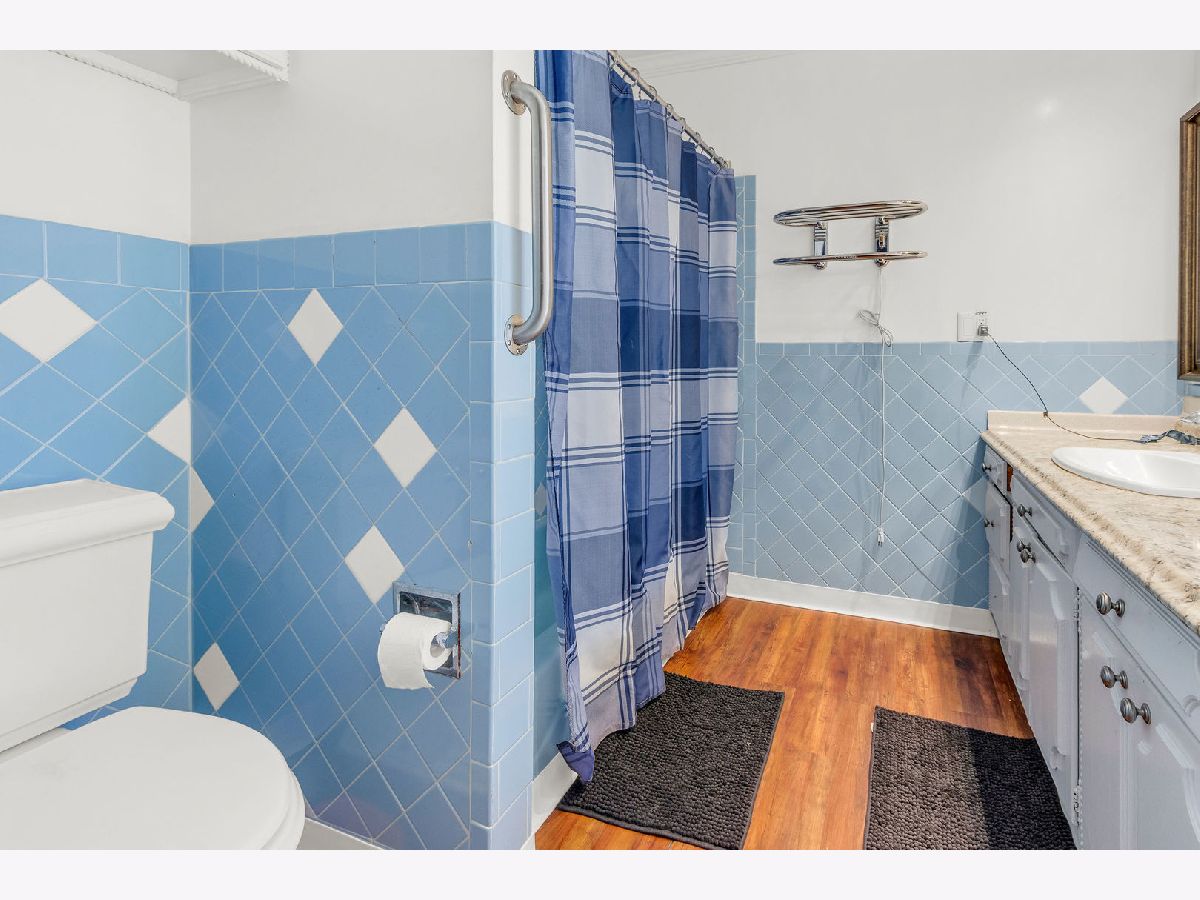
Full Bathrooms: 3
Partial Bathrooms: 0Full Bathrooms: 3
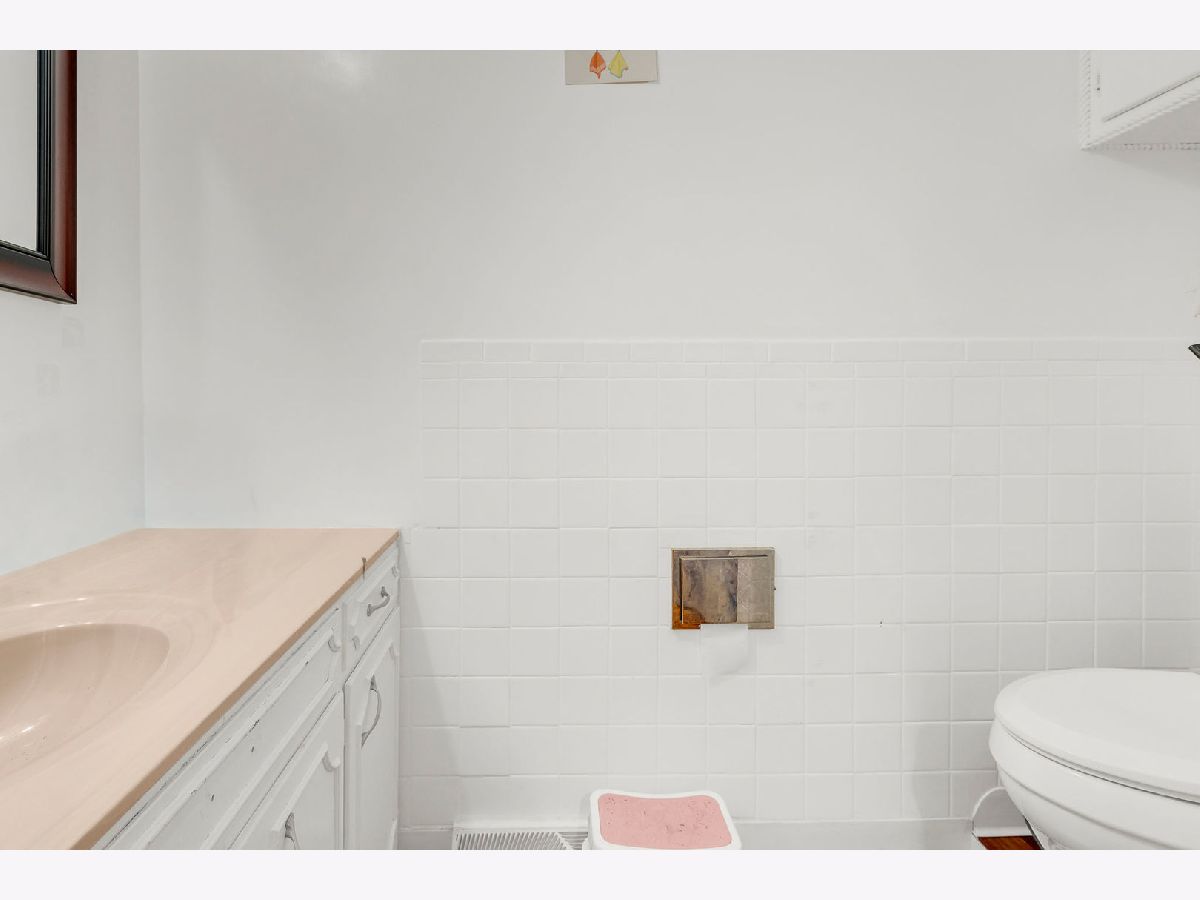
Bathroom Amenities: Soaking Tub
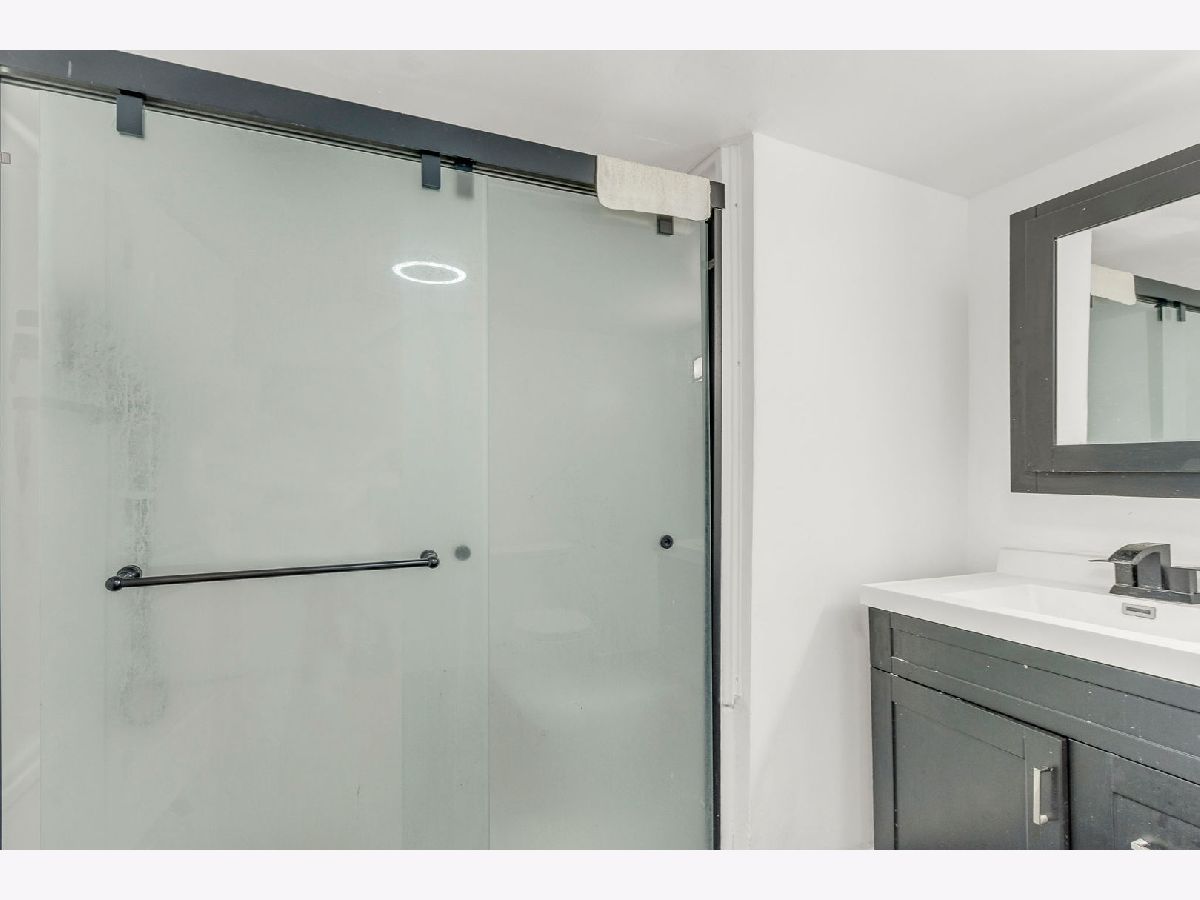
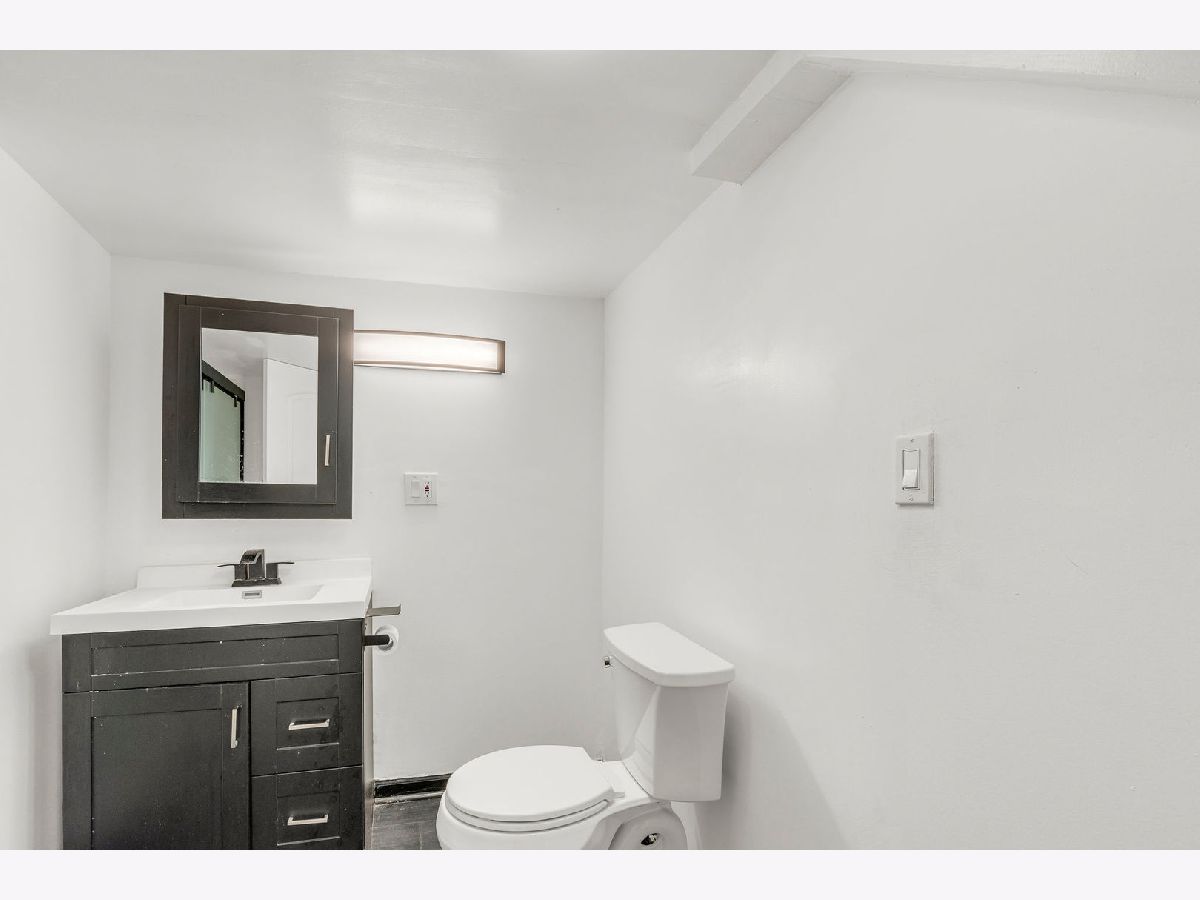
Bathroom in Basement: 1
Dining Room Info:
Dimensions: 12X10
Location: Main LevelDimensions: 12X10
Floor Type: Hardwood
Kitchen Info:
Dimensions: 12X19
Location: Main LevelDimensions: 12X19
Floor Type: Wood Laminate
Features: Eating Area-Table Space
Laundry Room Info:
Dimensions: 5X5
Location: Main LevelDimensions: 5X5
Floor Type: —
Living Room Info:
Dimensions: 20X15
Location: Main LevelDimensions: 20X15
Floor Type: Carpet
Additional Rooms Info:
Rooms: Enclosed Porch
Basement: Finished, FullRooms: Enclosed Porch
First Additional Room Info:
Name: Enclosed Porch
Dimensions: 11X10
Location: Main LevelName: Enclosed Porch
Dimensions: 11X10
Floor Type: —
Other Specifics
| 3 | |
| — | |
| Asphalt, Garage Door Opener, Heated Garage, Garage Owned, Detached, Driveway, Owned, Garage | |
| Main Level, Gas Dryer Hookup | |
| Hardwood, Laminate | |
| Screened | |
| Gazebo, Shed(s) | |
| — | |
| — | |
| 75X135 | |
| — | |
| Full | |
| 1st Floor Bedroom, 1st Floor Full Bath | |
| Range, Dishwasher, Refrigerator, Washer, Dryer, Oven | |
| Not in DB | |
| Park, Sidewalks, Street Lights, Street Paved | |
| — | |
| Wood Burning |
Tax History
| Year | Property Taxes |
|---|---|
| 2020 | $6,956 |
| 2026 | $8,133 |
Contact Agent
Nearby Similar Homes
609 Frolic Avenue, Waukegan, Illinois 60085
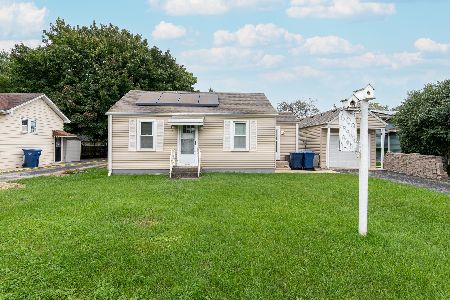
For Sale
$199,700
2 beds / 1.0 baths / 652 ft2
Single Family / Built: 1940
33
117 Baldwin Avenue, Waukegan, Illinois 60085

For Sale
$168,000
2 beds / 1.0 baths / 622 ft2
Single Family / Built: 1940
58
27 Pioneer Road, Waukegan, Illinois 60085

Foreclosure
$0
3 beds / 1.0 baths / 1,236 ft2
Single Family / Built: 1954
13
15 Frolic Avenue, Waukegan, Illinois 60085
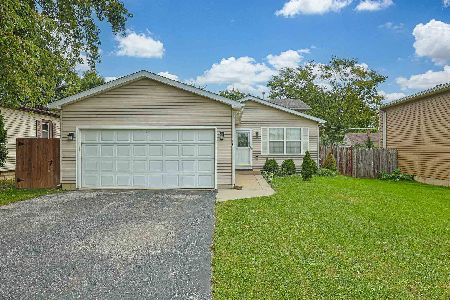
For Sale
$339,000
4 beds / 2.0 baths / 1,576 ft2
Single Family / Built: 2004
32
1009 Leith Avenue, Waukegan, Illinois 60085
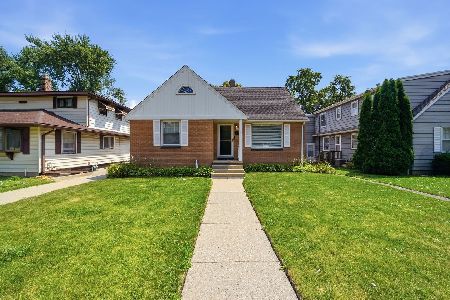
For Sale
$280,000
3 beds / 1.0 baths / 1,236 ft2
Single Family / Built: 1940
87
Nearby Sold Comparables
508 Metropolitan Avenue, Waukegan, Illinois 60085

Sold
$215,000
3 beds / 2.0 baths / 1,670 ft2
Single Family / Built: 1965
2341
512 Metropolitan Avenue, Waukegan, Illinois 60085

Sold
$129,888
3 beds / 1.1 baths / 1,316 ft2
Single Family / Built: 1976
3958
500 Metropolitan Avenue, Waukegan, Illinois 60085
Sold
$118,500
4 beds / 2.0 baths / 1,310 ft2
Single Family / Built: 1974
5027
2810 Hyde Park Avenue, Waukegan, Illinois 60085
Sold
$175,000
4 beds / 2.1 baths / 0 ft2
Single Family / Built: 1966
6014
516 Metropolitan Avenue, Waukegan, Illinois 60085
Sold
$118,000
4 beds / 2.0 baths / 1,242 ft2
Single Family / Built: 1976
5608
517 Baldwin Avenue, Waukegan, Illinois 60085
Sold
$169,000
4 beds / 1.1 baths / 950 ft2
Single Family / Built: 1968
2988
Contact Agent
Listing Provided By
Legacy Properties, A Sarah Leonard Company, LLC
