

15 Lake Indian Hills Circle, Carbondale, Illinois 62901


$325,000
|
For Sale
|
|
| Status: | Active |
| Sqft: | 2,700 |
| Cost/Sqft: | $120 |
| Beds: | 5 |
| Baths: | 3 |
| Year Built: | 1997 |
| Property Taxes: | $9,355 |
| Days On Market: | 216 |
| Lot Size: | 1,10 |
Description
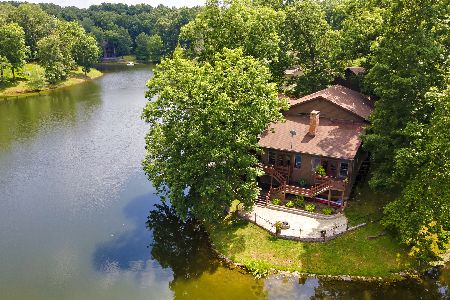
Step into a clean, light-filled living room at 15 Lake Indian Hills Circle, a waterfront home set on approximately 1.1 acres. The space flows naturally into a well-designed kitchen with ample storage, appliances, an eat-in area, and a separate dining space. The main level features a spacious primary suite with a walk-in closet and private bath, along with three additional bedrooms that share a full bathroom. A utility room with washer and dryer adds convenience. An additional bedroom located above the garage offers a private retreat complete with a full bath, closet, and split-unit system. Relax and enjoy the outdoors on the screened-in porch, offering a peaceful spot to take in the waterfront view, while the garage is currently used for storage, with two carports providing covered parking. Experience waterfront living with generous outdoor space. Contact Bob Davenport to schedule a showing or learn more.
Property Specifics
| Single Family | |
| — | |
| Traditional | |
| 1997 | |
| None | |
| Vinyl Siding, Brick | |
| Shake | |
| — | |
| Yes | |
| 1.1 |
| Jackson | |
| — | |
| 200 / Monthly | |
| Other | |
| Public | |
| Community Sewer, Lagoon | |
| Central Air | |
| Heat Pump | |
| 12573377 | |
| 1902352022 |
Nearby Schools
| NAME: | DISTRICT: | DISTANCE: | |
|---|---|---|---|
|
Grade School
Giant City School |
130 | — | |
|
Middle School
Giant City School |
130 | Not in DB | |
|
High School
Carbondale Community High School |
165 | Not in DB | |
Property History
| DATE: | EVENT: | PRICE: | SOURCE: |
|---|---|---|---|
| — | Last price change | $360,000 | MRED MLS |
| 20 Mar, 2026 | Listed for sale | $435,000 | MRED MLS |


Room Specifics
Total Bedrooms: 5
Bedrooms Above Ground: 5
Bedrooms Below Ground: 0
Dimensions: 17X19
Floor Type: Laminate
Dimensions: 20X15
Floor Type: Laminate
Dimensions: 12X14
Floor Type: Laminate
Dimensions: 14X12
Floor Type: Laminate
Full Bathrooms: 3
Bathroom Amenities: Double Sink
Bathroom in Basement: —
Dimensions: 14X11
Floor Type: Laminate
Dimensions: 22X10
Floor Type: Tile
Features: Eating Area-Table Space, Custom Cabinetry, SolidSurfaceCounter
Dimensions: 16X19
Floor Type: Laminate
Rooms: Bedroom 5
Name: Bedroom 5
Dimensions: 11X11
Floor Type: Laminate
Other Specifics
| 2 | |
| — | |
| Concrete, No Garage, Garage Owned, Attached, Garage | |
| Common Area | |
| Laminate | |
| Deck, Porch, Screened | |
| Other | |
| — | |
| Corner Lot | |
| 173x317x215x92x219 | |
| — | |
| Full | |
| Separate Dining Room | |
| Range, Microwave, Dishwasher, Refrigerator, Washer, Dryer | |
| Not in DB | |
| Lake | |
| — | |
| — |
Tax History
| Year | Property Taxes |
|---|---|
| — | $9,355 |
Contact Agent
Nearby Similar Homes
Nearby Sold Comparables
Contact Agent
Listing Provided By
RE/MAX REALTY CENTRAL
