

396 Lake Indian Hills Circle, Carbondale, Illinois 62902


$595,000
|
For Sale
|
|
| Status: | Active |
| Sqft: | 3,611 |
| Cost/Sqft: | $165 |
| Beds: | 5 |
| Baths: | 6 |
| Year Built: | 1988 |
| Property Taxes: | $16,524 |
| Days On Market: | 9 |
| Lot Size: | 0,79 |
Description
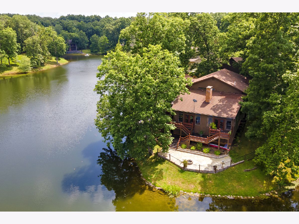
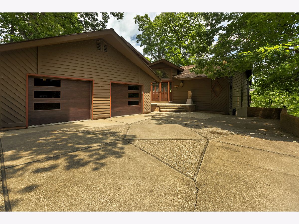
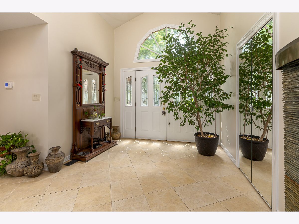
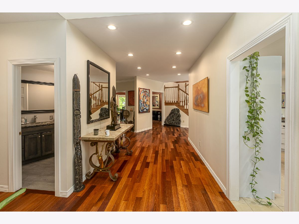
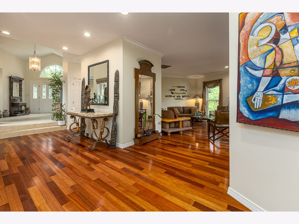
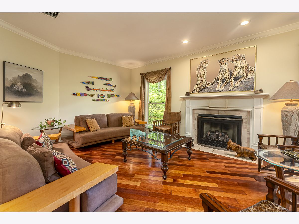
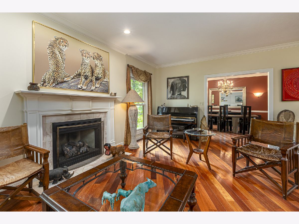
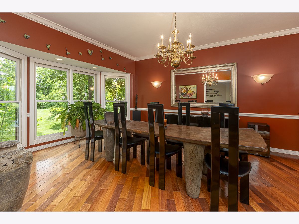
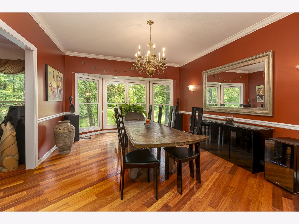
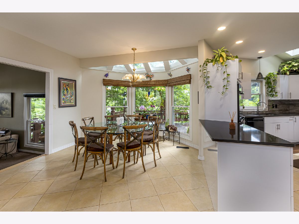
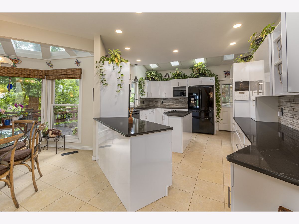
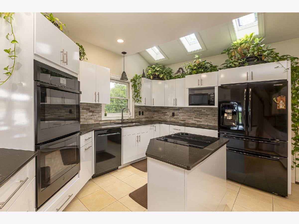
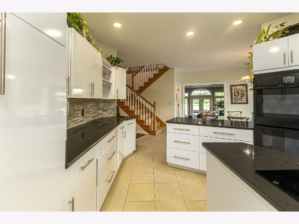
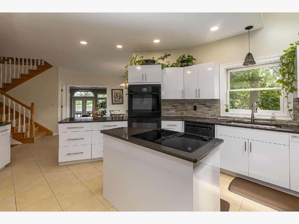
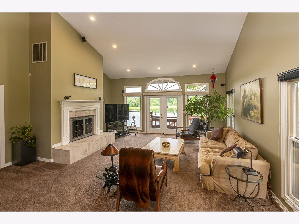
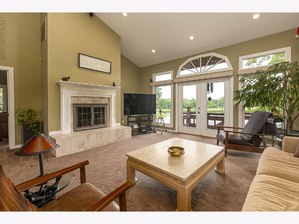
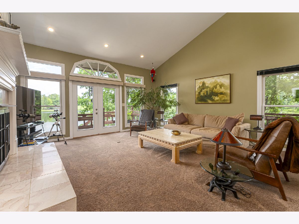
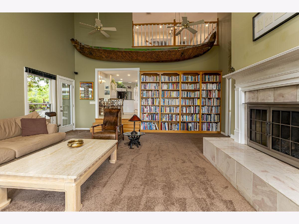
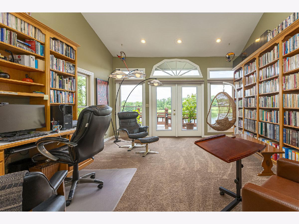
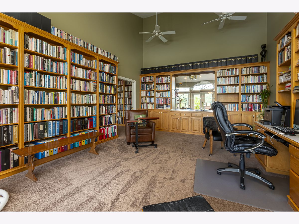
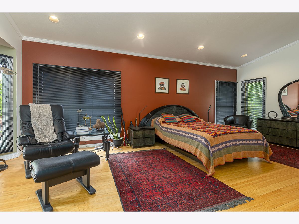
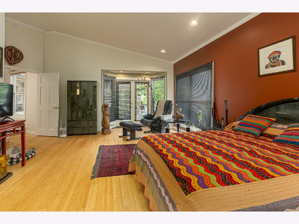
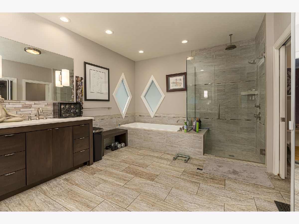
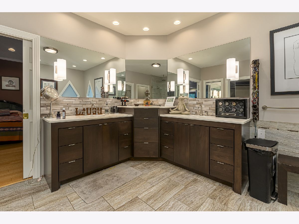
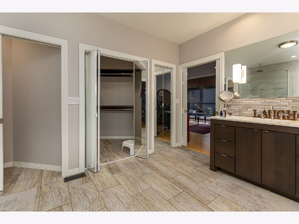
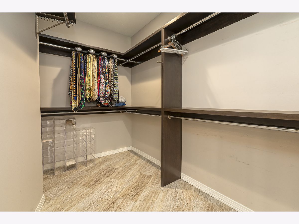
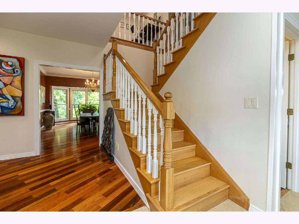
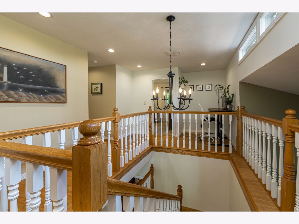
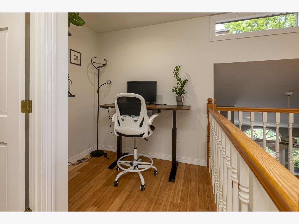
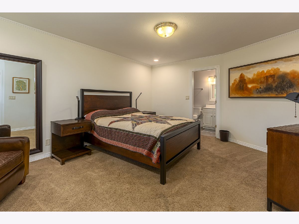
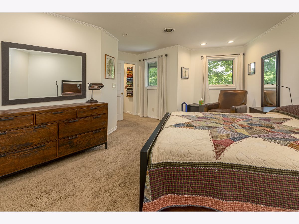
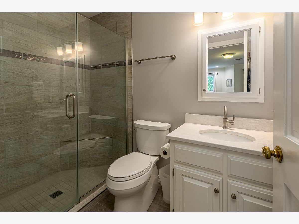
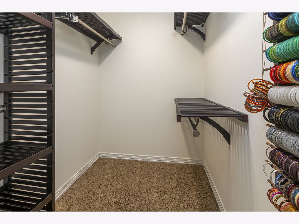
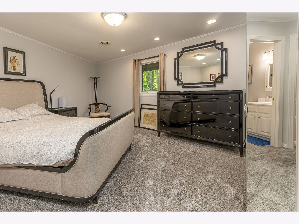
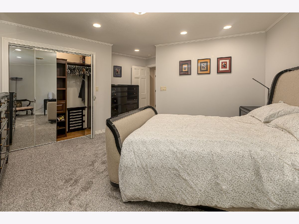
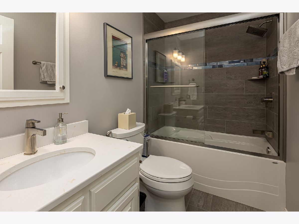
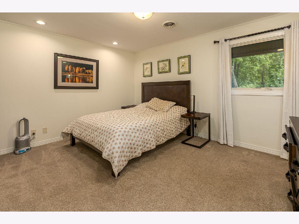
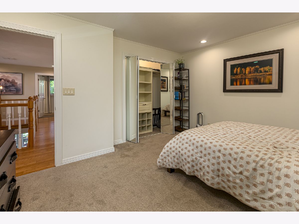
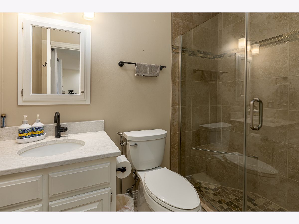
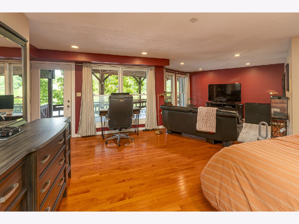
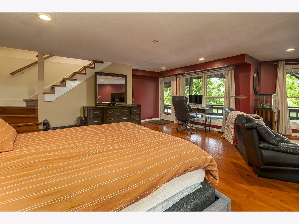
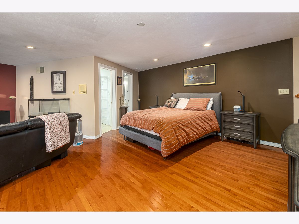
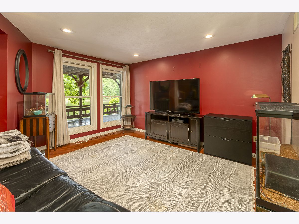
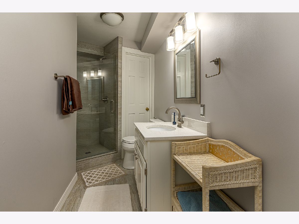
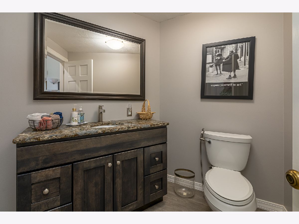
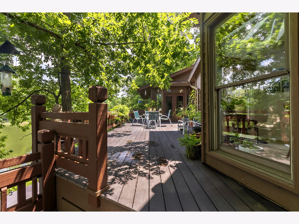
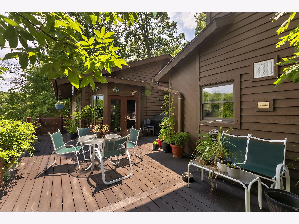
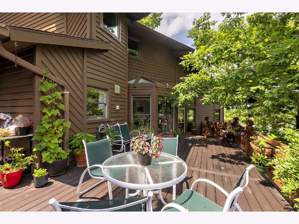
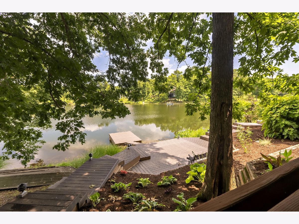
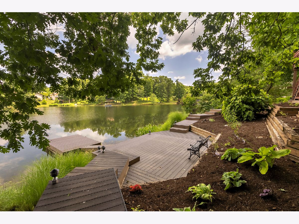
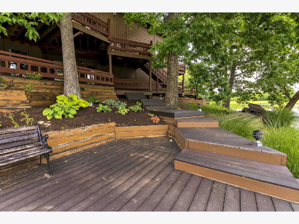
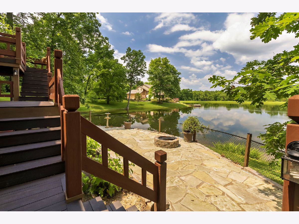
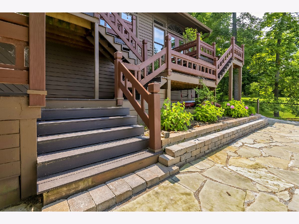
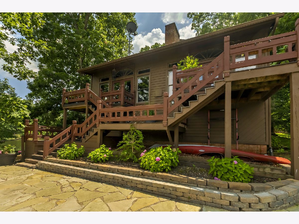
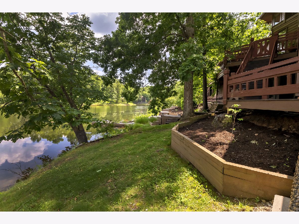
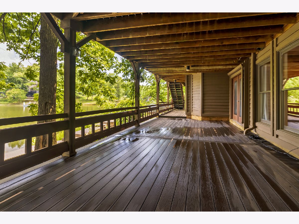
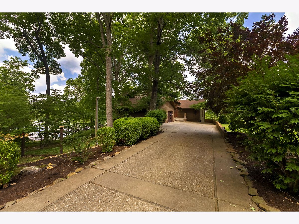
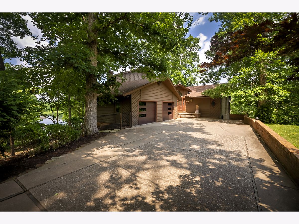
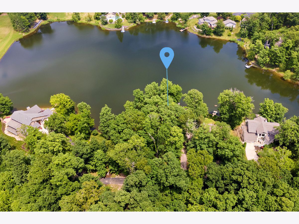
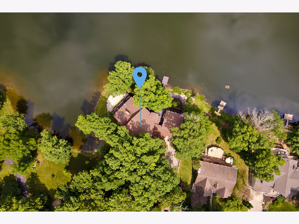
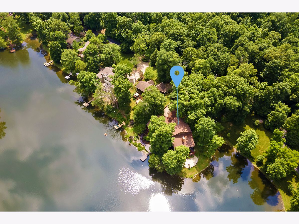
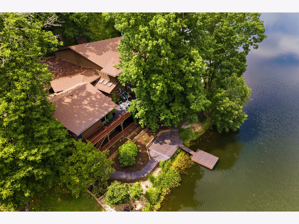
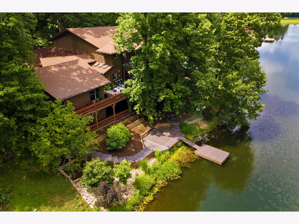
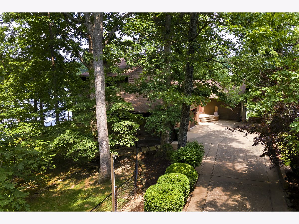
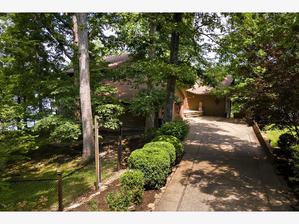
ELEVATED LAKESIDE LIVING AT LAKE INDIAN HILLS! This custom-built 5-bedroom, 5.5-bath home offers an exceptional setting with beautiful lake views, mature trees, and thoughtfully updated spaces. A standout feature is the five spacious bedrooms, each with its own newly renovated private ensuite bath. The fully remodeled kitchen with quartz countertops, soft-close cabinetry, and high-end appliances, flowing into the inviting living area with a 16-foot vaulted ceiling, gas fireplace, and abundant natural light and a dedicated library bar. The updated garage includes new automatic garage doors and EV charging equipment. Conveniently located near Shawnee National Forest, Giant City State Park, the Shawnee Hills Wine Trail, SIUC, regional healthcare, and local dining, this home brings together the best of Southern Illinois living.
Property Specifics
| Single Family | |
| — | |
| Other | |
| 1988 | |
| Finished, Walk-Out Access | |
| 1,566 (1,566 finished) | |
| Frame, Wood Siding | |
| Shake | |
| — | |
| Pond | |
| 0.79 |
| Jackson | |
| Lake Indian Hills | |
| — / Not Applicable | |
| None | |
| Public | |
| Lagoon | |
| Central Air, Geothermal | |
| Heat Pump, Geothermal | |
| 12780985 | |
| 1902303004 |
Nearby Schools
| NAME: | DISTRICT: | DISTANCE: | |
|---|---|---|---|
|
Grade School
Giant City School |
130 | — | |
|
Middle School
Giant City School |
130 | Not in DB | |
|
High School
Carbondale Community High School |
165 | Not in DB | |
Property History
| DATE: | EVENT: | PRICE: | SOURCE: |
|---|---|---|---|
| 13 Oct, 2026 | Listed for sale | $595,000 | MRED MLS |
Room Specifics
Total Bedrooms: 5
Bedrooms Above Ground: 5
Bedrooms Below Ground: 0
Dimensions: 23X14
Floor Type: Hardwood
Dimensions: 14X12
Floor Type: Carpet
Dimensions: 16X14
Floor Type: Carpet
Dimensions: 16X13
Floor Type: Carpet
Full Bathrooms: 6
Bathroom Amenities: —
Bathroom in Basement: 1
Dimensions: 13X15
Floor Type: Hardwood
Dimensions: 13X12
Floor Type: Tile
Dimensions: 12X11
Floor Type: Luxury Vinyl
Dimensions: 22X21
Floor Type: Hardwood
Dimensions: 21X19
Floor Type: Carpet
Rooms: Bedroom 5, Utility Room-Lower Level
Name: Bedroom 5
Dimensions: 22X18
Floor Type: Hardwood
Name: Utility Room-Lower Level
Dimensions: 15X17
Floor Type: —
Other Specifics
| — | |
| — | |
| Concrete, Driveway, Owned | |
| — | |
| Hardwood | |
| Deck, Patio | |
| Fenced | |
| Boat Dock | |
| — | |
| Sloped | |
| 0.79 | |
| — | |
| Full | |
| Vaulted Ceiling(s), Wet Bar | |
| — | |
| Not in DB | |
| — | |
| — | |
| — |
Tax History
| Year | Property Taxes |
|---|---|
| 2026 | $16,524 |
Contact Agent
Nearby Similar Homes

Nearby Sold Comparables
Contact Agent
Listing Provided By
RE/MAX REALTY CENTRAL
