

15 Leon Lane, Prospect Heights, Illinois 60070


$485,000
|
For Sale
|
|
| Status: | Contingent |
| Sqft: | 2,249 |
| Cost/Sqft: | $216 |
| Beds: | 3 |
| Baths: | 2 |
| Year Built: | 1966 |
| Property Taxes: | $10,979 |
| Lot Size: | 0,00 |
Description
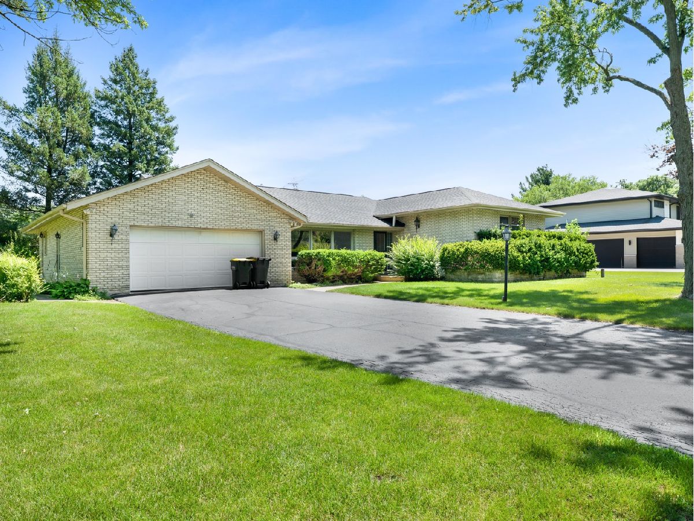
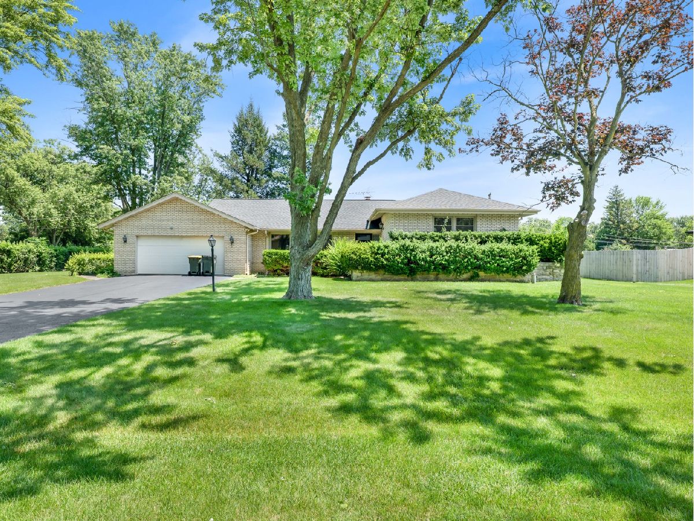
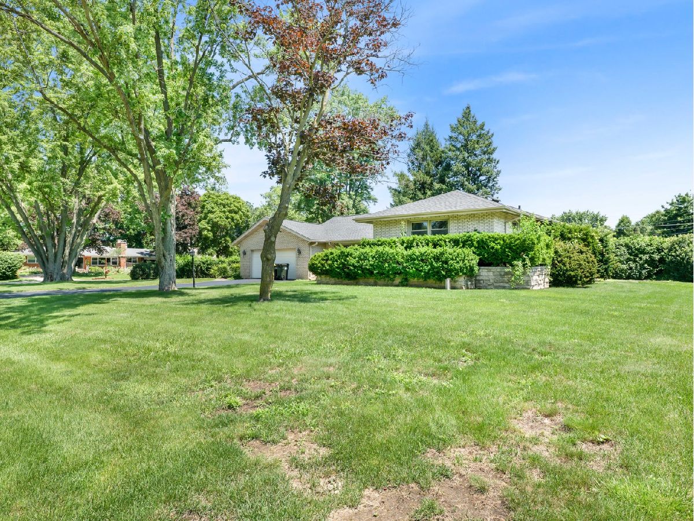
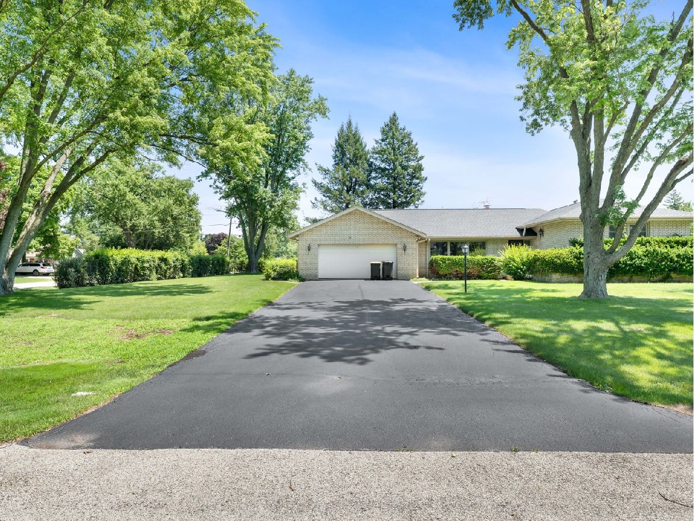
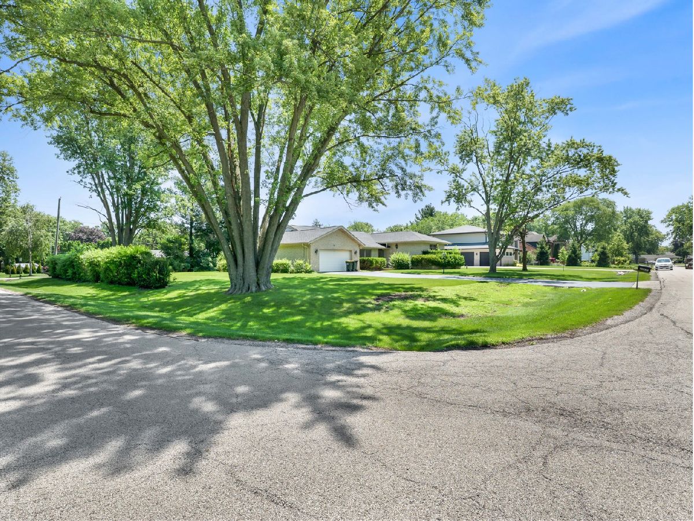
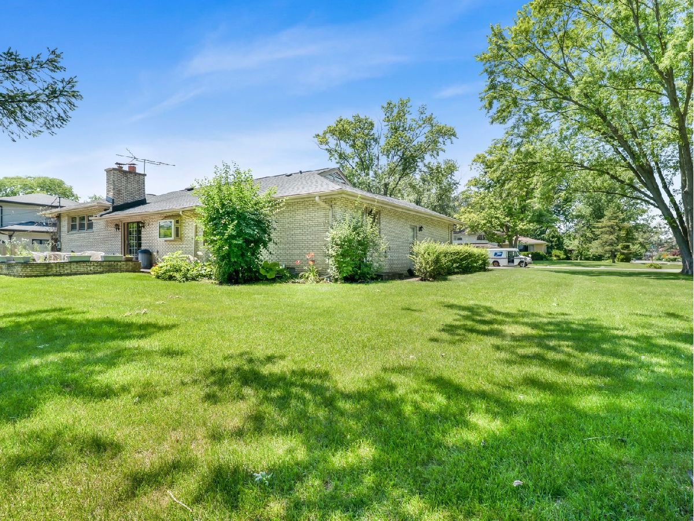
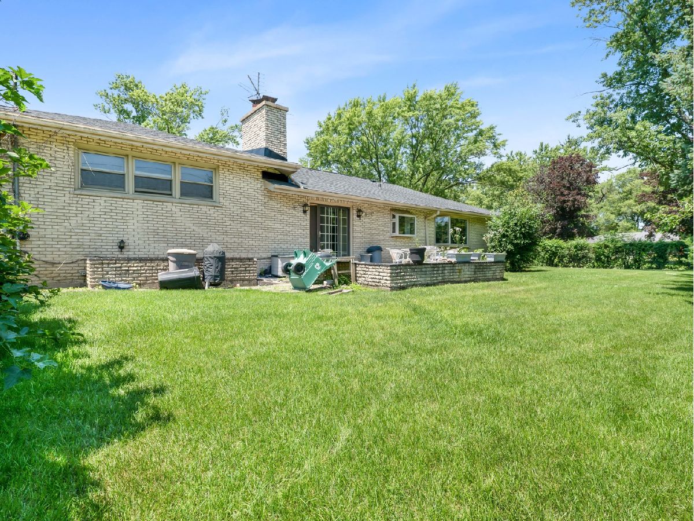
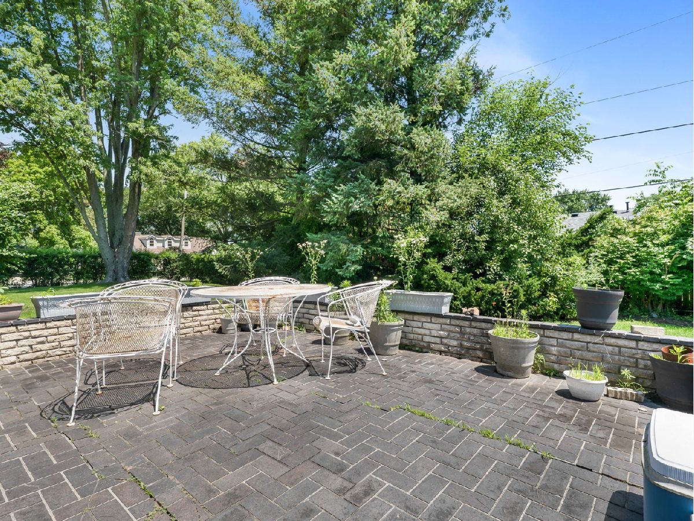
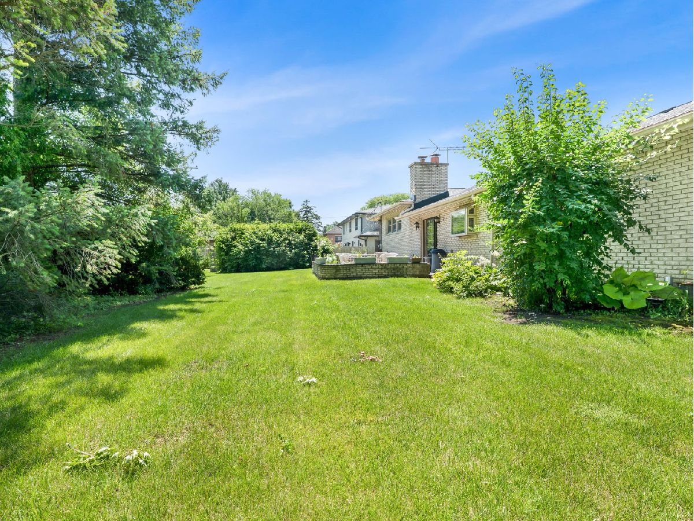
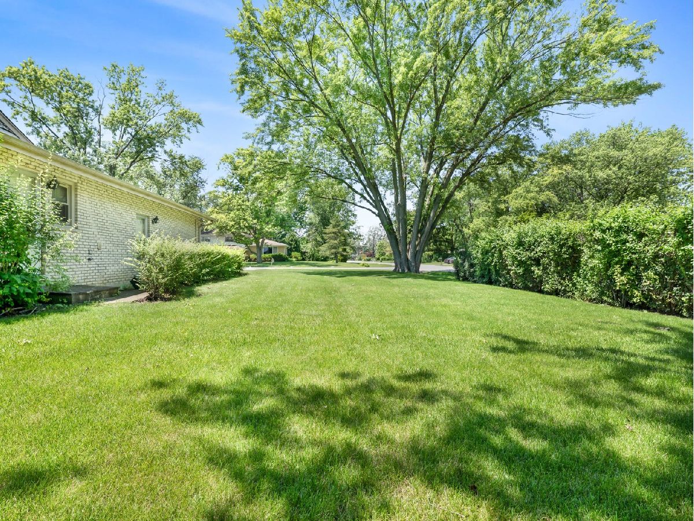
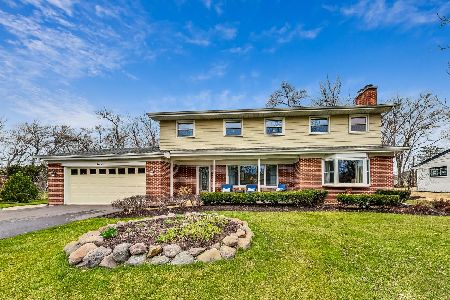
Renovation opportunity with this Brick 3 Bedroom, 2 full Bath Split level with an attached 2.5 car Garage on an expansive 20,000 square foot corner lot in Prospect Heights. The entry Foyer opens to a step down open Living Room and "L" shaped Dining Room with hardwood floors. There is also an inviting Family Room with a woodburning fireplace and rear yard access. The cabinet Kitchen is adjacent to a convenient eating area and full Bathroom. The upper level is just a few steps up to the three oversized Bedrooms and full Bathroom with recent updates. The unfinished lower level has radiant heat in the floors, rear yard access, storage options and the chance for finished space for the new homeowner. Improvements include a dual heating system with hot water boiler heat throughout, plus central air conditioning (with an auxiliary forced air component in the attic). There is a newer roof (2024), replacement windows and the driveway has just been re-sealed. You'll enjoy this nearly 1/2 acre lot with abundant greenery and a backyard raised patio. Great location with excellent schools (Hersey High School), highway access (294), convenient parks and nature.
Property Specifics
| Single Family | |
| — | |
| — | |
| 1966 | |
| — | |
| — | |
| No | |
| — |
| Cook | |
| — | |
| — / Not Applicable | |
| — | |
| — | |
| — | |
| 12697515 | |
| 03233070010000 |
Nearby Schools
| NAME: | DISTRICT: | DISTANCE: | |
|---|---|---|---|
|
Grade School
Euclid Elementary School |
26 | — | |
|
Middle School
River Trails Middle School |
26 | Not in DB | |
|
High School
John Hersey High School |
214 | Not in DB | |
Room Specifics
Total Bedrooms: 3
Bedrooms Above Ground: 3
Bedrooms Below Ground: 0
Dimensions: —
Floor Type: —
Dimensions: —
Floor Type: —
Full Bathrooms: 2
Bathroom Amenities: —
Bathroom in Basement: 0
Rooms: —
Basement Description: —
Other Specifics
| 2.5 | |
| — | |
| — | |
| — | |
| — | |
| 145 x 138 | |
| — | |
| — | |
| — | |
| — | |
| Not in DB | |
| — | |
| — | |
| — | |
| — |
Contact Agent
Nearby Similar Homes
Nearby Sold Comparables
Contact Agent
Listing Provided By
Weichert, Realtors - All Pro
