

15000 Avers Avenue, Midlothian, Illinois 60445


$268,000
|
For Sale
|
|
| Status: | Contingent |
| Sqft: | 1,200 |
| Cost/Sqft: | $223 |
| Beds: | 3 |
| Baths: | 2 |
| Year Built: | 1952 |
| Property Taxes: | $3,692 |
| Days On Market: | 16 |
| Lot Size: | 0,00 |
Description
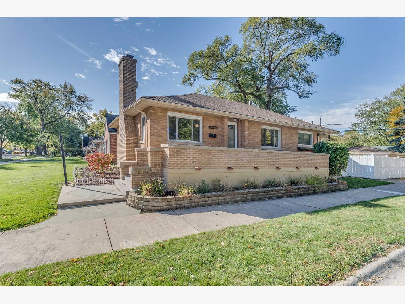
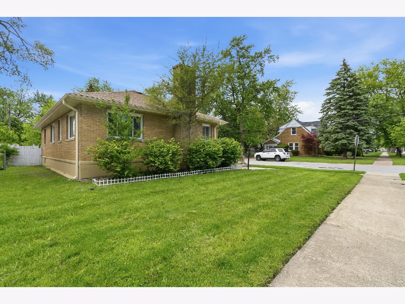
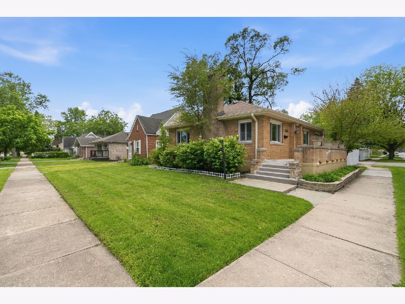
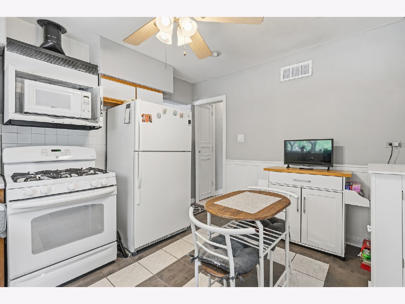
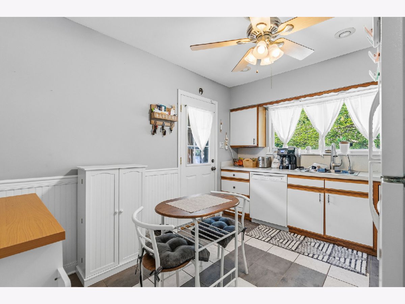
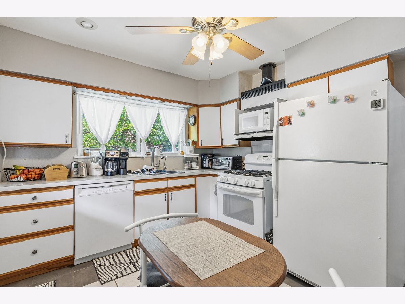
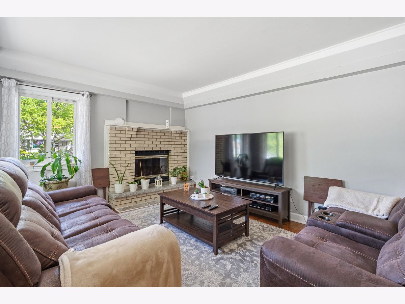
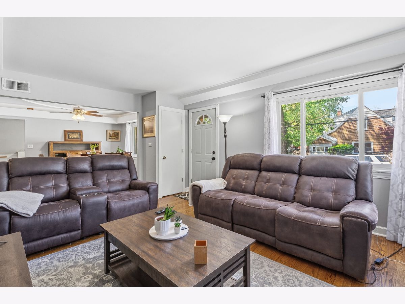
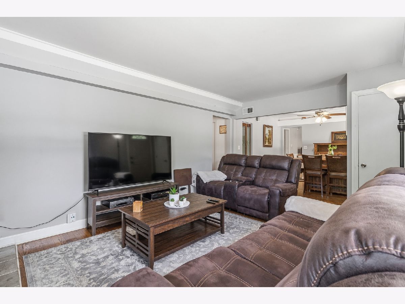
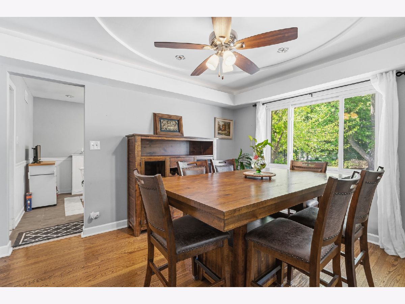
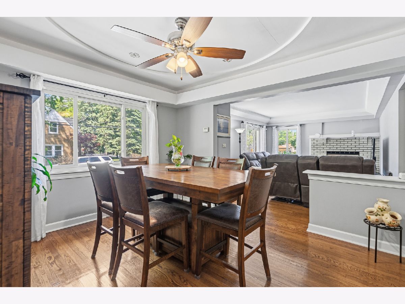
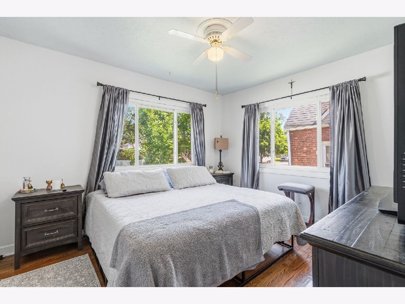
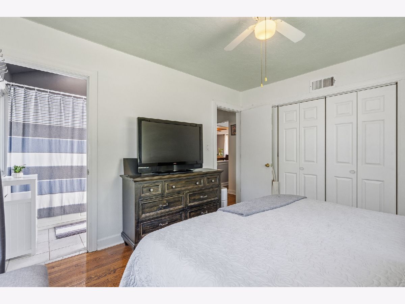
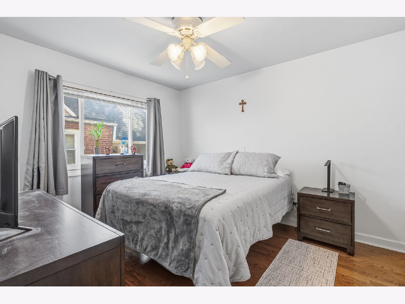
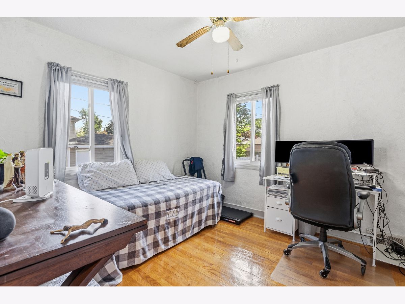
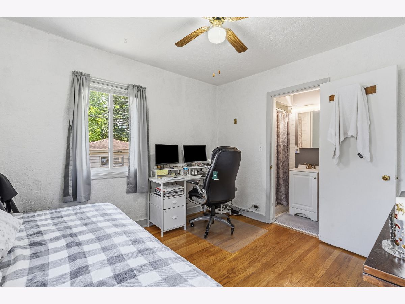
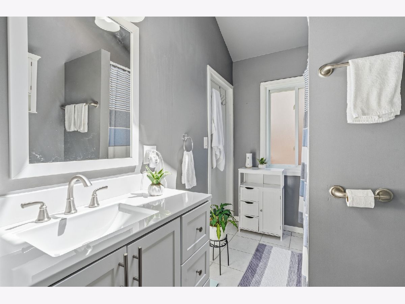
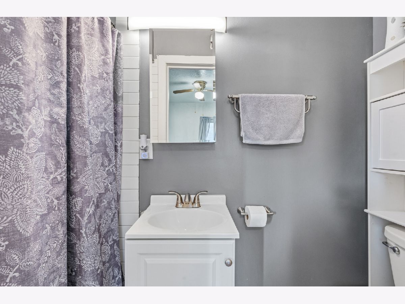
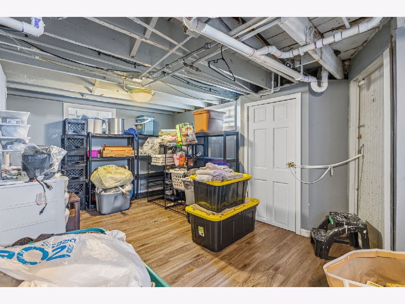
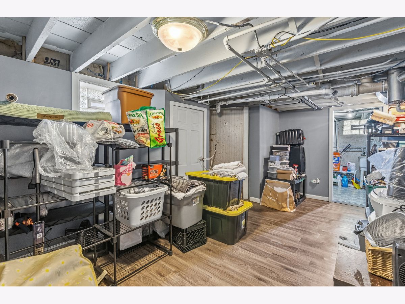
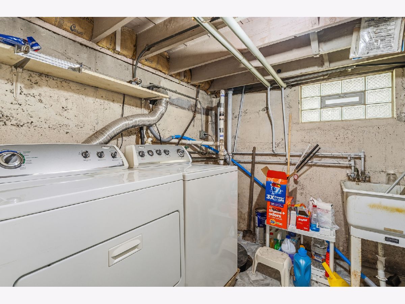
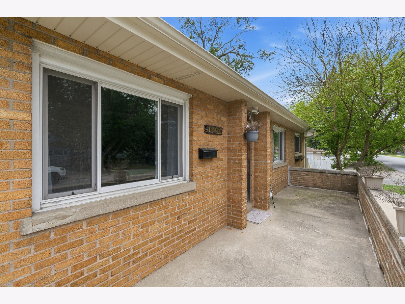
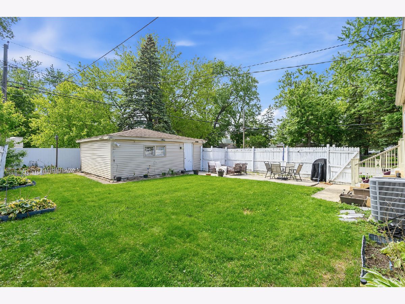
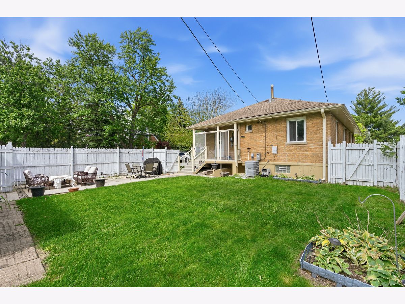
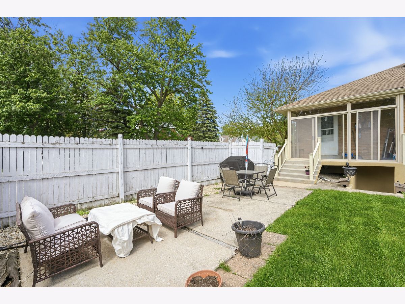
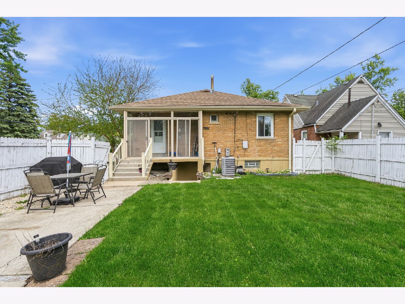
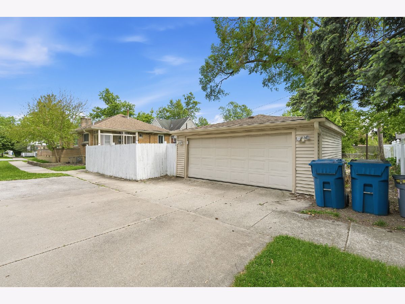
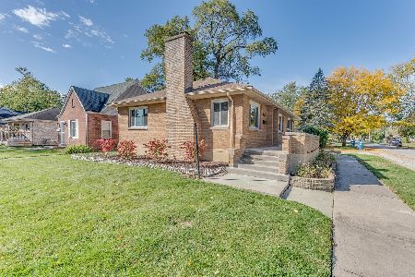
Welcome home to this timeless all brick ranch, perfectly positioned on a corner lot and filled with spaces that feel both comfortable and beautifully updated. From the moment you step inside, you'll notice the care and quality that sets this home apart. The main living room invites you in with its brick woodburning fireplace, tray ceiling, and rich, hardwood floors. The formal dining room mirrors that same charm, offering plenty of room for gatherings. The eat in kitchen is clean, neutral, and functional, complete with ceramic tile flooring and all appliances included. Three bedrooms-each with hardwood floors-provide plenty of room to spread out. The primary suite features its own entrance to the updated bath with a fresh subway tile shower. Another bedroom connects directly to a second full updated bath with vaulted ceilings, a skylight, and a whirlpool tub-an ideal setup for related living or guests. Downstairs, the remodeled family room offers a fresh, updated space to relax, complete with new flooring and fixtures and direct access to the backyard. Outside, enjoy a huge concrete front porch with a charming brick half wall, or unwind in the screened in back porch overlooking the fenced yard and patio. A detached 2-car garage rounds out this solid, move-in ready home perfectly situated with quick access to I-57, I-294, & I-80. New furnace 2021, new gutters, soffit, & fascia 2021, new garage door opener 2021, bathrooms updated 2024. Selling "As-is."
Property Specifics
| Single Family | |
| — | |
| — | |
| 1952 | |
| — | |
| — | |
| No | |
| — |
| Cook | |
| Jolly Homes | |
| — / Not Applicable | |
| — | |
| — | |
| — | |
| 12643810 | |
| 28113190120000 |
Room Specifics
Total Bedrooms: 3
Bedrooms Above Ground: 3
Bedrooms Below Ground: 0
Dimensions: —
Floor Type: —
Dimensions: —
Floor Type: —
Full Bathrooms: 2
Bathroom Amenities: Whirlpool
Bathroom in Basement: 0
Rooms: —
Basement Description: —
Other Specifics
| 2 | |
| — | |
| — | |
| — | |
| — | |
| 40 X 132 | |
| Unfinished | |
| — | |
| — | |
| — | |
| Not in DB | |
| — | |
| — | |
| — | |
| — |
Contact Agent
Nearby Similar Homes
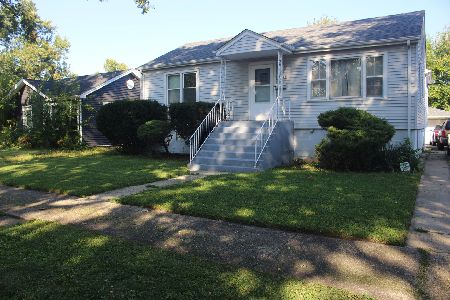
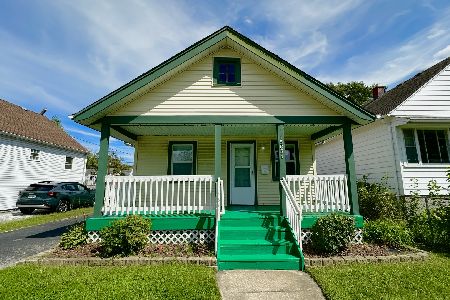
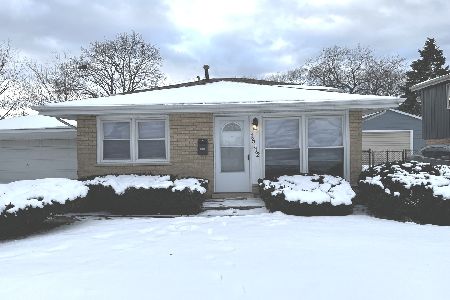
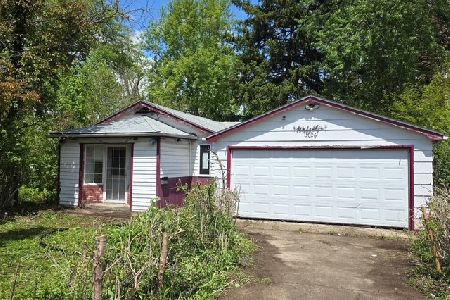
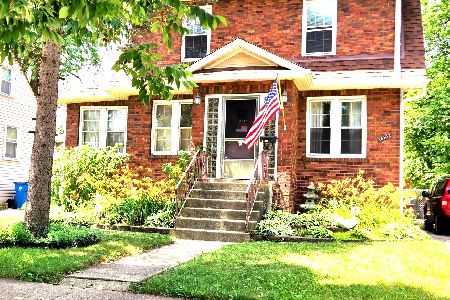
Nearby Sold Comparables

Contact Agent
Listing Provided By
TLC Real Estate Services
