

15004 Bartlett Avenue, Plainfield, Illinois 60544


$875,000
|
For Sale
|
|
| Status: | New |
| Sqft: | 5,100 |
| Cost/Sqft: | $172 |
| Beds: | 6 |
| Baths: | 5 |
| Year Built: | 1888 |
| Property Taxes: | $15,130 |
| Lot Size: | 0,00 |
Description
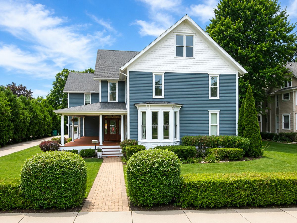
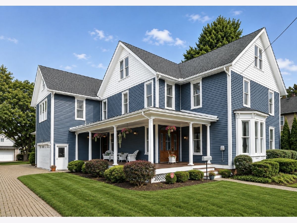
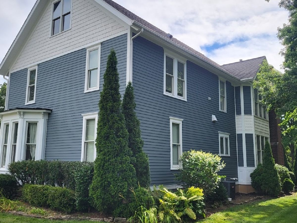
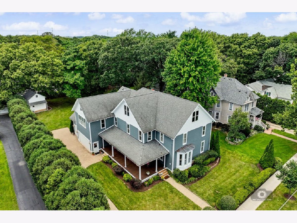
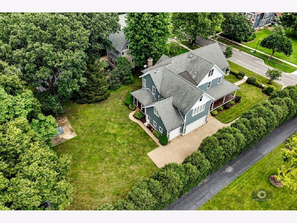
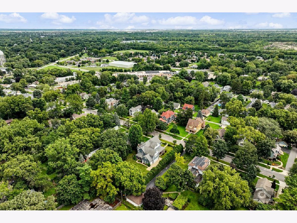
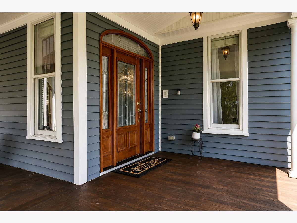
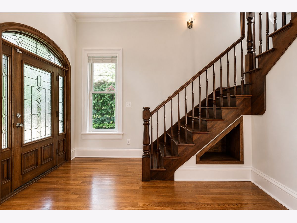
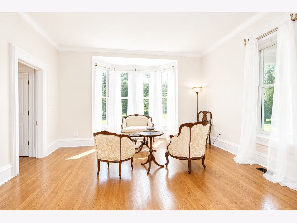
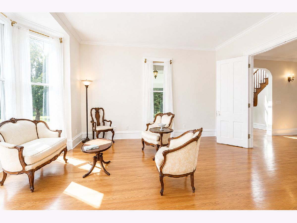
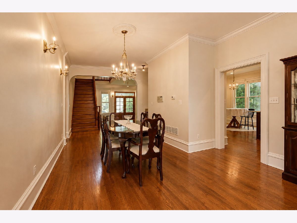
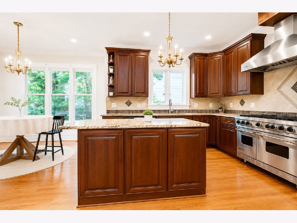
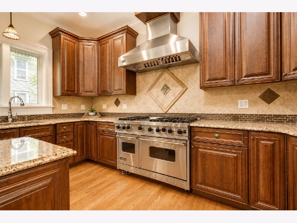
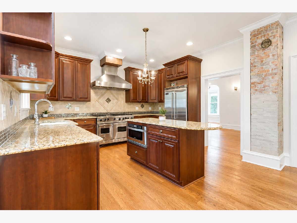
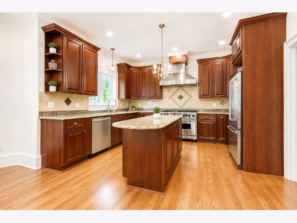
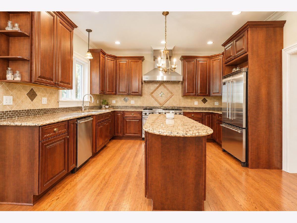
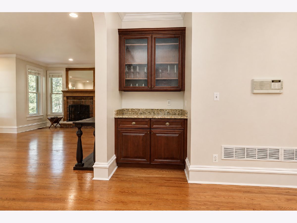
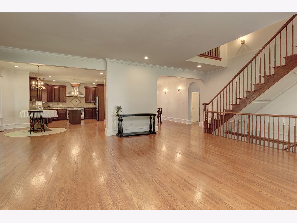
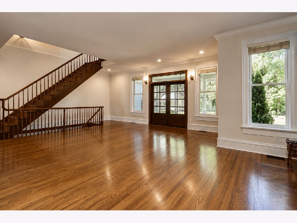
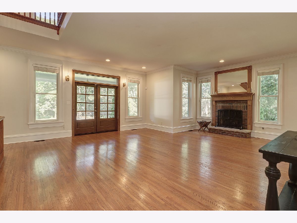
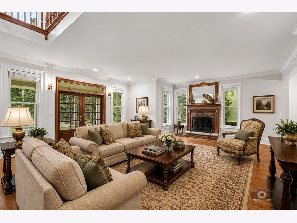
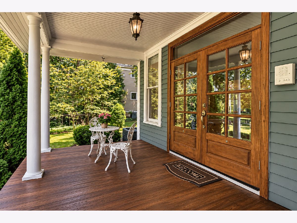
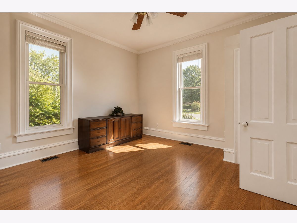
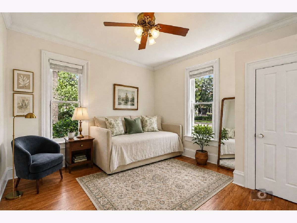
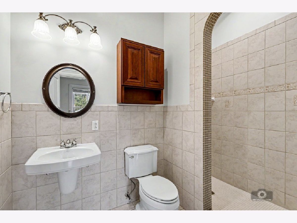
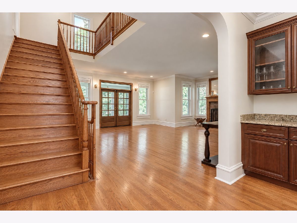
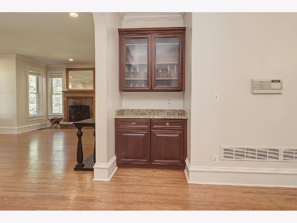
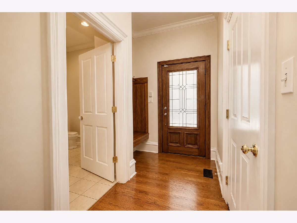
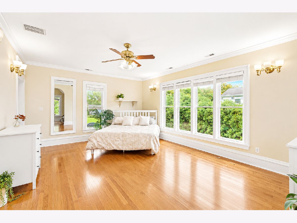
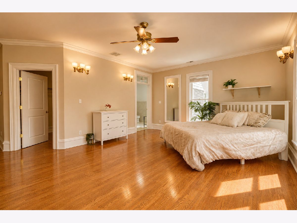
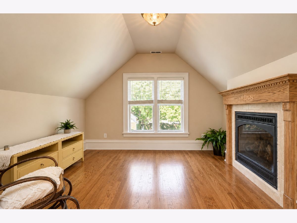
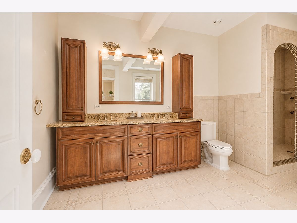
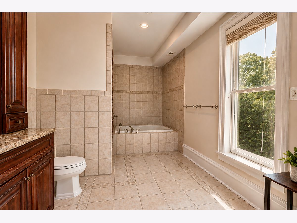
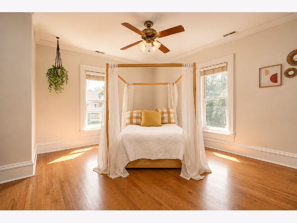
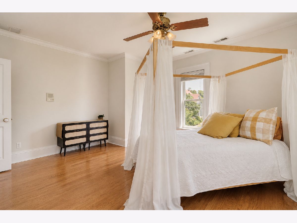
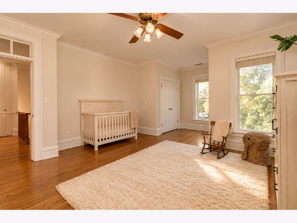
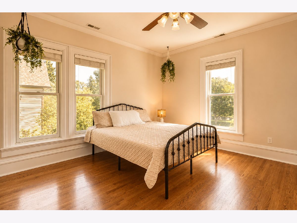
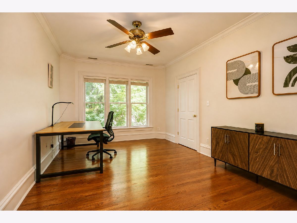
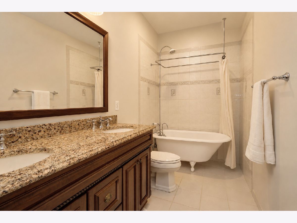
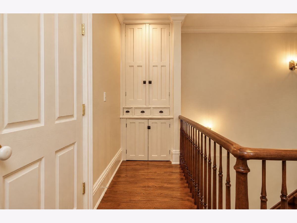
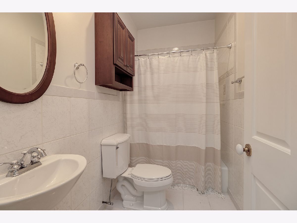
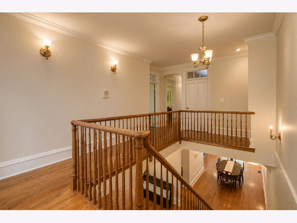
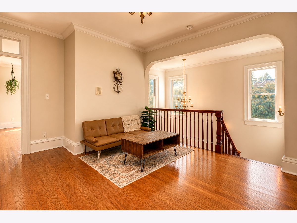
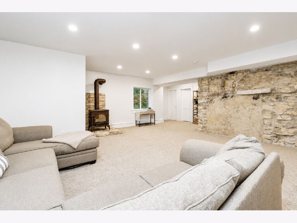
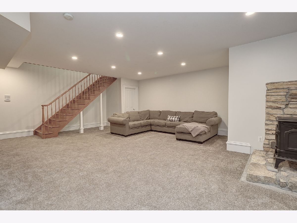
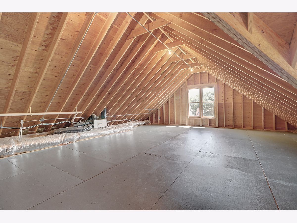
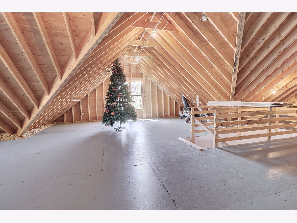
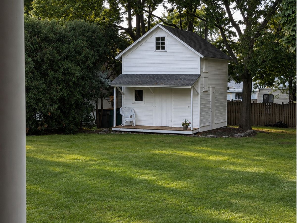
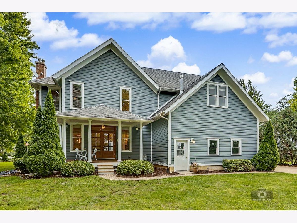
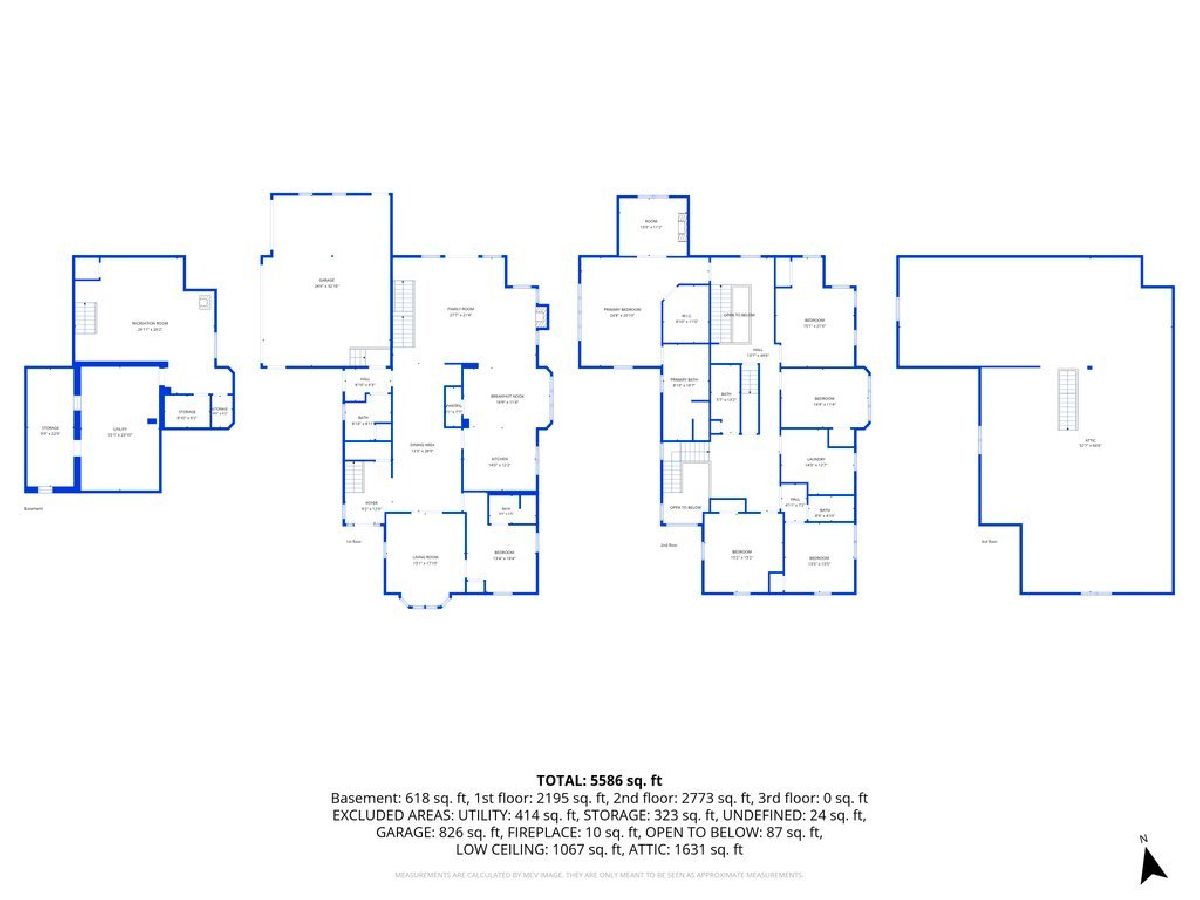
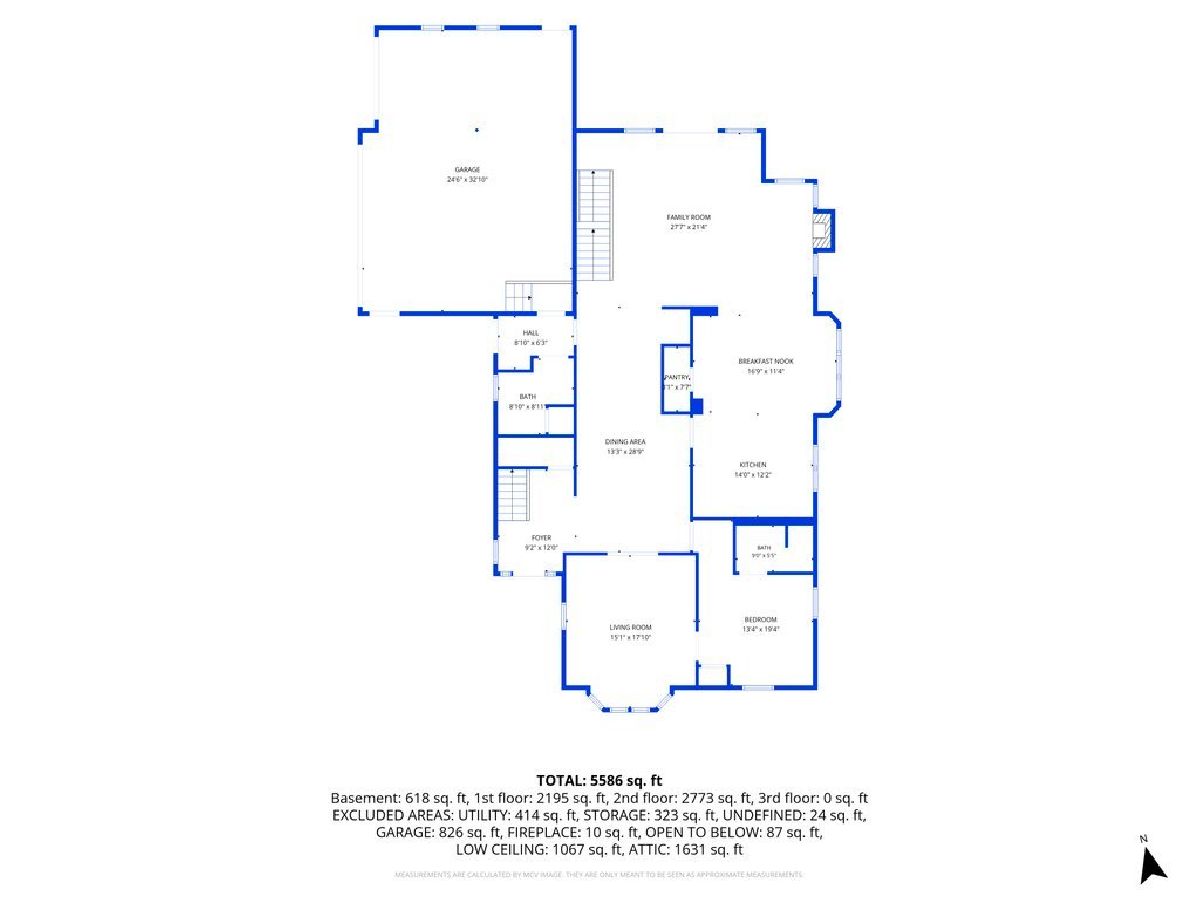
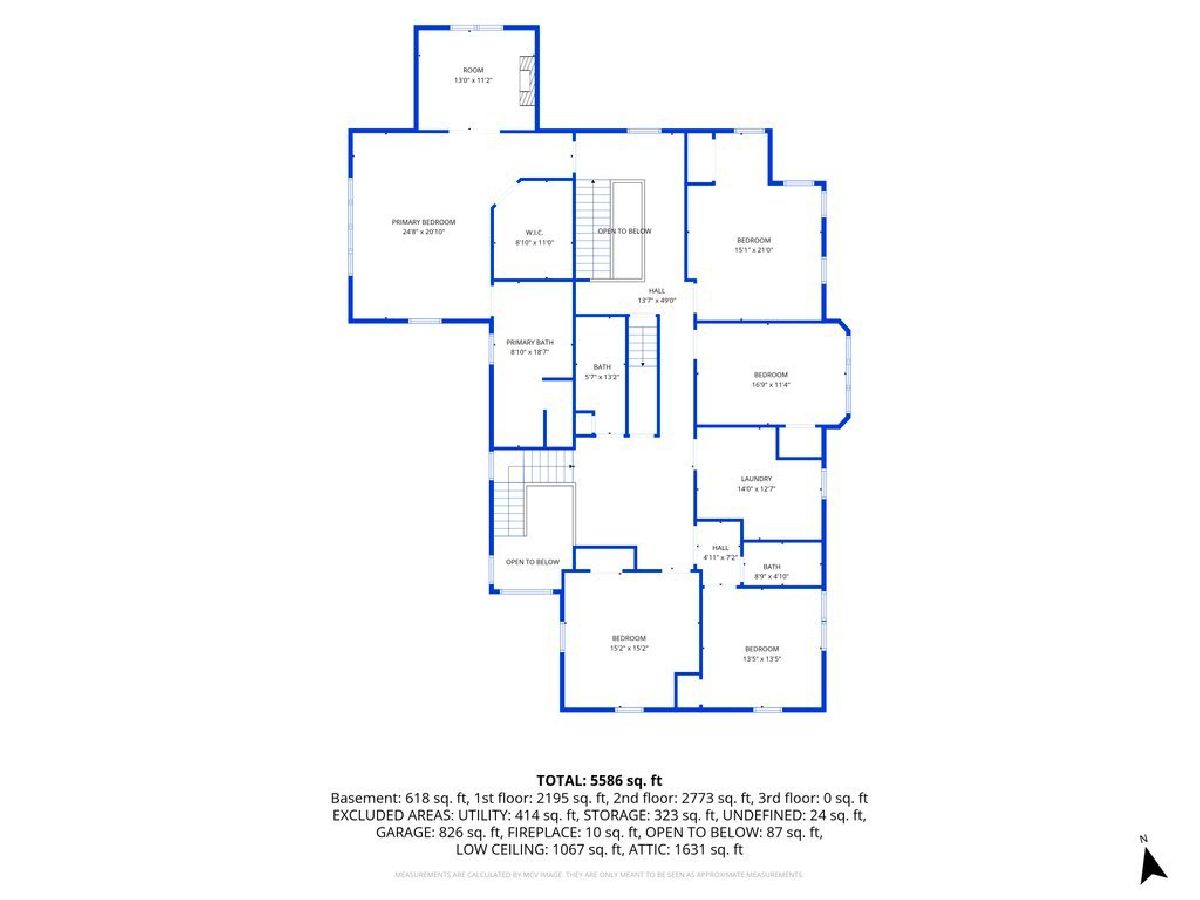
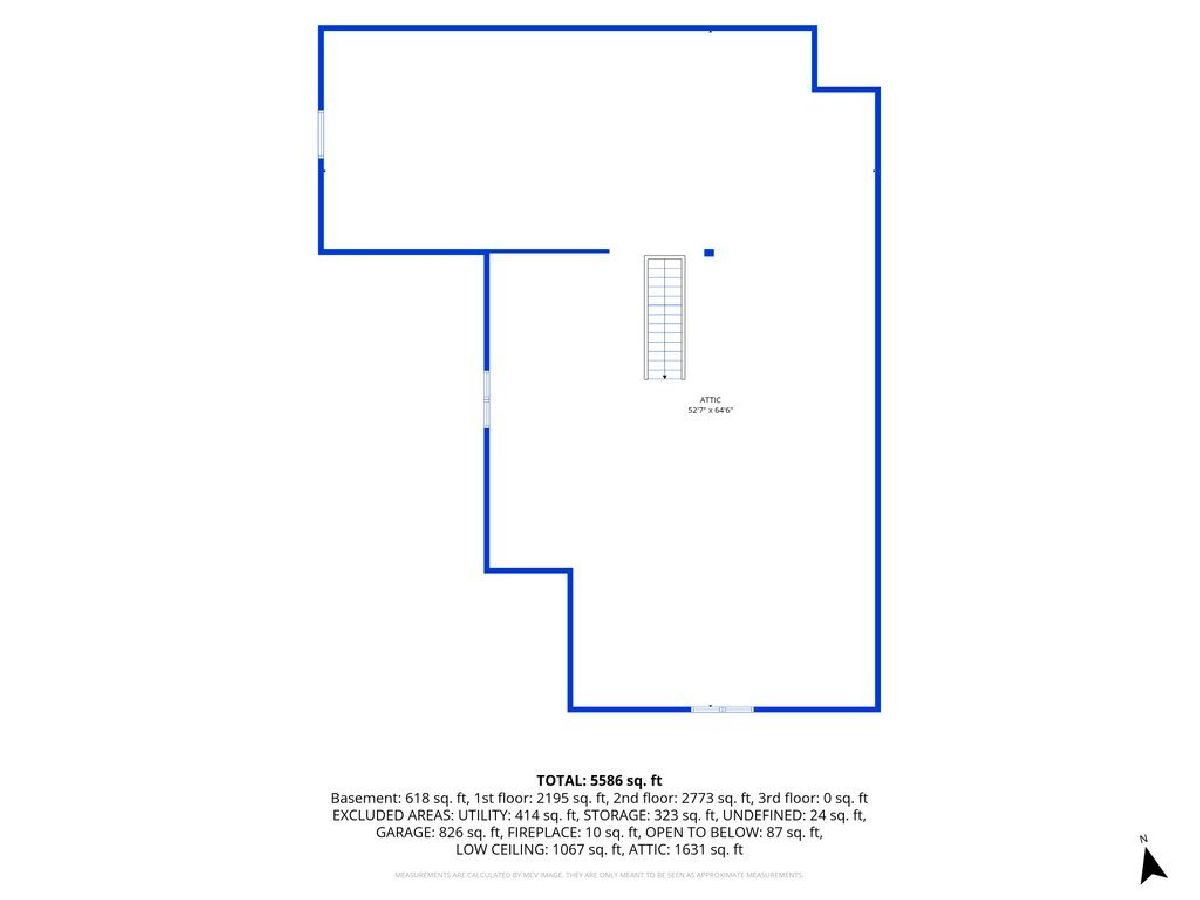
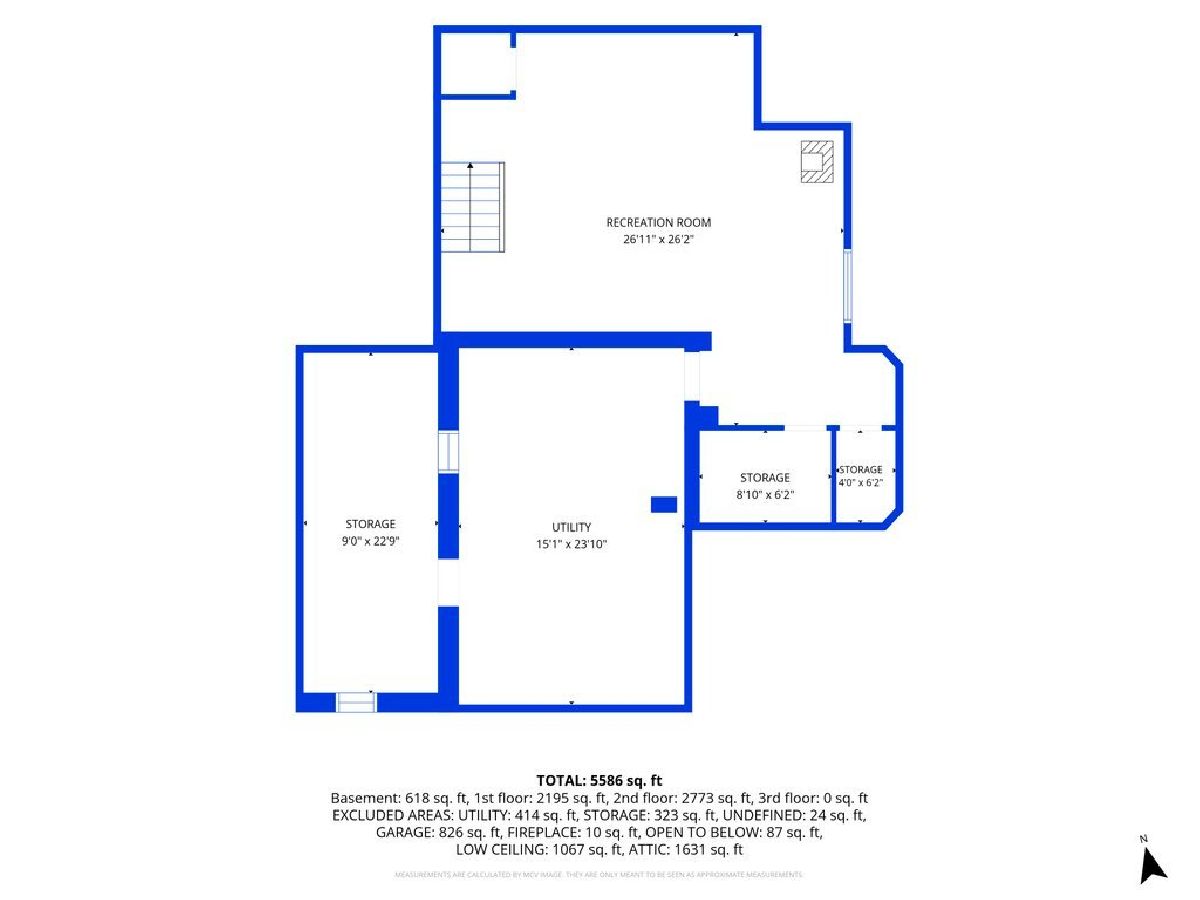
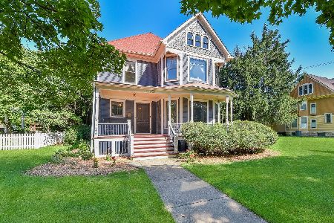
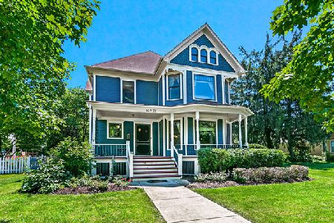
Welcome home to one of Plainfield's most extraordinary residences! Nestled in the historic heart of Plainfield on coveted Bartlett Street, this stunning home originally from 1888, was remodeled in 2007, blending timeless character and exceptional craftsmanship with modern construction and conveniences. Offering approx. 5,100 SF plus a finished basement and walk-up attic, the home features 6 bedrooms, a loft and 4 full and 1 half baths. Gorgeous hardwood floors, detailed Victorian-inspired millwork, French doors and 3 fireplaces bring warmth and character throughout. The gourmet kitchen features granite countertops, rich cherry cabinetry, a spacious pantry and premium stainless-steel appliances built for quality, performance and longevity. The impressive primary suite includes a sitting area, fireplace and private bath. Enjoy a beautiful half-acre lot with mature trees, wraparound porch and 3+ car garage with 8 ft doors. Additional highlights include a possible related living suite with first-floor bedroom with full bath, 3 climate zones, 2 laundry areas, 2x6 construction and 440-amp service. Minutes from Downtown Plainfield, Central Elementary, Indian Trail Middle School, and Plainfield Central High School, with easy commuter access to I-55, Route 59 and Route 30. A rare combination of historic charm, modern quality and an unbeatable location!
Property Specifics
| Single Family | |
| — | |
| — | |
| 1888 | |
| — | |
| — | |
| No | |
| — |
| Will | |
| — | |
| — / Not Applicable | |
| — | |
| — | |
| — | |
| 12739101 | |
| 0603103070350000 |
Nearby Schools
| NAME: | DISTRICT: | DISTANCE: | |
|---|---|---|---|
|
Grade School
Central Elementary School |
202 | — | |
|
Middle School
Indian Trail Middle School |
202 | Not in DB | |
|
High School
Plainfield Central High School |
202 | Not in DB | |
Room Specifics
Total Bedrooms: 6
Bedrooms Above Ground: 6
Bedrooms Below Ground: 0
Dimensions: —
Floor Type: —
Dimensions: —
Floor Type: —
Dimensions: —
Floor Type: —
Dimensions: —
Floor Type: —
Dimensions: —
Floor Type: —
Full Bathrooms: 5
Bathroom Amenities: Separate Shower,Double Sink,Soaking Tub
Bathroom in Basement: 0
Rooms: —
Basement Description: —
Other Specifics
| 3 | |
| — | |
| — | |
| — | |
| — | |
| 100X232 | |
| Full,Interior Stair,Unfinished | |
| — | |
| — | |
| — | |
| Not in DB | |
| — | |
| — | |
| — | |
| — |
Contact Agent
Nearby Similar Homes
Nearby Sold Comparables

Contact Agent
Listing Provided By
Coldwell Banker Real Estate Group
