

1501 Amos Bennett Street, Grayslake, Illinois 60030


$499,900
|
For Sale
|
|
| Status: | Active |
| Sqft: | 1,529 |
| Cost/Sqft: | $327 |
| Beds: | 3 |
| Baths: | 3 |
| Year Built: | 1995 |
| Property Taxes: | $11,603 |
| Lot Size: | 0,22 |
Description
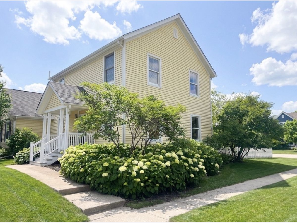
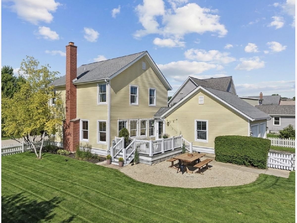
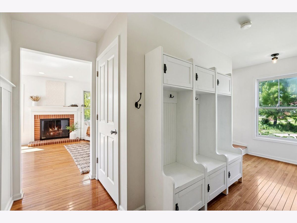
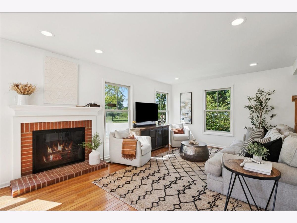
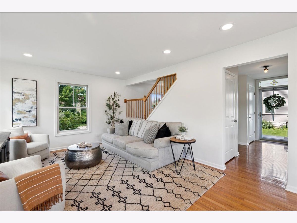
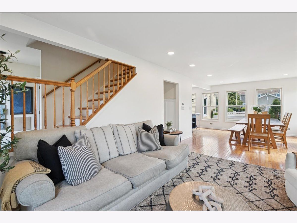
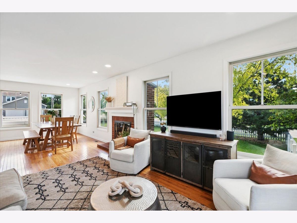
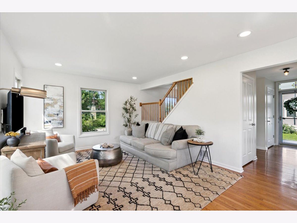
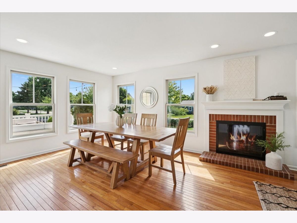
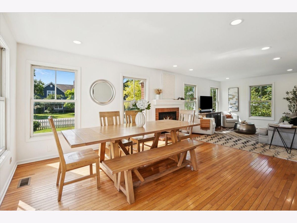
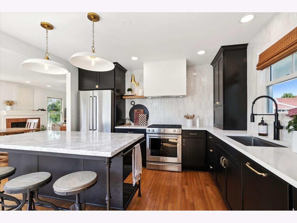
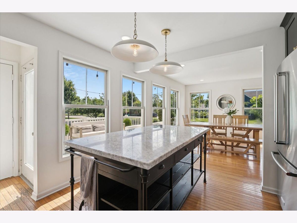
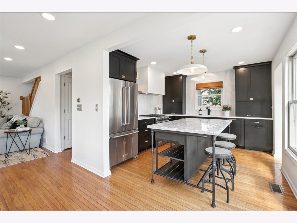
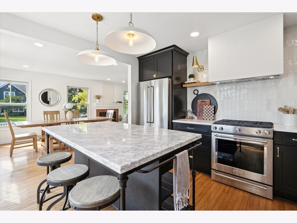
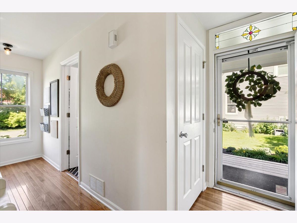
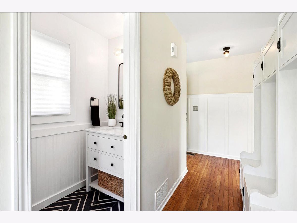
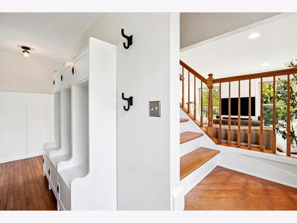
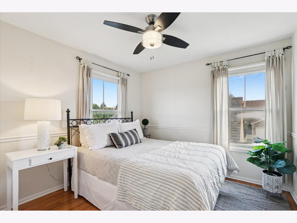
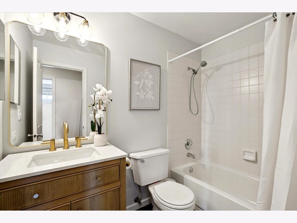
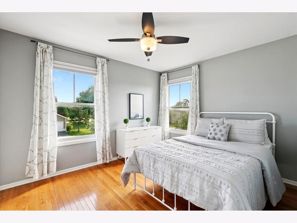
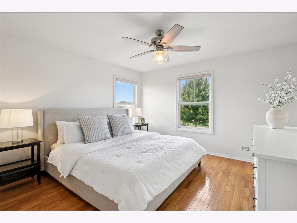
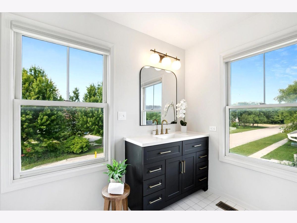
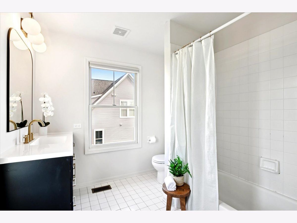
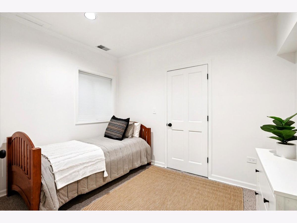
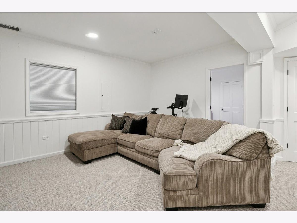
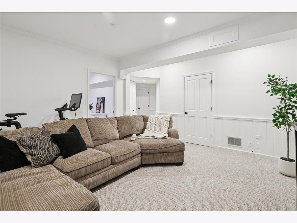
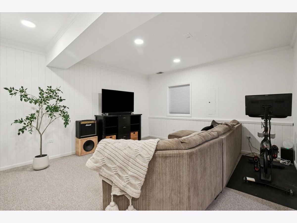
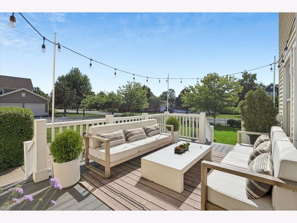
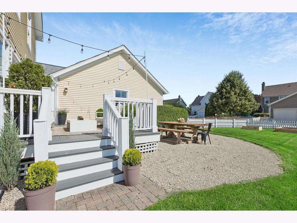
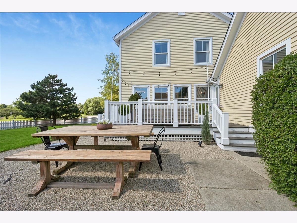
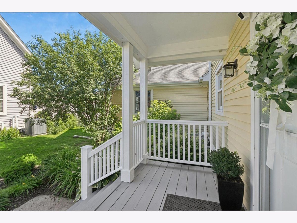
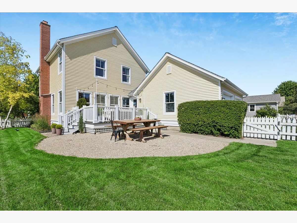
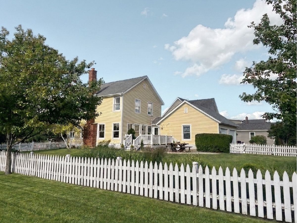
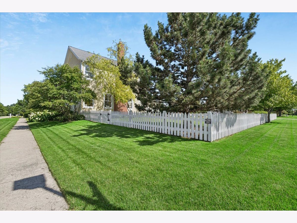
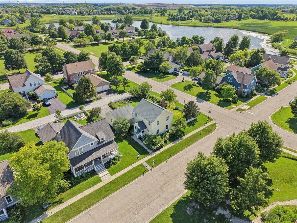
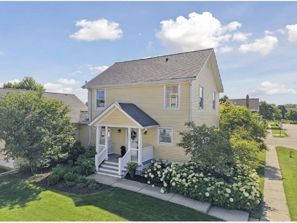
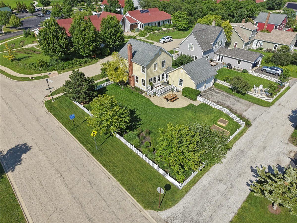
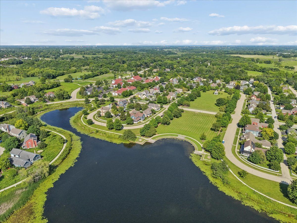
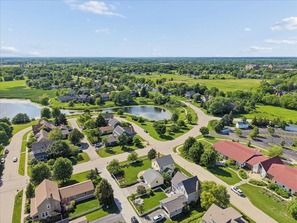
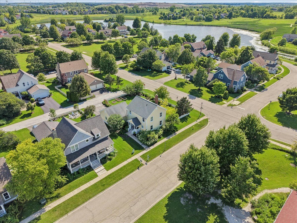
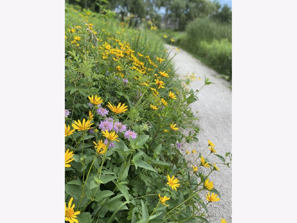
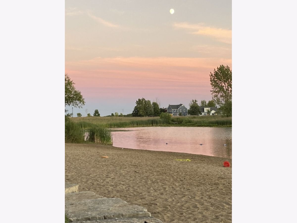
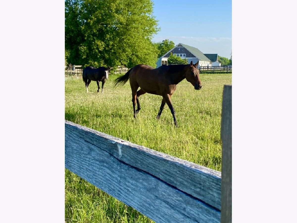
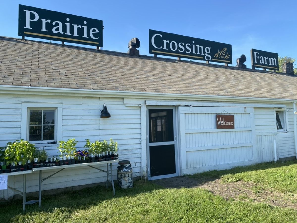
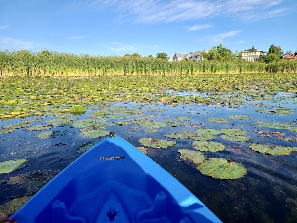
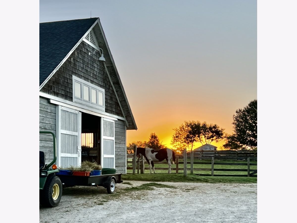
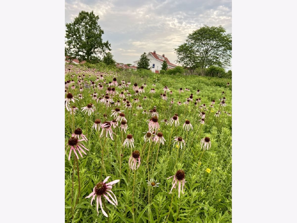
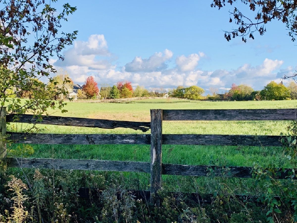
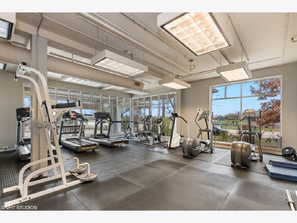
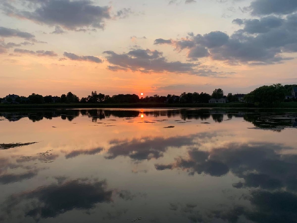
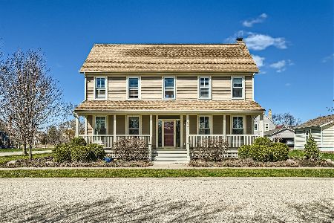
Welcome to 1501 Amos Bennett in the coveted Prairie Crossing community - a 4-bedroom charmer on a corner lot with beautiful views of the lake! This home is absolutely cute as a button and packed with incredible updates. Step inside to a GORGEOUS kitchen renovation designed with inspiration from the renowned Kate Marker Interiors - a true showstopper. All 3 bathrooms have been beautifully updated, offering modern finishes throughout. The lower level is expertly finished with custom millwork, adding a 4th bedroom and bringing the total finished living space to over 2,000 square feet. The large picket-fenced lot adds charm and functionality, creating a wonderful outdoor space for relaxing or entertaining. With easy trail access to Lake Leopold, nature and recreation are always just steps from your door. Convenient access to two Metra lines makes commuting to downtown Chicago or O'Hare an absolute breeze. Prairie Crossing isn't just a neighborhood - it's a lifestyle. From organic farming and equestrian facilities to swimming, paddling, and miles of scenic trails, this community offers something truly extraordinary that you simply cannot find anywhere else. Come experience life on the prairie!
Property Specifics
| Single Family | |
| — | |
| — | |
| 1995 | |
| — | |
| Halsey | |
| No | |
| 0.22 |
| Lake | |
| Prairie Crossing | |
| 406 / Quarterly | |
| — | |
| — | |
| — | |
| 12713496 | |
| 06364110010000 |
Nearby Schools
| NAME: | DISTRICT: | DISTANCE: | |
|---|---|---|---|
|
Grade School
Woodland Elementary School |
50 | — | |
|
Middle School
Woodland Jr High School |
50 | Not in DB | |
|
High School
Grayslake Central High School |
127 | Not in DB | |



Room Specifics
Total Bedrooms: 4
Bedrooms Above Ground: 3
Bedrooms Below Ground: 1
Dimensions: —
Floor Type: —
Dimensions: —
Floor Type: —
Dimensions: —
Floor Type: —
Full Bathrooms: 3
Bathroom Amenities: —
Bathroom in Basement: 0
Rooms: —
Basement Description: —
Other Specifics
| 2 | |
| — | |
| — | |
| — | |
| — | |
| 104x110x90x85 | |
| — | |
| — | |
| — | |
| — | |
| Not in DB | |
| — | |
| — | |
| — | |
| — |
Contact Agent
Nearby Similar Homes
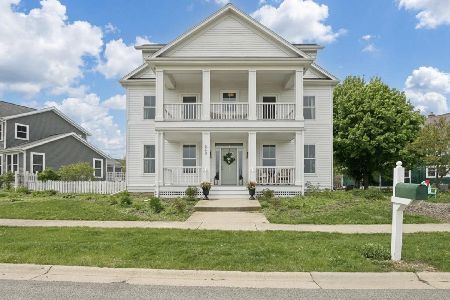
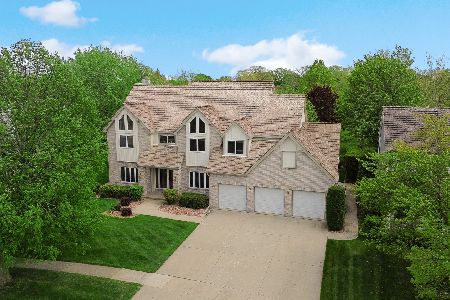
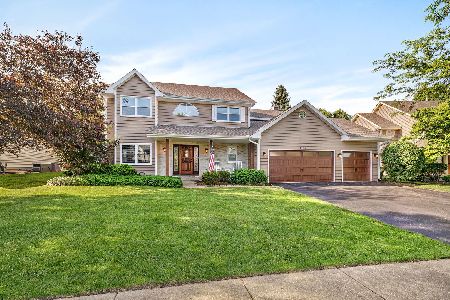
Nearby Sold Comparables

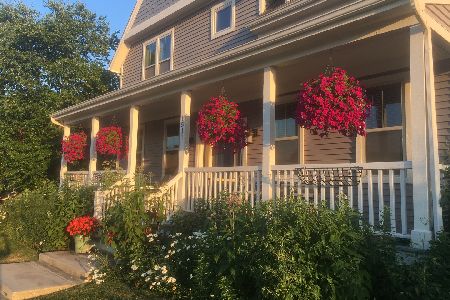
Contact Agent
Listing Provided By
Baird & Warner
