

1501 Oliger Drive, Mahomet, Illinois 61853
Subdivision > Sandy Ridge


$405,000
|
For Sale
|
|
| Status: | Active |
| Sqft: | 2,664 |
| Cost/Sqft: | $152 |
| Beds: | 3 |
| Baths: | 3 |
| Year Built: | 2002 |
| Property Taxes: | $7,024 |
| Lot Size: | 0,34 |
Description
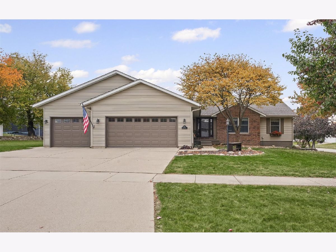
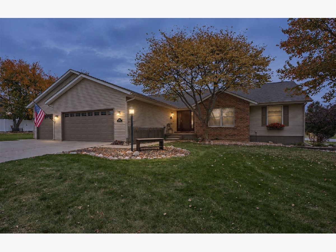
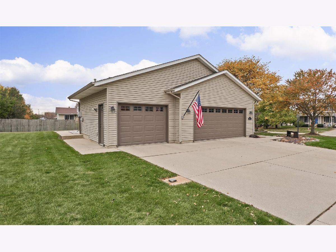
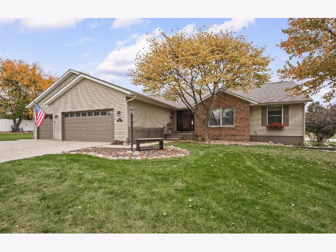
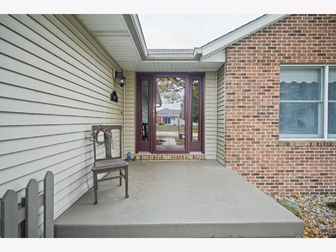
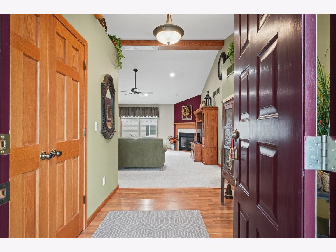
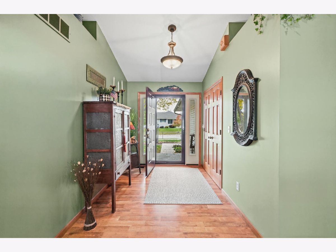
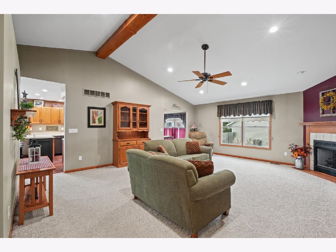
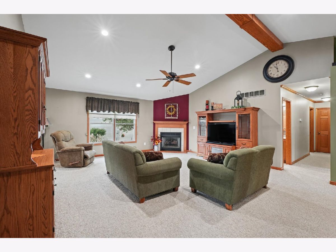
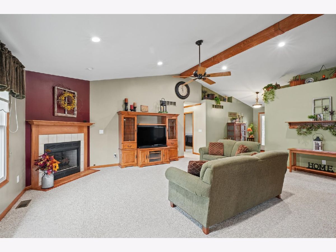
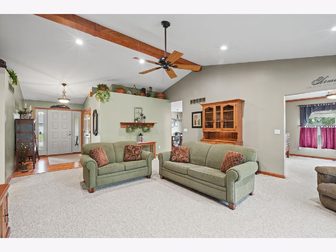
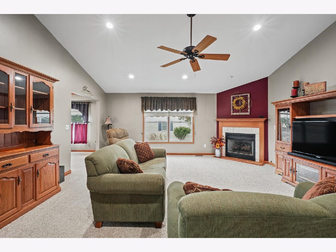
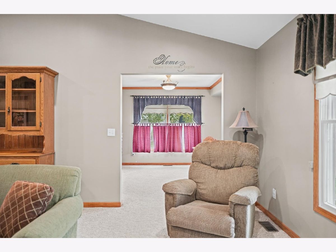
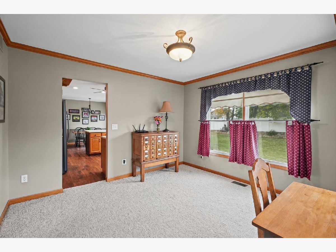
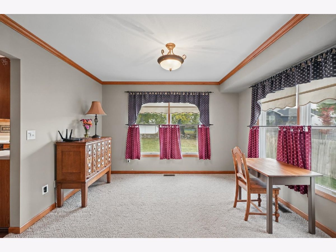
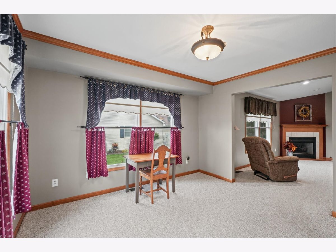
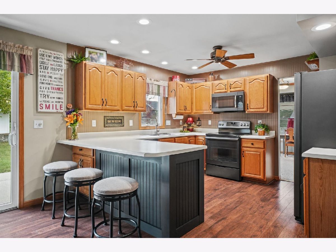
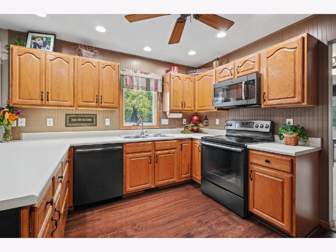
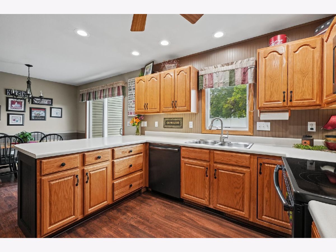
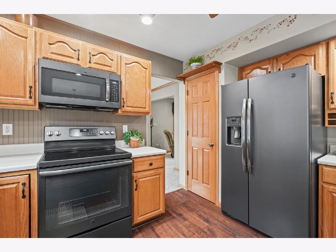
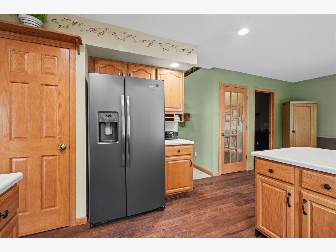
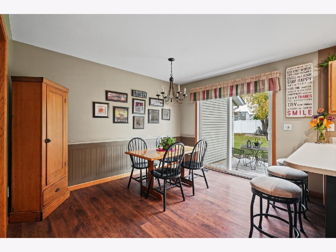
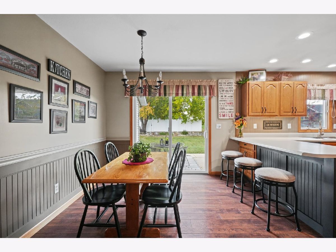
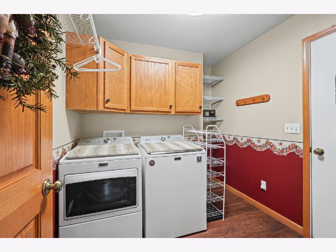
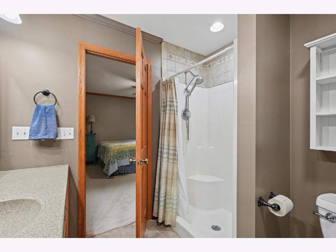
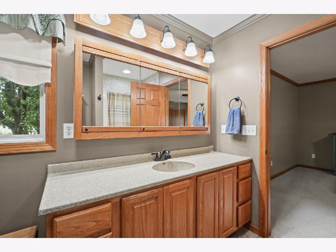
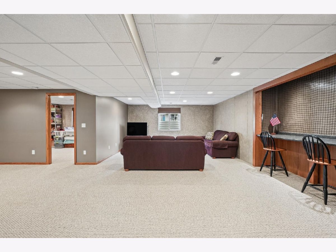
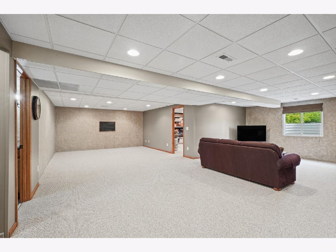
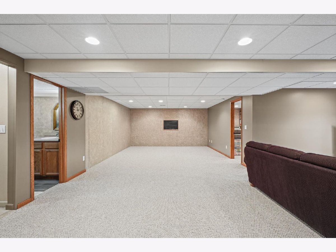
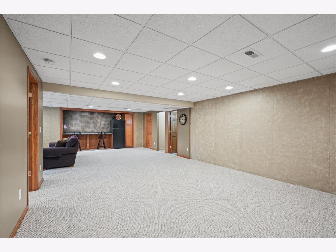
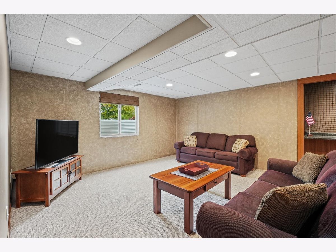
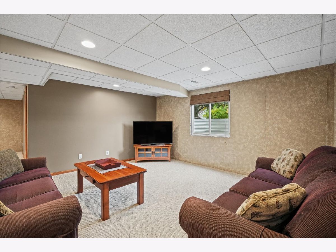
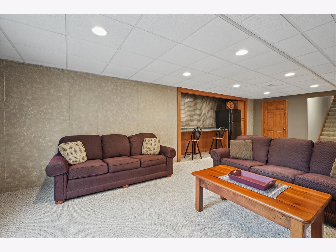
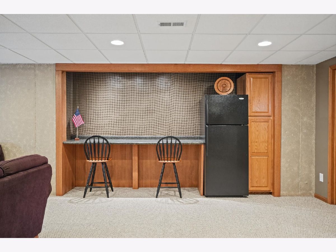
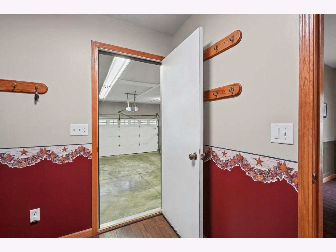
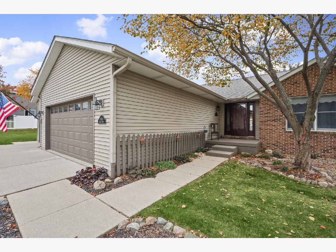
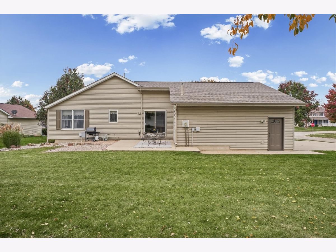
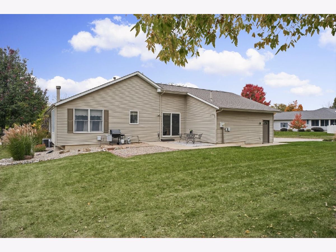
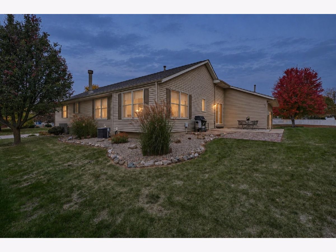
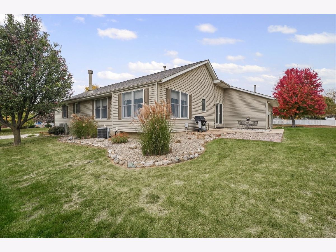
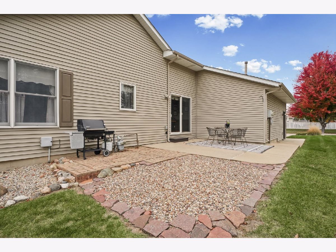
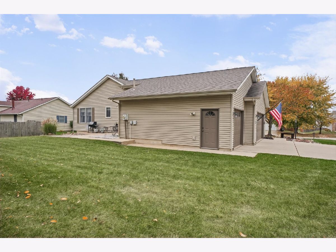
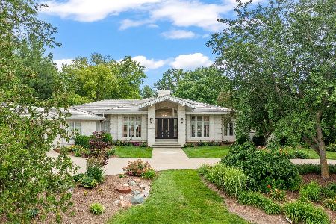
Pride of ownership shines throughout this one-owner ranch, lovingly maintained and situated on a corner lot. The finished basement extends the living space, offering flexibility for entertaining, hobbies, or a home office. A spacious three-car garage provides ample room for vehicles, tools, and storage. Notable updates include a roof replacement in 2015 and appliances replaced in 2019. With its well-cared-for condition, versatile layout, and generous garage space, this home is ready for its next chapter.
Property Specifics
| Single Family | |
| — | |
| — | |
| 2002 | |
| Finished, Full | |
| 1,150 (983 finished) | |
| Vinyl Siding | |
| — | |
| — | |
| No | |
| 0.34 |
| Champaign | |
| Sandy Ridge | |
| 150 / Annual | |
| Other | |
| Public | |
| Public Sewer | |
| Central Air | |
| Gas, Forced Air | |
| 12796482 | |
| 151314310001 |
Nearby Schools
| NAME: | DISTRICT: | DISTANCE: | |
|---|---|---|---|
|
Grade School
Mahomet Elementary School |
3 | — | |
|
Middle School
Mahomet Junior High School |
3 | Not in DB | |
|
High School
Mahomet-seymour High School |
3 | Not in DB | |
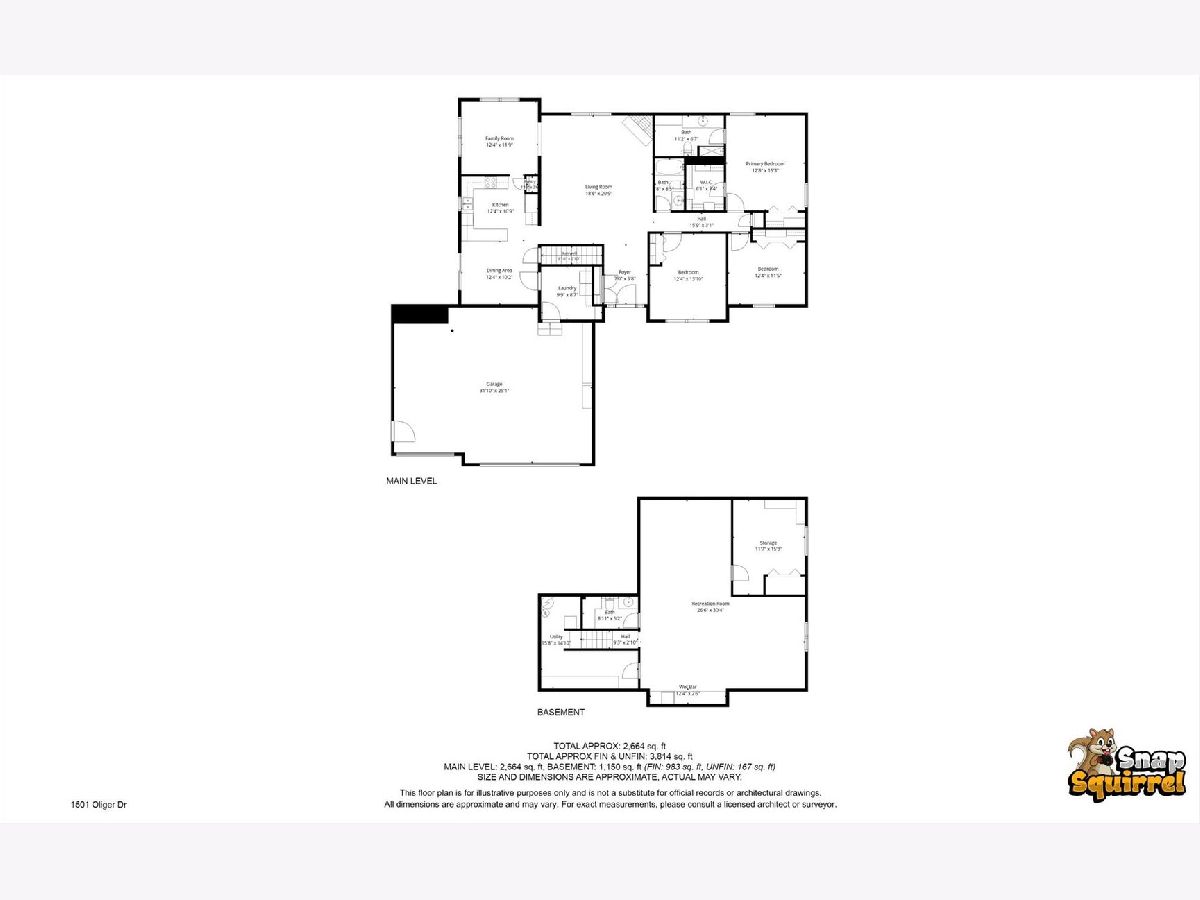
Room Specifics
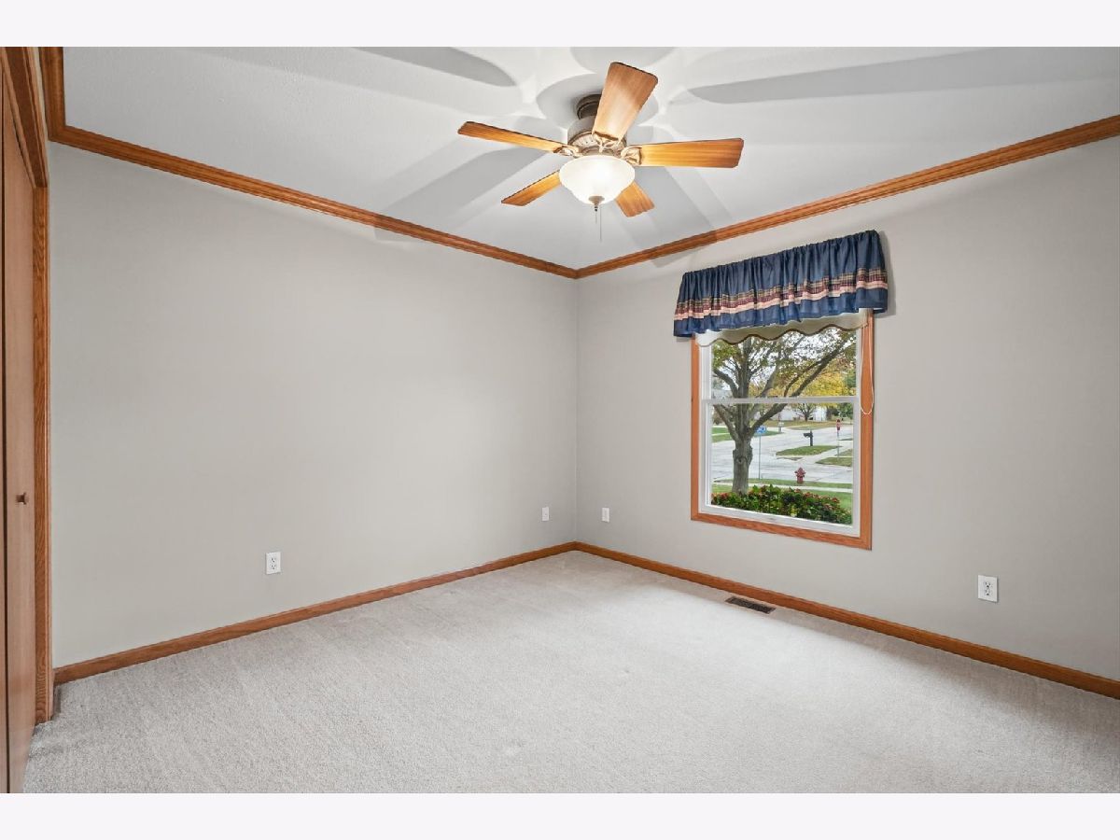
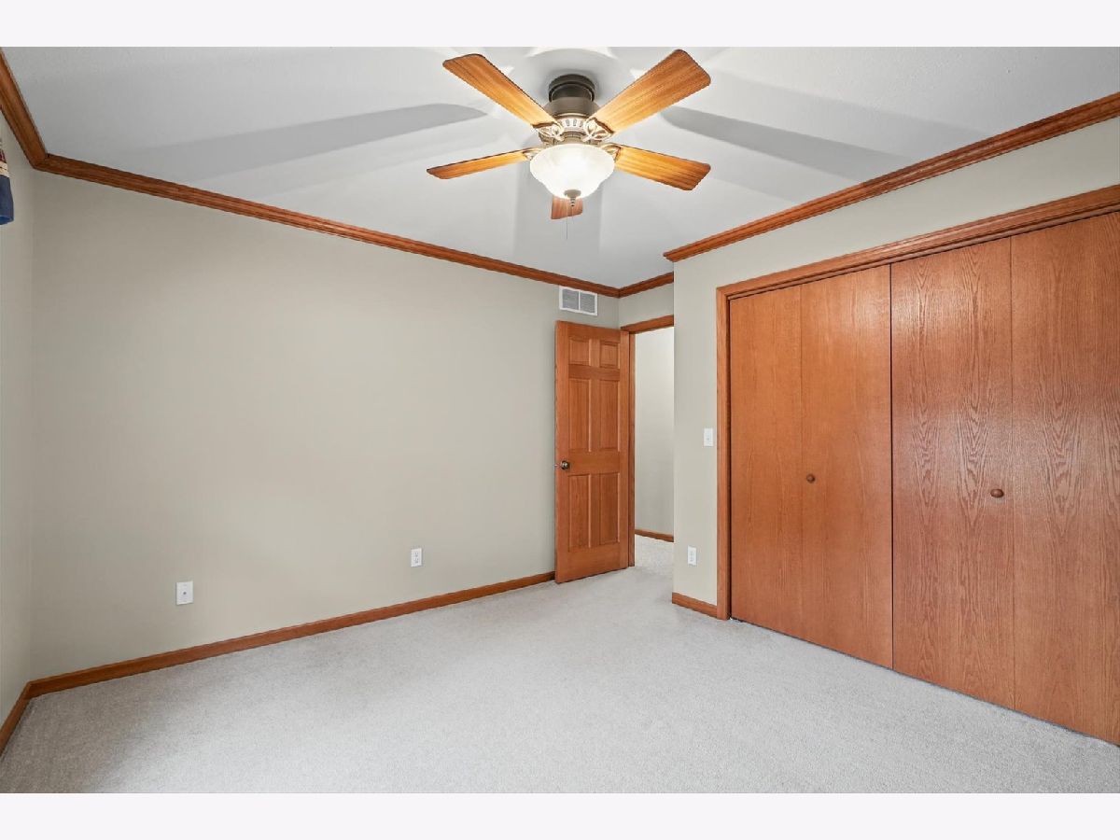
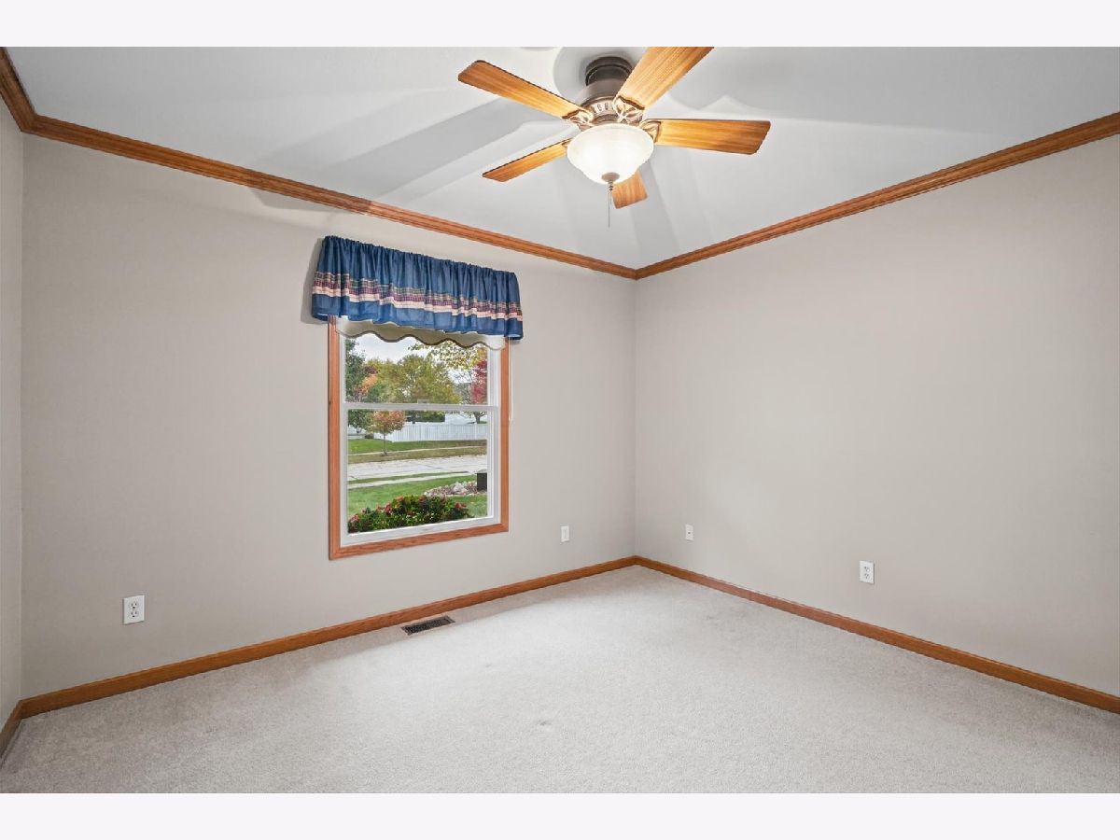
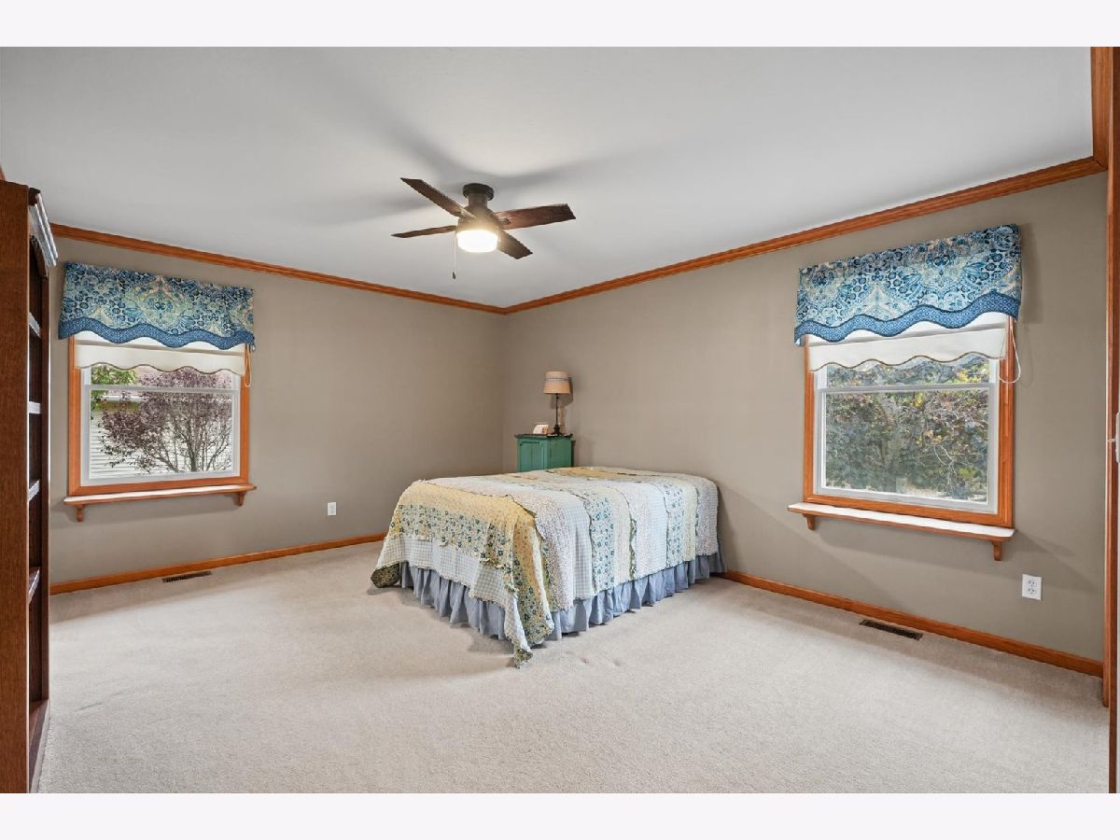
All Bedroom Info:
Total Bedrooms: 4
Bedrooms Above Ground: 3
Bedrooms Below Ground: 1
Total Bedrooms: 4
Bedrooms Above Ground: 3
Bedrooms Below Ground: 1
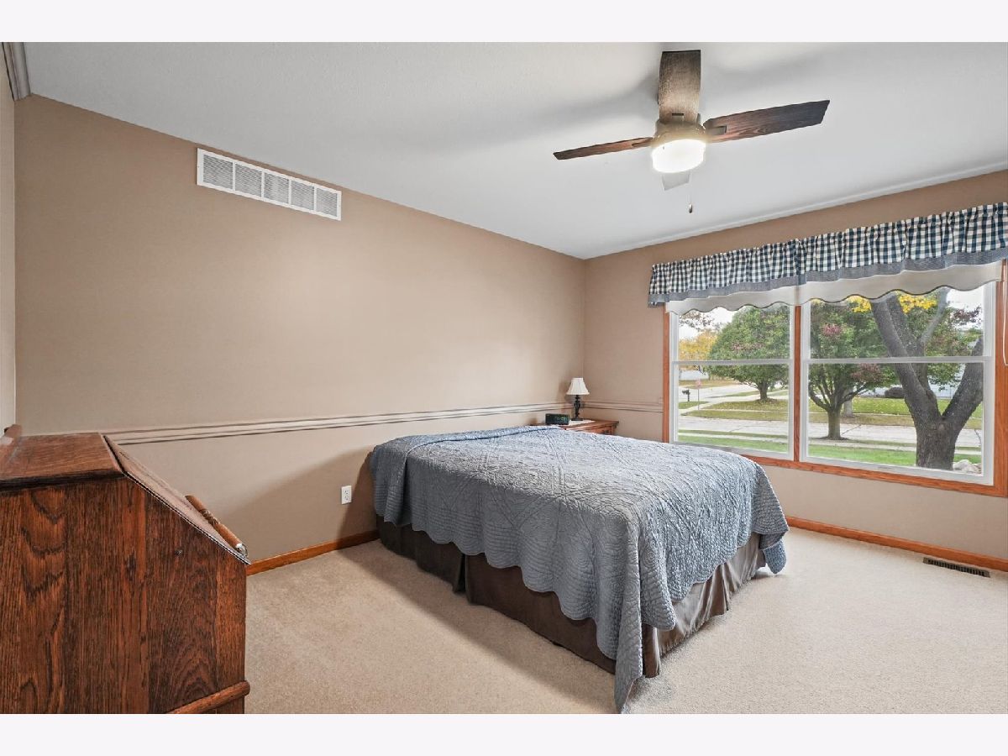
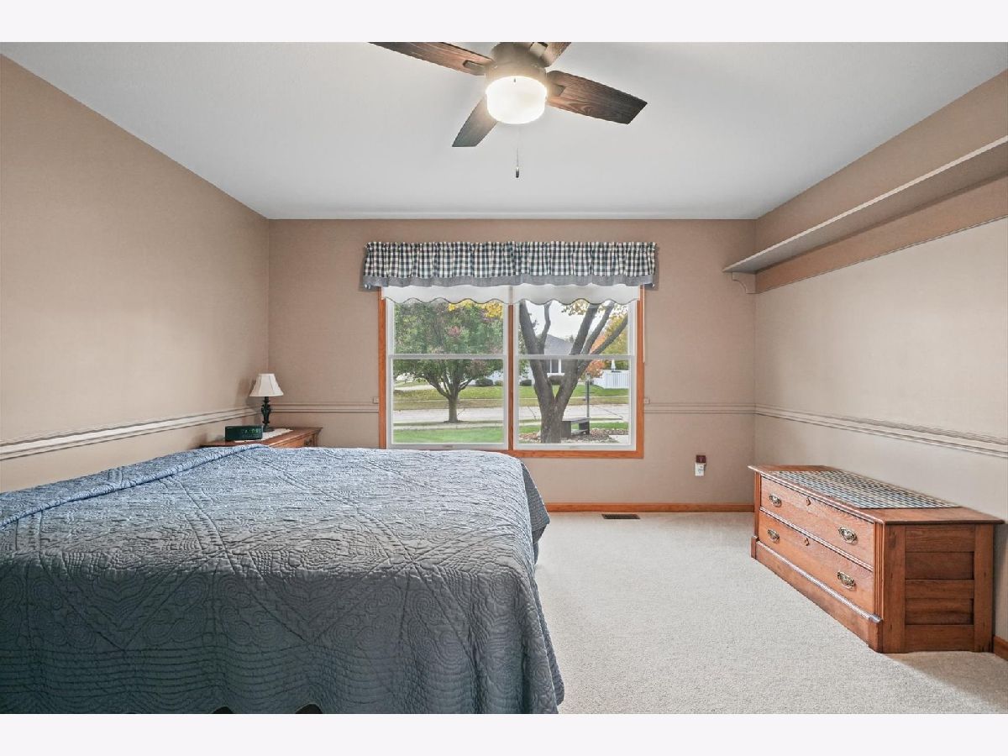
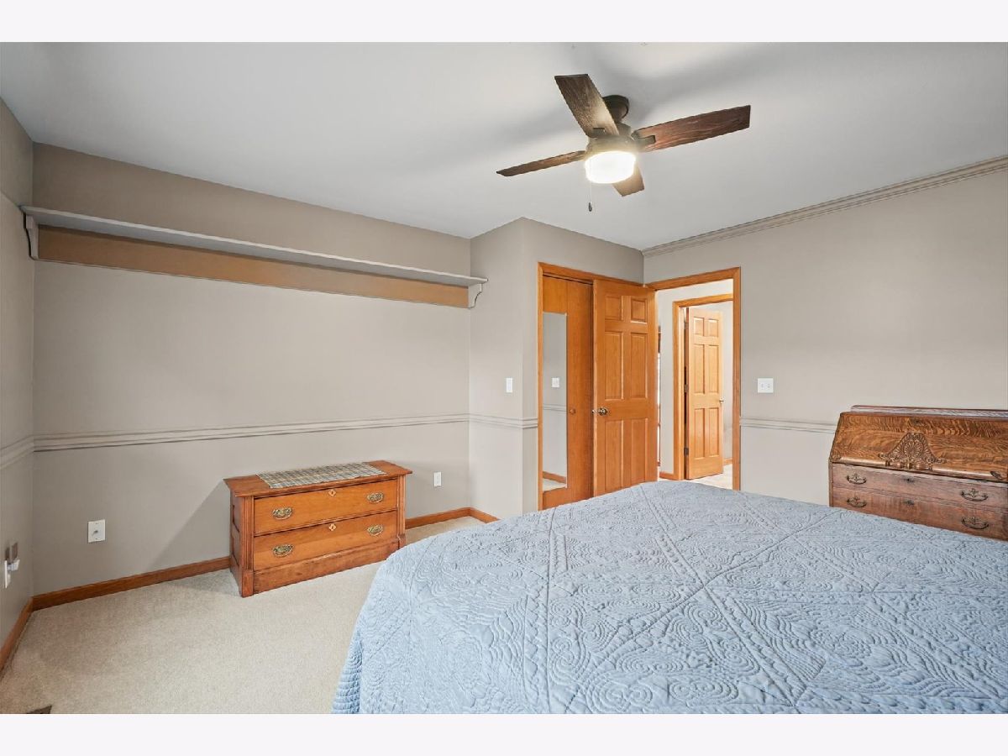
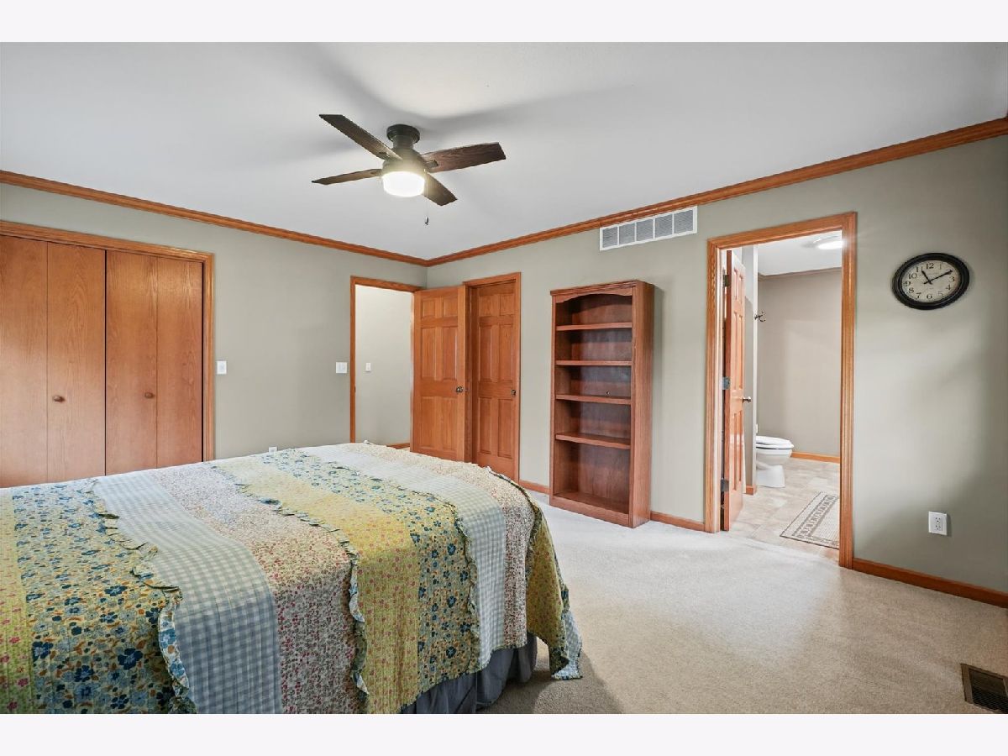
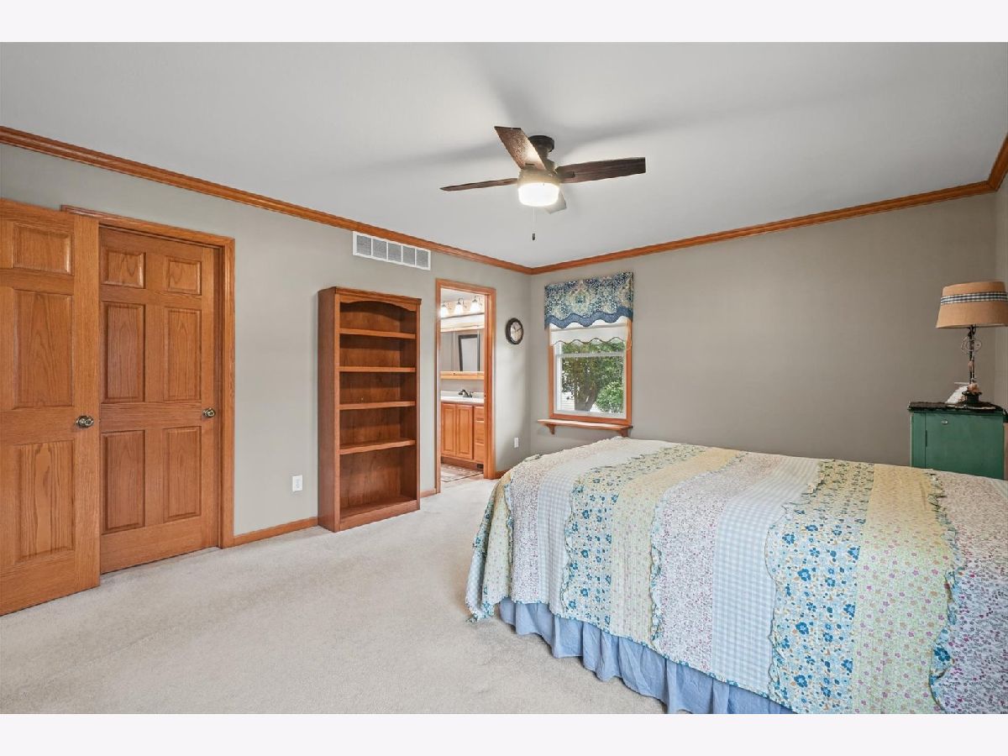
Master Bedroom Info:
Dimensions: 13X15
Location: Main LevelDimensions: 13X15
Floor Type: —
Second Bedroom Info:
Dimensions: 12X12
Location: Main LevelDimensions: 12X12
Floor Type: —
Third Bedroom Info:
Dimensions: 12X14
Location: Main LevelDimensions: 12X14
Floor Type: —
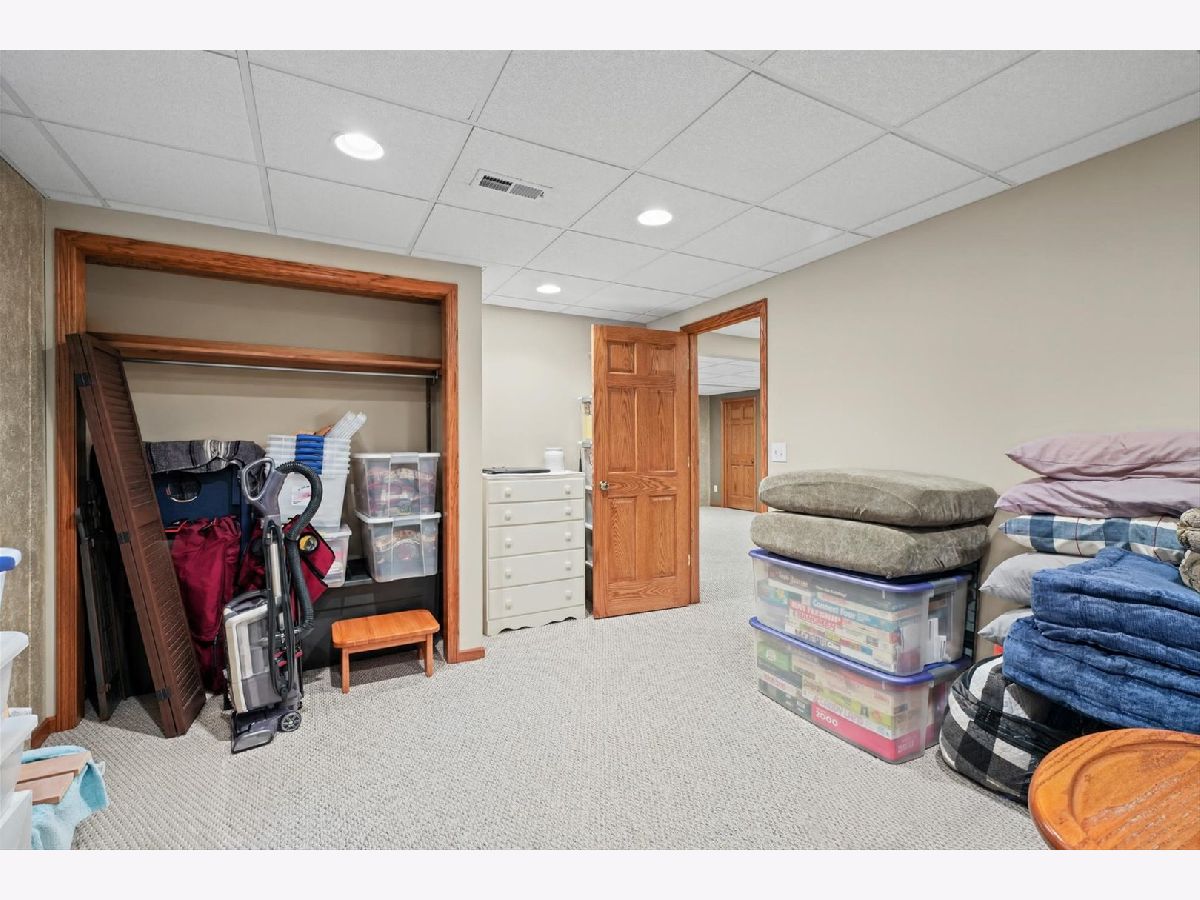
Fourth Bedroom Info:
Dimensions: 12X15
Location: BasementDimensions: 12X15
Floor Type: —
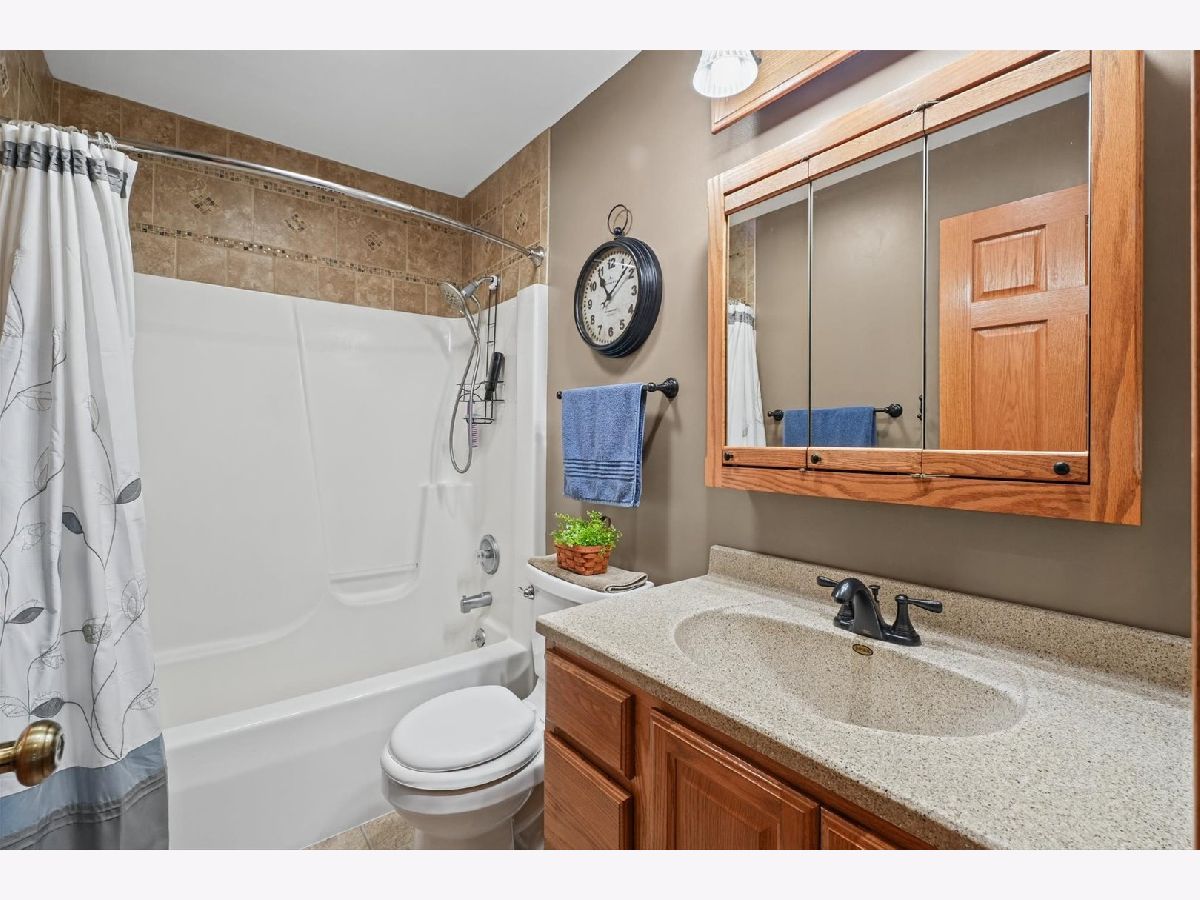
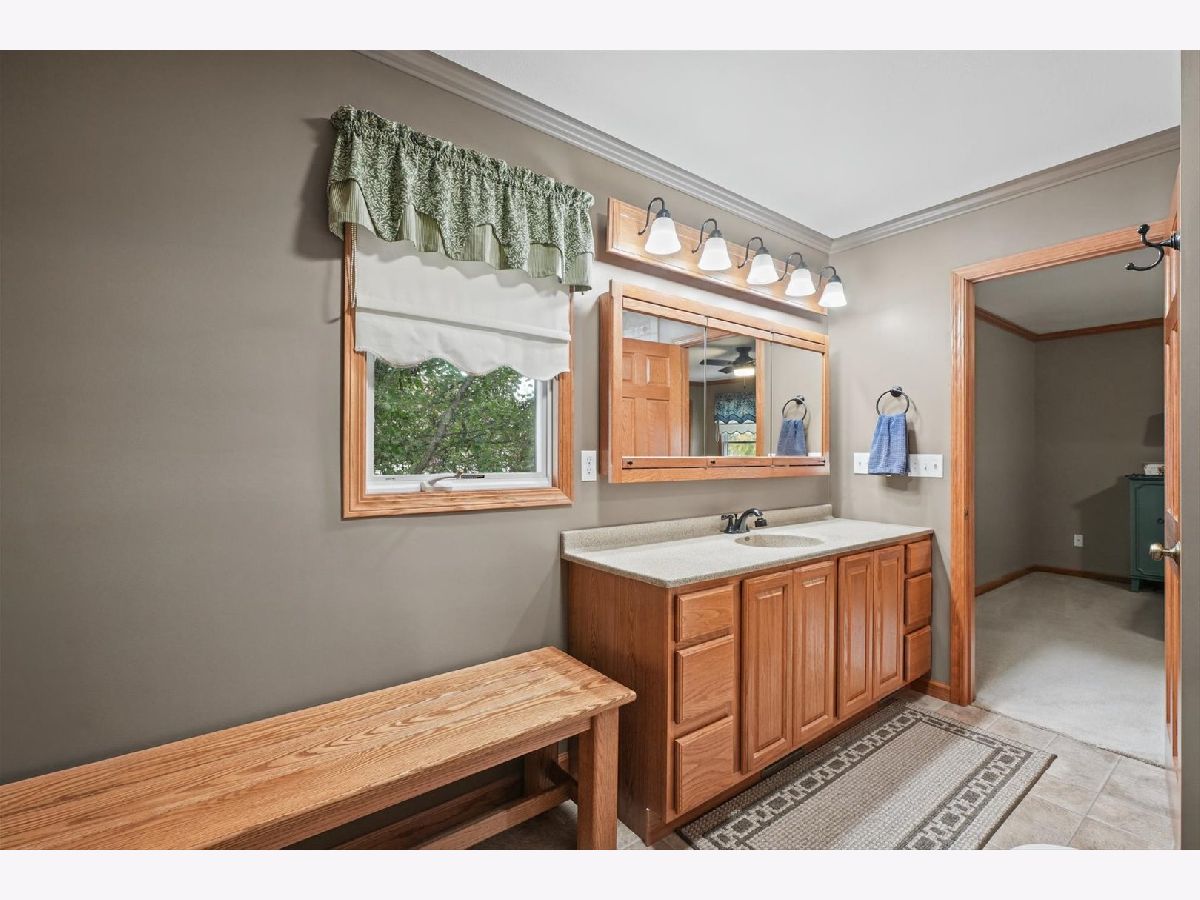
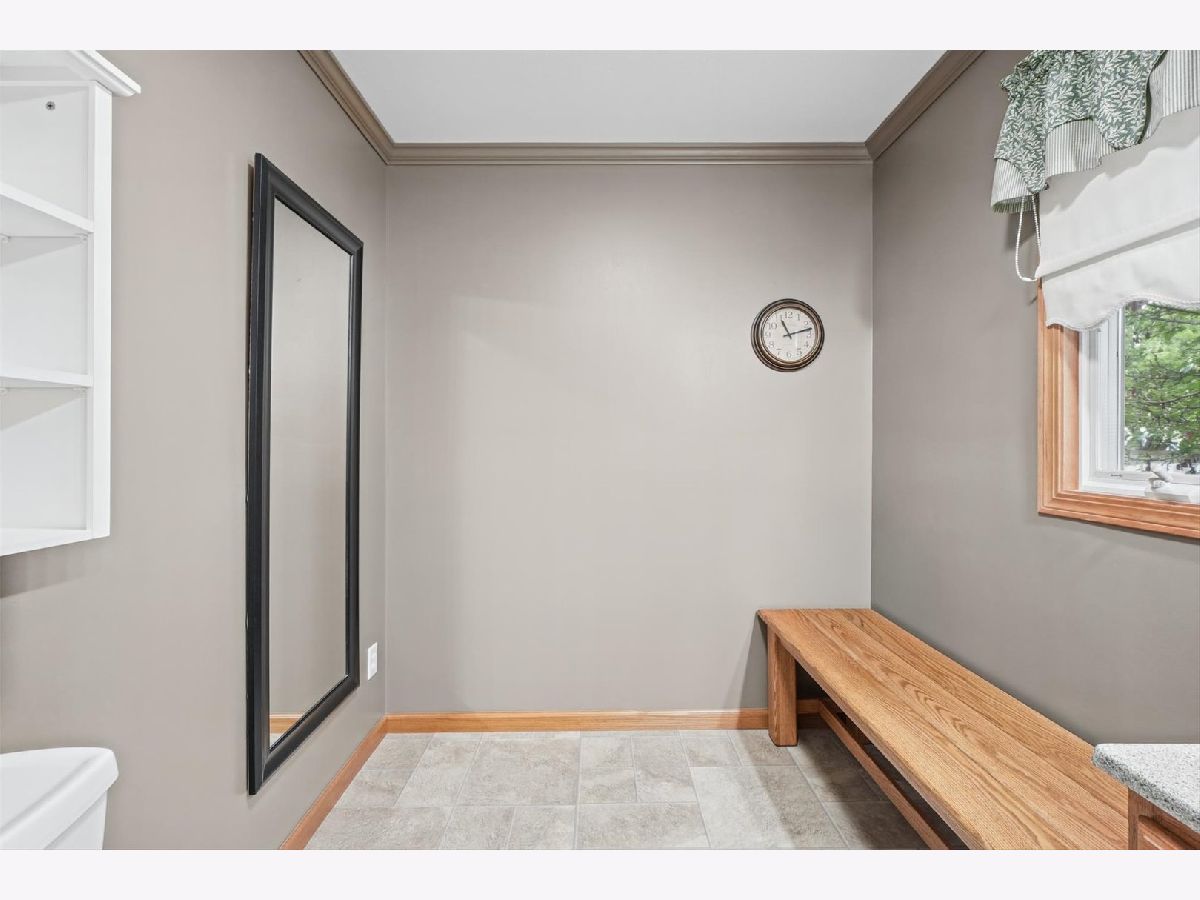
Bathroom Info:
Full Bathrooms: 3
Partial Bathrooms: 1Full Bathrooms: 3
Bathroom Amenities: —
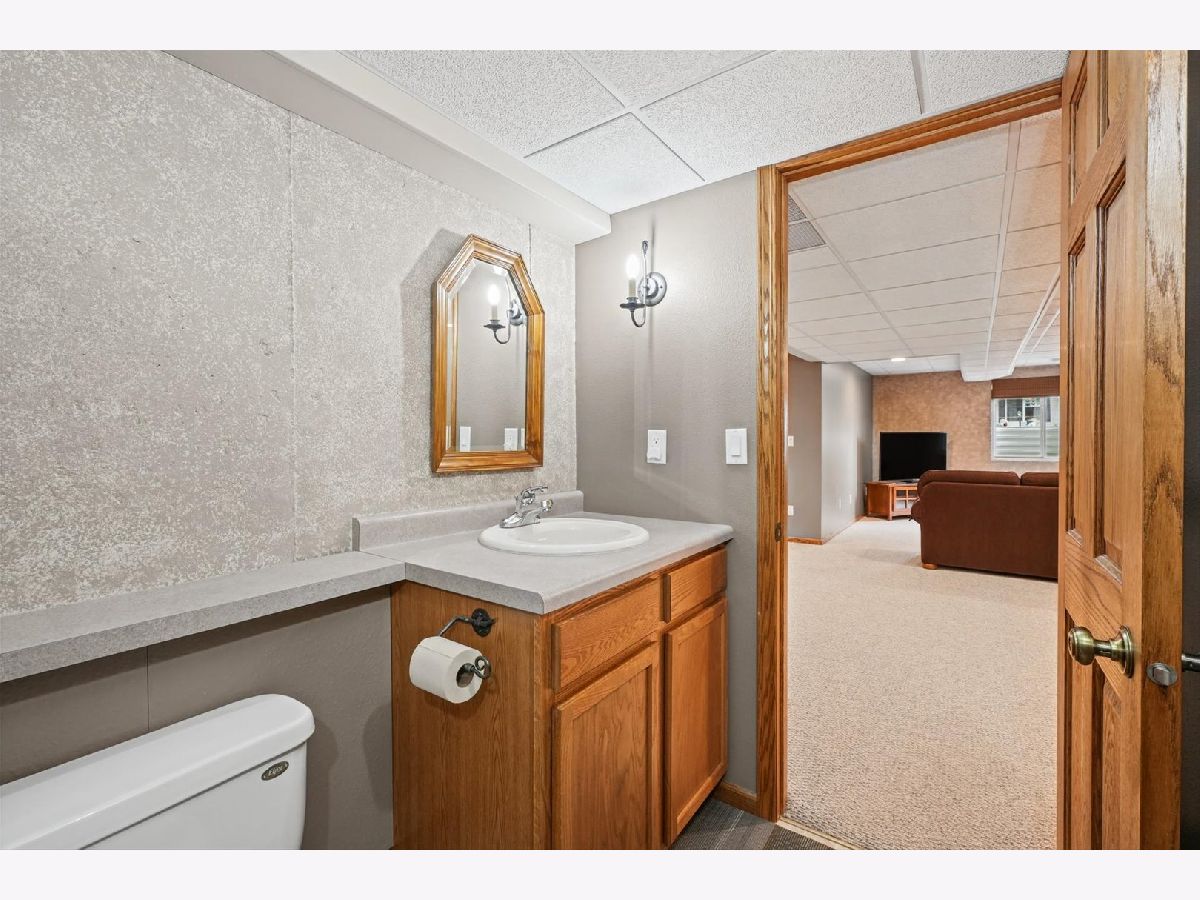
Bathroom in Basement: 1
Dining Room Info:
Dimensions: 12X10
Location: Main LevelDimensions: 12X10
Floor Type: —
Kitchen Info:
Dimensions: 12X11
Location: Main LevelDimensions: 12X11
Floor Type: —
Laundry Room Info:
Dimensions: 19X21
Location: Main LevelDimensions: 19X21
Floor Type: —
Living Room Info:
Dimensions: 19X21
Location: Main LevelDimensions: 19X21
Floor Type: —
Family Room Info:
Dimensions: 12X12
Location: Main LevelDimensions: 12X12
Floor Type: —
Additional Rooms Info:
Rooms: Recreation Room, Foyer, Walk In Closet
Basement: Finished, FullRooms: Recreation Room, Foyer, Walk In Closet
First Additional Room Info:
Name: Recreation Room
Dimensions: 27X30
Location: BasementName: Recreation Room
Dimensions: 27X30
Floor Type: —
Second Additional Room Info:
Name: Foyer
Dimensions: 7X10
Location: Main LevelName: Foyer
Dimensions: 7X10
Floor Type: —
Third Additional Room Info:
Name: Walk In Closet
Dimensions: 6X7
Location: Main LevelName: Walk In Closet
Dimensions: 6X7
Floor Type: —
Other Specifics
| 3 | |
| — | |
| Garage Owned, Attached, Garage | |
| — | |
| — | |
| — | |
| — | |
| — | |
| 140x105 | |
| — | |
| Full | |
| — | |
| Refrigerator, Washer, Dryer, Water Softener | |
| Not in DB | |
| — | |
| — | |
| — |
Contact Agent
Nearby Similar Homes
707 Cates Drive, Mahomet, Illinois 61853
For Sale
$406,525
3 beds / 2.0 baths / 1,638 ft2
Single Family / Built: 2026
260
1414 Amy Drive, Mahomet, Illinois 61853
For Sale
$419,900
3 beds / 3.0 baths / 1,855 ft2
Single Family / Built: 2001
10
1701 Hunters Ridge Court, Mahomet, Illinois 61853

For Sale
$369,900
4 beds / 2.1 baths / 2,246 ft2
Single Family / Built: 2007
99
1606 Kassen Avenue, Mahomet, Illinois 61853
For Sale
$465,000
4 beds / 3.1 baths / 2,652 ft2
Single Family / Built: 2020
149
1413 Cross Creek Road, Mahomet, Illinois 61853

For Sale
$1,150,000
6 beds / 3.2 baths / 2,831 ft2
Single Family / Built: 2015
71
1304 Cross Creek Road, Mahomet, Illinois 61853
For Sale
$1,560,000
4 beds / 3.1 baths / 3,936 ft2
Single Family / Built: 1992
92
Nearby Sold Comparables
1505 Oliger Drive, Mahomet, Illinois 61853

Sold
$349,900
3 beds / 3.0 baths / 1,570 ft2
Single Family / Built: 2020
1696
501 Wheatley Drive, Mahomet, Illinois 61853

Sold
$448,300
4 beds / 3.1 baths / 2,662 ft2
Single Family / Built: 2021
1978
603 Isabella Drive, Mahomet, Illinois 61853

Sold
$415,000
4 beds / 2.1 baths / 2,205 ft2
Single Family / Built: 2022
1662

Contact Agent
Listing Provided By
Nate Evans Group
