

1502 Sunset Drive, Holiday Hills, Illinois 60051


$370,000
|
For Sale
|
|
| Status: | Active |
| Sqft: | 2,384 |
| Cost/Sqft: | $155 |
| Beds: | 4 |
| Baths: | 3 |
| Year Built: | 1977 |
| Property Taxes: | $7,231 |
| Days On Market: | 26 |
| Lot Size: | 0,30 |
Description
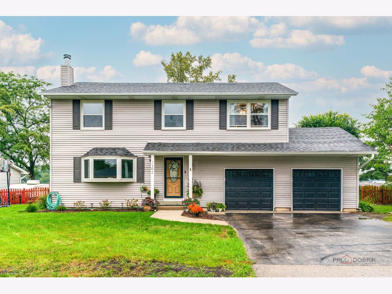
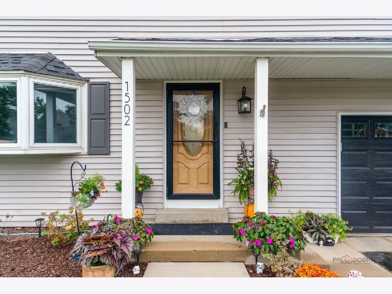
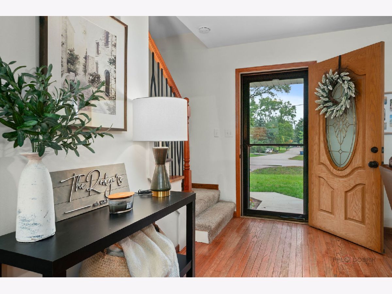
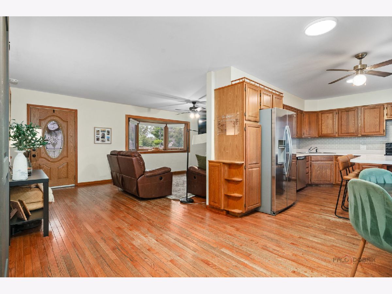
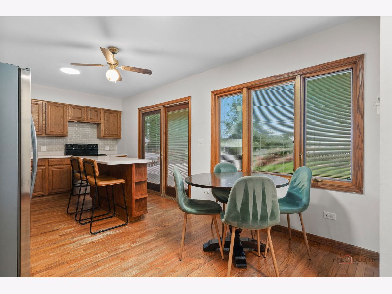
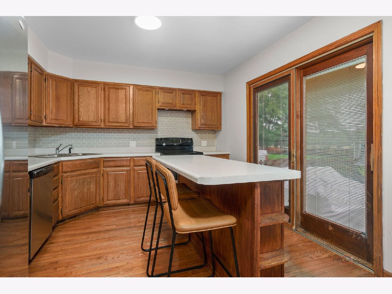
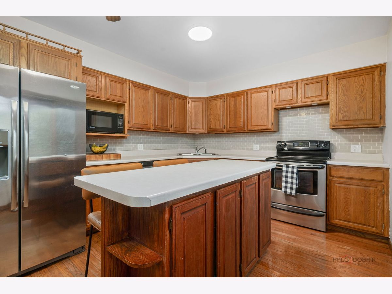
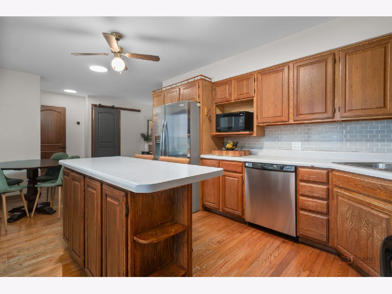
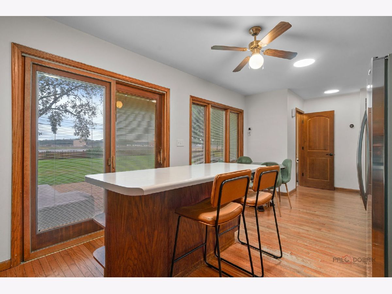
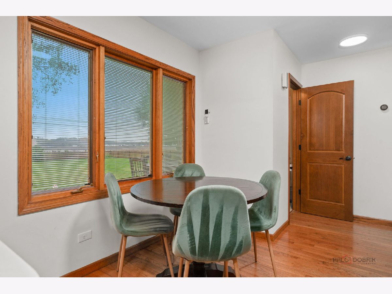
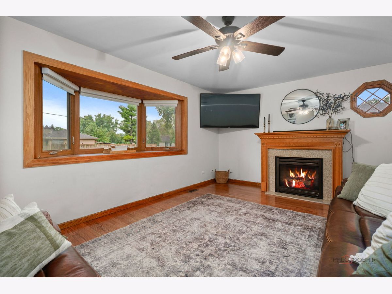
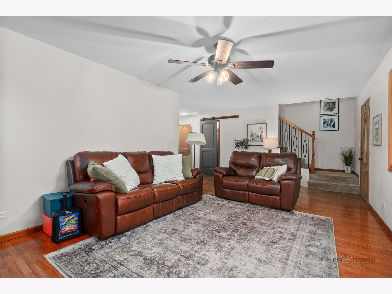
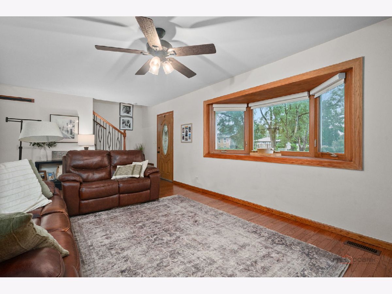
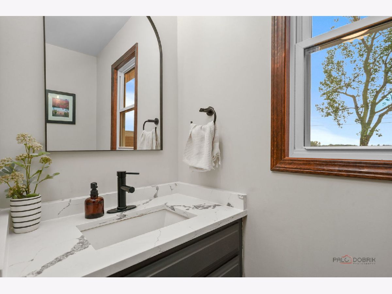
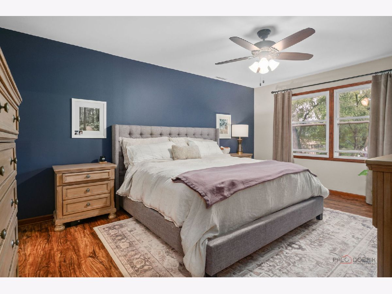
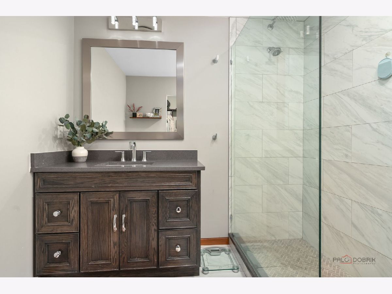
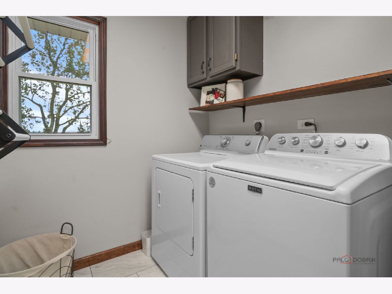
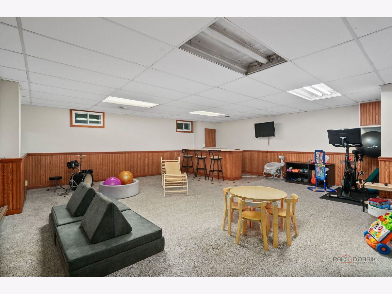
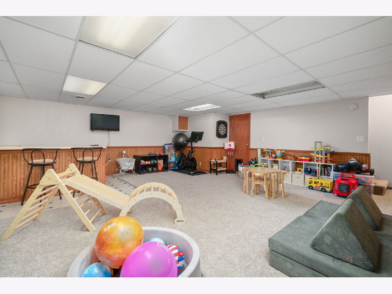
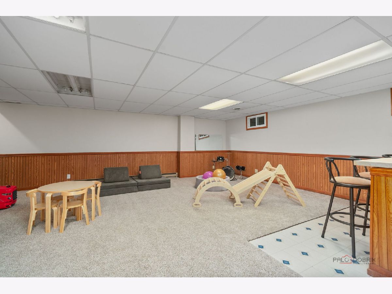
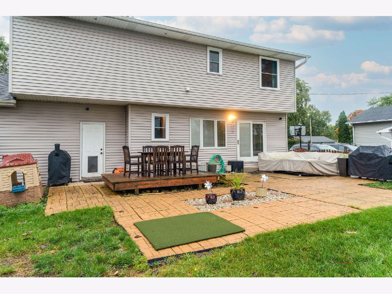
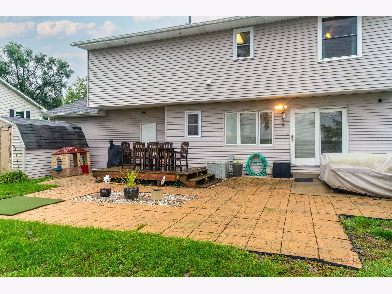
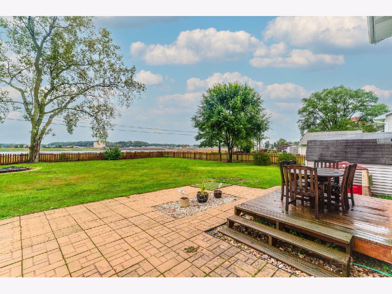
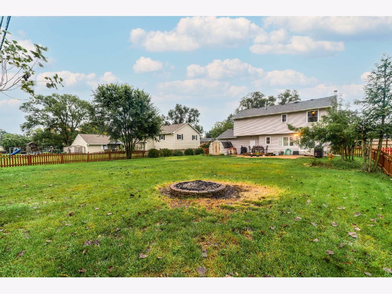
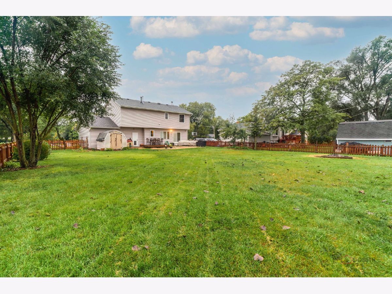
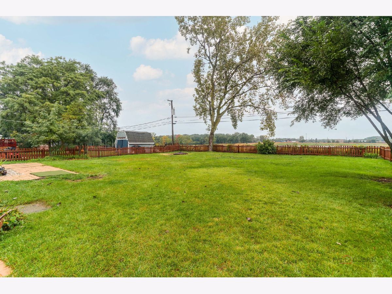
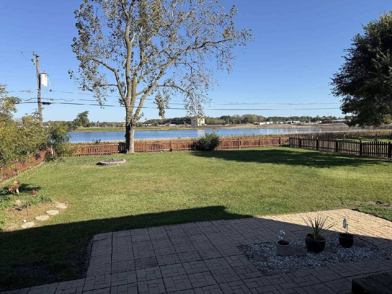
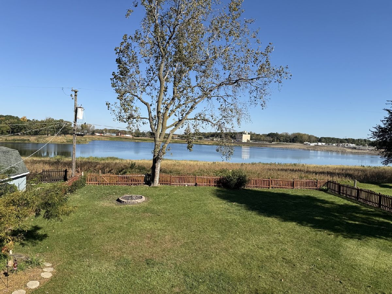
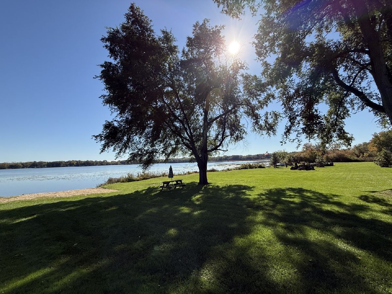
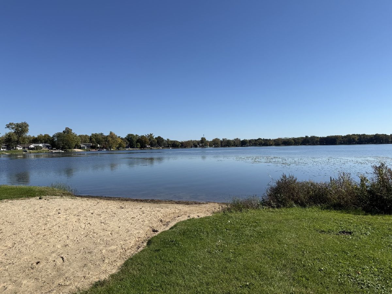
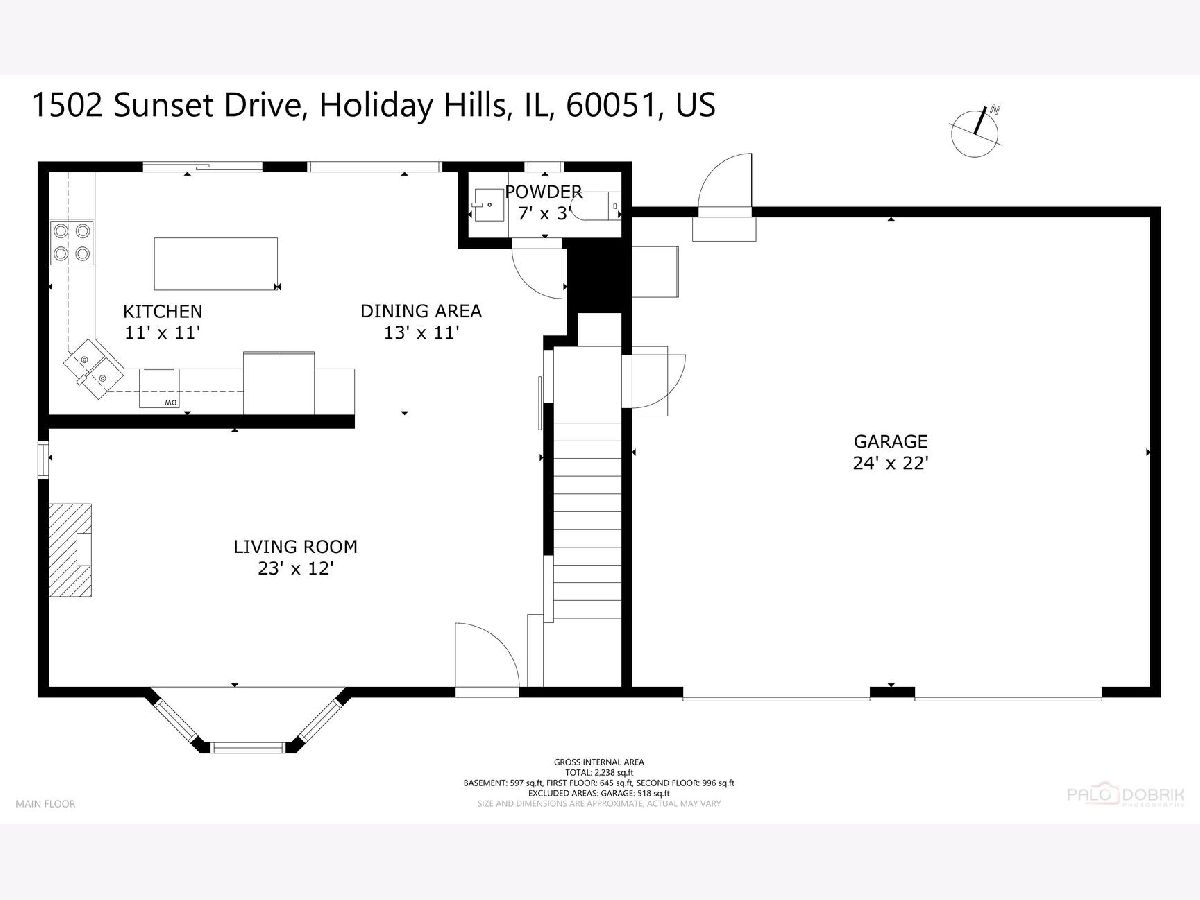
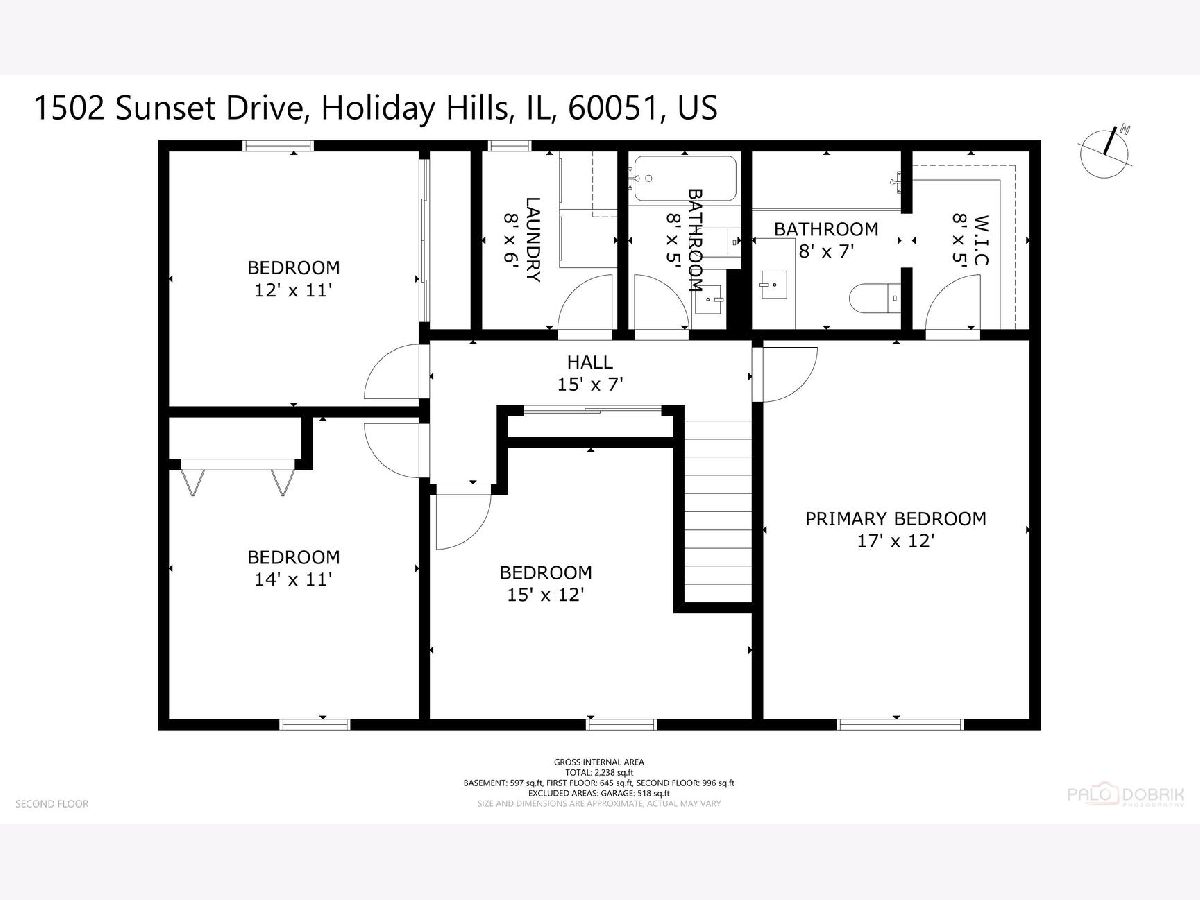
Gracious two-story home on a fabulous fenced lot backing onto a beautiful quarry, offering privacy and nature for all to enjoy while relaxing on a brick patio and deck with a fire pit for those cool Fall evenings! This home has been lovingly maintained, with most updates already done for you! Freshly painted throughout, with newer carpeting and beautiful custom solid wood doors and trim. A generous primary bedroom with a walk-in closet and an amazing updated oversized shower with rainfall, handheld, and body sprays; the guest bathroom and half-bath have also been beautifully updated! Newer laminate floors, plus a second-floor laundry room everyone would love! The kitchen, with stainless appliances, an island, and an eat-in area, boasts beautiful, private backyard views! The family room features a lovely gas-log fireplace, a bay window, and hardwood floors. A great finished basement to retreat to, with a dry bar and an oversized heated garage with new doors and quiet-drive openers! Most windows have been replaced. Steps to the neighborhood park, lake & beach rights to beautiful Griswold Lake...launch your small boat there, or use the launch to the Fox River, right around the corner! Enjoy downtown McHenry: fabulous restaurants, music, shopping, a river walk, and a train station; close to the Cary train station, too! Summertime fun on the "Heart of the Fox." Listing agent related to seller.
Property Specifics
| Single Family | |
| — | |
| — | |
| 1977 | |
| Finished, Full | |
| 672 (672 finished) | |
| Vinyl Siding | |
| Asphalt | |
| — | |
| No | |
| 0.3 |
| — | |
| — | |
| — / Not Applicable | |
| None | |
| Shared Well | |
| Septic Tank | |
| Central Air | |
| Natural Gas, Forced Air | |
| 12775010 | |
| 1518251008 |
Property History
| DATE: | EVENT: | PRICE: | SOURCE: |
|---|---|---|---|
| 25 Feb, 2019 | Sold | $205,000 | MRED MLS |
| 31 Dec, 2018 | Under contract | $204,900 | MRED MLS |
| — | Last price change | $207,900 | MRED MLS |
| 14 Aug, 2018 | Listed for sale | $214,900 | MRED MLS |
| 1 Oct, 2026 | Listed for sale | $370,000 | MRED MLS |
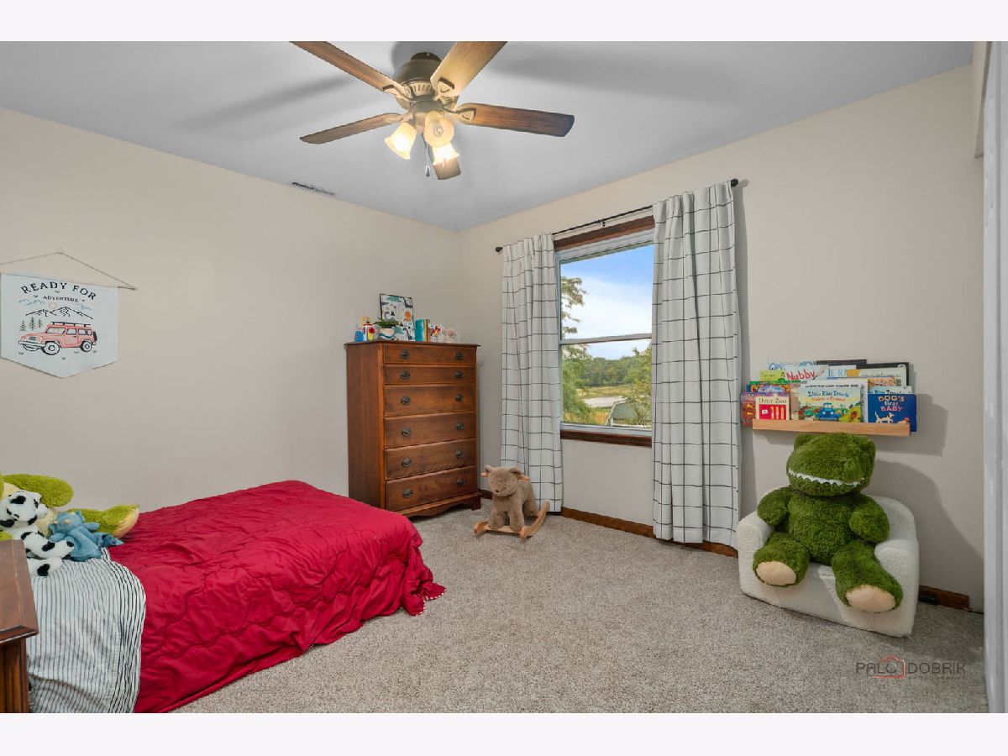
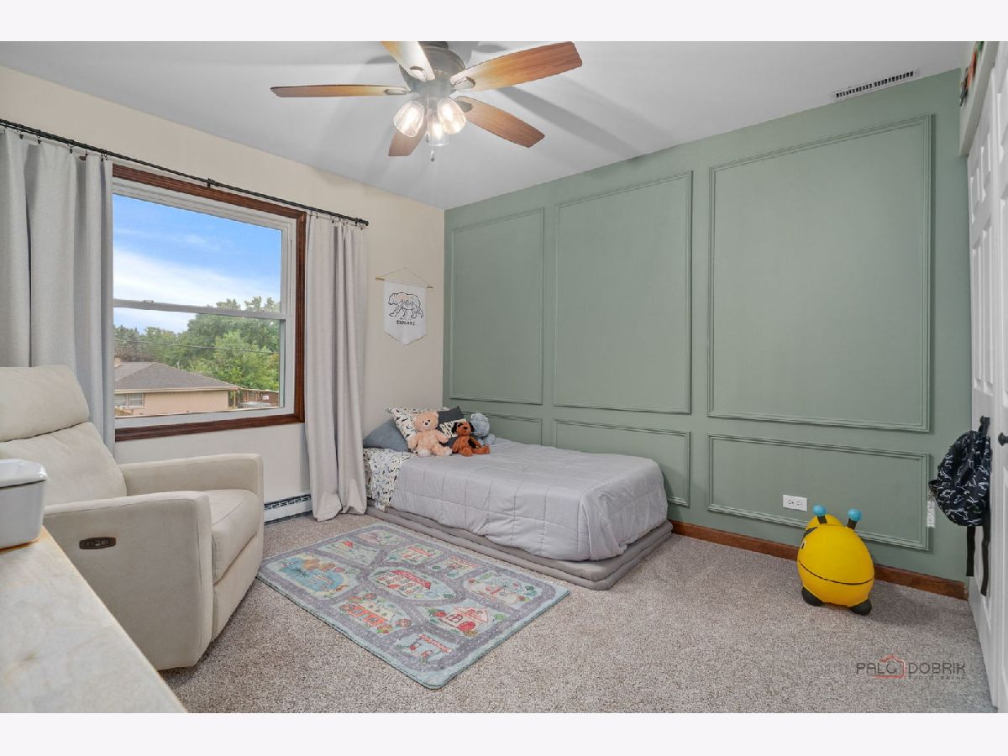
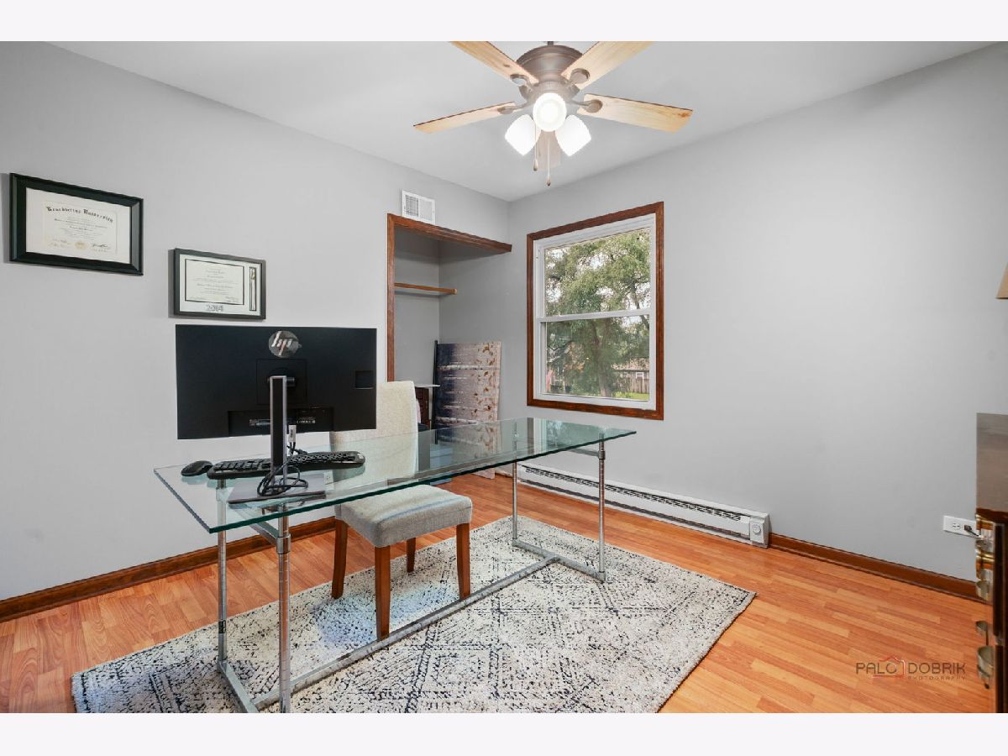
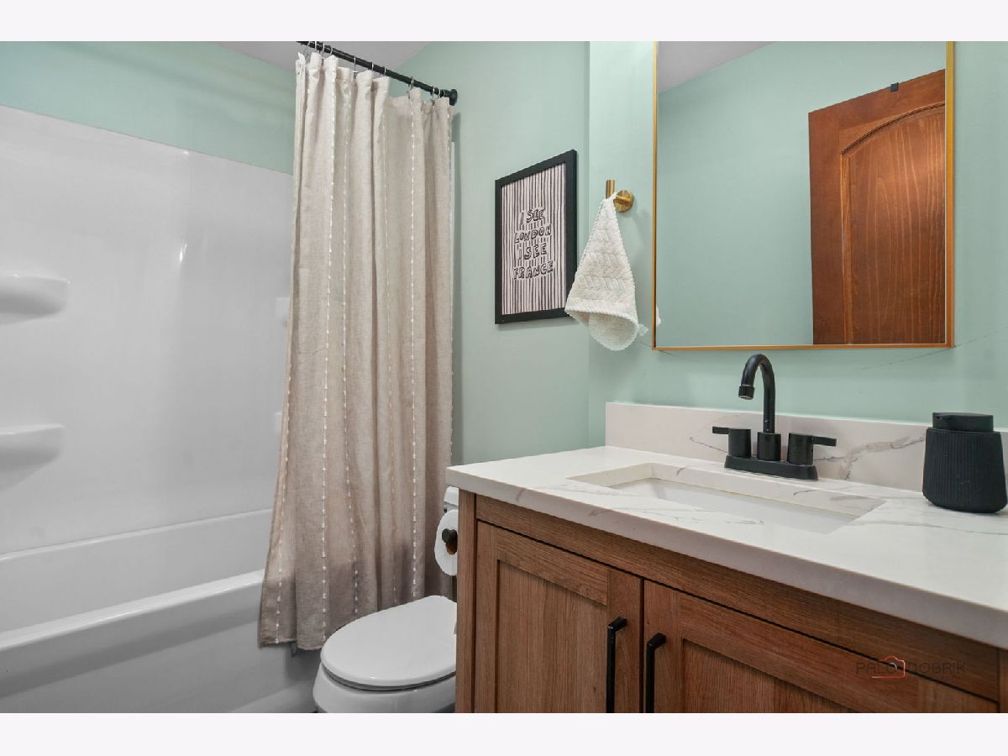
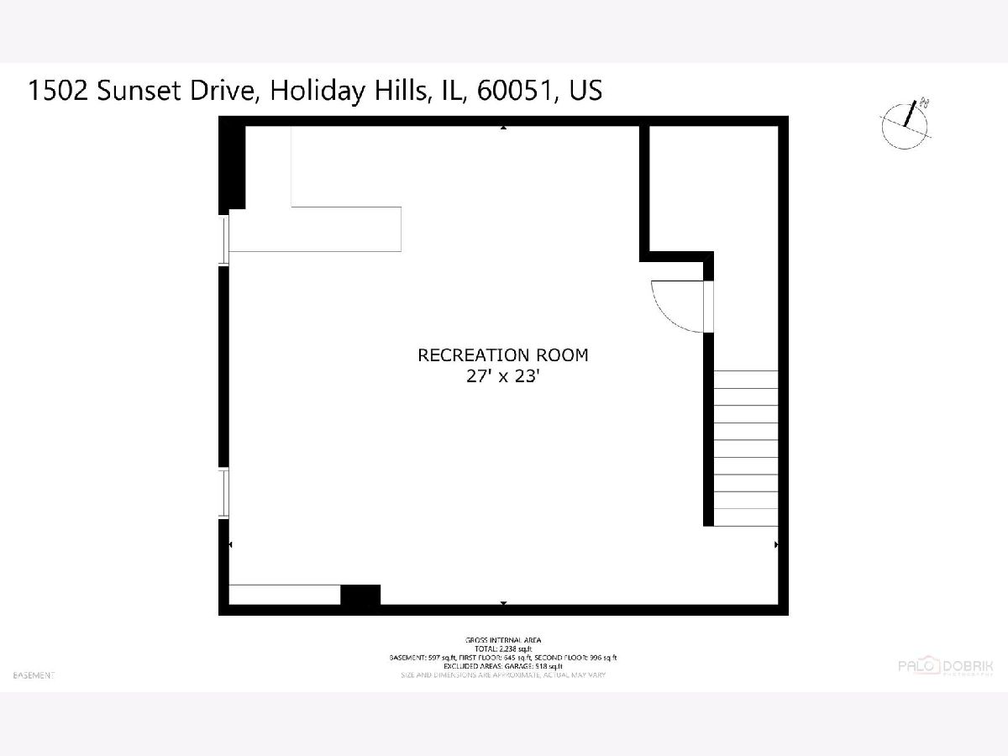
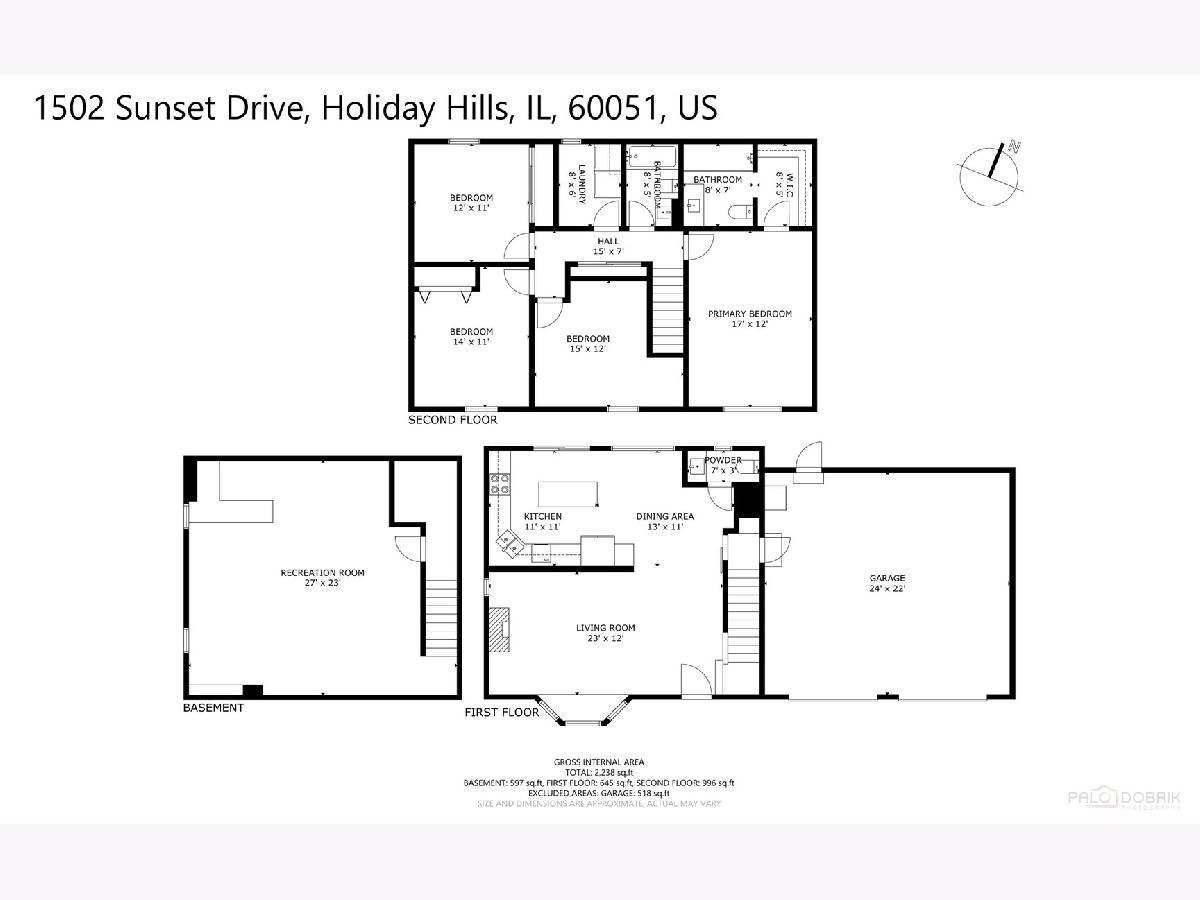
Room Specifics
Total Bedrooms: 4
Bedrooms Above Ground: 4
Bedrooms Below Ground: 0
Dimensions: 17X12
Floor Type: Laminate
Dimensions: 15X12
Floor Type: Laminate
Dimensions: 14X11
Floor Type: Laminate
Dimensions: 12X11
Floor Type: Laminate
Full Bathrooms: 3
Bathroom Amenities: Full Body Spray Shower, Double Shower
Bathroom in Basement: 0
Dimensions: 12X11
Floor Type: Hardwood
Features: Eating Area-Table Space, Island
Dimensions: 8X6
Floor Type: Ceramic Tile
Dimensions: 23X12
Floor Type: Hardwood
Rooms: Breakfast Room, Recreation Room
Name: Breakfast Room
Dimensions: 13X11
Floor Type: Hardwood
Name: Recreation Room
Dimensions: 27X23
Floor Type: Carpet
Other Specifics
| 2 | |
| Concrete Perimeter | |
| Asphalt, Garage Door Opener, Heated Garage, Attached, Garage | |
| Upper Level, Gas Dryer Hookup | |
| Hardwood, Laminate | |
| Deck, Patio | |
| Fenced | |
| Shed(s) | |
| Fire Pit | |
| — | |
| 150 X 82 | |
| Pull Down Stair | |
| Full | |
| Walk-In Closet(s) | |
| Range, Dishwasher, Refrigerator, Washer, Dryer, Stainless Steel Appliance(s), Water Softener Owned | |
| Not in DB | |
| Park, Water Rights | |
| — | |
| Gas Log |
Tax History
| Year | Property Taxes |
|---|---|
| 2019 | $4,613 |
| 2026 | $7,231 |
Contact Agent
Nearby Similar Homes
Nearby Sold Comparables


Contact Agent
Listing Provided By
Heritage Homes Realty
