

2408 Driftwood Drive, Holiday Hills, Illinois 60051


$347,777
|
For Sale
|
|
| Status: | Active |
| Sqft: | 1,040 |
| Cost/Sqft: | $334 |
| Beds: | 3 |
| Baths: | 1 |
| Year Built: | 1967 |
| Property Taxes: | $1,980 |
| Days On Market: | 14 |
| Lot Size: | 0,20 |
Description
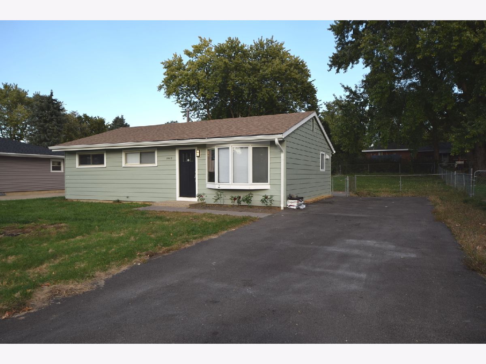
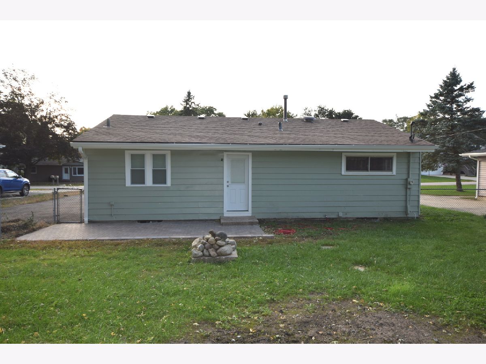
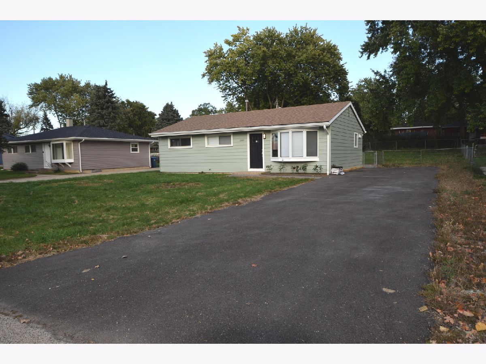
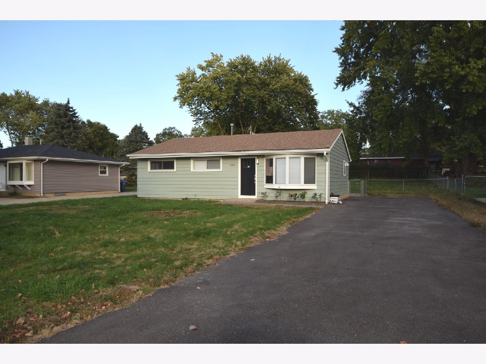
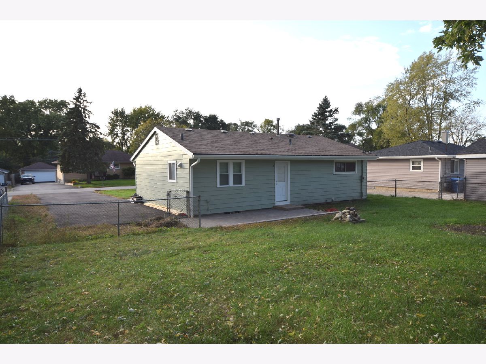
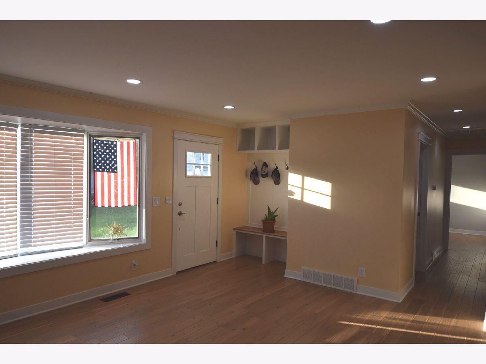
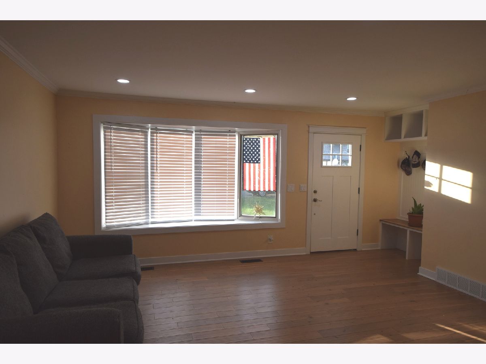
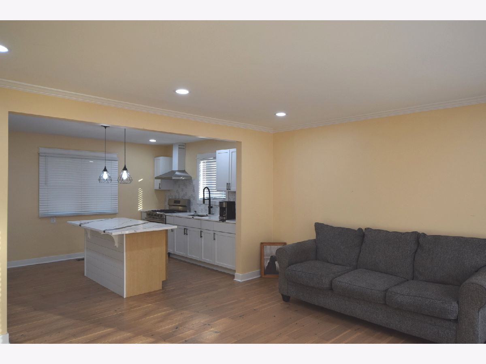
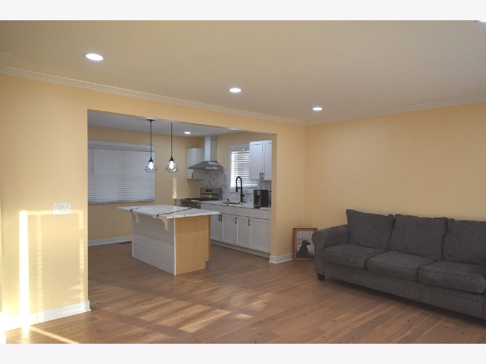
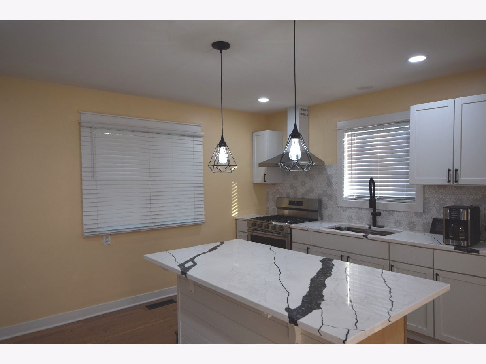
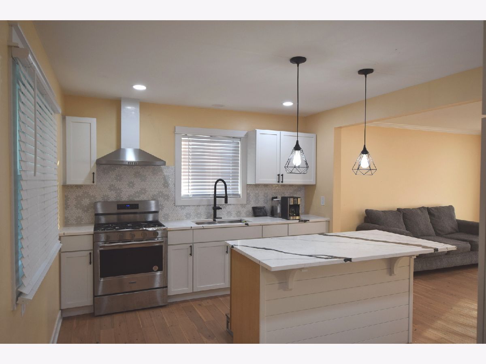
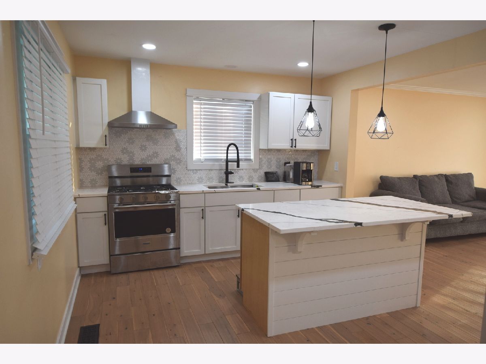
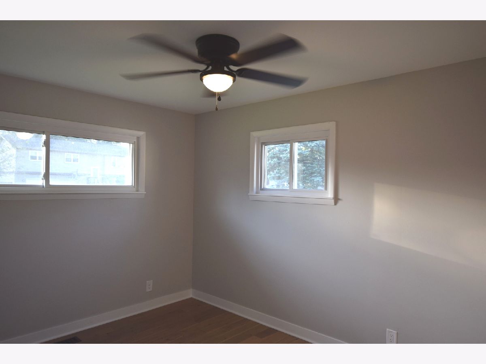
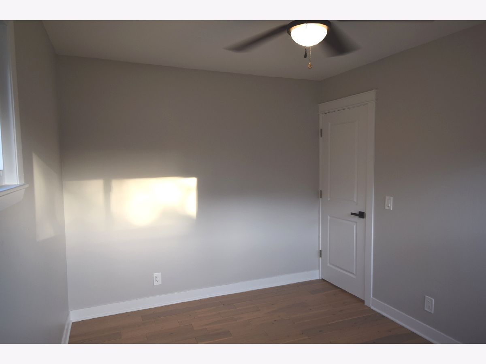
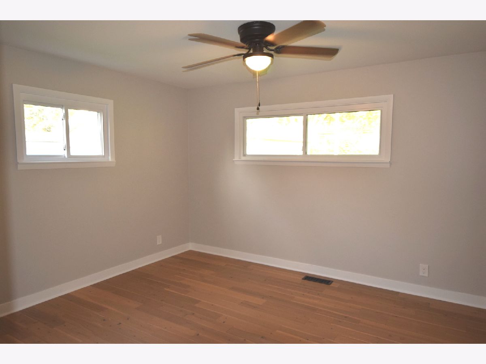
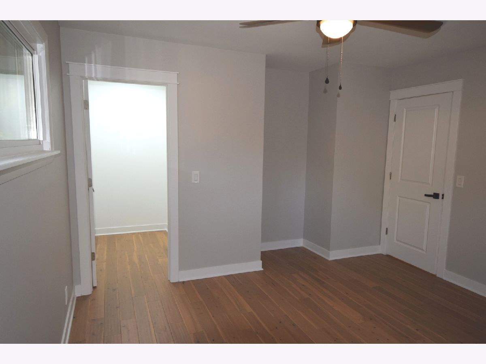
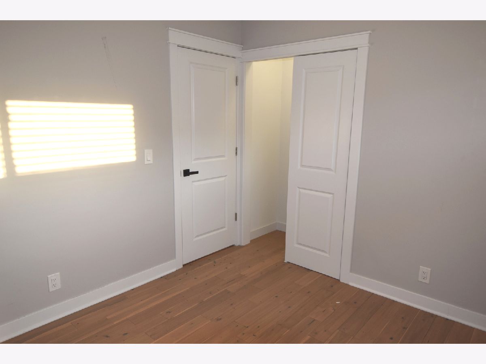
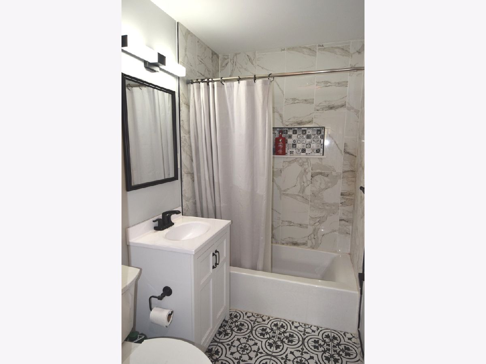
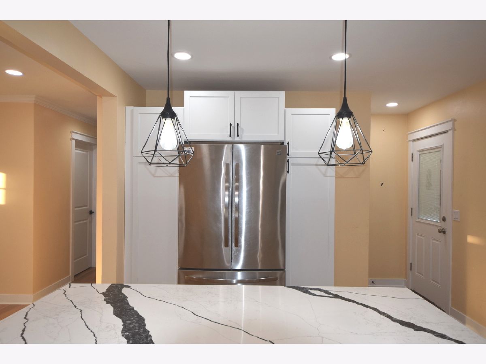
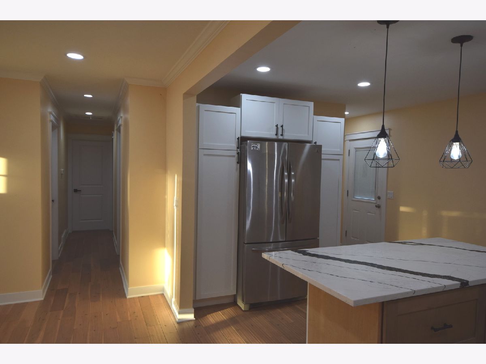
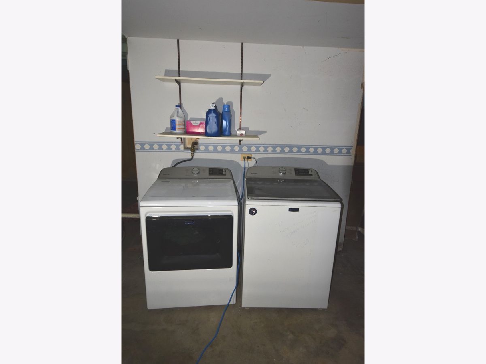
Welcome to this inviting 3-bedroom, 1-bath home, complete with a full basement offering plenty of flexibility and modern updates. The main level features a bright living room and a spacious, updated kitchen. The property also includes a lower-level laundry room for added convenience. Recent upgrades include a beautifully remodeled full bathroom, a new roof, central air, a water heater, and a new heating system. The kitchen comes complete with new cabinets, a new faucet, a sink, and a modern backsplash. Outside, you'll find a new patio and a new driveway that accommodates up to four vehicles. Located in the Holiday Hills subdivision in McHenry County, this home is just minutes from Griswold Lake, the Fox River, and the Chain O'Lakes. Close to shopping, dining, and expressways, this property combines comfort and functionality in a great location, highlighted by a large, fenced yard. This home will be sold in "as-is" condition.
Property Specifics
| Single Family | |
| — | |
| Ranch | |
| 1967 | |
| 2025 | |
| Unfinished, Full | |
| 1,040 | |
| Vinyl Siding | |
| Asphalt | |
| — | |
| No | |
| 0.2 |
| — | |
| Holiday Hills | |
| — / Not Applicable | |
| None | |
| Shared Well | |
| Septic Tank | |
| Central Air | |
| Gas, Forced Air | |
| No | |
| 12784257 | |
| 1518258004 |
Nearby Schools
| NAME: | DISTRICT: | DISTANCE: | |
|---|---|---|---|
|
Grade School
Edgebrook Elementary School |
15 | — | |
|
Middle School
Mchenry Middle School |
15 | Not in DB | |
|
High School
Chauncey H Duker School |
15 | Not in DB | |
Property History
| DATE: | EVENT: | PRICE: | SOURCE: |
|---|---|---|---|
| 3 Sep, 2025 | Sold | $167,000 | MRED MLS |
| 24 Aug, 2025 | Under contract | $150,000 | MRED MLS |
| 19 Aug, 2025 | Listed for sale | $150,000 | MRED MLS |
| 13 Oct, 2026 | Listed for sale | $347,777 | MRED MLS |
Room Specifics
Total Bedrooms: 3
Bedrooms Above Ground: 3
Bedrooms Below Ground: 0
Dimensions: 14X12
Floor Type: Hardwood
Dimensions: 12X9
Floor Type: Hardwood
Dimensions: 10X9
Floor Type: Hardwood
Full Bathrooms: 1
Bathroom Amenities: —
Bathroom in Basement: 0
Dimensions: 14X11
Floor Type: Hardwood
Dimensions: 5X5
Floor Type: Other
Dimensions: 15X13
Floor Type: Hardwood
Rooms: No additional rooms
Other Specifics
| — | |
| Concrete Perimeter | |
| Asphalt, Driveway, Direct Access, Owned | |
| Gas Dryer Hookup, In Unit | |
| Hardwood, Laminate | |
| Patio | |
| Fenced | |
| — | |
| — | |
| 125.1 X 70.4 | |
| — | |
| None | |
| 1st Floor Full Bath, Walk-In Closet(s), Dining Combo, Granite Counters | |
| Range, Refrigerator, Washer, Dryer | |
| Not in DB | |
| — | |
| — | |
| — |
Tax History
| Year | Property Taxes |
|---|---|
| 2025 | $2,273 |
| 2026 | $1,980 |
Contact Agent
Nearby Similar Homes
Nearby Sold Comparables


Contact Agent
Listing Provided By
RE/MAX American Dream
