

1503 Elizabeth Lane, Round Lake, Illinois 60073
Subdivision > Lakewood Grove


$490,000
|
For Sale
|
|
| Status: | Active |
| Sqft: | 4,078 |
| Cost/Sqft: | $120 |
| Beds: | 4 |
| Baths: | 4 |
| Year Built: | 2004 |
| Property Taxes: | $13,238 |
| Days On Market: | 108 |
| Lot Size: | 0,41 |
Description
Huge, Beautiful home with 5 bedrooms and 2 additional rooms. 3 and a half bathrooms. Hardwood floors, plenty of natural light flow throughout the home's open, airy layout. Special highlights include a 5th room on the 2nd floor along with washer and dryer. The first floor offers an office/playroom. Finished English basement has a bedroom with its own private full bath (perfect for mother-in-law suite). Large Deck opens to spacious corner lot with pond view. Stainless steel appliances in the kitchen which opens to the family room. Enjoy this resort-style subdivision with a community swimming pool and park. Grayslake School District. Enjoy the energy bill savings with this homes Solar Panels.
Property Specifics
| Single Family | |
| — | |
| — | |
| 2004 | |
| Finished, Full, Daylight | |
| Brick | |
| Asphalt | |
| MANCHESTER | |
| Pond | |
| 0.41 |
| Lake | |
| Lakewood Grove | |
| 528 / Annual | |
| Insurance, Clubhouse, Pool | |
| Lake Michigan | |
| Public Sewer | |
| Central Air | |
| Natural Gas, Forced Air | |
| 12704172 | |
| 10054030010000 |
Property History
| DATE: | EVENT: | PRICE: | SOURCE: |
|---|---|---|---|
| 24 Nov, 2008 | Sold | $173,250 | MRED MLS |
| 1 Oct, 2008 | Under contract | $250,000 | MRED MLS |
| — | Last price change | $295,000 | MRED MLS |
| 27 Feb, 2008 | Listed for sale | $368,000 | MRED MLS |
| 8 Jul, 2019 | Sold | $276,000 | MRED MLS |
| 19 May, 2019 | Under contract | $279,000 | MRED MLS |
| 1 May, 2019 | Listed for sale | $279,000 | MRED MLS |
| — | Last price change | $505,000 | MRED MLS |
| 13 Jul, 2026 | Listed for sale | $505,000 | MRED MLS |


Room Specifics
All Bedroom Info:
Total Bedrooms: 5
Bedrooms Above Ground: 4
Bedrooms Below Ground: 1
Total Bedrooms: 5
Bedrooms Above Ground: 4
Bedrooms Below Ground: 1
Master Bedroom Info:
Dimensions: 20X14
Location: 2nd LevelDimensions: 20X14
Floor Type: Carpet
Second Bedroom Info:
Dimensions: 14X13
Location: 2nd LevelDimensions: 14X13
Floor Type: Carpet
Third Bedroom Info:
Dimensions: 14X12
Location: 2nd LevelDimensions: 14X12
Floor Type: Carpet
Fourth Bedroom Info:
Dimensions: 12X12
Location: 2nd LevelDimensions: 12X12
Floor Type: Carpet
Bathroom Info:
Full Bathrooms: 4
Partial Bathrooms: 1Full Bathrooms: 4
Bathroom Amenities: Separate Shower, Double Sink
Bathroom in Basement: 1
Dining Room Info:
Dimensions: 15X11
Location: Main LevelDimensions: 15X11
Floor Type: Hardwood
Kitchen Info:
Dimensions: 25X16
Location: Main LevelDimensions: 25X16
Floor Type: Hardwood
Features: Eating Area-Table Space, Pantry-Closet
Laundry Room Info:
Dimensions: 7X10
Location: 2nd LevelDimensions: 7X10
Floor Type: —
Living Room Info:
Dimensions: 6X12
Location: Main LevelDimensions: 6X12
Floor Type: Hardwood
Family Room Info:
Dimensions: 18X14
Location: Main LevelDimensions: 18X14
Floor Type: Hardwood
Additional Rooms Info:
Rooms: Bedroom 5, Den, Recreation Room, Utility Room-2nd Floor
Basement: Finished, Full, DaylightRooms: Bedroom 5, Den, Recreation Room, Utility Room-2nd Floor
First Additional Room Info:
Name: Recreation Room
Dimensions: 17X17
Location: 2nd LevelName: Recreation Room
Dimensions: 17X17
Floor Type: Carpet
Second Additional Room Info:
Name: Den
Dimensions: 12X11
Location: Main LevelName: Den
Dimensions: 12X11
Floor Type: Carpet
Third Additional Room Info:
Name: Bedroom 5
Dimensions: 12X11
Location: BasementName: Bedroom 5
Dimensions: 12X11
Floor Type: —
Fourth Additional Room Info:
Name: Utility Room-2nd Floor
Dimensions: 6X12
Location: 2nd LevelName: Utility Room-2nd Floor
Dimensions: 6X12
Floor Type: —
Other Specifics
| 3 | |
| Concrete Perimeter | |
| Asphalt, Garage Door Opener, Garage Owned, Attached, Garage | |
| In Unit | |
| — | |
| Deck | |
| — | |
| Corner Lot, Irregular Lot | |
| 112X118X139X172 | |
| Unfinished | |
| Full | |
| — | |
| Dishwasher, Disposal | |
| Not in DB | |
| Clubhouse, Park, Pool, Tennis Court(s), Lake, Curbs | |
| — | |
| — |
Tax History
| Year | Property Taxes |
|---|---|
| 2008 | $9,435 |
| 2019 | $12,264 |
| — | $13,238 |
Contact Agent
Nearby Similar Homes
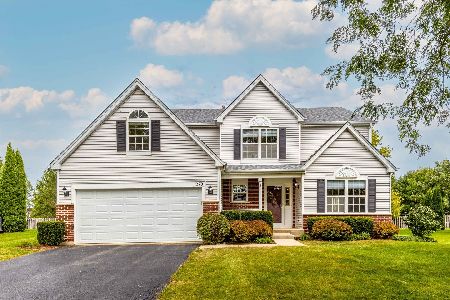
240 Winding Trail Circle, Round Lake, Illinois 60073

For Sale
$470,000
4 beds / 3.1 baths / 2,822 ft2
Single Family / Built: 2003
50
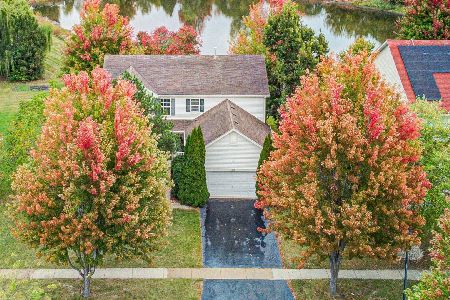
270 Winding Trail Circle, Round Lake, Illinois 60073
For Sale
$479,000
4 beds / 3.1 baths / 2,834 ft2
Single Family / Built: 2002
21
Nearby Sold Comparables
1503 Elizabeth Lane, Round Lake, Illinois 60073

Sold
$250,000
4 beds / 3.1 baths / 3,400 ft2
Single Family / Built: 2004
6819
1491 Amarias Drive, Round Lake, Illinois 60073
Sold
$159,900
4 beds / 2.1 baths / 0 ft2
Single Family / Built: 2004
4777

Contact Agent
Listing Provided By
Real People Realty
